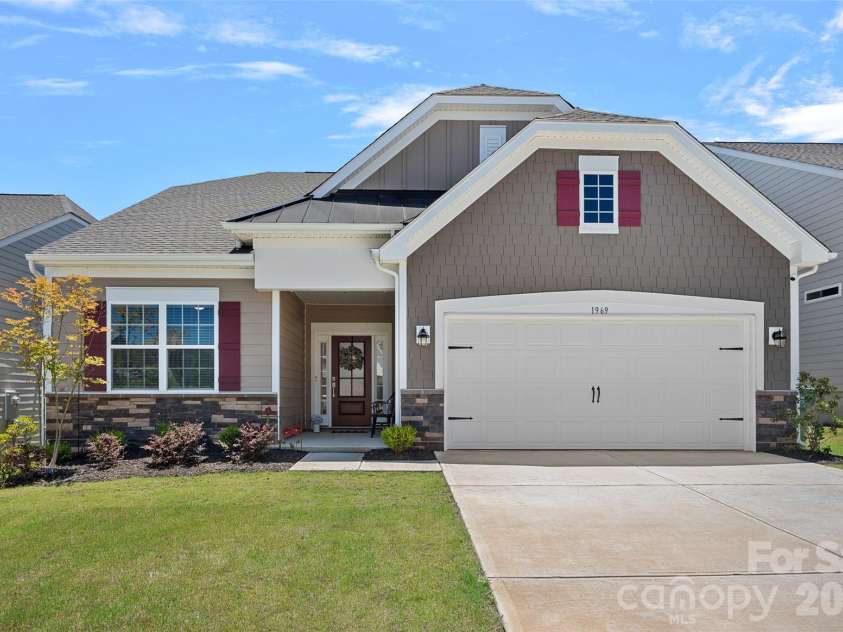
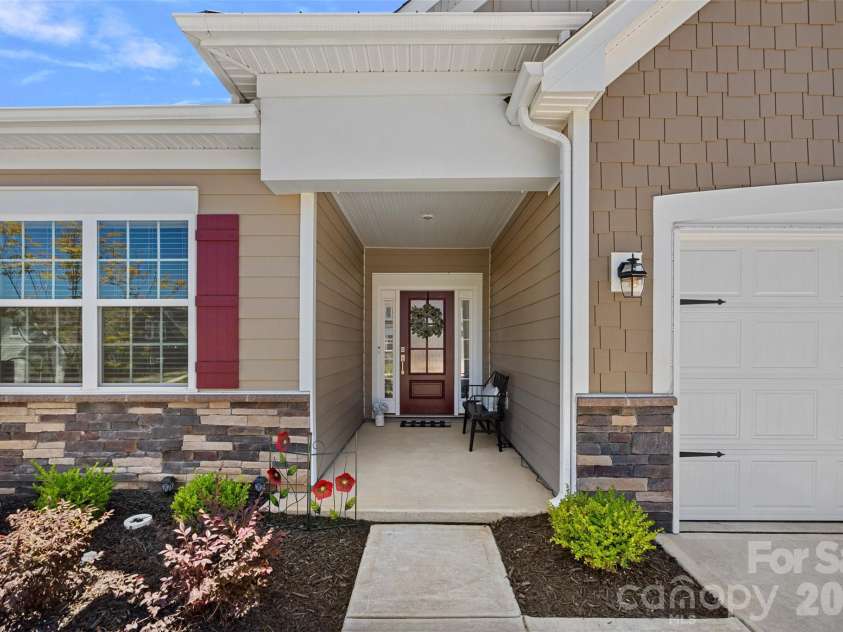
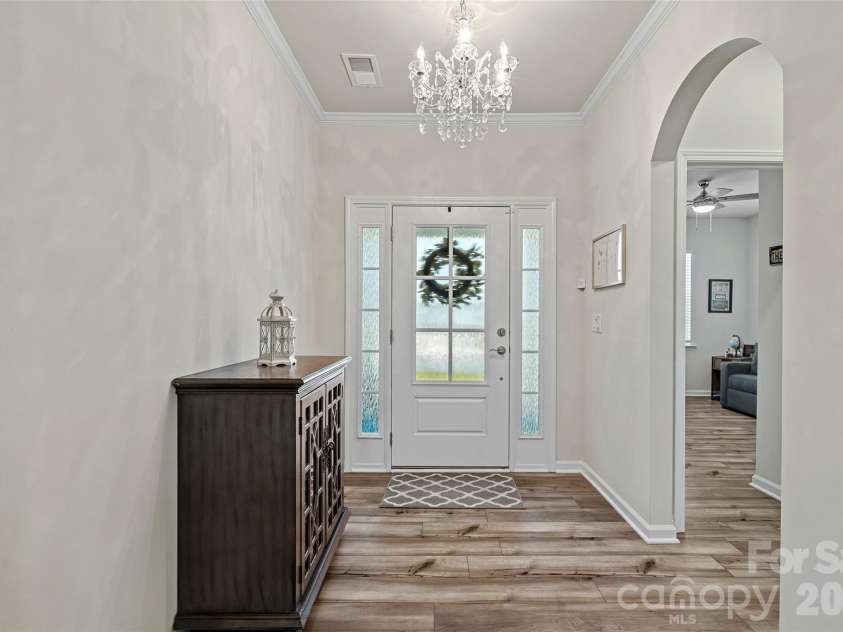
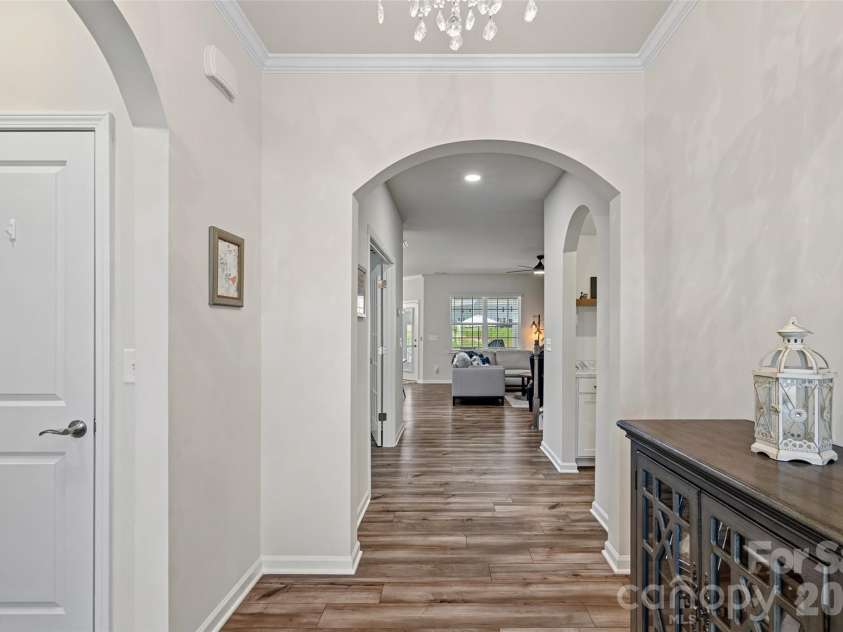







1969 Copper Path Drive, Fort Mill SC
- 3 Bed
- 3 Bath
- 1840 ft2
- 0.2 ac
For Sale $629,900
Remarks:
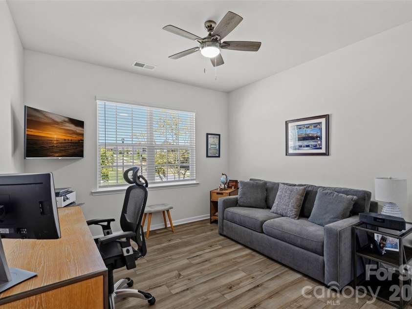
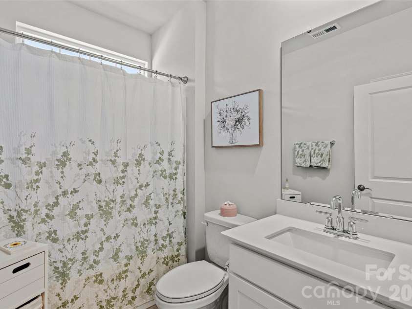
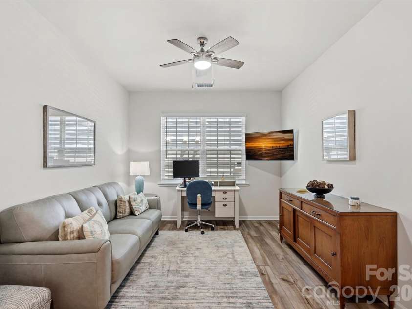
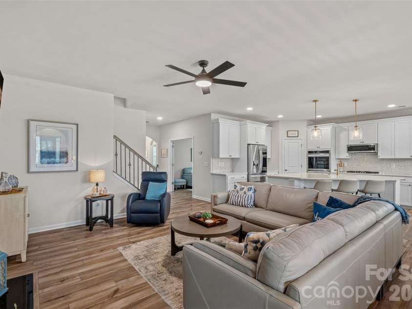
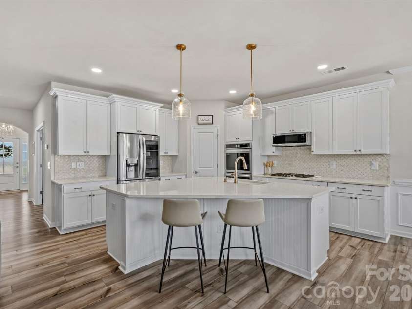
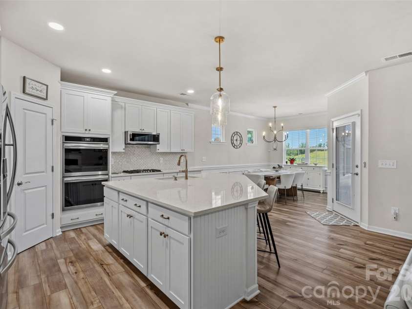
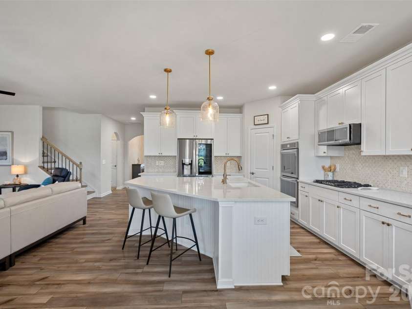
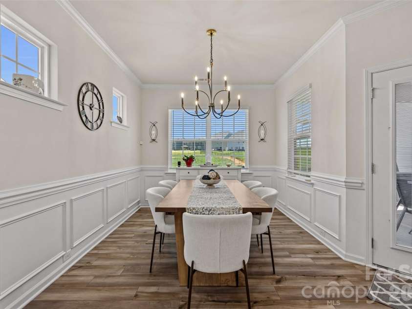
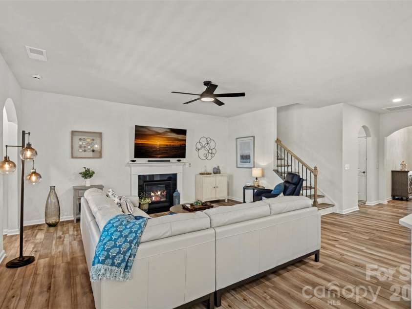
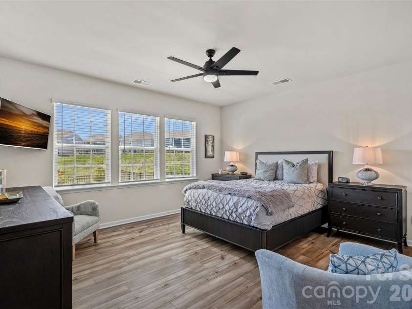
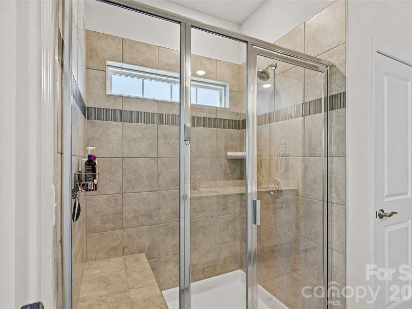
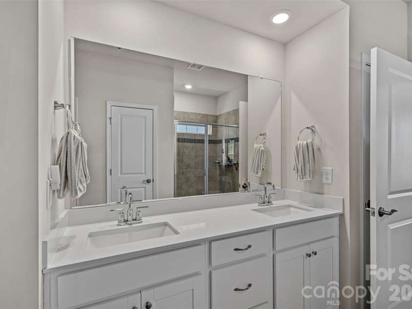
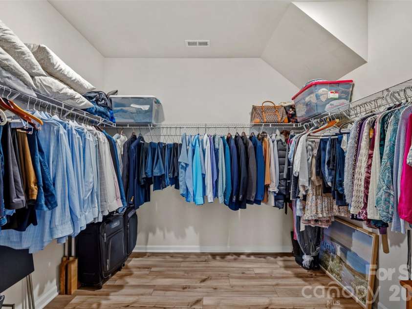
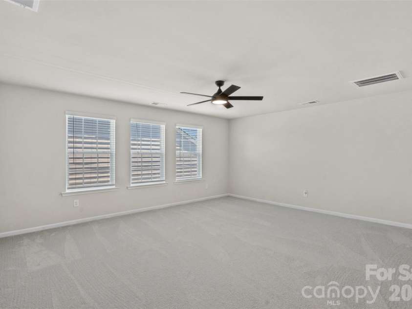
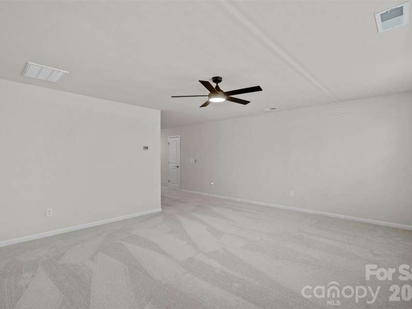
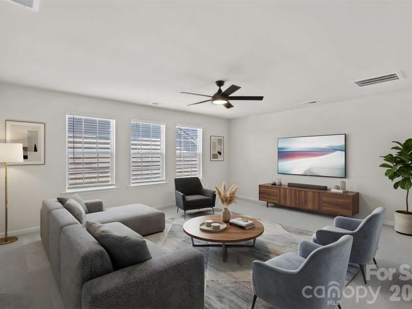
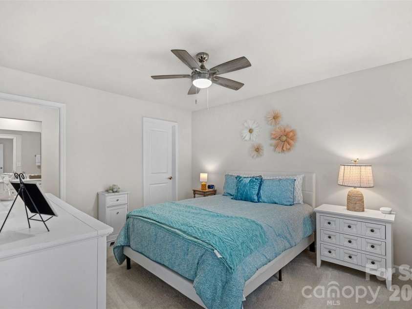
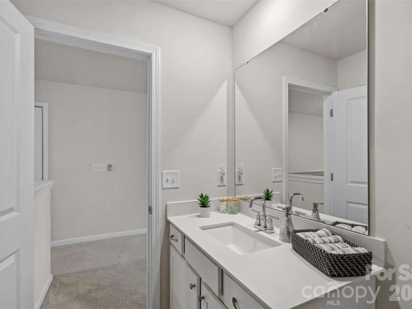
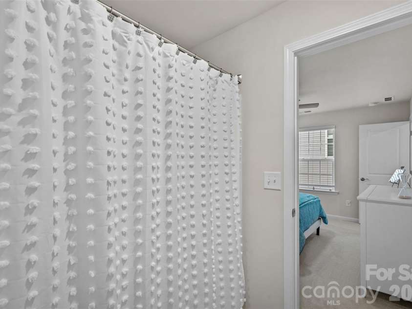
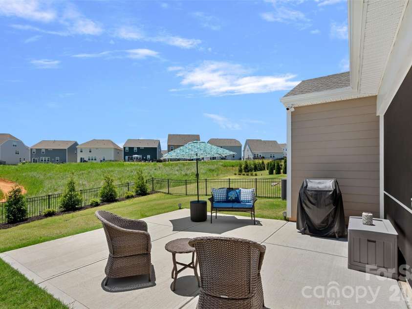
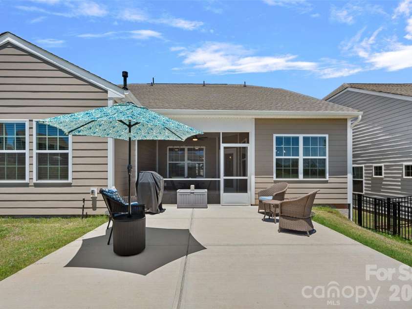
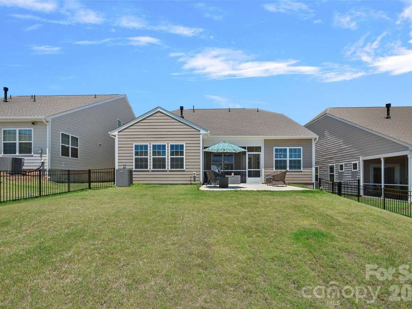
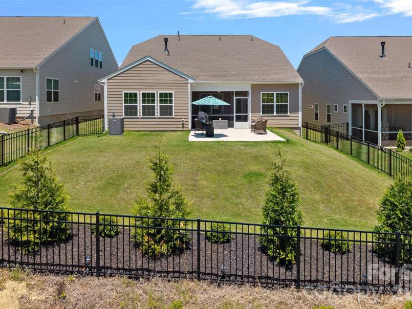
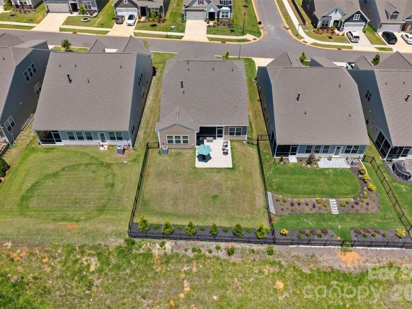
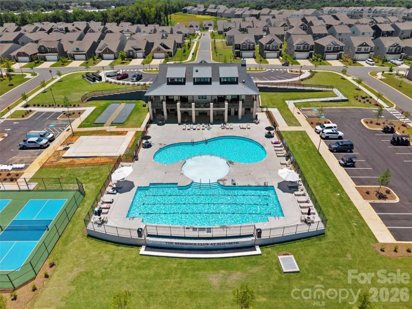
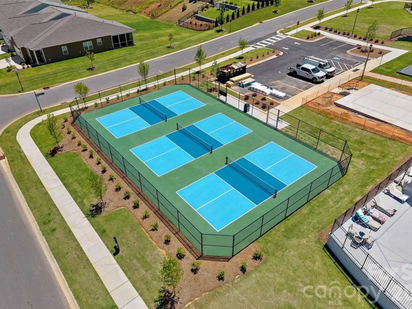
This better than new Cambridge floor plan in the sought after Elizabeth community is filled with upgrades both inside and out! The open concept Cambridge plan features both a primary suite plus a secondary bedroom on the main level with an additional third bedroom with en suite bath upstairs. Additionally downstairs is study with french doors, generous family room with fireplace, laundry room and drop zone area. The beautifully updated kitchen is a chef and designer's delight with new upper cabinets, new double thick quartz countertops, upgraded gallery appliances with double oven, brand new Bosch gas cooktop, designer pendant lights, gorgeous tile backsplash, cabinets with pull out drawers and under cabinet lighting! The light filled kitchen and breakfast room opens to the screened porch and backyard. The spacious primary suite boasts a spa-like bath with oversize shower, dual sinks, walk-in closet and 2 linen closets. Upstairs is a huge bonus room perfect for a media room, play room, or billiard room. Additionally upstairs is a spacious bedroom with en suite bath plus large closets and an additional walk-in unfinished storage space. Outside is the tranquil screened porch overlooking the extended patio and nicely landscaped, fenced backyard. Residents of Elizabeth enjoy the vibrant and active amenity center featuring clubhouse with fitness center, pool, lighted pickleball courts, multi-use courts, pocket parks and walking trails. Top notch schools, close proximity to the attractions of downtown Fort Mill, Baxter and Kingsley plus the incredible outdoor adventures of Anne Springs Greenway and The Riverwalk make this home hard to beat!
General Information:
| List Price: | $629,900 |
| Status: | For Sale |
| Bedrooms: | 3 |
| Type: | Single Family Residence |
| Approx Sq. Ft.: | 1840 sqft |
| Parking: | Attached Garage |
| MLS Number: | CAR4390791 |
| Subdivision: | Elizabeth |
| Bathrooms: | 3 |
| Year Built: | 2024 |
| Sewer Type: | Public Sewer |
Assigned Schools:
| Elementary: | River Trail |
| Middle: | Banks Trail |
| High: | Catawba Ridge |

Lane Yates
704-232-7238
Broker In Charge
Price & Sales History
| Date | Event | Price | $/SQFT |
| 06-30-2026 | Listed | $629,900 | $343 |
| 01-08-2026 | Under Contract | $275,000 | $150 |
| 08-28-2025 | Listed | $275,000 | $150 |
Nearby Schools
These schools are only nearby your property search, you must confirm exact assigned schools.
| School Name | Distance | Grades | Rating |
| Ballantyne Elementary | 7 miles | KG-05 | 10 |
| Elon Park Elementary | 7 miles | KG-05 | 10 |
| River Gate Elementary | 7 miles | KG-05 | 7 |
| Pineville Elementary | 8 miles | KG-05 | 5 |
| Palisades Park Elementary | 8 miles | KG-05 | 9 |
| Hawk Ridge Elementary | 8 miles | KG-05 | 10 |
Source is provided by local and state governments and municipalities and is subject to change without notice, and is not guaranteed to be up to date or accurate.
Properties For Sale Nearby
Mileage is an estimation calculated from the property results address of your search. Driving time will vary from location to location.
| Street Address | Distance | Status | List Price | Days on Market |
| 1969 Copper Path Drive, Fort Mill SC | 0 mi | $629,900 | days | |
| 1935 Copper Path Drive, Fort Mill SC | 0.1 mi | $619,900 | days | |
| 1745 Otter Perch Lane, Fort Mill SC | 0.1 mi | $435,000 | days | |
| 1762 Otter Perch Lane, Fort Mill SC | 0.1 mi | $439,900 | days | |
| 1737 Otter Perch Lane, Fort Mill SC | 0.1 mi | $385,000 | days | |
| 4503 Potters Wheel Drive, Fort Mill SC | 0.1 mi | $375,000 | days |
Sold Properties Nearby
Mileage is an estimation calculated from the property results address of your search. Driving time will vary from location to location.
| Street Address | Distance | Property Type | Sold Price | Property Details |
Commute Distance & Time

Powered by Google Maps
Mortgage Calculator
$
%
%
| Down Payment Amount | $990,000 |
| Mortgage Amount | $3,960,000 |
| Monthly Payment (Principal & Interest Only) | $19,480 |
* Expand Calculator (incl. monthly expenses)
| Property Taxes |
$
|
| H.O.A. / Maintenance |
$
|
| Property Insurance |
$
|
| Total Monthly Payment | $20,941 |
Demographic Data For Zip 29715
|
Occupancy Types |
|
Transportation to Work |
Source is provided by local and state governments and municipalities and is subject to change without notice, and is not guaranteed to be up to date or accurate.
Property Listing Information
A Courtesy Listing Provided By Southern Nest Realty Inc
1969 Copper Path Drive, Fort Mill SC is a 1840 ft2 on a 0.160 acres Appraisal lot. This is for $629,900. This has 3 bedrooms, 3 baths, and was built in 2024.
 Based on information submitted to the MLS GRID as of 2026-06-30 09:02:00 EST. All data is
obtained from various sources and may not have been verified by broker or MLS GRID. Supplied
Open House Information is subject to change without notice. All information should be independently
reviewed and verified for accuracy. Properties may or may not be listed by the office/agent
presenting the information. Some IDX listings have been excluded from this website.
Properties displayed may be listed or sold by various participants in the MLS.
Click here for more information
Based on information submitted to the MLS GRID as of 2026-06-30 09:02:00 EST. All data is
obtained from various sources and may not have been verified by broker or MLS GRID. Supplied
Open House Information is subject to change without notice. All information should be independently
reviewed and verified for accuracy. Properties may or may not be listed by the office/agent
presenting the information. Some IDX listings have been excluded from this website.
Properties displayed may be listed or sold by various participants in the MLS.
Click here for more information
Neither Yates Realty nor any listing broker shall be responsible for any typographical errors, misinformation, or misprints, and they shall be held totally harmless from any damages arising from reliance upon this data. This data is provided exclusively for consumers' personal, non-commercial use and may not be used for any purpose other than to identify prospective properties they may be interested in purchasing.
Share


