










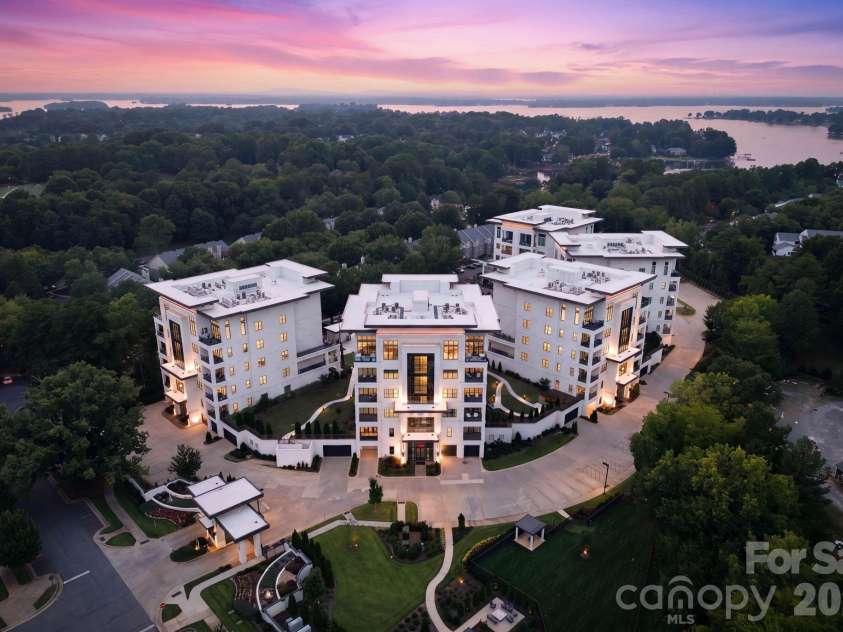


19329 Watermark Drive, Cornelius NC
- 3 Bed
- 4 Bath
- 2921 ft2
For Sale $1,775,000
Remarks:
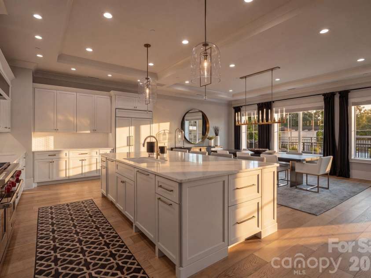
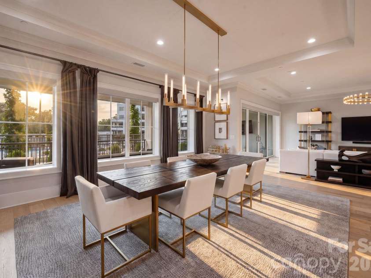
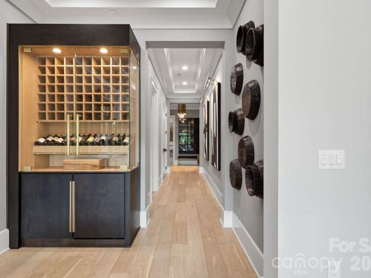
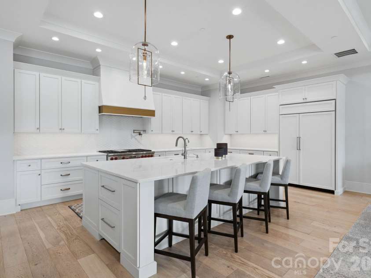
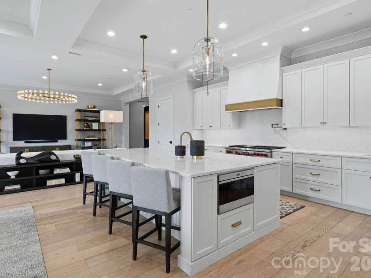
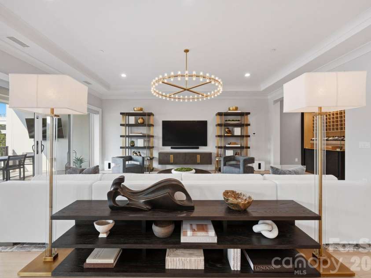
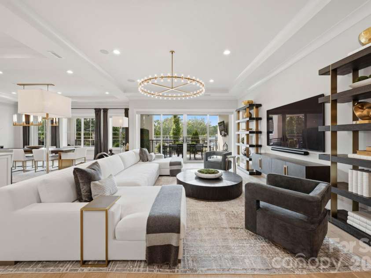
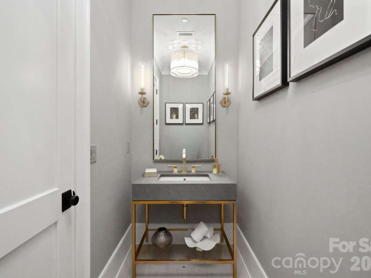
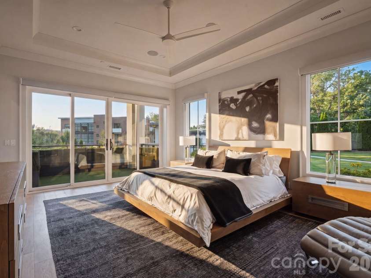
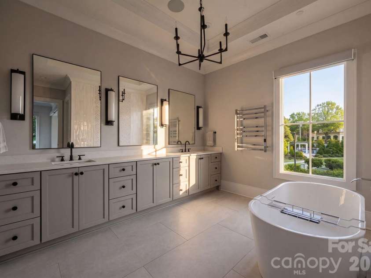
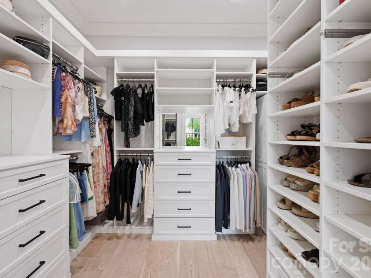
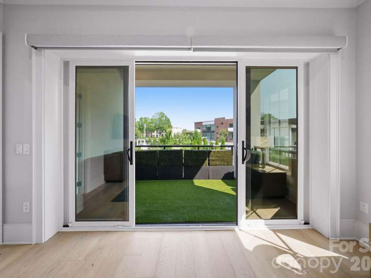
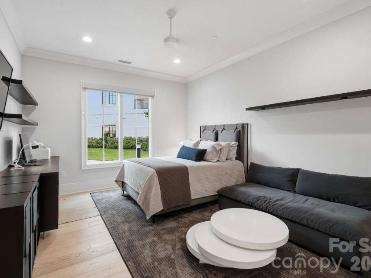
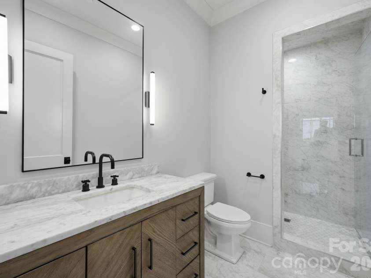
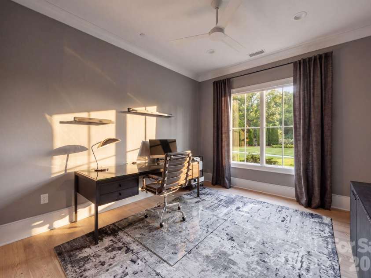
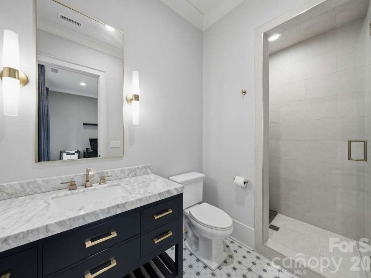
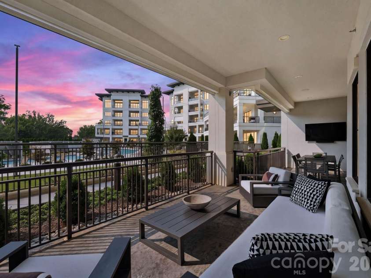
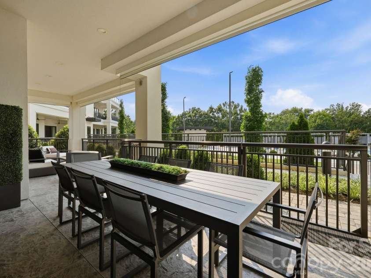
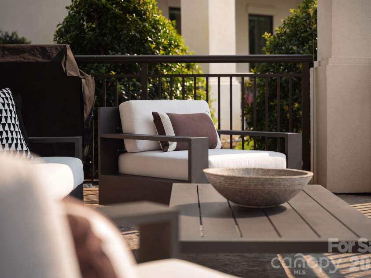
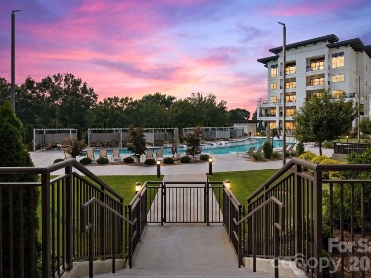
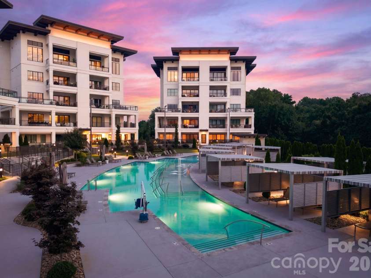
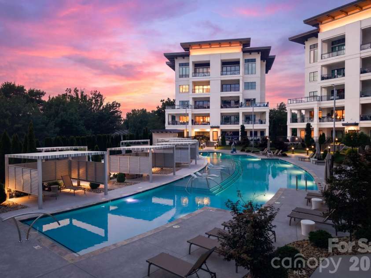
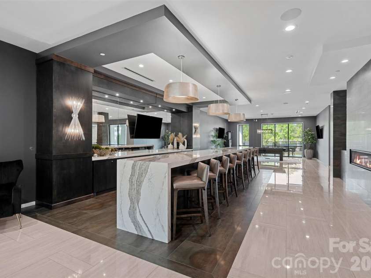
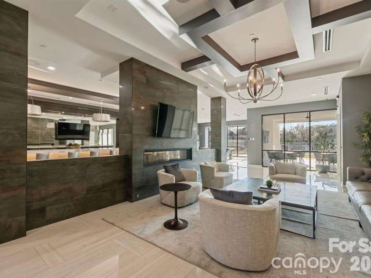
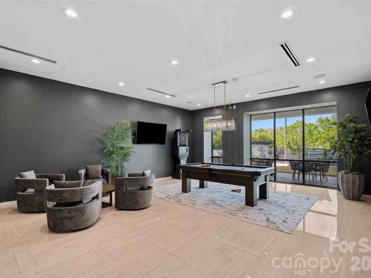
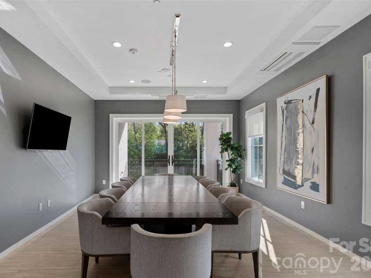
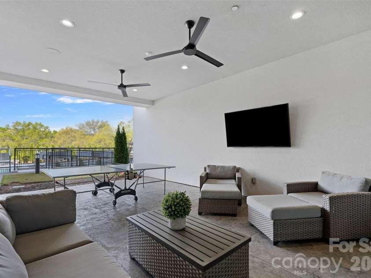
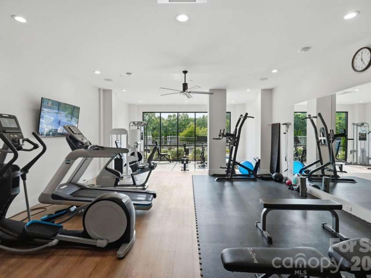
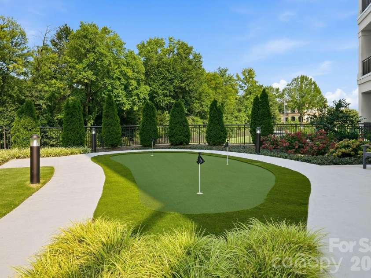
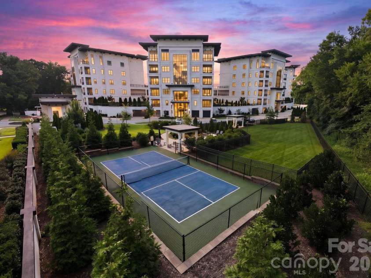
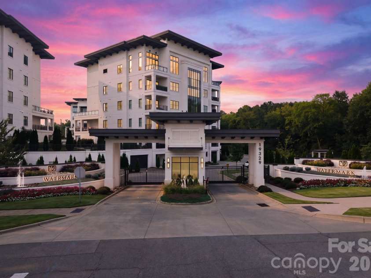
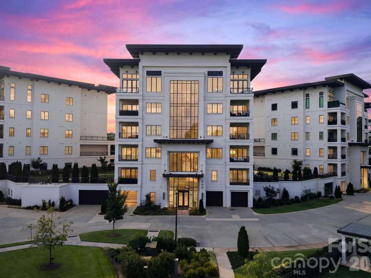
There are Lake Norman residences, and then there are homes that change the way you experience the lake. Set within Watermark Lake Norman in Cornelius, 19329 Watermark Drive, Unit 342 offers a rare blend of refined interiors and exceptional outdoor living. Positioned along the larger side of the building, this distinctive condominium is wrapped in generous covered and uncovered lanai spaces, complete with electronic shades, plus a private balcony just off the primary suite. Inside, natural light fills the open living spaces, creating an easy connection between the home and its outdoor setting. Premium finishes, two beverage drawers, and a dedicated beverage refrigerator add a thoughtful level of luxury for both quiet evenings and effortless entertaining. Beyond the residence, Watermark offers a resort inspired collection of amenities, including a pool, putting green, pickleball court, firepit, dog park, outdoor lounge, fitness center, and a beautifully appointed entertainment space with a bar, fireplace, pool table, and catering kitchenette. Just moments from Lake Norman marinas and waterfront dining, with convenient access to Uptown Charlotte and Charlotte Douglas International Airport, this is a sophisticated retreat designed for those who value beauty, ease, and connection. Discover a more elevated way to experience Lake Norman and schedule your private showing today.
Exterior Features:
Fire Pit, Hot Tub, Gas Grill, In-Ground Hot Tub / Spa, In-Ground Irrigation, Lawn Maintenance, Outdoor Kitchen, Storage, Other - See Remarks
Interior Features:
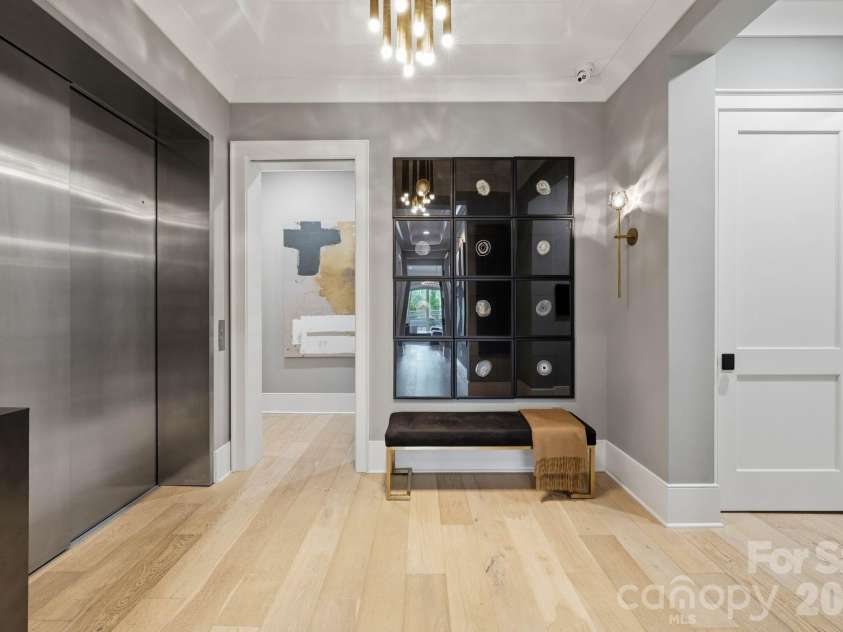
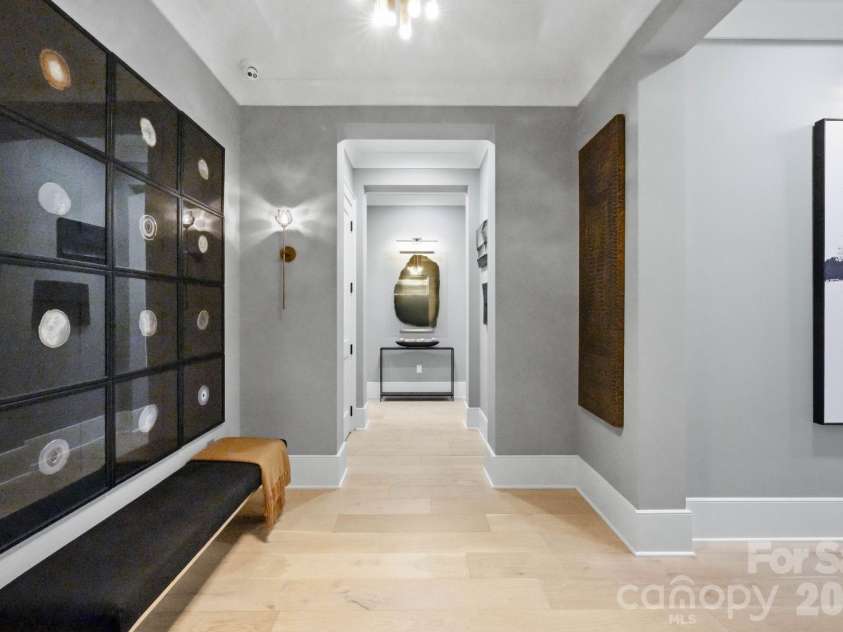
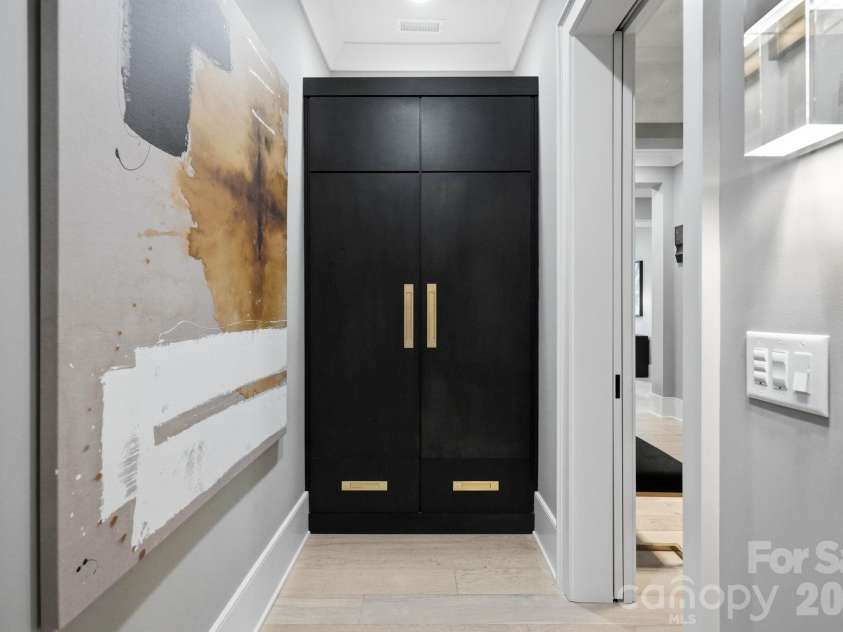
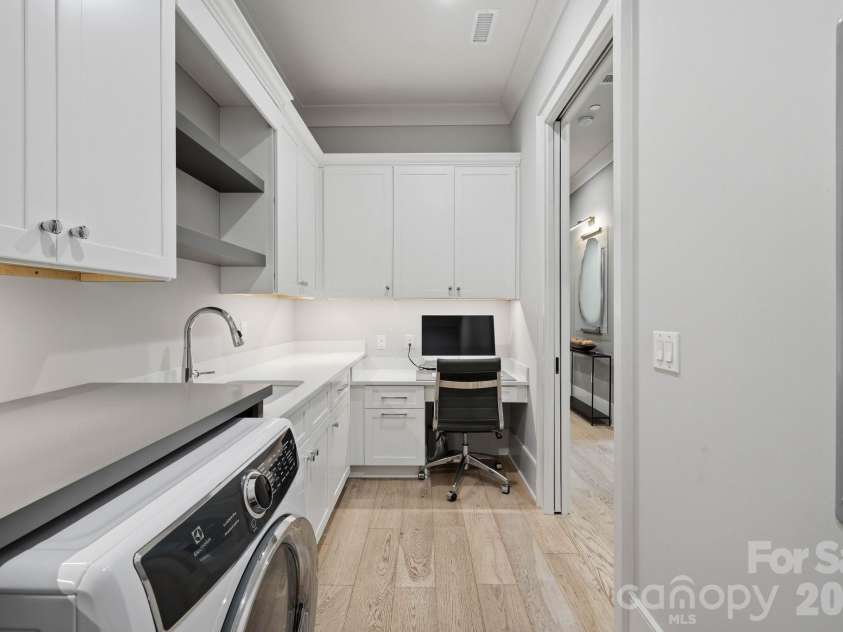
Breakfast Bar, Built-in Features, Elevator, Entrance Foyer, Garden Tub, Kitchen Island, Open Floorplan, Storage, Walk-In Closet(s), Walk-In Pantry
General Information:
| List Price: | $1,775,000 |
| Status: | For Sale |
| Bedrooms: | 3 |
| Type: | Condominium |
| Approx Sq. Ft.: | 2921 sqft |
| Parking: | Assigned, Driveway, Electric Gate, Attached Garage, Garage Door Opener, Keypad Entry, Parking Garage, Parking Space(s) |
| MLS Number: | CAR4366392 |
| Subdivision: | Watermark |
| Style: | Modern |
| Bathrooms: | 4 |
| Lot Description: | Green Area, Paved, Private, Wooded, Views |
| Year Built: | 2019 |
| Sewer Type: | Public Sewer |
Assigned Schools:
| Elementary: | Unspecified |
| Middle: | Unspecified |
| High: | Unspecified |

Lane Yates
704-232-7238
Broker In Charge
Price & Sales History
| Date | Event | Price | $/SQFT |
| 09-08-2026 | Price Decrease | $1,775,000-1.39% | $608 |
| 09-04-2026 | Price Decrease | $1,800,000-14.08% | $617 |
| 09-03-2026 | Price Increase | $2,095,000+16.39% | $718 |
| 08-27-2026 | Relisted | $1,800,000-62.11% | $617 |
| 08-25-2026 | Under Contract | $4,750,000 | $1,627 |
| 08-25-2026 | Price Increase | $4,750,000+126.73% | $1,627 |
| 08-20-2026 | Price Decrease | $2,095,000-55.89% | $718 |
| 08-19-2026 | Relisted | $4,750,000+171.43% | $1,627 |
| 08-12-2026 | Under Contract | $1,750,000-63.16% | $600 |
| 08-12-2026 | Price Increase | $4,750,000+126.73% | $1,627 |
| 08-12-2026 | Price Increase | $2,095,000+16.39% | $718 |
| 08-12-2026 | Price Increase | $1,800,000+2.86% | $617 |
| 07-23-2026 | Price Decrease | $1,750,000-2.78% | $600 |
| 06-21-2026 | Relisted | $1,800,000-14.29% | $617 |
| 05-20-2026 | Under Contract | $2,100,000+16.67% | $719 |
| 05-18-2026 | Price Decrease | $1,800,000-62.11% | $617 |
| 05-17-2026 | Price Increase | $4,750,000+126.19% | $1,627 |
| 04-29-2026 | Relisted | $2,100,000+16.67% | $719 |
| 03-28-2026 | Listed | $4,695,000 | $1,608 |
| 07-19-2025 | Price Decrease | $485,000-2.98% | $167 |
Nearby Schools
These schools are only nearby your property search, you must confirm exact assigned schools.
| School Name | Distance | Grades | Rating |
| Cornelius Elementary | 1 miles | KG-05 | 8 |
| J.V. Washam Elementary | 2 miles | KG-05 | 8 |
| Davidson Elementary | 2 miles | KG-05 | 10 |
| Community School of Davidson | 3 miles | KG-06 | 10 |
| Thunderbird Preparatory School | 3 miles | KG-05 | 6 |
| Grand Oak Elementary School | 4 miles | KG-05 | 10 |
Source is provided by local and state governments and municipalities and is subject to change without notice, and is not guaranteed to be up to date or accurate.
Properties For Sale Nearby
Mileage is an estimation calculated from the property results address of your search. Driving time will vary from location to location.
| Street Address | Distance | Status | List Price | Days on Market |
| 19329 Watermark Drive, Cornelius NC | 0 mi | $1,775,000 | days | |
| 19823 Henderson Road, Cornelius NC | 0.1 mi | $329,000 | days | |
| 19901 Henderson Road, Cornelius NC | 0.1 mi | $325,000 | days | |
| 19843 Henderson Road, Cornelius NC | 0.1 mi | $325,000 | days | |
| 19905 Henderson Road, Cornelius NC | 0.2 mi | $299,500 | days | |
| 19603 Galleon View, Cornelius NC | 0.2 mi | $689,999 | days |
Sold Properties Nearby
Mileage is an estimation calculated from the property results address of your search. Driving time will vary from location to location.
| Street Address | Distance | Property Type | Sold Price | Property Details |
Commute Distance & Time

Powered by Google Maps
Mortgage Calculator
$
%
%
| Down Payment Amount | $990,000 |
| Mortgage Amount | $3,960,000 |
| Monthly Payment (Principal & Interest Only) | $19,480 |
* Expand Calculator (incl. monthly expenses)
| Property Taxes |
$
|
| H.O.A. / Maintenance |
$
|
| Property Insurance |
$
|
| Total Monthly Payment | $20,941 |
Demographic Data For Zip 28031
|
Occupancy Types |
|
Transportation to Work |
Source is provided by local and state governments and municipalities and is subject to change without notice, and is not guaranteed to be up to date or accurate.
Property Listing Information
A Courtesy Listing Provided By Premier Sotheby's International Realty
19329 Watermark Drive, Cornelius NC is a 2921 ft2 . This is for $1,775,000. This has 3 bedrooms, 4 baths, and was built in 2019.
 Based on information submitted to the MLS GRID as of 2026-04-28 09:56:49 EST. All data is
obtained from various sources and may not have been verified by broker or MLS GRID. Supplied
Open House Information is subject to change without notice. All information should be independently
reviewed and verified for accuracy. Properties may or may not be listed by the office/agent
presenting the information. Some IDX listings have been excluded from this website.
Properties displayed may be listed or sold by various participants in the MLS.
Click here for more information
Based on information submitted to the MLS GRID as of 2026-04-28 09:56:49 EST. All data is
obtained from various sources and may not have been verified by broker or MLS GRID. Supplied
Open House Information is subject to change without notice. All information should be independently
reviewed and verified for accuracy. Properties may or may not be listed by the office/agent
presenting the information. Some IDX listings have been excluded from this website.
Properties displayed may be listed or sold by various participants in the MLS.
Click here for more information
Neither Yates Realty nor any listing broker shall be responsible for any typographical errors, misinformation, or misprints, and they shall be held totally harmless from any damages arising from reliance upon this data. This data is provided exclusively for consumers' personal, non-commercial use and may not be used for any purpose other than to identify prospective properties they may be interested in purchasing.
Share


