

1926 Dunhill Drive, Charlotte NC
- 3 Bed
- 3 Bath
- 1042 ft2
- 0.1 ac
For Sale $699,000
Remarks:
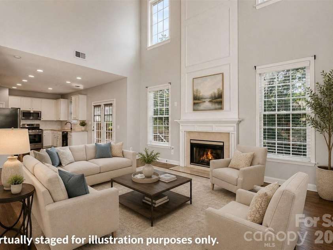
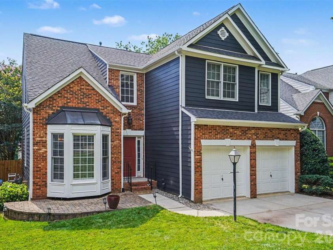
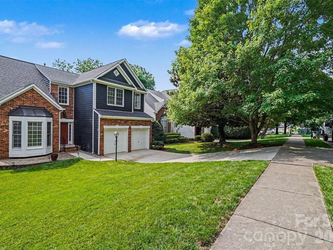
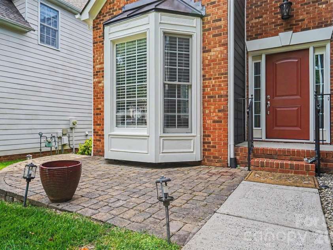
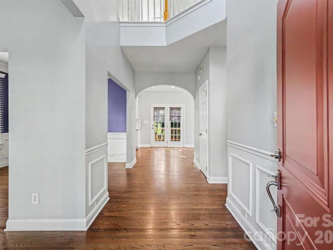
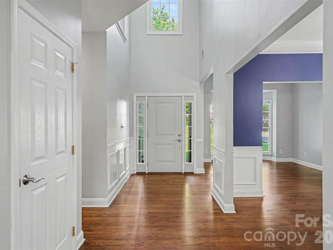
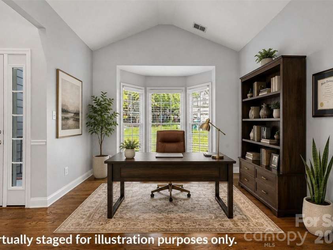
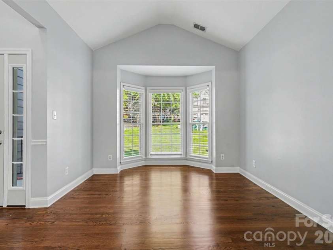
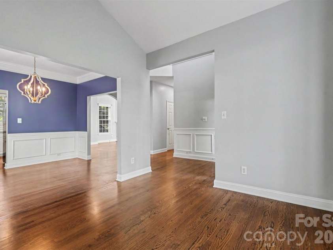
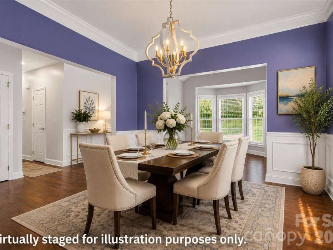
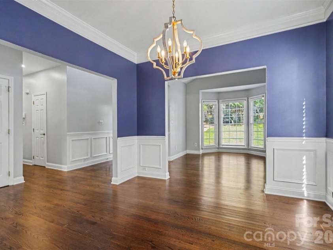
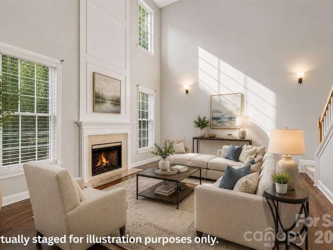
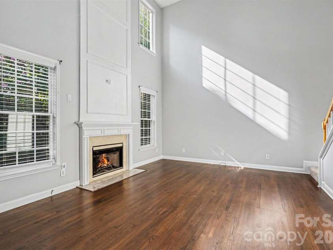
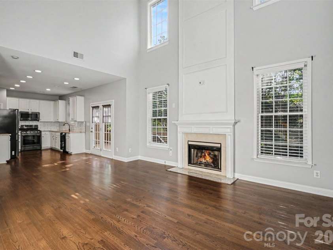
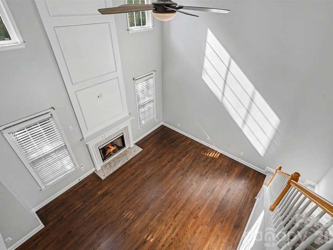
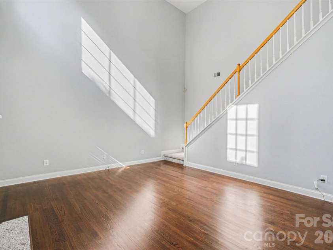
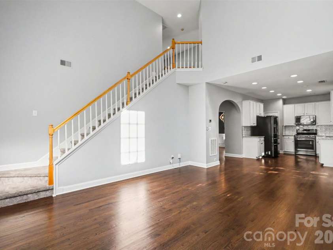
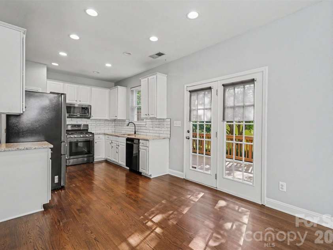
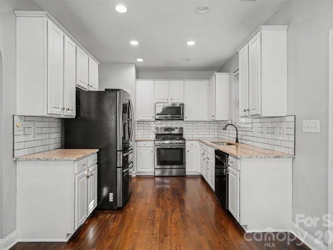
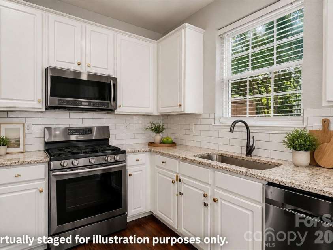
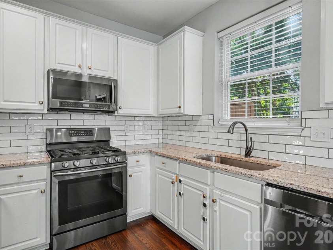
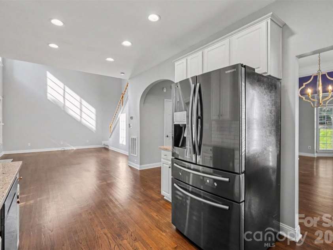
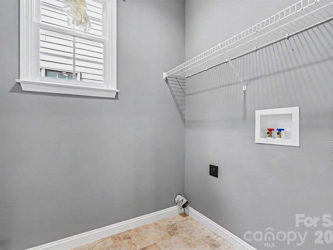
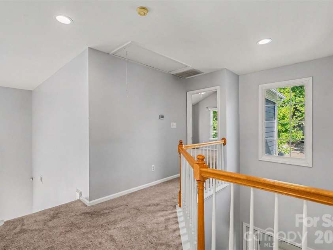
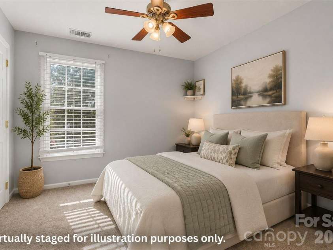
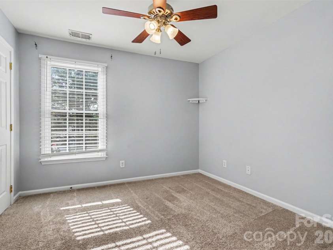
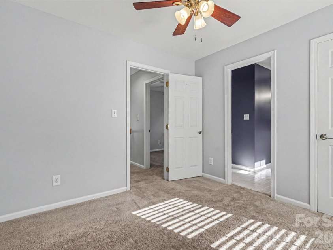
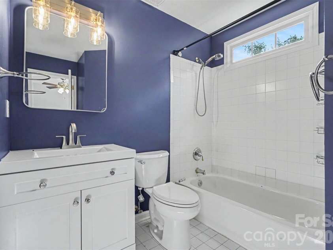
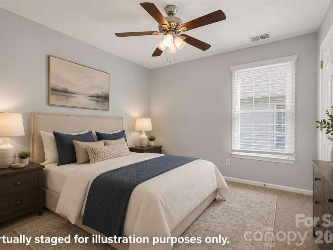
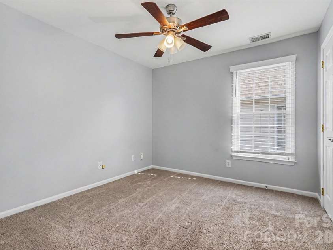
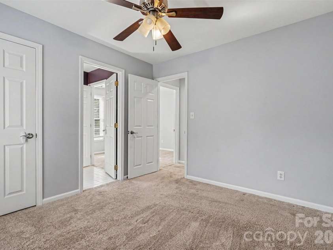
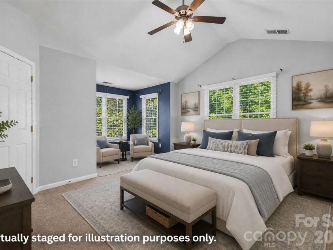
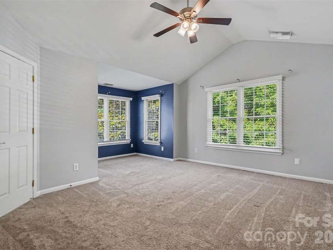
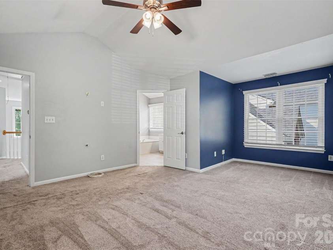
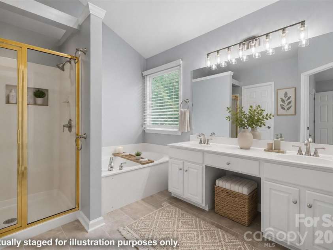
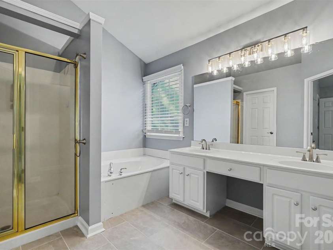
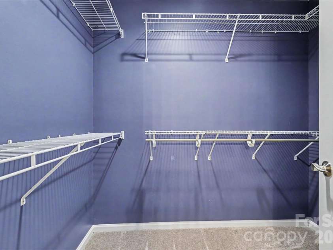
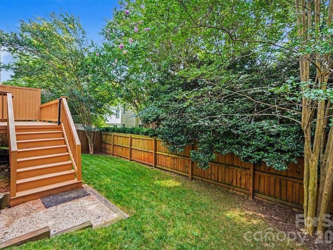
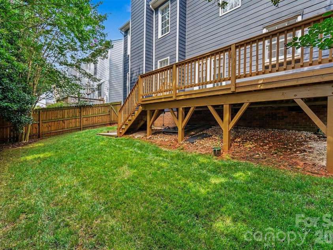
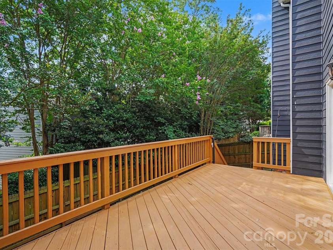
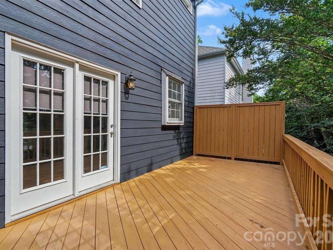
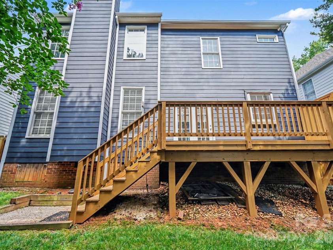
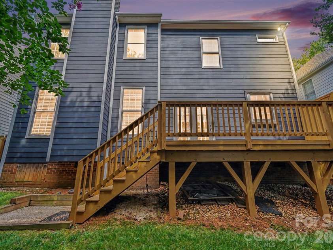
Motivated Sellers Offering a $5,000 Buyer Credit with an Accepted Offer! Welcome home to this stunning residence in the highly sought after Country Club Parc community, where classic charm meets modern comfort just minutes from the heart of Charlotte. Freshly painted inside and out, with a roof just 5 years young and HVAC only 4, this move in ready gem lets you skip the to do list and start living. Step inside to an open, airy floor plan where soaring two-story ceilings in the great room and abundant natural light set the tone for effortless everyday living and unforgettable entertaining. The kitchen blends timeless style with everyday function. Crisp cabinetry, tile accents, and generous prep space make it the true heart of the home. A dedicated office offers flexible work from home space, while the formal dining area sets the stage for holiday gatherings and dinner parties alike. Upstairs, retreat to a spacious primary suite designed for relaxation, complete with a large walk in closet and a spa inspired bath featuring dual vanities, a soaking tub, and a separate shower. Two additional bedrooms offer flexible space for family, guests, or a home gym. Outside, an expansive deck overlooks a fully fenced backyard framed by mature trees, a private oasis perfect for morning coffee, weekend cookouts, or unwinding under the stars. Nestled in a tree lined enclave with true neighborhood charm, Country Club Parc puts you minutes from Plaza Midwood, NoDa, and Uptown Charlotte with easy access to parks, greenways, local breweries, coffee shops, restaurants, and shopping. Commuters will love the quick access to major roadways, all while enjoying the character and walkable lifestyle of one of Charlotte's most desirable intown locations. Space, style, and an unbeatable location. This is Charlotte living at its best.
Interior Features:
Open Floorplan, Walk-In Closet(s)
General Information:
| List Price: | $699,000 |
| Status: | For Sale |
| Bedrooms: | 3 |
| Type: | Single Family Residence |
| Approx Sq. Ft.: | 1042 sqft |
| Parking: | Attached Garage, Garage Faces Front |
| MLS Number: | CAR4391223 |
| Subdivision: | Country Club Parc |
| Bathrooms: | 3 |
| Year Built: | 1998 |
| Sewer Type: | Public Sewer |
Assigned Schools:
| Elementary: | Shamrock Gardens |
| Middle: | Eastway |
| High: | Garinger |

Lane Yates
704-232-7238
Broker In Charge
Price & Sales History
| Date | Event | Price | $/SQFT |
| 09-03-2026 | Relisted | $699,000-5.53% | $671 |
| 08-30-2026 | Under Contract | $739,900 | $711 |
| 08-21-2026 | Price Decrease | $739,900-1.33% | $711 |
| 08-13-2026 | Price Decrease | $749,900-1.33% | $720 |
| 07-22-2026 | Price Decrease | $760,000-1.94% | $730 |
| 06-23-2026 | Listed | $775,000 | $744 |
Nearby Schools
These schools are only nearby your property search, you must confirm exact assigned schools.
| School Name | Distance | Grades | Rating |
| Shamrock Gardens Elementary | 1 miles | PK-05 | 4 |
| Merry Oaks Elementary | 1 miles | PK-05 | 2 |
| Chantilly Montessori | 1 miles | PK-05 | 9 |
| Highland Mill Montessori Elementary | 1 miles | PK-05 | 8 |
| Elizabeth Traditional Elem | 2 miles | KG-05 | 7 |
| First Ward Creative Arts Acad | 2 miles | KG-05 | 5 |
Source is provided by local and state governments and municipalities and is subject to change without notice, and is not guaranteed to be up to date or accurate.
Properties For Sale Nearby
Mileage is an estimation calculated from the property results address of your search. Driving time will vary from location to location.
| Street Address | Distance | Status | List Price | Days on Market |
| 1926 Dunhill Drive, Charlotte NC | 0 mi | $699,000 | days | |
| 1912 Dearmon Drive, Charlotte NC | 0.1 mi | $699,000 | days | |
| 1924 DeArmon Drive, Charlotte NC | 0.1 mi | $795,000 | days | |
| 1815 DeArmon Drive, Charlotte NC | 0.1 mi | $1,100,000 | days | |
| 1808 Truman Road, Charlotte NC | 0.1 mi | $745,000 | days | |
| 2509 Belvedere Avenue, Charlotte NC | 0.2 mi | $1,695,000 | days |
Sold Properties Nearby
Mileage is an estimation calculated from the property results address of your search. Driving time will vary from location to location.
| Street Address | Distance | Property Type | Sold Price | Property Details |
Commute Distance & Time

Powered by Google Maps
Mortgage Calculator
$
%
%
| Down Payment Amount | $990,000 |
| Mortgage Amount | $3,960,000 |
| Monthly Payment (Principal & Interest Only) | $19,480 |
* Expand Calculator (incl. monthly expenses)
| Property Taxes |
$
|
| H.O.A. / Maintenance |
$
|
| Property Insurance |
$
|
| Total Monthly Payment | $20,941 |
Demographic Data For Zip 28205
|
Occupancy Types |
|
Transportation to Work |
Source is provided by local and state governments and municipalities and is subject to change without notice, and is not guaranteed to be up to date or accurate.
Property Listing Information
A Courtesy Listing Provided By Keller Williams South Park
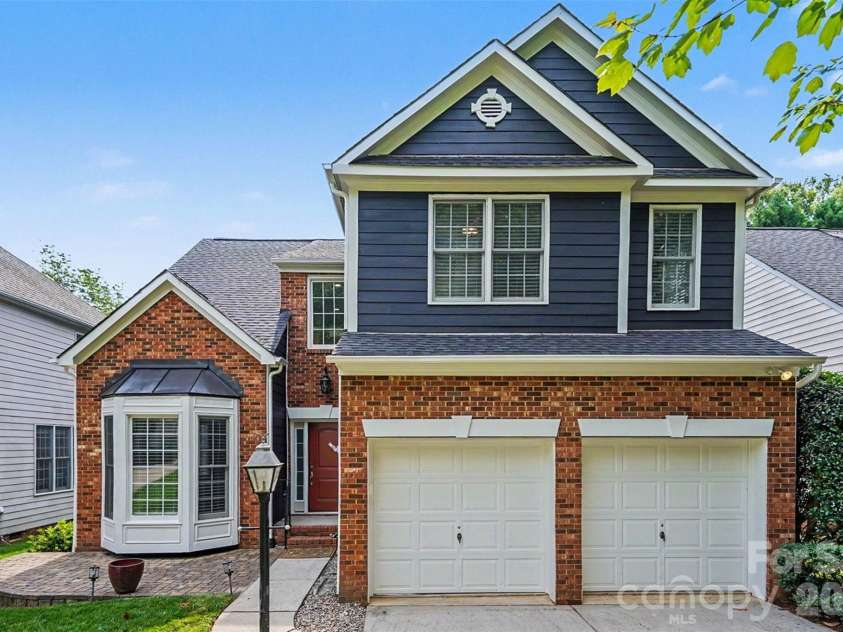
1926 Dunhill Drive, Charlotte NC is a 1042 ft2 on a 0.110 acres Appraisal lot. This is for $699,000. This has 3 bedrooms, 3 baths, and was built in 1998.
 Based on information submitted to the MLS GRID as of 2026-06-23 09:50:14 EST. All data is
obtained from various sources and may not have been verified by broker or MLS GRID. Supplied
Open House Information is subject to change without notice. All information should be independently
reviewed and verified for accuracy. Properties may or may not be listed by the office/agent
presenting the information. Some IDX listings have been excluded from this website.
Properties displayed may be listed or sold by various participants in the MLS.
Click here for more information
Based on information submitted to the MLS GRID as of 2026-06-23 09:50:14 EST. All data is
obtained from various sources and may not have been verified by broker or MLS GRID. Supplied
Open House Information is subject to change without notice. All information should be independently
reviewed and verified for accuracy. Properties may or may not be listed by the office/agent
presenting the information. Some IDX listings have been excluded from this website.
Properties displayed may be listed or sold by various participants in the MLS.
Click here for more information
Neither Yates Realty nor any listing broker shall be responsible for any typographical errors, misinformation, or misprints, and they shall be held totally harmless from any damages arising from reliance upon this data. This data is provided exclusively for consumers' personal, non-commercial use and may not be used for any purpose other than to identify prospective properties they may be interested in purchasing.
Share


