

1914 Grigg Lane, Waxhaw NC
- 4 Bed
- 3 Bath
- 1322 ft2
- 0.4 ac
For Sale $749,000
Remarks:
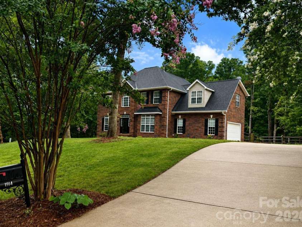
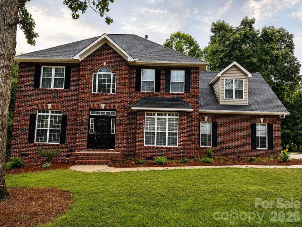
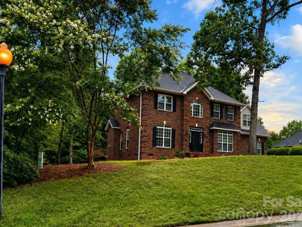
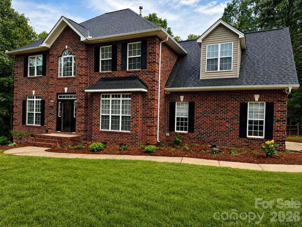
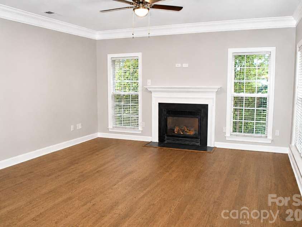
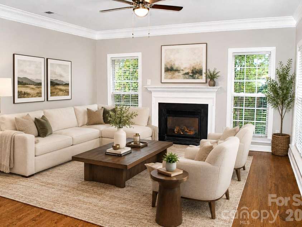
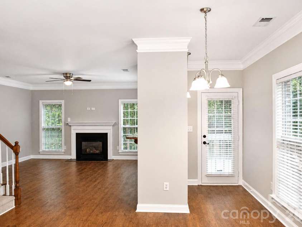
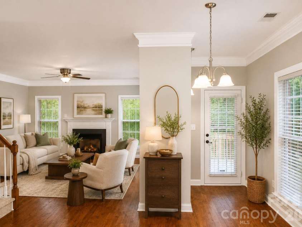
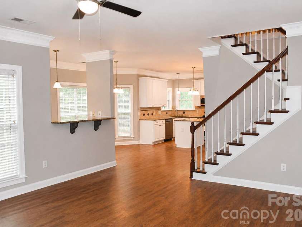
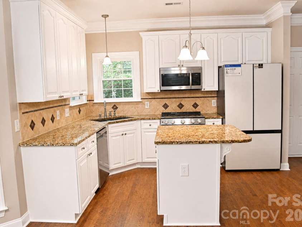
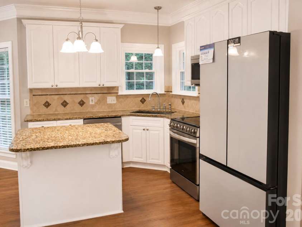
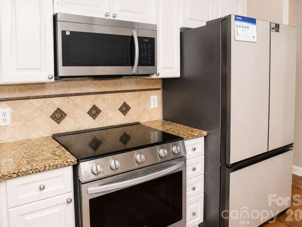
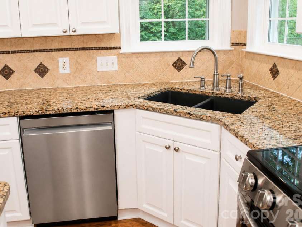
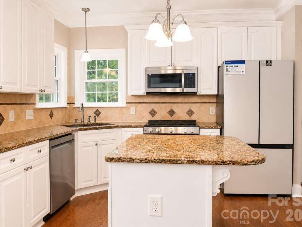
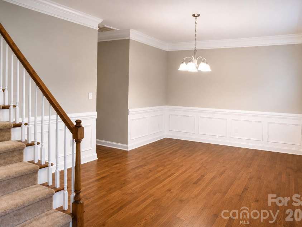
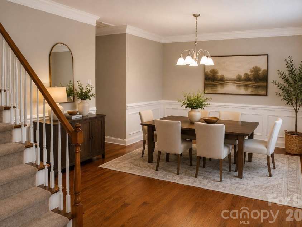
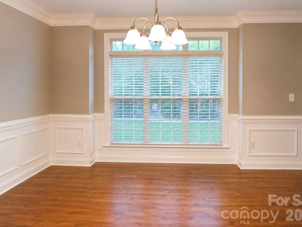
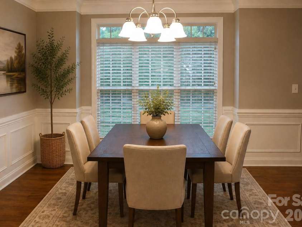
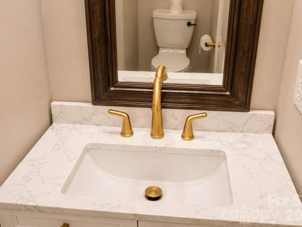
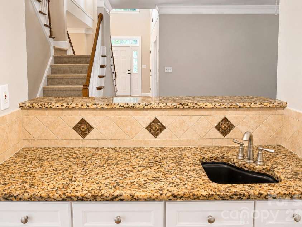
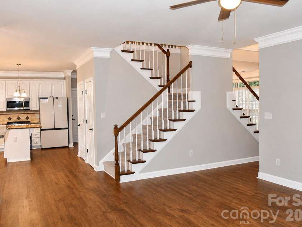
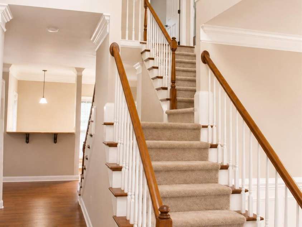
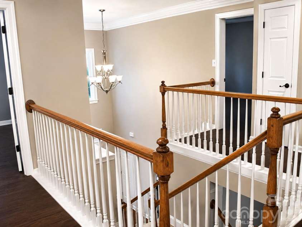
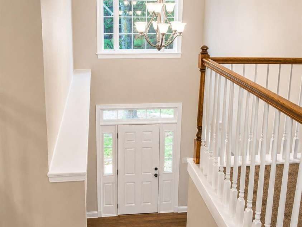
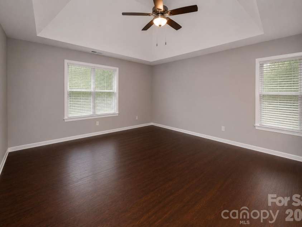
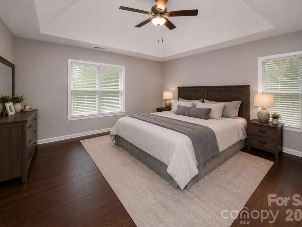
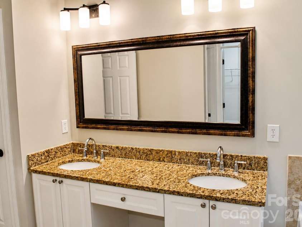
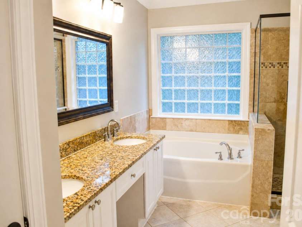
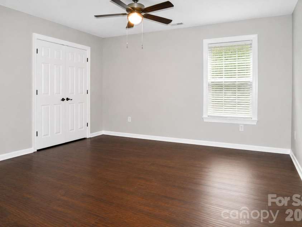
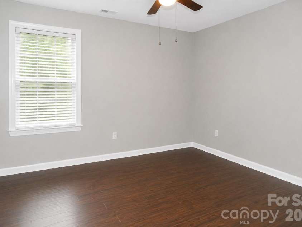
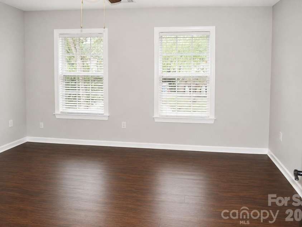
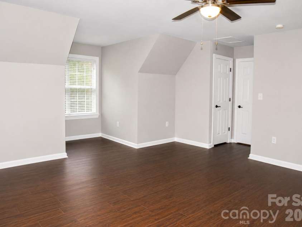
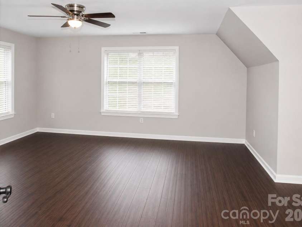
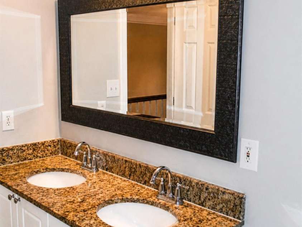
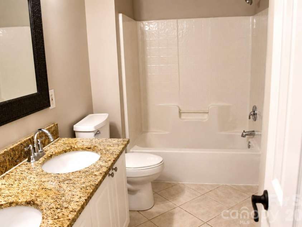
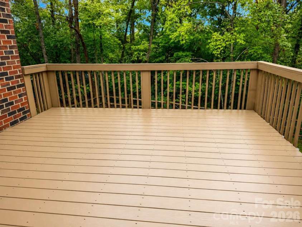
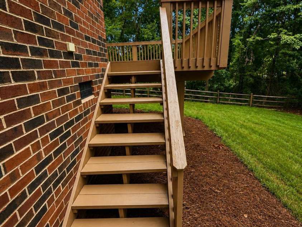
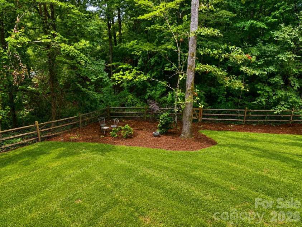
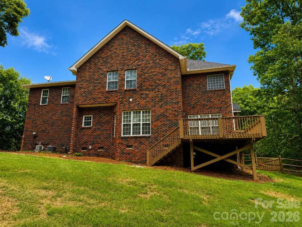
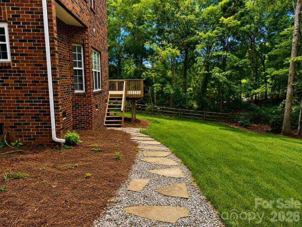
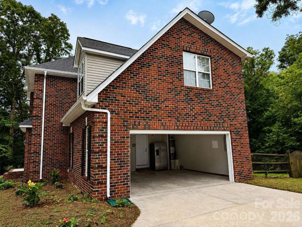
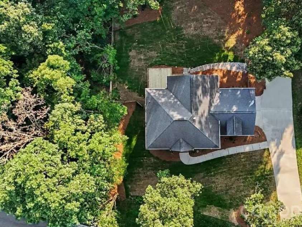
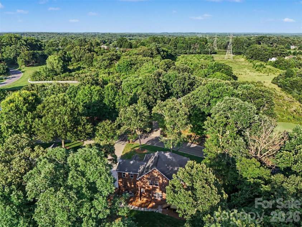
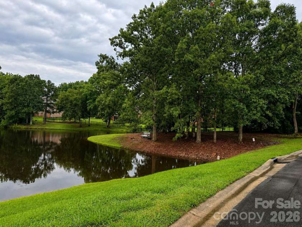
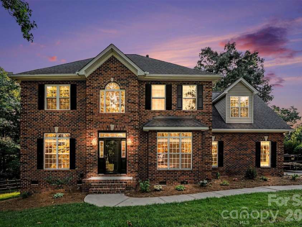
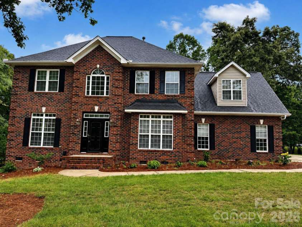
Timeless Elegance in the Heart of Marvin. *** Private Corner Homesite *** Four-Sided Brick Exterior *** Extensively Renovated Throughout *** Fresh Designer Interior Paint *** New and Refinished Flooring *** Updated Kitchen with New Appliances *** New Designer Kitchen & Bathroom Fixtures *** Professionally Landscaped Front & Backyard *** Refinished Deck with Fresh Paint *** Move-In Ready Experience refined living in this beautifully renovated four-sided brick residence nestled on a private corner homesite in one of Marvin’s most sought-after communities. Offering 3,082 square feet of thoughtfully updated living space on a serene 0.43-acre lot, this elegant home combines timeless craftsmanship with modern comfort and exceptional privacy. Designed for both comfortable living and effortless entertaining, the thoughtfully crafted floor plan includes a spacious family room, formal dining room, dedicated office, breakfast nook, and an upgraded open kitchen. Upstairs, you'll find four spacious bedrooms, beautifully updated bathrooms, and a large extra addition of a room offering endless possibilities for recreation, work, or leisure. From the moment you arrive, the stately four-sided brick exterior, redesigned landscaping, and inviting curb appeal create a lasting impression. Inside, fresh designer paint, richly refinished hardwood floors, updated lighting, and carefully selected finishes elevate every space. Step outside to a private deck overlooking the fully fenced backyard, creating a peaceful retreat ideal for outdoor dining, entertaining guests, or simply unwinding in privacy. Perfectly positioned near premier shopping, dining, parks, and recreation—and zoned for the award-winning Marvin school district—this move-in ready residence offers the perfect blend of luxury, convenience, and lifestyle, all within approximately 30 minutes of Uptown Charlotte. Property Highlights • Prime Marvin location just minutes from Blakeney, Waverly, downtown Waxhaw, Ballantyne Bowl, and Marvin Efird Park, with convenient access to Uptown Charlotte • Fully renovated 3,082 sq. ft. residence situated on a private 0.43-acre corner lot offering exceptional privacy • Elegant four-sided full brick construction providing timeless appeal and lasting durability • Featuring 4 bedrooms, and a spacious added room offering endless possibilities for recreation, work, or leisure • Designed for both everyday living and entertaining, the main level features a spacious family room, formal dining room, dedicated home office, breakfast nook, and an expansive open kitchen • Fresh interior paint throughout, including walls, trim, and cabinetry • Richly refinished and stained hardwood floors throughout the main level • New flooring and updated staircase on the second level • New kitchen appliances • Upgraded kitchen and bathroom fixtures with contemporary finishes • New fashionable lighting fixtures and ceiling fans throughout • Redesigned and enhanced landscaping for exceptional curb appeal • Private deck overlooking the fully fenced backyard—perfect for entertaining, dining al fresco, or relaxing in your own backyard retreat • Fully fenced backyard ideal for outdoor enjoyment • Private deck overlooking the backyard for entertaining and relaxation • Programmable irrigation system for easy lawn maintenance • Located within the highly acclaimed, award-winning Marvin school district • Move-in ready with extensive updates already completed
Exterior Features:
In-Ground Irrigation
Interior Features:
Breakfast Bar, Kitchen Island, Open Floorplan, Pantry, Walk-In Closet(s)
General Information:
| List Price: | $749,000 |
| Status: | For Sale |
| Bedrooms: | 4 |
| Type: | Single Family Residence |
| Approx Sq. Ft.: | 1322 sqft |
| Parking: | Driveway, Attached Garage |
| MLS Number: | CAR4394794 |
| Subdivision: | Willow Creek |
| Bathrooms: | 3 |
| Lot Description: | End Unit |
| Year Built: | 2001 |
| Sewer Type: | Public Sewer, County Sewer |
Assigned Schools:
| Elementary: | Sandy Ridge |
| Middle: | Marvin Ridge |
| High: | Marvin Ridge |

Lane Yates
704-232-7238
Broker In Charge
Price & Sales History
| Date | Event | Price | $/SQFT |
| 08-13-2026 | Price Decrease | $749,000-6.26% | $567 |
| 07-20-2026 | Listed | $799,000 | $605 |
| 10-10-2025 | Listed | $250,000 | $190 |
Nearby Schools
These schools are only nearby your property search, you must confirm exact assigned schools.
| School Name | Distance | Grades | Rating |
| Sandy Ridge Elementary School | 2 miles | PK-05 | 10 |
| Kensington Elementary School | 2 miles | KG-05 | 9 |
| Rea View Elementary | 3 miles | KG-05 | 10 |
| Polo Ridge Elementary | 5 miles | KG-05 | 10 |
| Elon Park Elementary | 5 miles | KG-05 | 10 |
| Hawk Ridge Elementary | 5 miles | KG-05 | 10 |
Source is provided by local and state governments and municipalities and is subject to change without notice, and is not guaranteed to be up to date or accurate.
Properties For Sale Nearby
Mileage is an estimation calculated from the property results address of your search. Driving time will vary from location to location.
| Street Address | Distance | Status | List Price | Days on Market |
| 1914 Grigg Lane, Waxhaw NC | 0 mi | $749,000 | days | |
| 1230 Restoration Drive, Waxhaw NC | 0.2 mi | $599,000 | days | |
| 1288 Restoration Drive, Waxhaw NC | 0.2 mi | $569,900 | days | |
| 1281 Restoration Drive, Waxhaw NC | 0.2 mi | $675,000 | days | |
| 8809 Nellie Lane, Waxhaw NC | 0.2 mi | $680,000 | days | |
| 1313 Haywood Park Drive, Marvin NC | 0.2 mi | $537,900 | days |
Sold Properties Nearby
Mileage is an estimation calculated from the property results address of your search. Driving time will vary from location to location.
| Street Address | Distance | Property Type | Sold Price | Property Details |
Commute Distance & Time

Powered by Google Maps
Mortgage Calculator
$
%
%
| Down Payment Amount | $990,000 |
| Mortgage Amount | $3,960,000 |
| Monthly Payment (Principal & Interest Only) | $19,480 |
* Expand Calculator (incl. monthly expenses)
| Property Taxes |
$
|
| H.O.A. / Maintenance |
$
|
| Property Insurance |
$
|
| Total Monthly Payment | $20,941 |
Demographic Data For Zip 28173
|
Occupancy Types |
|
Transportation to Work |
Source is provided by local and state governments and municipalities and is subject to change without notice, and is not guaranteed to be up to date or accurate.
Property Listing Information
A Courtesy Listing Provided By Adobe Rental LLC
1914 Grigg Lane, Waxhaw NC is a 1322 ft2 on a 0.430 acres lot. This is for $749,000. This has 4 bedrooms, 3 baths, and was built in 2001.
 Based on information submitted to the MLS GRID as of 2026-07-20 23:35:48 EST. All data is
obtained from various sources and may not have been verified by broker or MLS GRID. Supplied
Open House Information is subject to change without notice. All information should be independently
reviewed and verified for accuracy. Properties may or may not be listed by the office/agent
presenting the information. Some IDX listings have been excluded from this website.
Properties displayed may be listed or sold by various participants in the MLS.
Click here for more information
Based on information submitted to the MLS GRID as of 2026-07-20 23:35:48 EST. All data is
obtained from various sources and may not have been verified by broker or MLS GRID. Supplied
Open House Information is subject to change without notice. All information should be independently
reviewed and verified for accuracy. Properties may or may not be listed by the office/agent
presenting the information. Some IDX listings have been excluded from this website.
Properties displayed may be listed or sold by various participants in the MLS.
Click here for more information
Neither Yates Realty nor any listing broker shall be responsible for any typographical errors, misinformation, or misprints, and they shall be held totally harmless from any damages arising from reliance upon this data. This data is provided exclusively for consumers' personal, non-commercial use and may not be used for any purpose other than to identify prospective properties they may be interested in purchasing.
Share


