

19115 Youngblood Road, Charlotte NC
- 4 Bed
- 6 Bath
- 2566 ft2
- 0.6 ac
For Sale $1,500,000
Remarks:
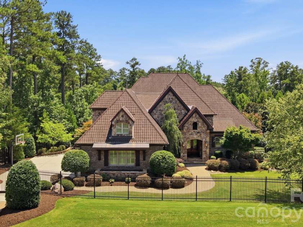
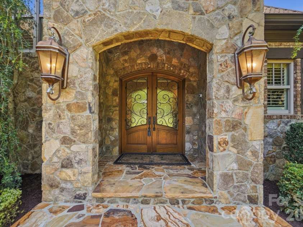
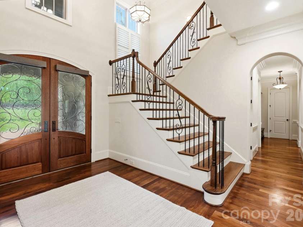
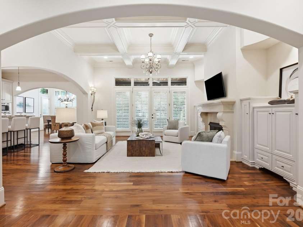
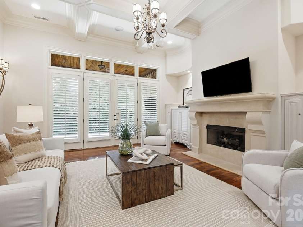
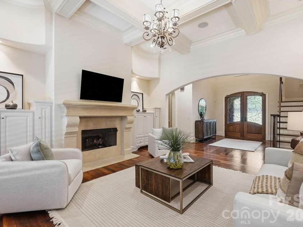
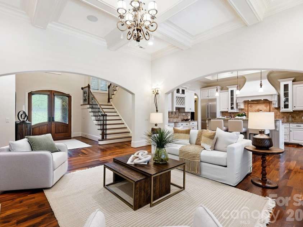
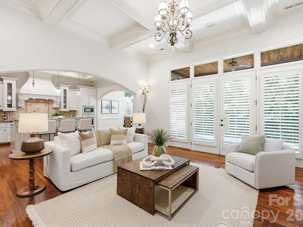
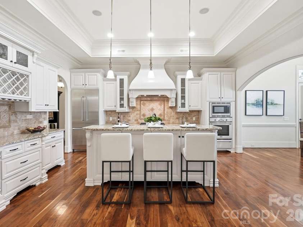
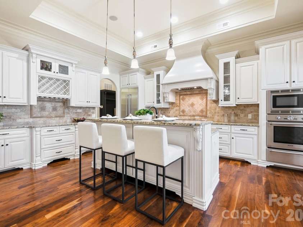
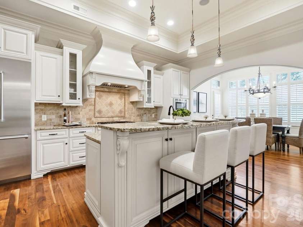
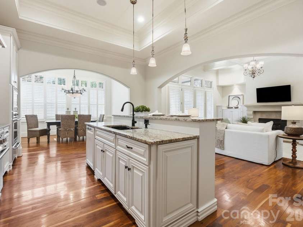
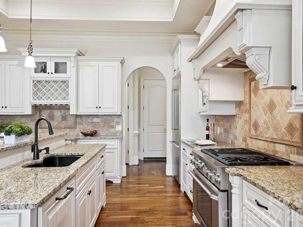
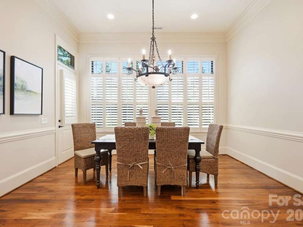
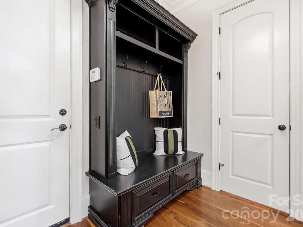
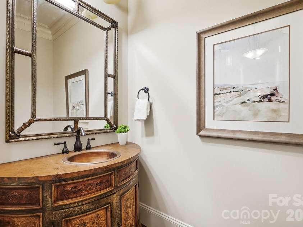
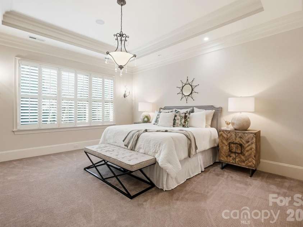
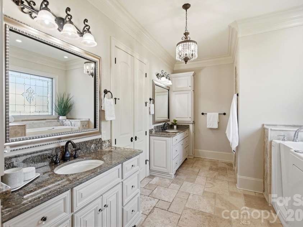
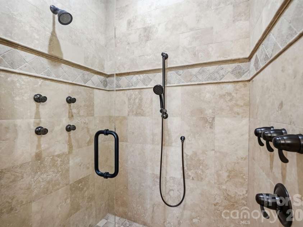
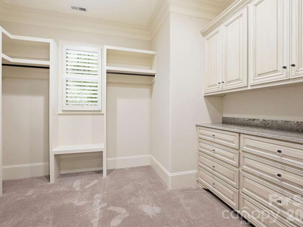
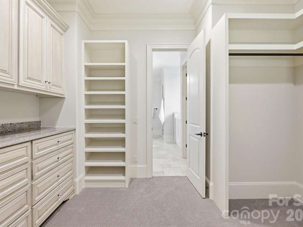
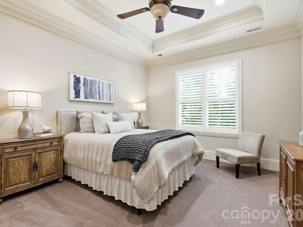
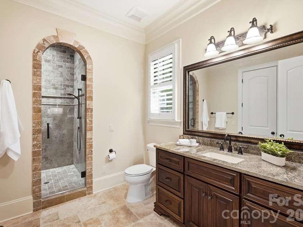
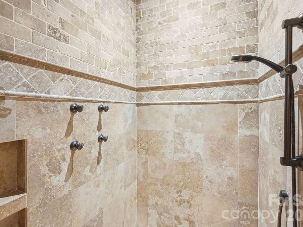
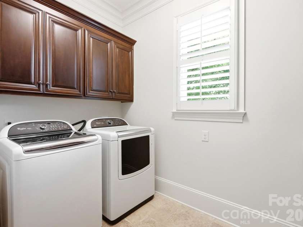
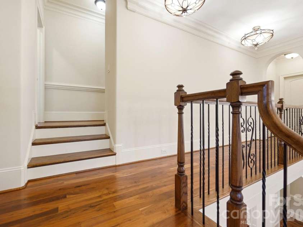
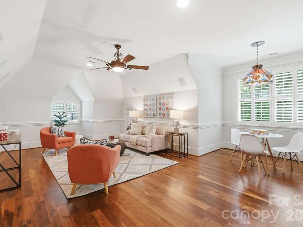
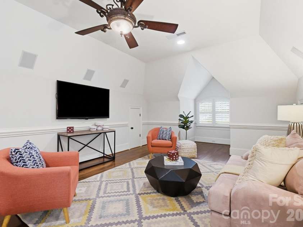
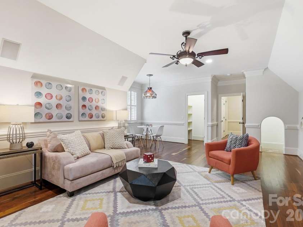
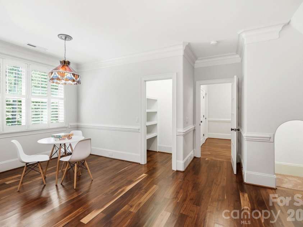
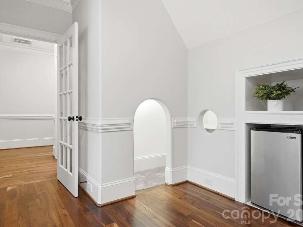
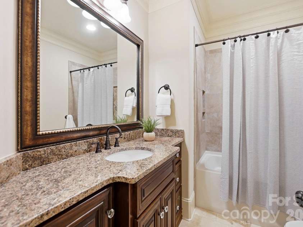
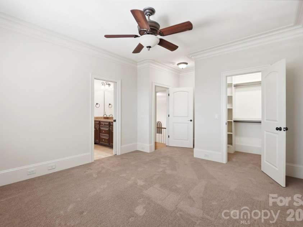
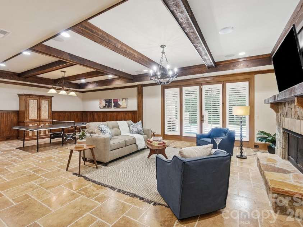
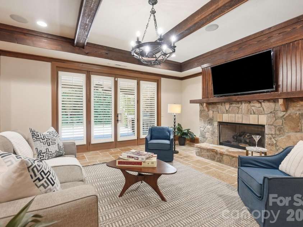
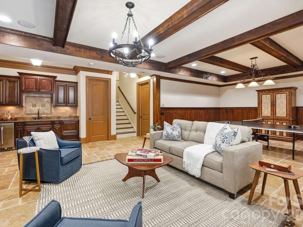
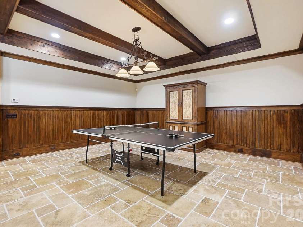
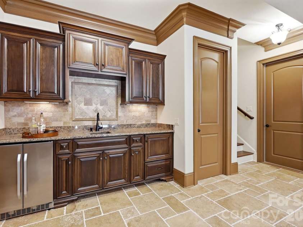
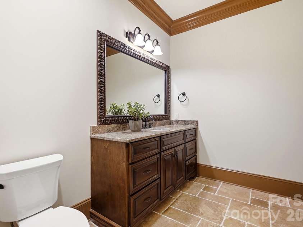
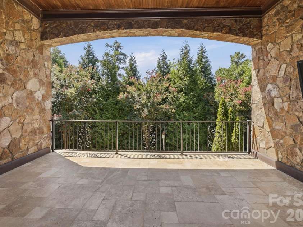
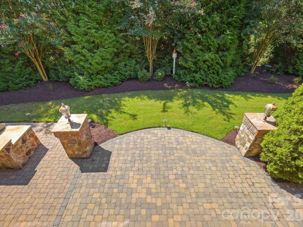
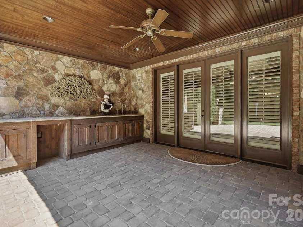
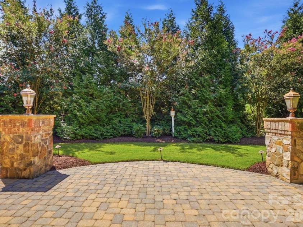
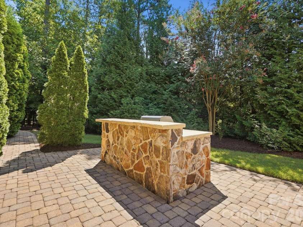
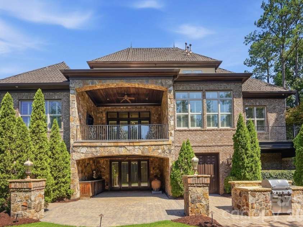
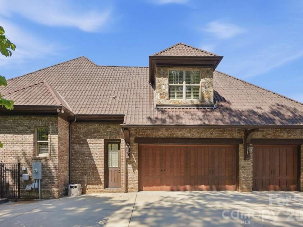
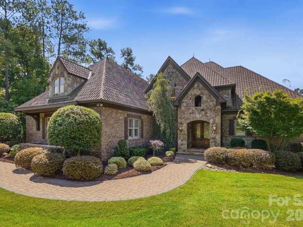
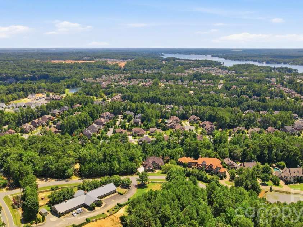
Welcome to an extraordinary custom-built estate tucked behind a private gated entrance! Thoughtfully designed with timeless elegance and exceptional craftsmanship, this stunning residence offers TWO primary suites on the main level, THREE laundry options on each level of the home (laundy room on main, laundry closet on upper and stackable connection in the basement), walnut wood and travertine tile floors and custom details throughout. Step inside to find 4 spacious bedrooms, 4 full baths, 2 half baths and a finished rec room in the basement designed for both everyday living and unforgettable entertaining. The heart of the home is an impressive chef's kitchen featuring generous prep space, abundant custom cabinetry with under cabinet lighting, center island with bar stool seating, a gas range w/ skillet, warming drawer, Thermador oven, built in refrigerator, and dishwasher. The kitchen opens to the great room featuring a coffered ceiling and fireplace providing the perfect setting for everyday living and effortless entertaining. A convenient main-level laundry room and drop zone enhances everyday functionality. Upstairs, you'll find a spacious bonus room featuring a charming arched pet or child pass-through to a small play/pet room, two generous size secondary bedrooms, two full baths and a laundry closet offering privacy and comfort for family or guests. The finished basement expands the home's living space with a large recreation room anchored by a cozy fireplace and wet bar with under cabinet lighting, making it the perfect place for movie nights, game days, or entertaining, a half bath with stackable laundry hookup and two oversized storage areas that provide exceptional space for seasonal décor, hobbies, or future expansion. Step outside to your own private retreat where an expansive patio with outdoor kitchen and built-in grill and upper level terrace creates the ideal setting for al fresco dining and year-round entertaining. The 3 car side-load garage provides plenty of space for private parking and additional storage. Located in The Ranch at The Palisades, residents enjoy access to resort-style amenities that include walking trails, pools, tennis, fitness facilities, and more—all just minutes from shopping, dining, and Uptown Charlotte. This is luxury living at its finest.
Exterior Features:
In-Ground Irrigation
Interior Features:
Breakfast Bar, Entrance Foyer, Kitchen Island, Storage, Walk-In Closet(s)
General Information:
| List Price: | $1,500,000 |
| Status: | For Sale |
| Bedrooms: | 4 |
| Type: | Single Family Residence |
| Approx Sq. Ft.: | 2566 sqft |
| Parking: | Attached Garage, Garage Faces Side |
| MLS Number: | CAR4409218 |
| Subdivision: | The Palisades |
| Style: | Transitional |
| Bathrooms: | 6 |
| Year Built: | 2013 |
| Sewer Type: | Public Sewer |
Assigned Schools:
| Elementary: | Palisades Park |
| Middle: | Southwest |
| High: | Palisades |

Lane Yates
704-232-7238
Broker In Charge
Price & Sales History
| Date | Event | Price | $/SQFT |
| 11-26-2025 | Price Decrease | $230,000-2.13% | $90 |
| 10-27-2025 | Listed | $235,000 | $92 |
Nearby Schools
These schools are only nearby your property search, you must confirm exact assigned schools.
| School Name | Distance | Grades | Rating |
| Palisades Park Elementary | 2 miles | KG-05 | 9 |
| River Gate Elementary | 4 miles | KG-05 | 7 |
| Steele Creek Elementary | 7 miles | KG-05 | 3 |
| Berewick Elementary | 8 miles | PK-05 | 4 |
| Pineville Elementary | 9 miles | KG-05 | 5 |
| W A Bess Elementary School | 9 miles | PK-05 | 9 |
Source is provided by local and state governments and municipalities and is subject to change without notice, and is not guaranteed to be up to date or accurate.
Properties For Sale Nearby
Mileage is an estimation calculated from the property results address of your search. Driving time will vary from location to location.
| Street Address | Distance | Status | List Price | Days on Market |
| 19115 Youngblood Road, Charlotte NC | 0 mi | $1,500,000 | days | |
| 17810 Pawleys Plantation Lane, Charlotte NC | 0 mi | $1,200,000 | days | |
| 13017 Avila Court, Charlotte NC | 0.1 mi | $958,000 | days | |
| 19329 Youngblood Road, Charlotte NC | 0.1 mi | $1,796,765 | days | |
| 16506 Doves Canyon Lane, Charlotte NC | 0.2 mi | $825,000 | days | |
| 18021 Pawleys Plantation Lane, Charlotte NC | 0.2 mi | $729,900 | days |
Sold Properties Nearby
Mileage is an estimation calculated from the property results address of your search. Driving time will vary from location to location.
| Street Address | Distance | Property Type | Sold Price | Property Details |
Commute Distance & Time

Powered by Google Maps
Mortgage Calculator
$
%
%
| Down Payment Amount | $990,000 |
| Mortgage Amount | $3,960,000 |
| Monthly Payment (Principal & Interest Only) | $19,480 |
* Expand Calculator (incl. monthly expenses)
| Property Taxes |
$
|
| H.O.A. / Maintenance |
$
|
| Property Insurance |
$
|
| Total Monthly Payment | $20,941 |
Demographic Data For Zip 28278
|
Occupancy Types |
|
Transportation to Work |
Source is provided by local and state governments and municipalities and is subject to change without notice, and is not guaranteed to be up to date or accurate.
Property Listing Information
A Courtesy Listing Provided By RE/MAX Executive
19115 Youngblood Road, Charlotte NC is a 2566 ft2 on a 0.590 acres Appraisal lot. This is for $1,500,000. This has 4 bedrooms, 6 baths, and was built in 2013.
 Based on information submitted to the MLS GRID as of 2026-08-12 19:56:27 EST. All data is
obtained from various sources and may not have been verified by broker or MLS GRID. Supplied
Open House Information is subject to change without notice. All information should be independently
reviewed and verified for accuracy. Properties may or may not be listed by the office/agent
presenting the information. Some IDX listings have been excluded from this website.
Properties displayed may be listed or sold by various participants in the MLS.
Click here for more information
Based on information submitted to the MLS GRID as of 2026-08-12 19:56:27 EST. All data is
obtained from various sources and may not have been verified by broker or MLS GRID. Supplied
Open House Information is subject to change without notice. All information should be independently
reviewed and verified for accuracy. Properties may or may not be listed by the office/agent
presenting the information. Some IDX listings have been excluded from this website.
Properties displayed may be listed or sold by various participants in the MLS.
Click here for more information
Neither Yates Realty nor any listing broker shall be responsible for any typographical errors, misinformation, or misprints, and they shall be held totally harmless from any damages arising from reliance upon this data. This data is provided exclusively for consumers' personal, non-commercial use and may not be used for any purpose other than to identify prospective properties they may be interested in purchasing.
Share


