



1905 Parson Street, Charlotte NC
- 3 Bed
- 2 Bath
- 1441 ft2
- 0.2 ac
For Sale $649,000
Remarks:
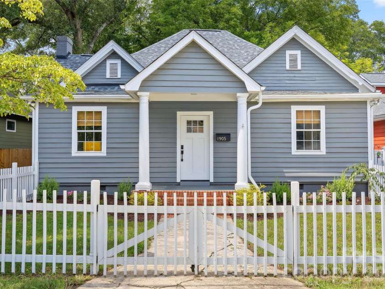
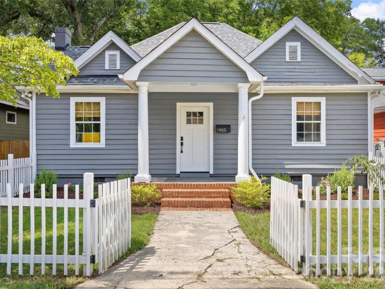
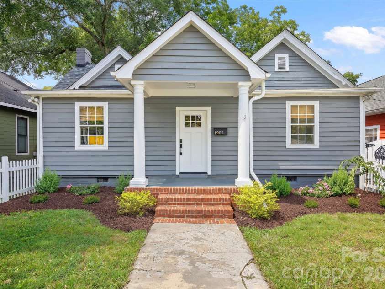
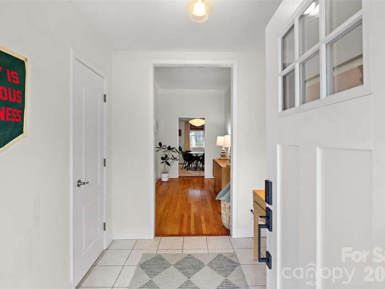
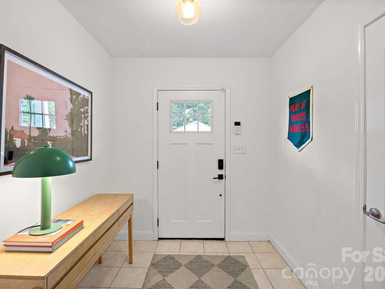
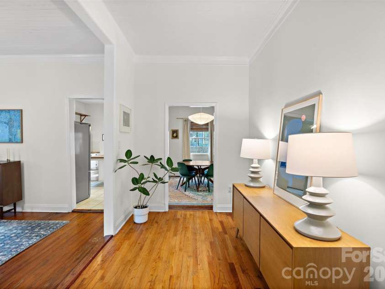
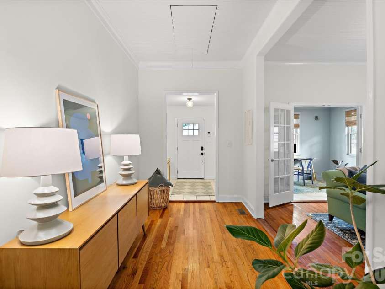
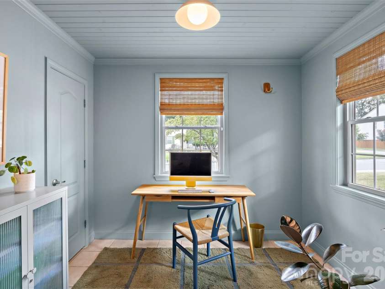
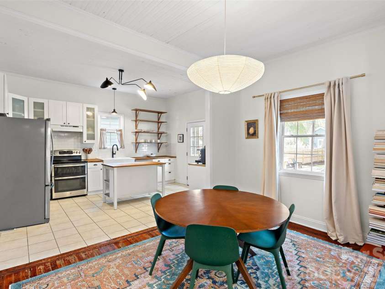
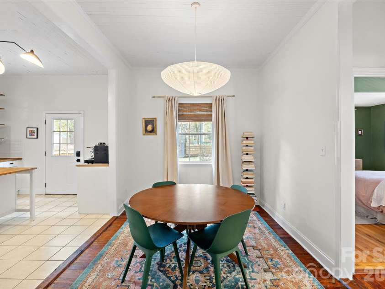
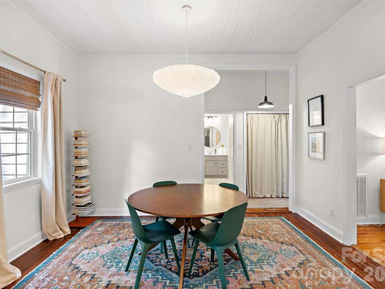
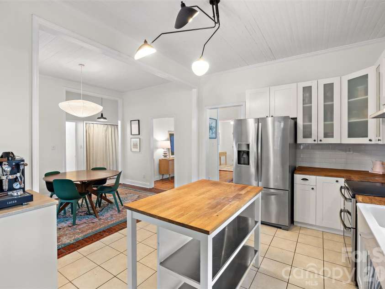
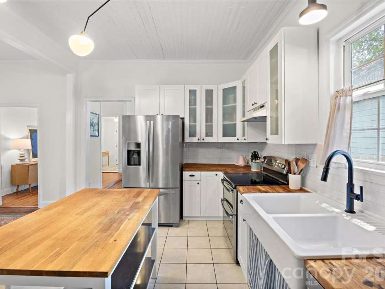
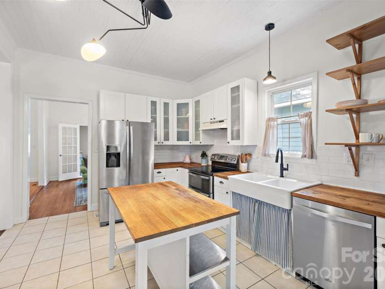
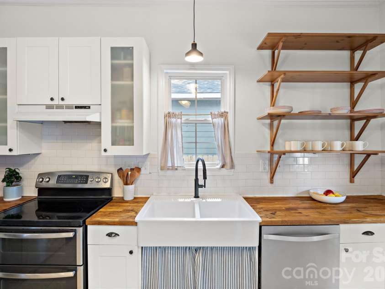
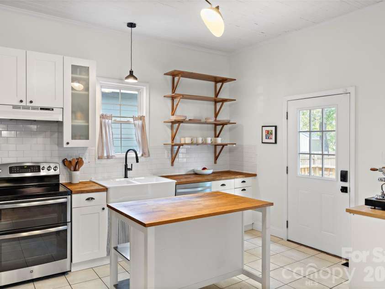
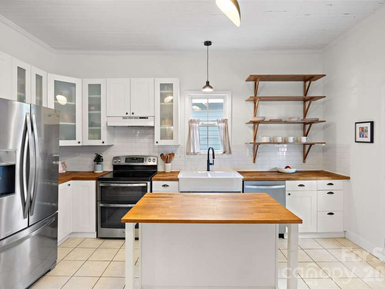
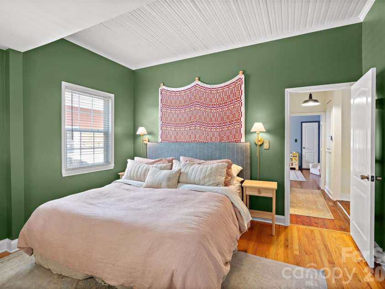
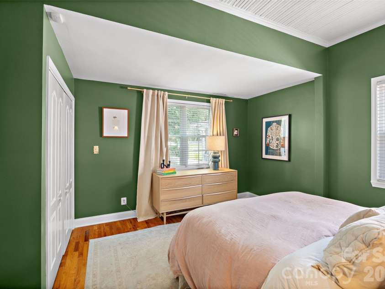
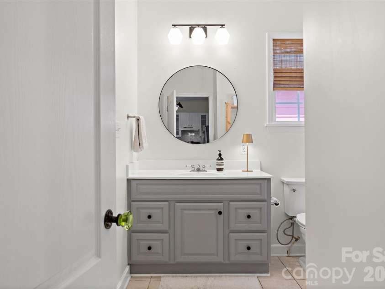
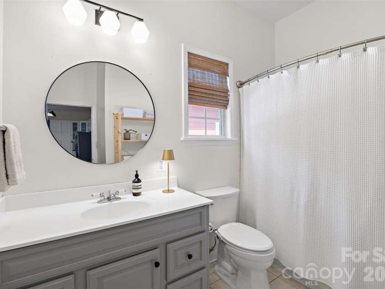
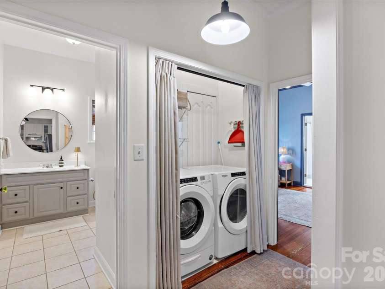
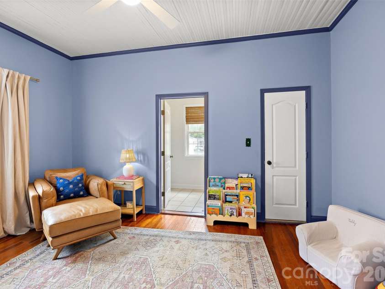
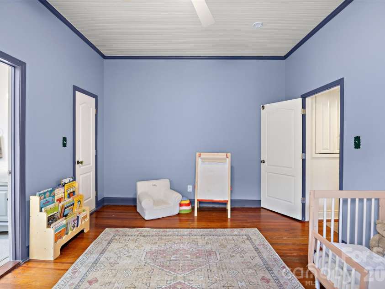
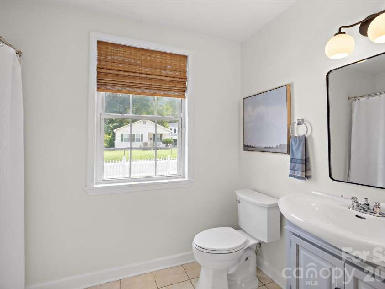
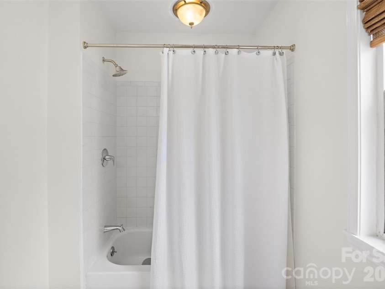
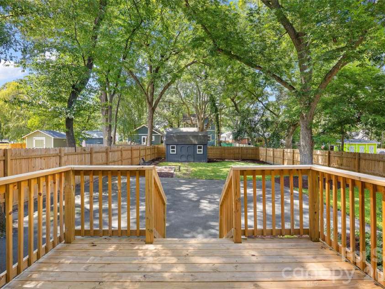
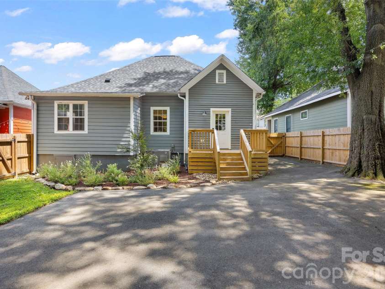
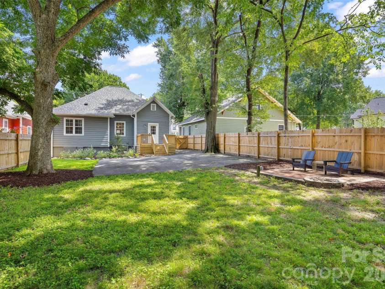
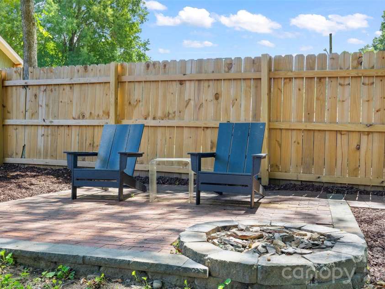
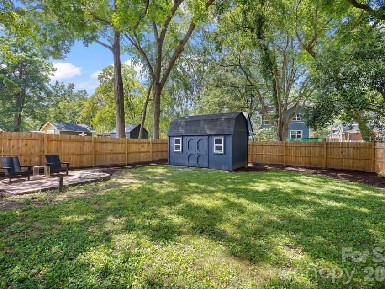
Peak in-town living in the heart of vibrant Villa Heights! Great curb appeal and a welcoming white picket fence create a lovely first impression, while original hardwood floors, soaring ceilings, and oversized windows throughout the home beautifully showcase its historic charm and easy livability. Inside, the gracious foyer opens onto a spacious living room centered around a cozy decorative fireplace. The stylish formal dining room, ready for hosting and entertaining, flows seamlessly into the timeless kitchen, which features crisp white cabinetry, warm butcher-block countertops, stainless steel appliances, a farmhouse sink, and a coffee bar. Three bedrooms and two full baths are thoughtfully arranged on the main level, offering a comfortable and functional floor plan. The third bedroom is a versatile space that can easily serve as a home office, den, or flex room. Outside, the fully fenced backyard is a true extension of the home complete with a back deck off the kitchen (rebuilt in 2025) and a built-in fire pit. Plenty of room to lounge, dine, grill, garden, or simply enjoy the outdoors! New roof installed in 2025. Conveniently situated just minutes from Uptown Charlotte and surrounded by countless restaurants, coffee shops, and shopping destinations in Villa Heights, NoDa, and Plaza Midwood, this is a wonderful opportunity to make a character-filled Villa Heights home your own!
General Information:
| List Price: | $649,000 |
| Status: | For Sale |
| Bedrooms: | 3 |
| Type: | Single Family Residence |
| Approx Sq. Ft.: | 1441 sqft |
| Parking: | Driveway |
| MLS Number: | CAR4414878 |
| Subdivision: | Villa Heights |
| Style: | Cottage |
| Bathrooms: | 2 |
| Year Built: | 1918 |
| Sewer Type: | Public Sewer |
Assigned Schools:
| Elementary: | Unspecified |
| Middle: | Unspecified |
| High: | Unspecified |

Lane Yates
704-232-7238
Broker In Charge
Price & Sales History
| Date | Event | Price | $/SQFT |
| 10-13-2026 | Price Decrease | $649,000-3.85% | $451 |
| 09-29-2026 | Price Decrease | $675,000-2.17% | $469 |
| 08-28-2026 | Listed | $690,000 | $479 |
Nearby Schools
These schools are only nearby your property search, you must confirm exact assigned schools.
| School Name | Distance | Grades | Rating |
| Highland Mill Montessori Elementary | 1 miles | PK-05 | 8 |
| First Ward Creative Arts Acad | 1 miles | KG-05 | 5 |
| Shamrock Gardens Elementary | 1 miles | PK-05 | 4 |
| Highland Renaissance Academy | 2 miles | PK-05 | 5 |
| Elizabeth Traditional Elem | 2 miles | KG-05 | 7 |
| Druid Hills Academy | 2 miles | PK-05 | 1 |
Source is provided by local and state governments and municipalities and is subject to change without notice, and is not guaranteed to be up to date or accurate.
Properties For Sale Nearby
Mileage is an estimation calculated from the property results address of your search. Driving time will vary from location to location.
| Street Address | Distance | Status | List Price | Days on Market |
| 1905 Parson Street, Charlotte NC | 0 mi | $649,000 | days | |
| 1833 Parson Street, Charlotte NC | 0 mi | $649,000 | days | |
| 1912 Parson Drive, Charlotte NC | 0 mi | $725,000 | days | |
| 1837 Umstead Street, Charlotte NC | 0.1 mi | $899,900 | days | |
| 1816 Umstead Street, Charlotte NC | 0.1 mi | $795,000 | days | |
| 1505 Grace Street, Charlotte NC | 0.1 mi | $1,375,000 | days |
Sold Properties Nearby
Mileage is an estimation calculated from the property results address of your search. Driving time will vary from location to location.
| Street Address | Distance | Property Type | Sold Price | Property Details |
Commute Distance & Time

Powered by Google Maps
Mortgage Calculator
$
%
%
| Down Payment Amount | $990,000 |
| Mortgage Amount | $3,960,000 |
| Monthly Payment (Principal & Interest Only) | $19,480 |
* Expand Calculator (incl. monthly expenses)
| Property Taxes |
$
|
| H.O.A. / Maintenance |
$
|
| Property Insurance |
$
|
| Total Monthly Payment | $20,941 |
Demographic Data For Zip 28205
|
Occupancy Types |
|
Transportation to Work |
Source is provided by local and state governments and municipalities and is subject to change without notice, and is not guaranteed to be up to date or accurate.
Property Listing Information
A Courtesy Listing Provided By Genevieve Williams Real Estate LLC
1905 Parson Street, Charlotte NC is a 1441 ft2 on a 0.156 acres Appraisal lot. This is for $649,000. This has 3 bedrooms, 2 baths, and was built in 1918.
 Based on information submitted to the MLS GRID as of 2026-08-28 06:41:06 EST. All data is
obtained from various sources and may not have been verified by broker or MLS GRID. Supplied
Open House Information is subject to change without notice. All information should be independently
reviewed and verified for accuracy. Properties may or may not be listed by the office/agent
presenting the information. Some IDX listings have been excluded from this website.
Properties displayed may be listed or sold by various participants in the MLS.
Click here for more information
Based on information submitted to the MLS GRID as of 2026-08-28 06:41:06 EST. All data is
obtained from various sources and may not have been verified by broker or MLS GRID. Supplied
Open House Information is subject to change without notice. All information should be independently
reviewed and verified for accuracy. Properties may or may not be listed by the office/agent
presenting the information. Some IDX listings have been excluded from this website.
Properties displayed may be listed or sold by various participants in the MLS.
Click here for more information
Neither Yates Realty nor any listing broker shall be responsible for any typographical errors, misinformation, or misprints, and they shall be held totally harmless from any damages arising from reliance upon this data. This data is provided exclusively for consumers' personal, non-commercial use and may not be used for any purpose other than to identify prospective properties they may be interested in purchasing.
Share


