

1905 Augustine Street, Monroe NC
- 4 Bed
- 3 Bath
- 1823 ft2
- 0.2 ac
For Sale $406,000
Remarks:
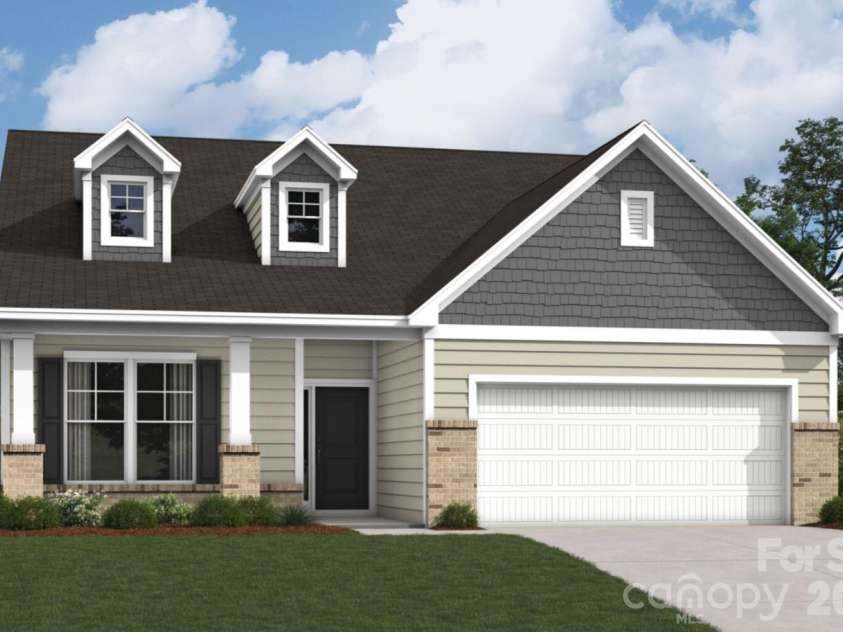
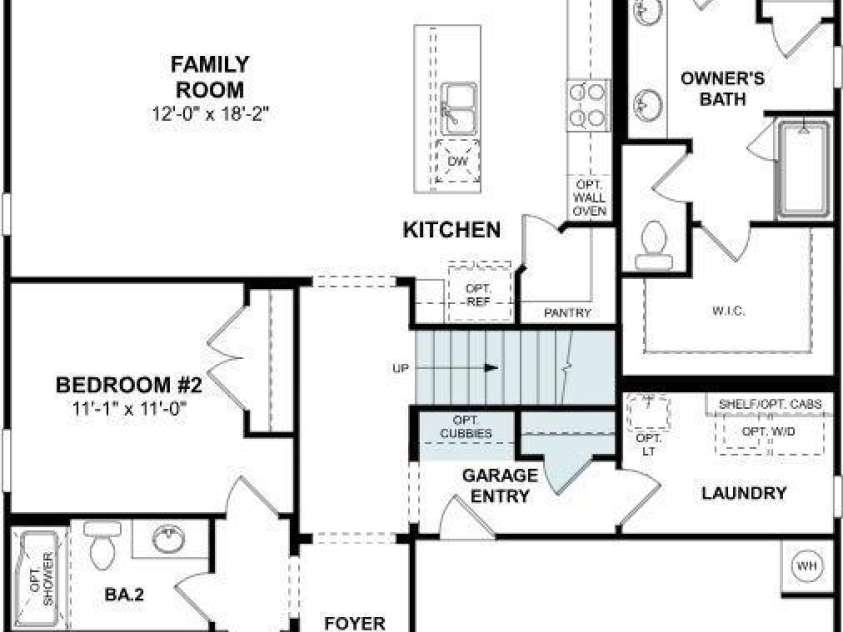
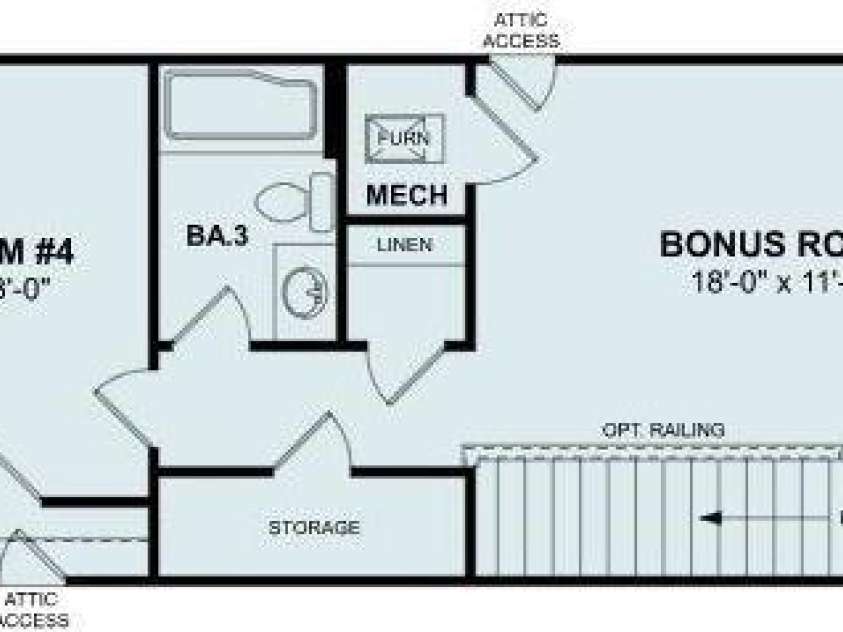
Welcome to the Crawford! Walking in from your front covered porch you are greeted with a warm and inviting foyer. Just off to the side are two secondary bedrooms and a conveniently centered secondary full bathroom. The home opens up into your family room, kitchen & breakfast area. You'll notice throughout the main living space of this home is easily maintainable EVP flooring to make cleaning a breeze. The windows throughout the home have been accented with 2" faux wood blinds for an extra level of elegance. The spacious family room flows seemlessly into the kitchen to keep conversation flowing. The kitchen is equipped with stainless steel appliances, quartz countertops, side-by-side door refrigerator and a kitchen island with a sink. Through the sliding glass door is a covered lanai, perfect for entertaining or just enjoying a morning coffee. The laundry room is thoughtfully placed by the garage entrance to quickly take care of those dirty clothes and is equipped with a full washer and dryer set. The main level Owner's suite is fit for royalty with plenty of natural lighting. The ensuite is straight from a spa, with a tiled shower, dual vanity and private toilet area. The walk-in closet is spacious and is sure to be able to accommodate any size wardrobe. Upstairs is a sizeable bonus room, perfect for game nights or another living space. Finally, a secondary bedroom and full shared bathroom completes this home. Welcome to your new home!
Interior Features:
Cable Prewire, Entrance Foyer, Open Floorplan, Pantry, Storage, Walk-In Closet(s), Walk-In Pantry
General Information:
| List Price: | $406,000 |
| Status: | For Sale |
| Bedrooms: | 4 |
| Type: | Single Family Residence |
| Approx Sq. Ft.: | 1823 sqft |
| Parking: | Driveway, Attached Garage, Garage Door Opener, Garage Faces Front |
| MLS Number: | CAR4416156 |
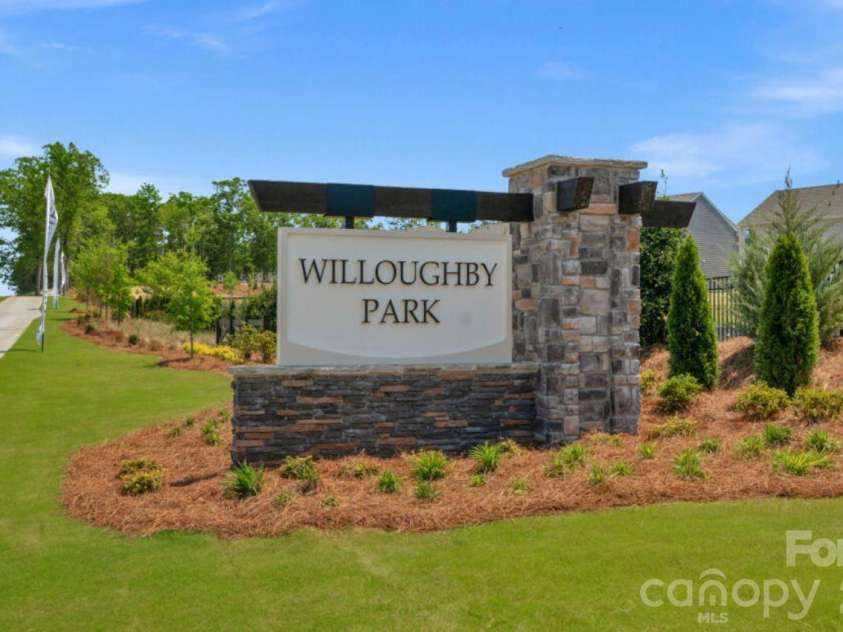
| Subdivision: | Willoughby Park |
| Style: | Ranch |
| Bathrooms: | 3 |
| Year Built: | 2026 |
| Sewer Type: | Public Sewer |
Assigned Schools:
| Elementary: | Rock Rest |
| Middle: | East Union |
| High: | Forest Hills |

Lane Yates
704-232-7238
Broker In Charge
Price & Sales History
| Date | Event | Price | $/SQFT |
| 09-15-2026 | Price Increase | $406,000+0.25% | $223 |
| 08-27-2026 | Price Decrease | $405,000-1.22% | $223 |
| 08-24-2026 | Listed | $410,000 | $225 |
| 02-03-2026 | Under Contract | $363,000 | $200 |
| 11-14-2025 | Listed | $363,000 | $200 |
Nearby Schools
These schools are only nearby your property search, you must confirm exact assigned schools.
| School Name | Distance | Grades | Rating |
| Union Academy Charter School | 5 miles | KG-06 | 9 |
| Poplin Elementary School | 10 miles | PK-05 | 10 |
Source is provided by local and state governments and municipalities and is subject to change without notice, and is not guaranteed to be up to date or accurate.
Properties For Sale Nearby
Mileage is an estimation calculated from the property results address of your search. Driving time will vary from location to location.
| Street Address | Distance | Status | List Price | Days on Market |
| 1905 Augustine Street, Monroe NC | 0 mi | $406,000 | days | |
| 1909 Augustine Street, Monroe NC | 0 mi | $427,000 | days | |
| 1853 Augustine Street, Monroe NC | 0 mi | $384,500 | days | |
| 645 Willoughby Park Drive, Monroe NC | 0 mi | $399,990 | days | |
| 641 Willoughby Park Drive, Monroe NC | 0 mi | $391,000 | days | |
| 920 Barker Street, Monroe NC | 0 mi | $403,000 | days |
Sold Properties Nearby
Mileage is an estimation calculated from the property results address of your search. Driving time will vary from location to location.
| Street Address | Distance | Property Type | Sold Price | Property Details |
Commute Distance & Time

Powered by Google Maps
Mortgage Calculator
$
%
%
| Down Payment Amount | $990,000 |
| Mortgage Amount | $3,960,000 |
| Monthly Payment (Principal & Interest Only) | $19,480 |
* Expand Calculator (incl. monthly expenses)
| Property Taxes |
$
|
| H.O.A. / Maintenance |
$
|
| Property Insurance |
$
|
| Total Monthly Payment | $20,941 |
Demographic Data For Zip 28112
|
Occupancy Types |
|
Transportation to Work |
Source is provided by local and state governments and municipalities and is subject to change without notice, and is not guaranteed to be up to date or accurate.
Property Listing Information
A Courtesy Listing Provided By M/I Homes
1905 Augustine Street, Monroe NC is a 1823 ft2 on a 0.154 acres Appraisal lot. This is for $406,000. This has 4 bedrooms, 3 baths, and was built in 2026.
 Based on information submitted to the MLS GRID as of 2026-08-24 11:25:05 EST. All data is
obtained from various sources and may not have been verified by broker or MLS GRID. Supplied
Open House Information is subject to change without notice. All information should be independently
reviewed and verified for accuracy. Properties may or may not be listed by the office/agent
presenting the information. Some IDX listings have been excluded from this website.
Properties displayed may be listed or sold by various participants in the MLS.
Click here for more information
Based on information submitted to the MLS GRID as of 2026-08-24 11:25:05 EST. All data is
obtained from various sources and may not have been verified by broker or MLS GRID. Supplied
Open House Information is subject to change without notice. All information should be independently
reviewed and verified for accuracy. Properties may or may not be listed by the office/agent
presenting the information. Some IDX listings have been excluded from this website.
Properties displayed may be listed or sold by various participants in the MLS.
Click here for more information
Neither Yates Realty nor any listing broker shall be responsible for any typographical errors, misinformation, or misprints, and they shall be held totally harmless from any damages arising from reliance upon this data. This data is provided exclusively for consumers' personal, non-commercial use and may not be used for any purpose other than to identify prospective properties they may be interested in purchasing.
Share


