

190 Bonaventure Drive, Salisbury NC
- 3 Bed
- 3 Bath
- 2576 ft2
- 0.8 ac
For Sale $519,777
Remarks:
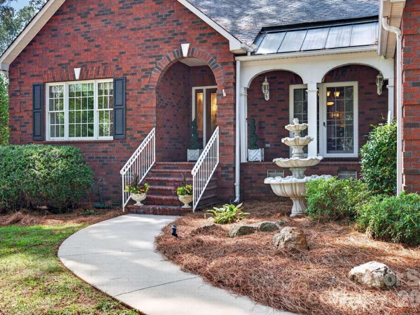
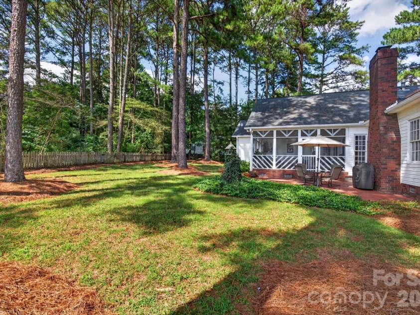
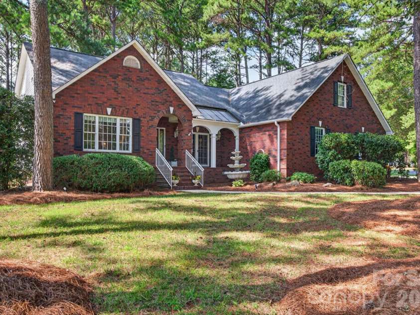
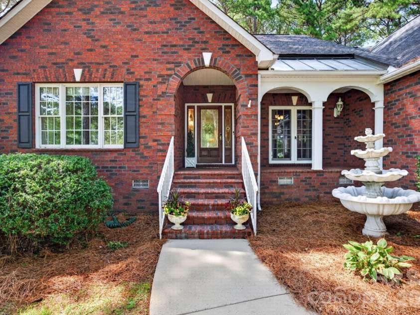
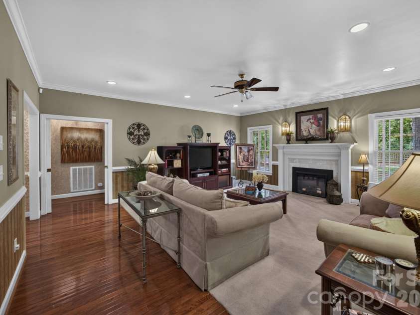
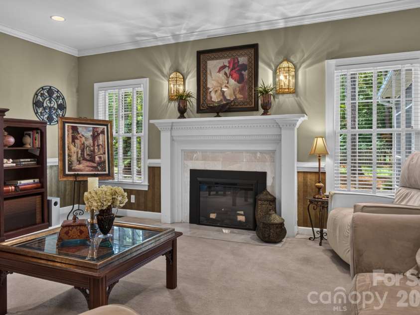
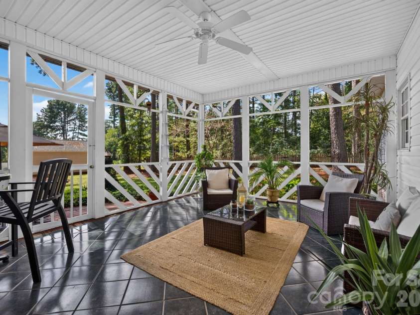
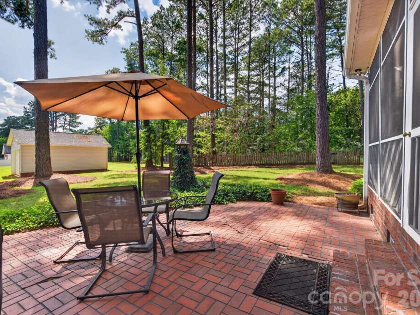
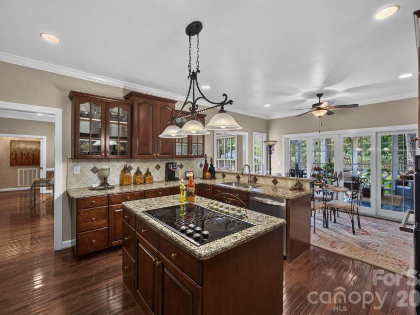
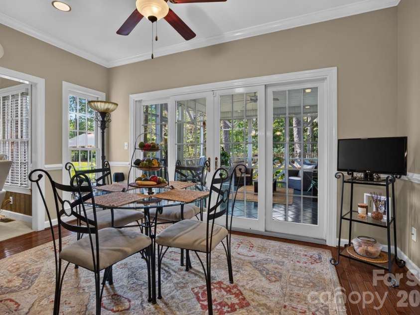
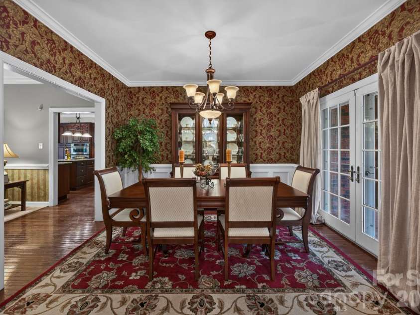
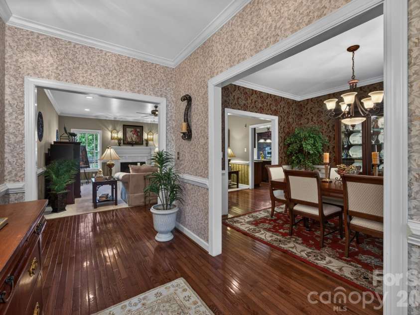
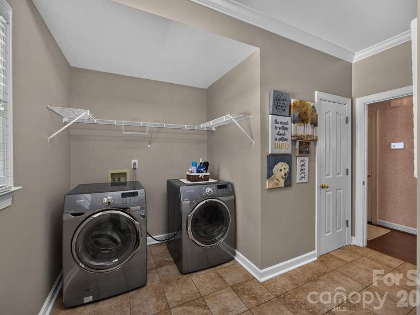
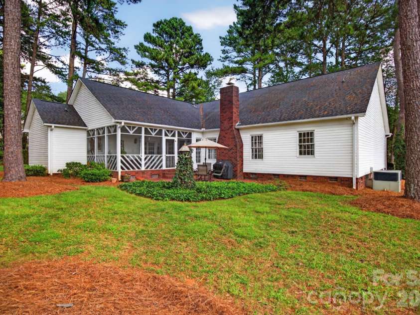
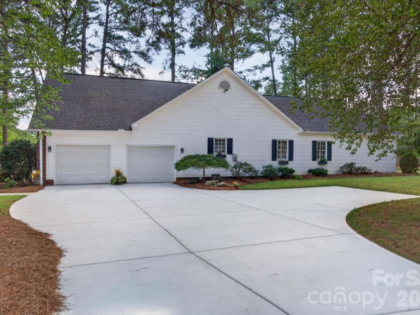
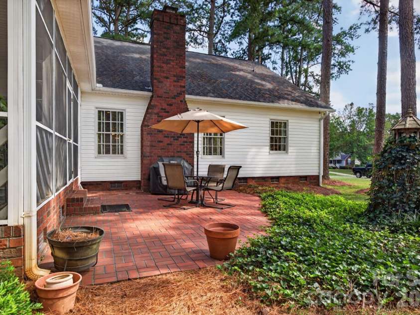
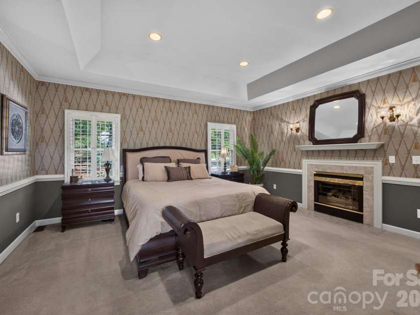
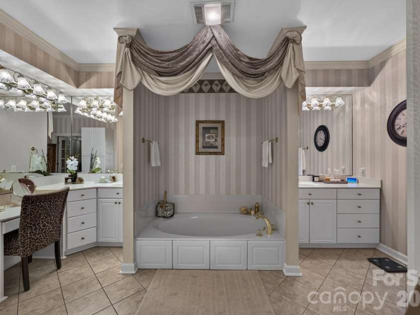
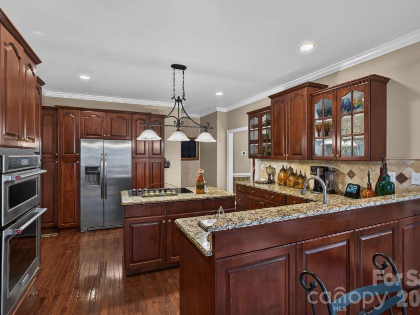
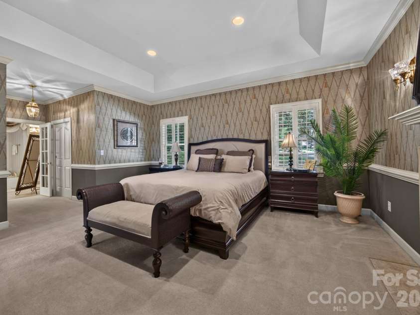
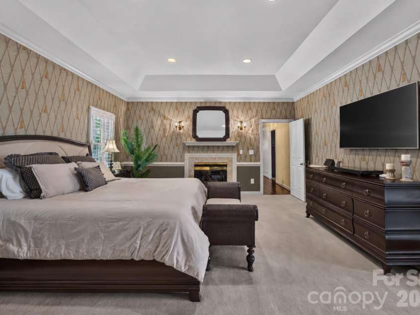
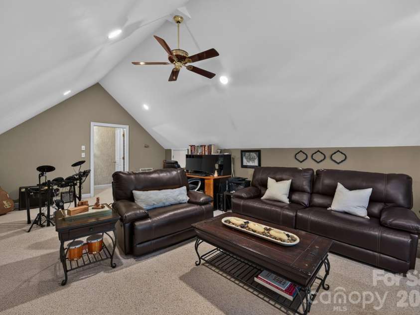
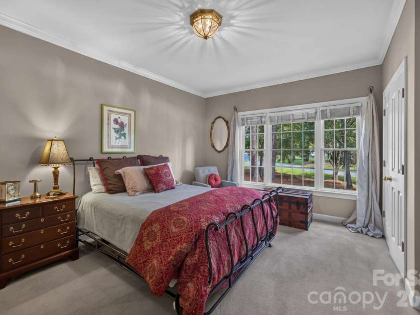
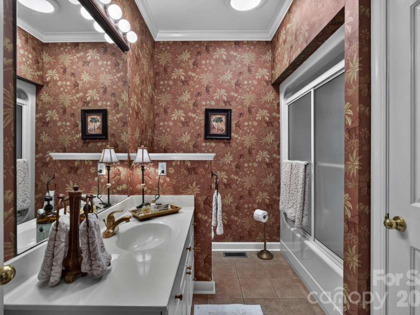
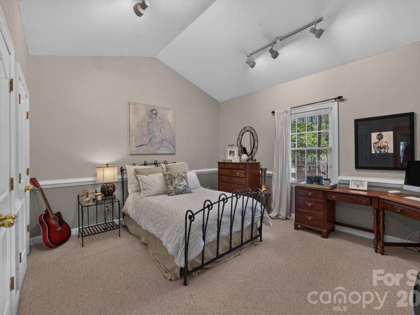
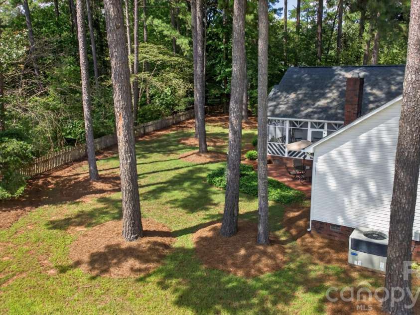
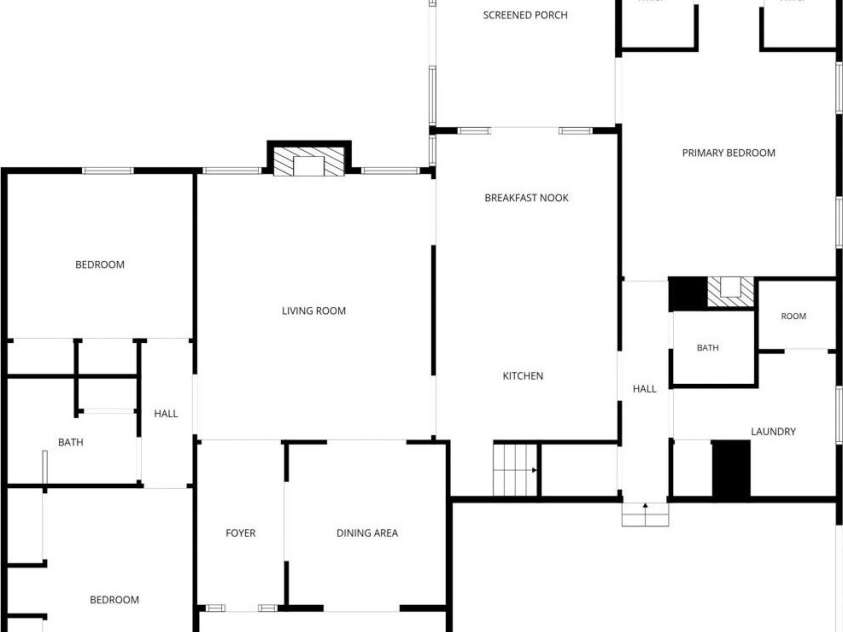
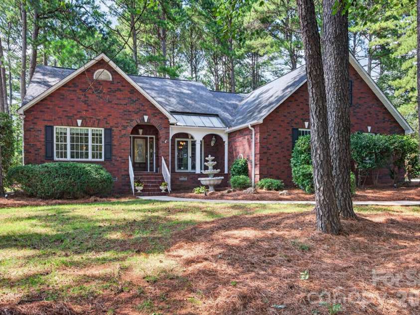
If you’re seeking a truly special home, this is the place for you! Custom-built by one of the finest designers, this exquisite property boasts elaborate brick trim on the front, reminiscent of high-end brickwork, and beautifully highlights this beautiful home nestled amidst mature pines. Each detail in this home is meticulously crafted, demanding your attention to appreciate its beauty. If you’re a fan of finely detailed custom-built homes, this one is a rare gem. Situated on a spacious .83-acre flat corner cul-de-sac lot, it offers a peaceful escape from the hustle and bustle of the city. While it’s an easy 20-minute drive to Mooresville, NC, through the countryside, and just 10 minutes to Downtown Salisbury, NC, one of America’s most charming cities, you’ll find yourself in a place where you can relax and unwind. The spacious single-level ranch home features a split bedroom, a bonus room over the garage perfect for an office, workout space, or storage, and a large screen porch overlooking the brick patio and rear yard. A generously sized garage provides ample space for your cars and storage, and a finished floor adds a touch of luxury. Inside, you’ll be greeted by beautiful tall ceilings, hardwood flooring, extensive multi-layer moldings, and numerous architectural details that you won’t find in new construction, especially at this price point. The living room boasts a fireplace, hearth, and a detailed mantle, while the dining room is open to the living room and features opening patio doors to the front porch, seamlessly expanding the living experience outdoors to take advantage of North Carolina’s ideal weather. The massive kitchen is equipped with numerous cabinets, granite countertops, tile backsplash, a wall oven and microwave, brand new refrigerator, center island, and an adjoining breakfast area that opens to the living room and offers stunning views through the sunroom. The primary suite features a tray ceiling, patio doors to screen porch, a fireplace, dual walk-in closets, a spacious private bath with a sunken tub, dual vanities, and a walk-in shower. A convenient laundry room is located near the primary bedroom, ensuring efficient use. Enjoy outdoor living from the inviting screened porch, covered front porch, and open-air patio overlooking the backyard and fenced area. There’s plenty of room to relax, entertain, or garden. Major improvements include a new gas-pack heating and air system in 2025, a new concrete driveway in 2026, and an encapsulated crawlspace. The roof is approximately 10 years old. Mature trees, established landscaping, and a large lot create a relaxing setting with ample space and privacy. This home offers a wonderful combination of custom construction, generous spaces, outdoor living, and valuable recent improvements, make this home a winner!
Interior Features:
Entrance Foyer, Kitchen Island, Open Floorplan, Split Bedroom, Walk-In Closet(s)
General Information:
| List Price: | $519,777 |
| Status: | For Sale |
| Bedrooms: | 3 |
| Type: | Single Family Residence |
| Approx Sq. Ft.: | 2576 sqft |
| Parking: | Attached Garage, Garage Faces Side |
| MLS Number: | CAR4425766 |
| Subdivision: | Glen Heather |
| Bathrooms: | 3 |
| Lot Description: | Corner Lot, Cul-De-Sac, Level, Wooded |
| Year Built: | 1995 |
| Sewer Type: | Septic Installed |
Assigned Schools:
| Elementary: | Hurley |
| Middle: | Southeast |
| High: | West Rowan |

Lane Yates
704-232-7238
Broker In Charge
Price & Sales History
| Date | Event | Price | $/SQFT |
| 10-28-2026 | Relisted | $519,777 | $202 |
| 10-17-2026 | Under Contract | $519,777 | $202 |
| 09-17-2026 | Listed | $519,777 | $202 |
| 12-06-2025 | Listed | $895,000 | $348 |
Nearby Schools
These schools are only nearby your property search, you must confirm exact assigned schools.
| School Name | Distance | Grades | Rating |
| J F Hurley Elementary School | 3 miles | KG-05 | 2 |
| Knollwood Elementary School | 3 miles | KG-05 | 1 |
| Elizabeth Duncan Koontz Elementary School | 4 miles | KG-05 | 1 |
| Harold D Isenberg Elementary | 4 miles | PK-05 | 1 |
| Carroll T Overton Elementary School | 5 miles | KG-05 | 1 |
| Granite Quarry Elementary School | 6 miles | PK-05 | 5 |
Source is provided by local and state governments and municipalities and is subject to change without notice, and is not guaranteed to be up to date or accurate.
Properties For Sale Nearby
Mileage is an estimation calculated from the property results address of your search. Driving time will vary from location to location.
| Street Address | Distance | Status | List Price | Days on Market |
| 190 Bonaventure Drive, Salisbury NC | 0 mi | $519,777 | days | |
| 3008 Mooresville Road, Salisbury NC | 0.2 mi | $319,900 | days | |
| 165 Scott Trace, Salisbury NC | 0.2 mi | $429,999 | days | |
| 6 Old Farm Road, Salisbury NC | 0.2 mi | $370,000 | days | |
| 1030 Gibson Road, Salisbury NC | 0.2 mi | $515,000 | days | |
| 130 Ridge Creek Court, Salisbury NC | 0.2 mi | $395,000 | days |
Sold Properties Nearby
Mileage is an estimation calculated from the property results address of your search. Driving time will vary from location to location.
| Street Address | Distance | Property Type | Sold Price | Property Details |
Commute Distance & Time

Powered by Google Maps
Mortgage Calculator
$
%
%
| Down Payment Amount | $990,000 |
| Mortgage Amount | $3,960,000 |
| Monthly Payment (Principal & Interest Only) | $19,480 |
* Expand Calculator (incl. monthly expenses)
| Property Taxes |
$
|
| H.O.A. / Maintenance |
$
|
| Property Insurance |
$
|
| Total Monthly Payment | $20,941 |
Demographic Data For Zip 28147
|
Occupancy Types |
|
Transportation to Work |
Source is provided by local and state governments and municipalities and is subject to change without notice, and is not guaranteed to be up to date or accurate.
Property Listing Information
A Courtesy Listing Provided By Wallace Realty
190 Bonaventure Drive, Salisbury NC is a 2576 ft2 on a 0.830 acres lot. This is for $519,777. This has 3 bedrooms, 3 baths, and was built in 1995.
 Based on information submitted to the MLS GRID as of 2026-09-17 15:11:39 EST. All data is
obtained from various sources and may not have been verified by broker or MLS GRID. Supplied
Open House Information is subject to change without notice. All information should be independently
reviewed and verified for accuracy. Properties may or may not be listed by the office/agent
presenting the information. Some IDX listings have been excluded from this website.
Properties displayed may be listed or sold by various participants in the MLS.
Click here for more information
Neither Yates Realty nor any listing broker shall be responsible for any typographical errors, misinformation, or misprints, and they shall be held totally harmless from any damages arising from reliance upon this data. This data is provided exclusively for consumers' personal, non-commercial use and may not be used for any purpose other than to identify prospective properties they may be interested in purchasing.
Share


