







189 Valley Breeze Road, Fletcher NC
- 3 Bed
- 3 Bath
- 736 ft2
- 0.0 ac
For Sale $331,360
Remarks:
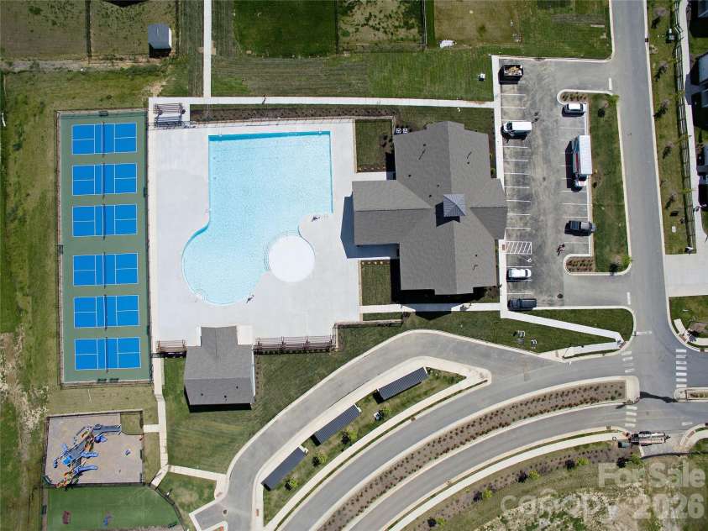
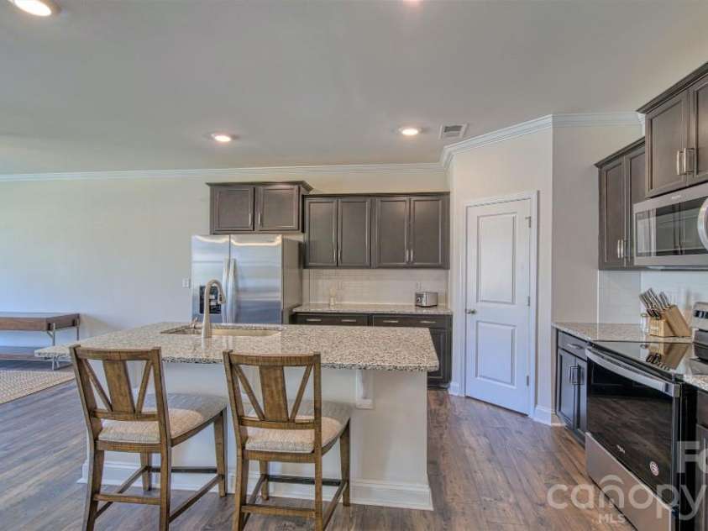
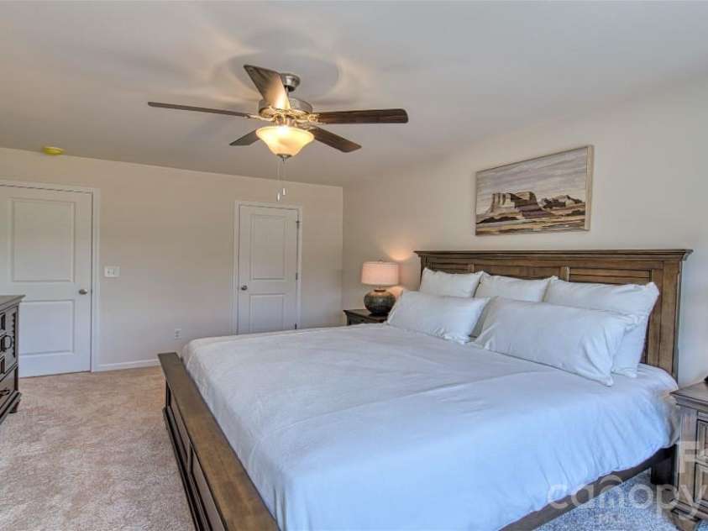
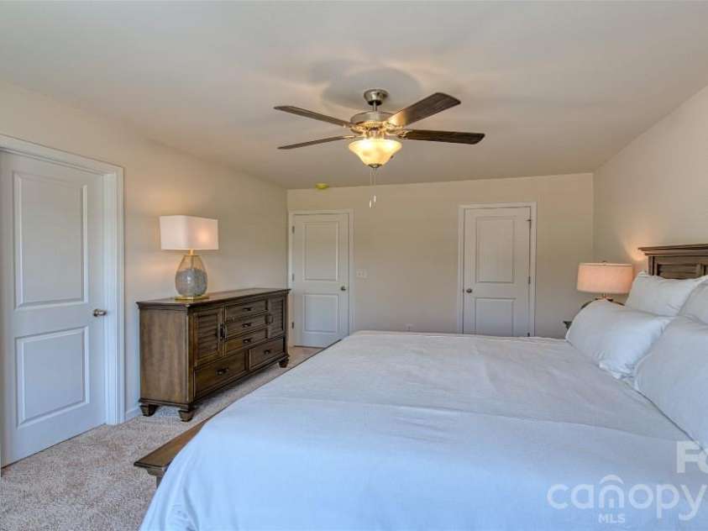
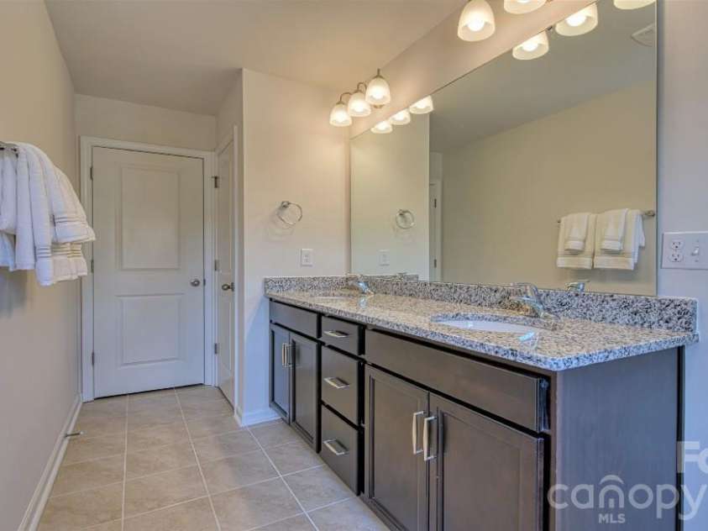
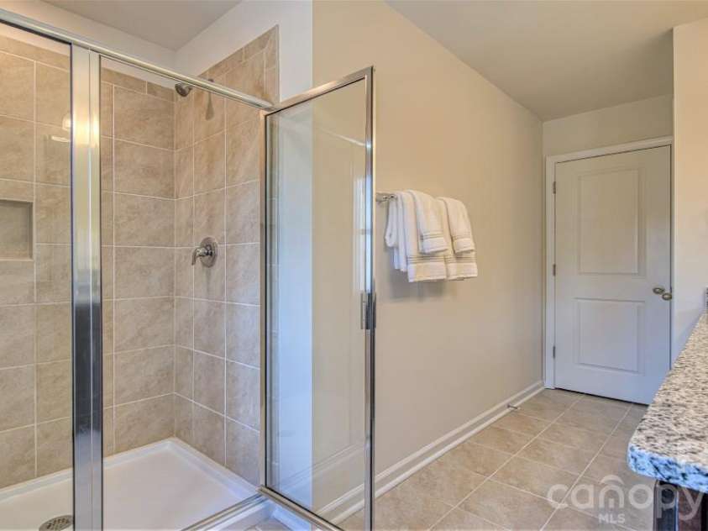
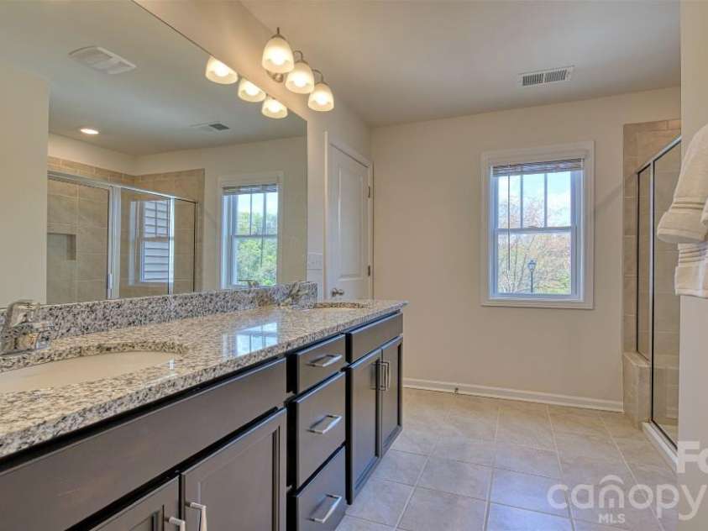
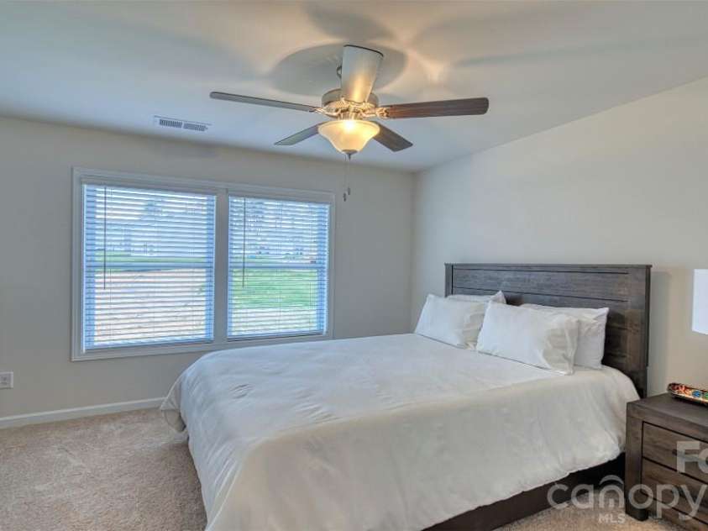
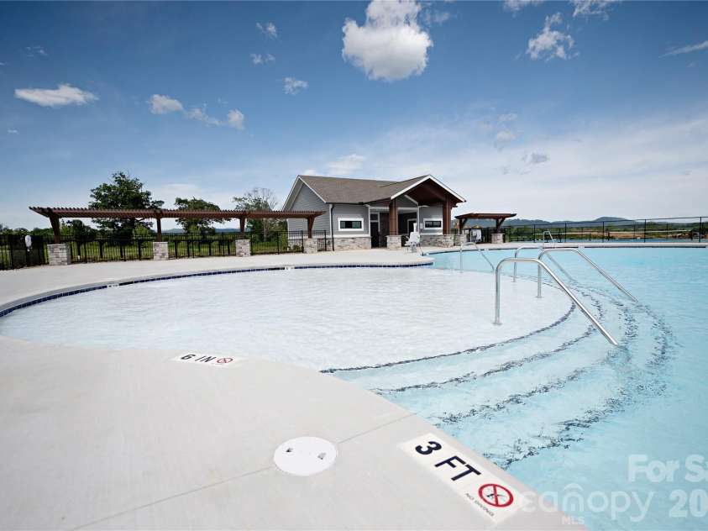
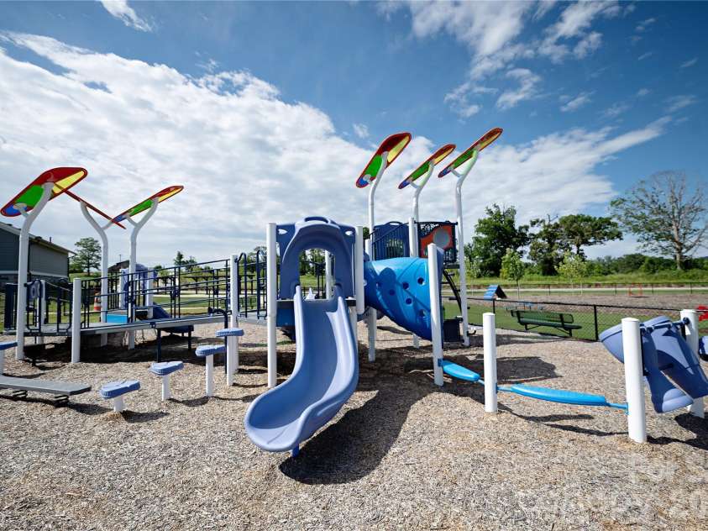
Home is currently under construction. Welcome to Tap Root Farms – Where Modern Living Meets Mountain Charm Discover the perfect blend of comfort, style, and convenience in this beautifully designed Denver floorplan townhome, ideally positioned as a desirable middle unit in the vibrant Tap Root Farms community. With 1,674 square feet, this thoughtfully crafted home offers 3 spacious bedrooms, 2.5 bathrooms, and a 1-car garage, delivering both functionality and contemporary appeal. Step inside to an inviting open-concept layout that brings people together. The heart of the home is the stylish kitchen, featuring a large center island—perfect for meal prep, casual dining, and entertaining. The seamless flow between the kitchen, dining, and living areas creates a bright and airy atmosphere ideal for both everyday living and hosting guests. Upstairs, you’ll find well-appointed bedrooms designed for comfort and privacy, including a generous primary suite that offers a relaxing retreat at the end of the day. Beyond your front door, Tap Root Farms offers an exceptional amenity-rich lifestyle. Enjoy sunny afternoons at the resort-style pool, stay active with pickleball courts and a fully equipped fitness center, or unwind outdoors at the dog park and playground—perfect for both pets and play. This community is designed to enhance your lifestyle with something for everyone. Location is everything, and this home delivers. Situated just minutes from Asheville Regional Airport and I-26, commuting and travel are effortless. You’ll also love being conveniently located between the charm of Hendersonville and the vibrant culture of Asheville, giving you quick access to top dining, shopping, entertainment, and outdoor adventures in the Blue Ridge Mountains. If you're looking for modern construction, low-maintenance living, and unmatched convenience, this Denver floorplan at Tap Root Farms is the perfect place to call home. *Home features are subject to change without notice. Internet service not included. Sq footages are approximate*
Exterior Features:
Lawn Maintenance
Interior Features:
Attic Stairs Pulldown, Cable Prewire, Kitchen Island, Pantry, Walk-In Closet(s)
General Information:
| List Price: | $331,360 |
| Status: | For Sale |
| Bedrooms: | 3 |
| Type: | Townhouse |
| Approx Sq. Ft.: | 736 sqft |
| Parking: | Driveway, Attached Garage |
| MLS Number: | CAR4395608 |
| Subdivision: | Tap Root Farms |
| Bathrooms: | 3 |
| Year Built: | 2026 |
| Sewer Type: | Public Sewer |
Assigned Schools:
| Elementary: | Fletcher |
| Middle: | Apple Valley |
| High: | North Henderson |

Lane Yates
704-232-7238
Broker In Charge
Price & Sales History
| Date | Event | Price | $/SQFT |
| 08-13-2026 | Under Contract | $331,360 | $451 |
| 08-12-2026 | Price Decrease | $331,360-0.15% | $451 |
| 06-29-2026 | Listed | $331,860 | $451 |
| 10-11-2025 | Under Contract | $2,495,000 | $3,390 |
| 08-27-2025 | Listed | $2,495,000 | $3,390 |
Nearby Schools
These schools are only nearby your property search, you must confirm exact assigned schools.
| School Name | Distance | Grades | Rating |
| Glenn C Marlow Elementary | 1 miles | KG-05 | 10 |
| Fletcher Elementary | 2 miles | KG-05 | 9 |
| Mills River Elementary | 4 miles | KG-05 | 9 |
| William W Estes Elementary | 5 miles | KG-05 | 8 |
| Clear Creek Elementary | 5 miles | KG-05 | 9 |
| Hendersonville Elementary | 7 miles | KG-05 | 9 |
Source is provided by local and state governments and municipalities and is subject to change without notice, and is not guaranteed to be up to date or accurate.
Properties For Sale Nearby
Mileage is an estimation calculated from the property results address of your search. Driving time will vary from location to location.
| Street Address | Distance | Status | List Price | Days on Market |
| 189 Valley Breeze Road, Fletcher NC | 0 mi | $331,360 | days | |
| 195 Valley Breeze Road, Fletcher NC | 0 mi | $334,890 | days | |
| 185 Valley Breeze Road, Fletcher NC | 0 mi | $364,620 | days | |
| 197 Valley Breeze Road, Fletcher NC | 0 mi | $362,920 | days | |
| 179 Valley Breeze Road, Fletcher NC | 0 mi | $364,620 | days | |
| 354 Lagoon Road, Fletcher NC | 0 mi | $357,920 | days |
Sold Properties Nearby
Mileage is an estimation calculated from the property results address of your search. Driving time will vary from location to location.
| Street Address | Distance | Property Type | Sold Price | Property Details |
Commute Distance & Time

Powered by Google Maps
Mortgage Calculator
$
%
%
| Down Payment Amount | $990,000 |
| Mortgage Amount | $3,960,000 |
| Monthly Payment (Principal & Interest Only) | $19,480 |
* Expand Calculator (incl. monthly expenses)
| Property Taxes |
$
|
| H.O.A. / Maintenance |
$
|
| Property Insurance |
$
|
| Total Monthly Payment | $20,941 |
Demographic Data For Zip 28732
|
Occupancy Types |
|
Transportation to Work |
Source is provided by local and state governments and municipalities and is subject to change without notice, and is not guaranteed to be up to date or accurate.
Property Listing Information
A Courtesy Listing Provided By DR Horton Inc
189 Valley Breeze Road, Fletcher NC is a 736 ft2 on a 0.030 acres Appraisal lot. This is for $331,360. This has 3 bedrooms, 3 baths, and was built in 2026.
 Based on information submitted to the MLS GRID as of 2026-06-29 10:11:22 EST. All data is
obtained from various sources and may not have been verified by broker or MLS GRID. Supplied
Open House Information is subject to change without notice. All information should be independently
reviewed and verified for accuracy. Properties may or may not be listed by the office/agent
presenting the information. Some IDX listings have been excluded from this website.
Properties displayed may be listed or sold by various participants in the MLS.
Click here for more information
Based on information submitted to the MLS GRID as of 2026-06-29 10:11:22 EST. All data is
obtained from various sources and may not have been verified by broker or MLS GRID. Supplied
Open House Information is subject to change without notice. All information should be independently
reviewed and verified for accuracy. Properties may or may not be listed by the office/agent
presenting the information. Some IDX listings have been excluded from this website.
Properties displayed may be listed or sold by various participants in the MLS.
Click here for more information
Neither Yates Realty nor any listing broker shall be responsible for any typographical errors, misinformation, or misprints, and they shall be held totally harmless from any damages arising from reliance upon this data. This data is provided exclusively for consumers' personal, non-commercial use and may not be used for any purpose other than to identify prospective properties they may be interested in purchasing.
Share


