



1871 Second Baxter Crossing, Fort Mill SC
- 4 Bed
- 4 Bath
- 1525 ft2
- 0.2 ac
For Sale $1,015,000
Remarks:
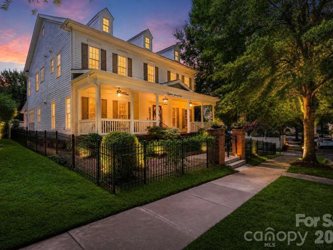
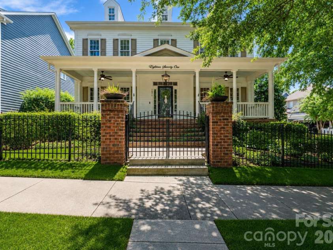
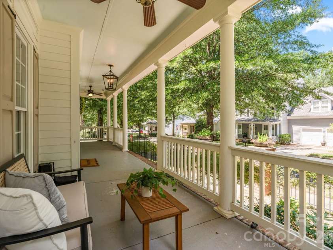
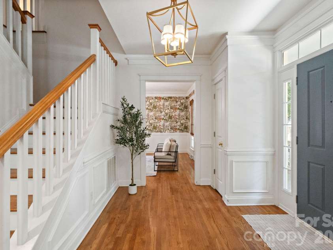
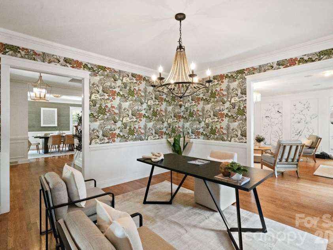
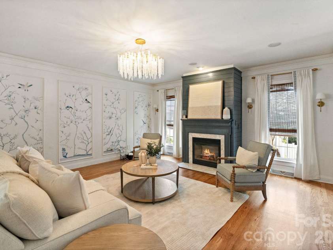
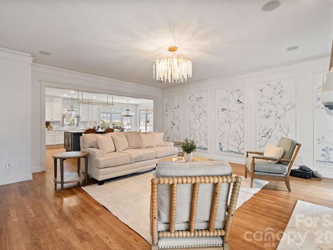
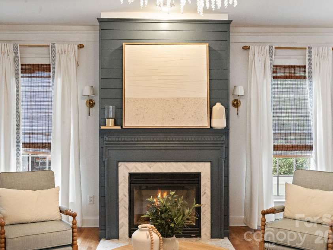
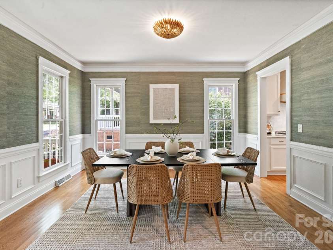
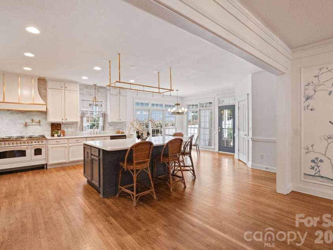
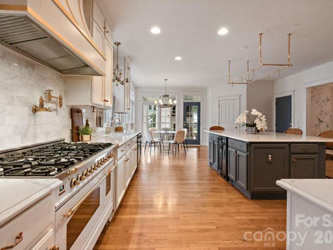
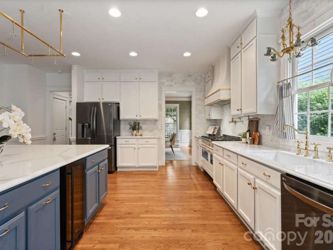
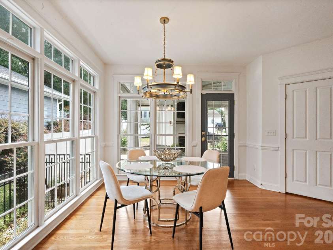
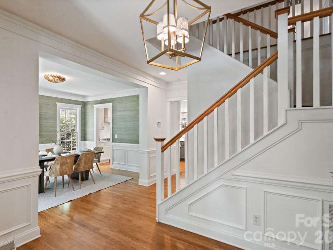
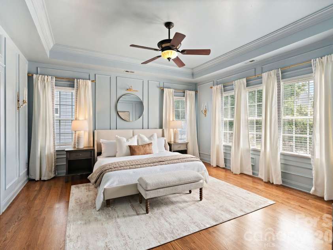
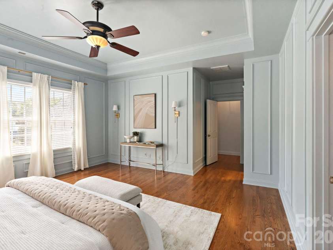
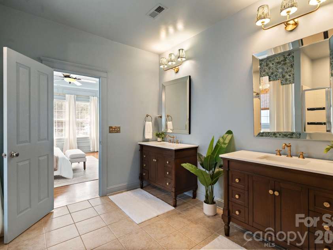
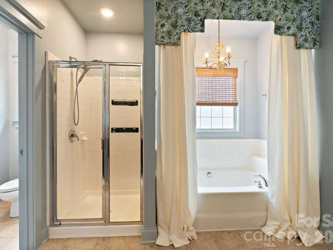
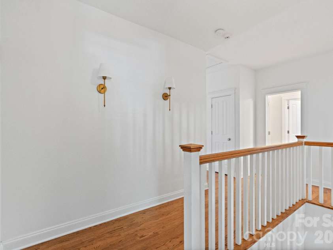
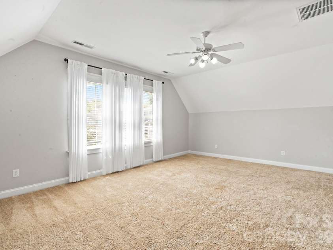
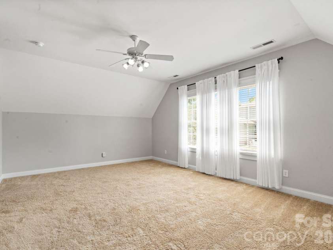
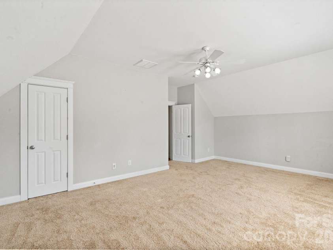
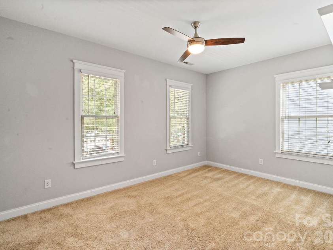
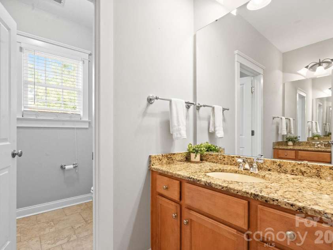
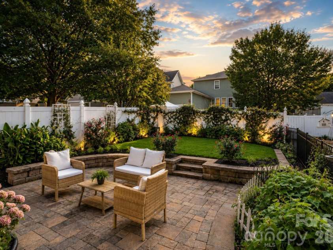
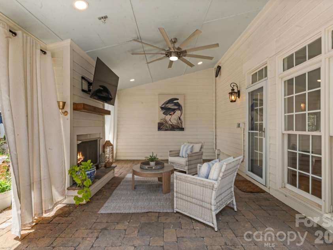
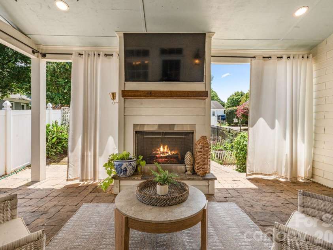
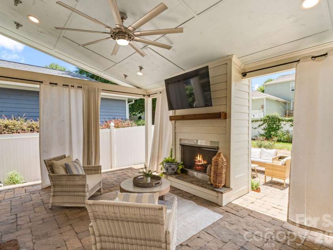
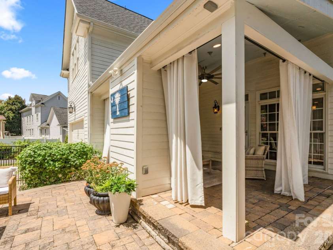
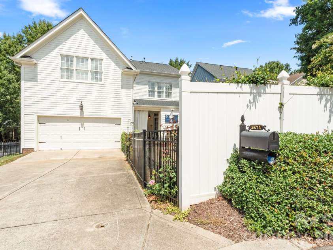
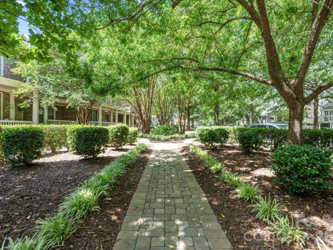
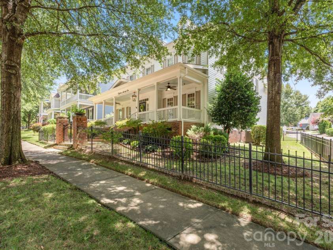
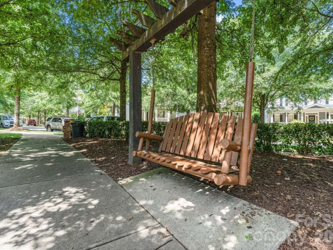
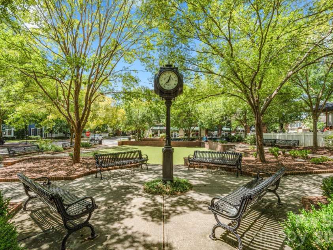
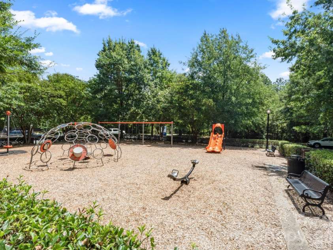
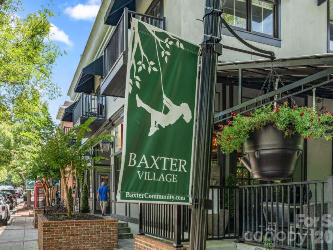
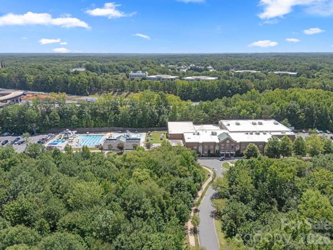
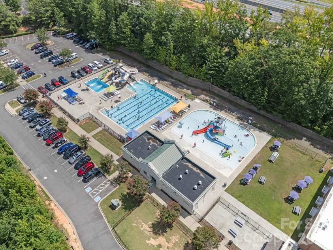
Welcome to this exceptional Charleston-inspired residence in the heart of Baxter Village, where timeless Southern architecture meets thoughtfully curated luxury. Offering 4 bedrooms, 3.5 baths, a spacious bonus room, and 3,470 square feet of beautifully designed living space, this one-of-a-kind home is just a short stroll to Market Street's boutiques, restaurants, parks, and community events. A fully fenced front and backyard, stately brick columns, gated entrance, and stunning Lady Banks roses create exceptional curb appeal and privacy. Inside, extensive custom millwork, designer wallcoverings, and breathtaking Chinoiserie mural panels imported from Japan set this home apart. The chef's kitchen is designed for both everyday living and entertaining, featuring premium quartz countertops, ceiling-height cabinetry, an 8½-foot island with wine refrigerator, handcrafted Moroccan unlacquered brass pot rack, professional-grade 48-inch dual-fuel Italian range, custom wood hood, floor-to-ceiling marble backsplash, and a walk-in pantry with a custom coffee station. Upstairs, the luxurious primary suite offers a peaceful retreat, while spacious secondary bedrooms and a versatile bonus room provide flexible living space. The professionally landscaped backyard is inspired by Charleston's hidden gardens and features a fragrant jasmine trellis, raised garden beds, and a covered patio with a gas fireplace—perfect for year-round entertaining. Recent improvements include complete repiping, a newer roof, new water heater, and an upstairs HVAC replaced within the last six years. Combining exceptional craftsmanship, designer finishes, and one of Baxter Village's most desirable walkable locations, this remarkable home is truly unlike any other. Appraisal in hand at $1,050,000
Interior Features:
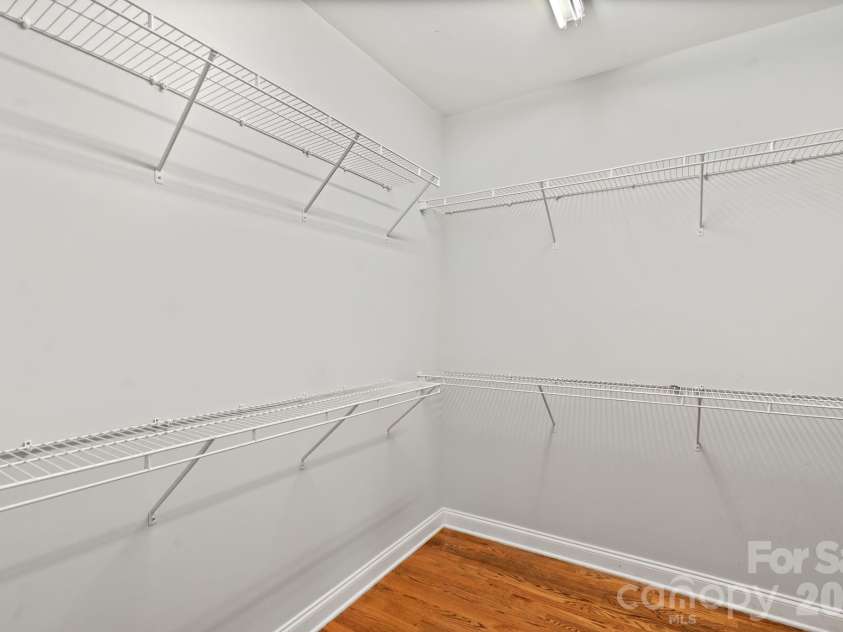
Attic Stairs Pulldown, Built-in Features, Cable Prewire, Kitchen Island, Open Floorplan, Walk-In Closet(s), Walk-In Pantry
General Information:
| List Price: | $1,015,000 |
| Status: | For Sale |
| Bedrooms: | 4 |
| Type: | Single Family Residence |
| Approx Sq. Ft.: | 1525 sqft |
| Parking: | Driveway, Attached Garage, Garage Faces Rear, Keypad Entry |
| MLS Number: | CAR4412144 |
| Subdivision: | Baxter Village |
| Style: | Charleston |
| Bathrooms: | 4 |
| Year Built: | 2003 |
| Sewer Type: | County Sewer |
Assigned Schools:
| Elementary: | Orchard Park |
| Middle: | Pleasant Knoll |
| High: | Fort Mill |

Lane Yates
704-232-7238
Broker In Charge
Price & Sales History
| Date | Event | Price | $/SQFT |
| 08-18-2026 | Under Contract | $1,015,000 | $666 |
| 08-13-2026 | Price Decrease | $1,015,000-0.98% | $666 |
| 07-22-2026 | Price Decrease | $1,024,999-2.38% | $673 |
| 07-07-2026 | Listed | $1,049,999 | $689 |
| 01-07-2026 | Price Decrease | $375,000-1.06% | $246 |
| 12-03-2025 | Price Decrease | $379,000-4.05% | $249 |
| 11-14-2025 | Price Decrease | $395,000-1.25% | $260 |
| 10-17-2025 | Price Decrease | $400,000-4.76% | $263 |
| 09-06-2025 | Listed | $420,000 | $276 |
Nearby Schools
These schools are only nearby your property search, you must confirm exact assigned schools.
| School Name | Distance | Grades | Rating |
| River Gate Elementary | 4 miles | KG-05 | 7 |
| Palisades Park Elementary | 5 miles | KG-05 | 9 |
| Pineville Elementary | 6 miles | KG-05 | 5 |
| Ballantyne Elementary | 7 miles | KG-05 | 10 |
| Elon Park Elementary | 7 miles | KG-05 | 10 |
| Endhaven Elementary | 8 miles | PK-05 | 9 |
Source is provided by local and state governments and municipalities and is subject to change without notice, and is not guaranteed to be up to date or accurate.
Properties For Sale Nearby
Mileage is an estimation calculated from the property results address of your search. Driving time will vary from location to location.
| Street Address | Distance | Status | List Price | Days on Market |
| 1871 Second Baxter Crossing, Fort Mill SC | 0 mi | $1,015,000 | days | |
| 716 Shady Grove Crossing, Fort Mill SC | 0.1 mi | $799,000 | days | |
| 816 Victorian Way, Fort Mill SC | 0.1 mi | $939,900 | days | |
| 1920 Clark Elliott Street, Fort Mill SC | 0.1 mi | $1,195,000 | days | |
| 613 Bracket Street, Fort Mill SC | 0.1 mi | $655,000 | days | |
| 2616 Nations Commons Street, Fort Mill SC | 0.2 mi | $1,095,000 | days |
Sold Properties Nearby
Mileage is an estimation calculated from the property results address of your search. Driving time will vary from location to location.
| Street Address | Distance | Property Type | Sold Price | Property Details |
Commute Distance & Time

Powered by Google Maps
Mortgage Calculator
$
%
%
| Down Payment Amount | $990,000 |
| Mortgage Amount | $3,960,000 |
| Monthly Payment (Principal & Interest Only) | $19,480 |
* Expand Calculator (incl. monthly expenses)
| Property Taxes |
$
|
| H.O.A. / Maintenance |
$
|
| Property Insurance |
$
|
| Total Monthly Payment | $20,941 |
Demographic Data For Zip 29708
|
Occupancy Types |
|
Transportation to Work |
Source is provided by local and state governments and municipalities and is subject to change without notice, and is not guaranteed to be up to date or accurate.
Property Listing Information
A Courtesy Listing Provided By Ivester Jackson Christie's
1871 Second Baxter Crossing, Fort Mill SC is a 1525 ft2 on a 0.150 acres Appraisal lot. This is for $1,015,000. This has 4 bedrooms, 4 baths, and was built in 2003.
 Based on information submitted to the MLS GRID as of 2026-07-07 09:51:32 EST. All data is
obtained from various sources and may not have been verified by broker or MLS GRID. Supplied
Open House Information is subject to change without notice. All information should be independently
reviewed and verified for accuracy. Properties may or may not be listed by the office/agent
presenting the information. Some IDX listings have been excluded from this website.
Properties displayed may be listed or sold by various participants in the MLS.
Click here for more information
Based on information submitted to the MLS GRID as of 2026-07-07 09:51:32 EST. All data is
obtained from various sources and may not have been verified by broker or MLS GRID. Supplied
Open House Information is subject to change without notice. All information should be independently
reviewed and verified for accuracy. Properties may or may not be listed by the office/agent
presenting the information. Some IDX listings have been excluded from this website.
Properties displayed may be listed or sold by various participants in the MLS.
Click here for more information
Neither Yates Realty nor any listing broker shall be responsible for any typographical errors, misinformation, or misprints, and they shall be held totally harmless from any damages arising from reliance upon this data. This data is provided exclusively for consumers' personal, non-commercial use and may not be used for any purpose other than to identify prospective properties they may be interested in purchasing.
Share


