

18607 John Connor Road, Cornelius NC
- 4 Bed
- 3 Bath
- 2229 ft2
- 0.3 ac
For Sale $1,320,000
Remarks:
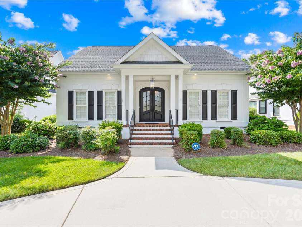
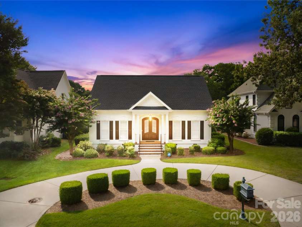
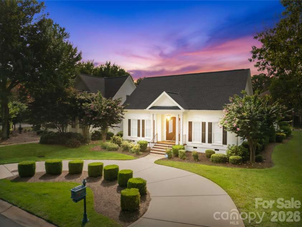
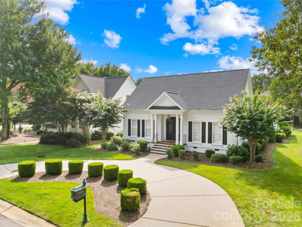
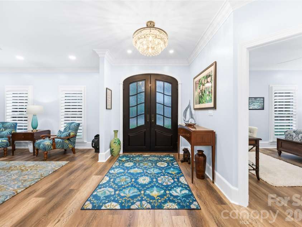
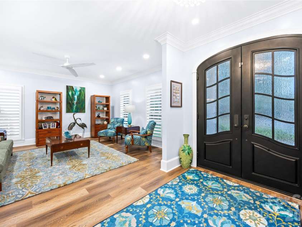
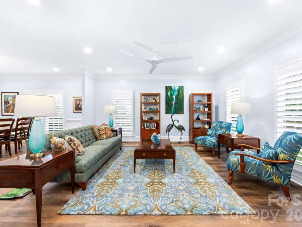
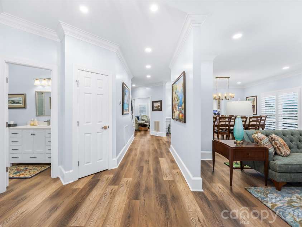
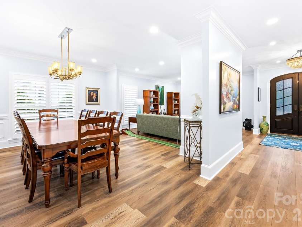
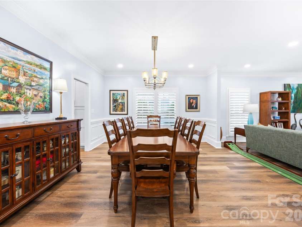
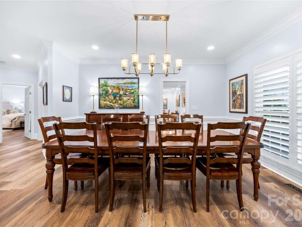
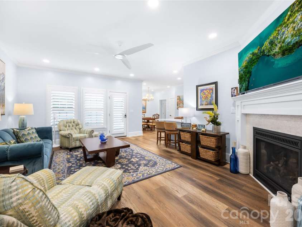
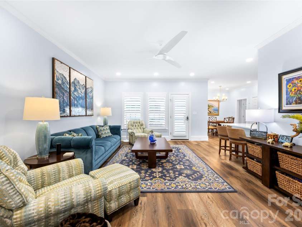
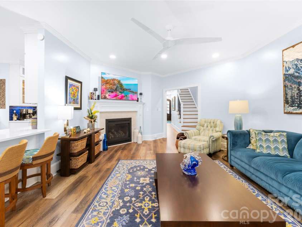
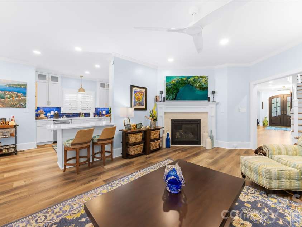
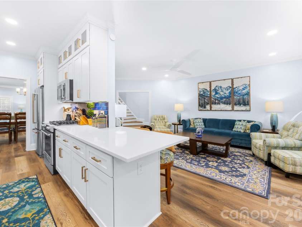
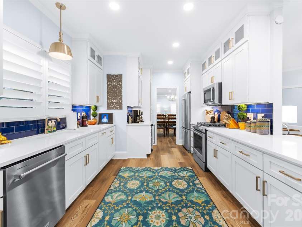
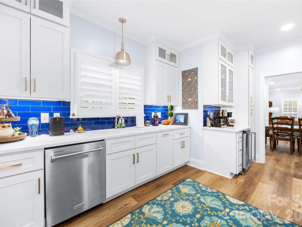
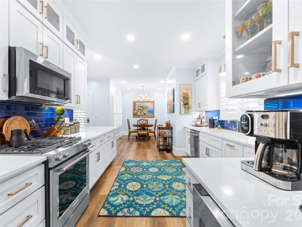
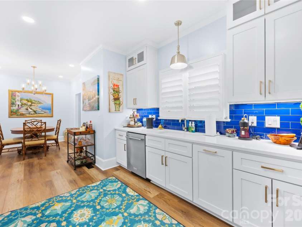
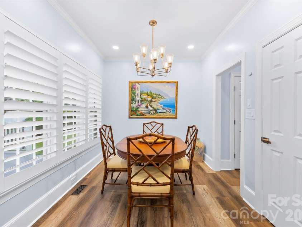
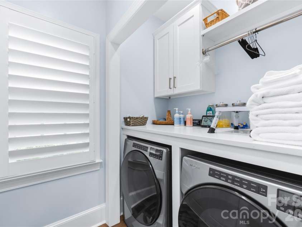
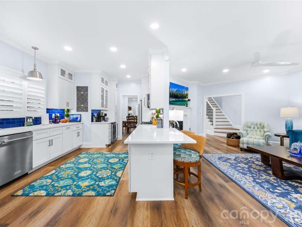
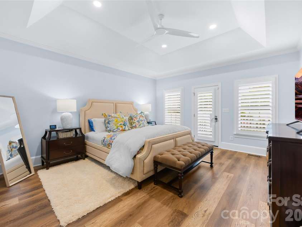
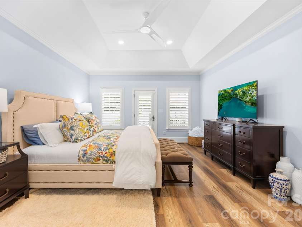
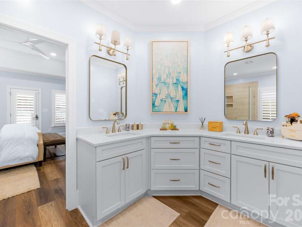
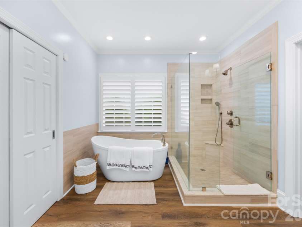
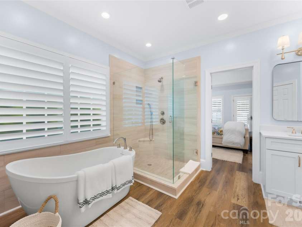
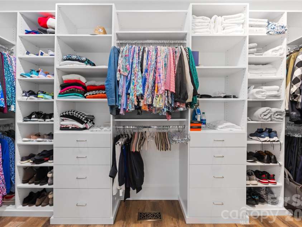
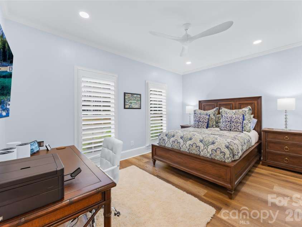
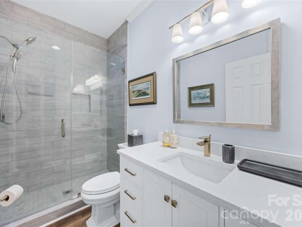
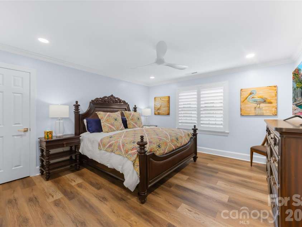
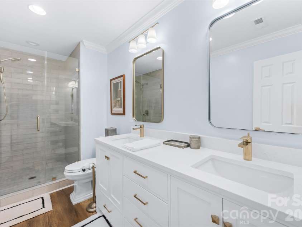
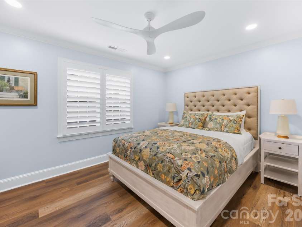
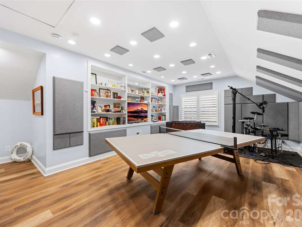
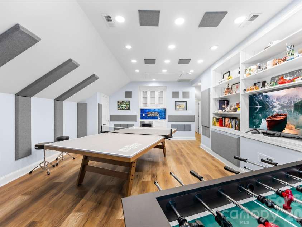
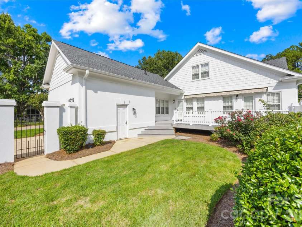
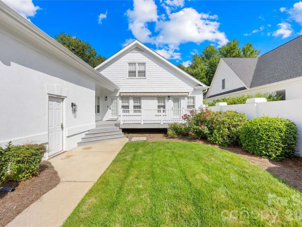
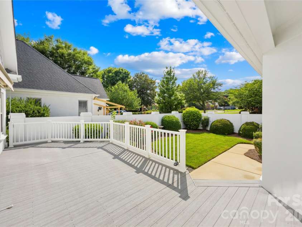
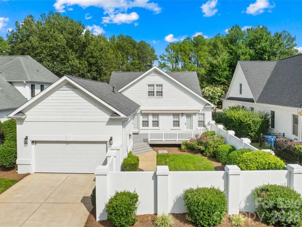
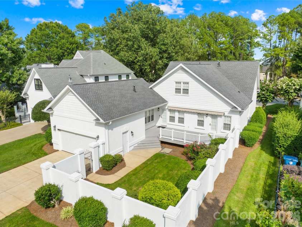
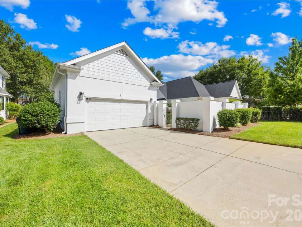
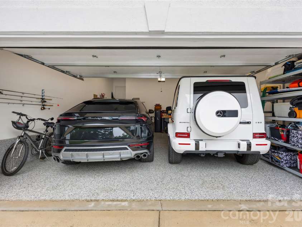
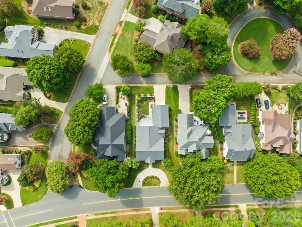
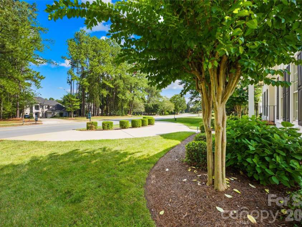
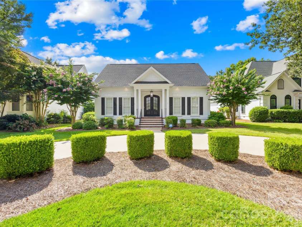
Welcome to an exceptional residence in the prestigious Peninsula community, where timeless elegance, elevated design, and an unparalleled lifestyle come together. Remodeled with meticulous attention to detail, this stunning home showcases high end finishes, sophisticated updates, and a designer's touch throughout. A circular driveway welcomes you to the home, surrounded by beautifully landscaped grounds and an impressive set of double steel front doors. Inside, gorgeous luxury vinyl plank flooring flows throughout the entire house. The kitchen features quartz countertops, stylish tile backsplash, newer stainless steel appliances and opens seamlessly to the dining room and overlooks the great room and breakfast area. Creating an ideal layout for both everyday living and entertaining. The main level offers a thoughtfully designed floor plan with a luxurious primary suite that is complemented by a spa inspired bathroom, featuring a freestanding soaking tub, spacious walk-in shower, dual vanities and a generous walk-in closet- creating a serene retreat. A guest bedroom with an impressive full bathroom is positioned on the main level for comfort and convenience for guests. Upstairs, discover two generously sized bedrooms, a beautiful full bathroom and incredible bonus room designed for entertaining. Complete with a foosball table, ping pong table, TV, sound-absorbing panels and well appointed wet bar, this versatile space is the perfect retreat. The two car garage features durable epoxy flooring and air conditioning, offering a comfortable space for vehicles and storage. Step outside to enjoy the expansive deck and beautifully landscaped, fenced backyard, enclosed by a privacy wall that creates a peaceful and private outdoor oasis. This exceptional Peninsula home offers a rare opportunity to experience elevated living in one of Lake Norman's most desirable communities.
Interior Features:
Garden Tub, Open Floorplan, Pantry, Walk-In Closet(s), Wet Bar
General Information:
| List Price: | $1,320,000 |
| Status: | For Sale |
| Bedrooms: | 4 |
| Type: | Single Family Residence |
| Approx Sq. Ft.: | 2229 sqft |
| Parking: | Circular Driveway, Attached Garage, Garage Door Opener, Garage Faces Rear |
| MLS Number: | CAR4404052 |
| Subdivision: | The Peninsula |
| Style: | Transitional |
| Bathrooms: | 3 |
| Lot Description: | Level |
| Year Built: | 1993 |
| Sewer Type: | Public Sewer |
Assigned Schools:
| Elementary: | Cornelius |
| Middle: | Bailey |
| High: | William Amos Hough |

Lane Yates
704-232-7238
Broker In Charge
Price & Sales History
| Date | Event | Price | $/SQFT |
| 10-25-2025 | Listed | $285,000 | $128 |
Nearby Schools
These schools are only nearby your property search, you must confirm exact assigned schools.
| School Name | Distance | Grades | Rating |
| J.V. Washam Elementary | 3 miles | KG-05 | 8 |
| Cornelius Elementary | 4 miles | KG-05 | 8 |
| Grand Oak Elementary School | 4 miles | KG-05 | 10 |
| Lincoln Charter School | 4 miles | KG-06 | 10 |
| Davidson Elementary | 5 miles | KG-05 | 10 |
| Thunderbird Preparatory School | 5 miles | KG-05 | 6 |
Source is provided by local and state governments and municipalities and is subject to change without notice, and is not guaranteed to be up to date or accurate.
Properties For Sale Nearby
Mileage is an estimation calculated from the property results address of your search. Driving time will vary from location to location.
| Street Address | Distance | Status | List Price | Days on Market |
| 18607 John Connor Road, Cornelius NC | 0 mi | $1,320,000 | days | |
| 17120 Players Ridge Drive, Cornelius NC | 0 mi | $924,900 | days | |
| 17206 Players Ridge Drive, Cornelius NC | 0.1 mi | $979,000 | days | |
| 17318 Players Ridge Drive, Cornelius NC | 0.1 mi | $1,165,000 | days | |
| 17335 Players Ridge Drive, Cornelius NC | 0.1 mi | $1,299,000 | days | |
| 17426 Springwinds Drive, Cornelius NC | 0.1 mi | $870,000 | days |
Sold Properties Nearby
Mileage is an estimation calculated from the property results address of your search. Driving time will vary from location to location.
| Street Address | Distance | Property Type | Sold Price | Property Details |
Commute Distance & Time

Powered by Google Maps
Mortgage Calculator
$
%
%
| Down Payment Amount | $990,000 |
| Mortgage Amount | $3,960,000 |
| Monthly Payment (Principal & Interest Only) | $19,480 |
* Expand Calculator (incl. monthly expenses)
| Property Taxes |
$
|
| H.O.A. / Maintenance |
$
|
| Property Insurance |
$
|
| Total Monthly Payment | $20,941 |
Demographic Data For Zip 28031
|
Occupancy Types |
|
Transportation to Work |
Source is provided by local and state governments and municipalities and is subject to change without notice, and is not guaranteed to be up to date or accurate.
Property Listing Information
A Courtesy Listing Provided By Southern Homes of the Carolinas, Inc
18607 John Connor Road, Cornelius NC is a 2229 ft2 on a 0.250 acres Level lot. This is for $1,320,000. This has 4 bedrooms, 3 baths, and was built in 1993.
 Based on information submitted to the MLS GRID as of 2026-08-12 11:17:31 EST. All data is
obtained from various sources and may not have been verified by broker or MLS GRID. Supplied
Open House Information is subject to change without notice. All information should be independently
reviewed and verified for accuracy. Properties may or may not be listed by the office/agent
presenting the information. Some IDX listings have been excluded from this website.
Properties displayed may be listed or sold by various participants in the MLS.
Click here for more information
Based on information submitted to the MLS GRID as of 2026-08-12 11:17:31 EST. All data is
obtained from various sources and may not have been verified by broker or MLS GRID. Supplied
Open House Information is subject to change without notice. All information should be independently
reviewed and verified for accuracy. Properties may or may not be listed by the office/agent
presenting the information. Some IDX listings have been excluded from this website.
Properties displayed may be listed or sold by various participants in the MLS.
Click here for more information
Neither Yates Realty nor any listing broker shall be responsible for any typographical errors, misinformation, or misprints, and they shall be held totally harmless from any damages arising from reliance upon this data. This data is provided exclusively for consumers' personal, non-commercial use and may not be used for any purpose other than to identify prospective properties they may be interested in purchasing.
Share


