







185 Fox Run Lane, Spruce Pine NC
- 2 Bed
- 4 Bath
- 764 ft2
- 0.9 ac
For Sale $439,000
Remarks:
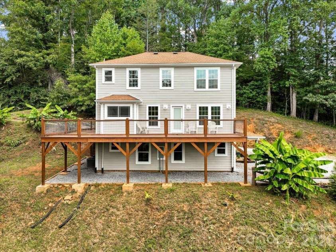
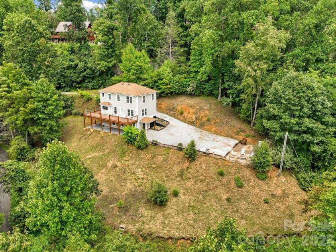
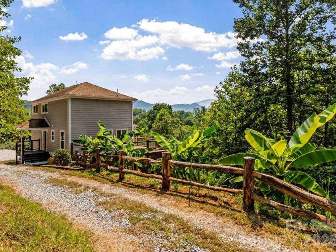
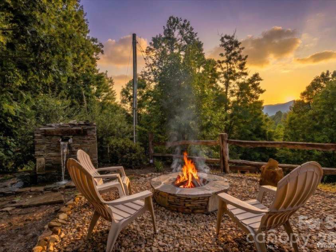
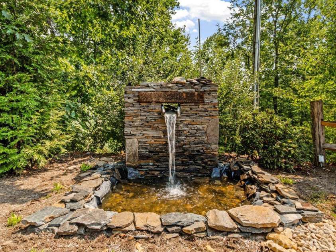
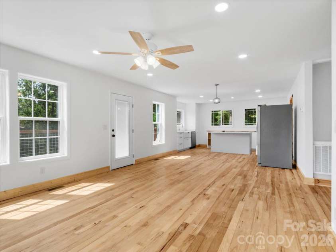
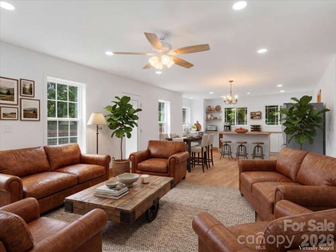
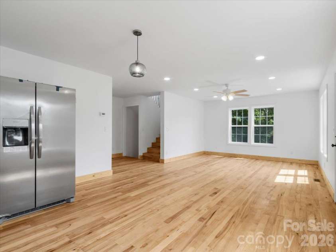
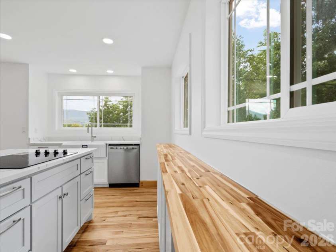
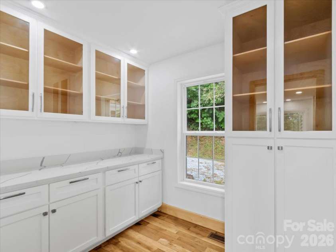
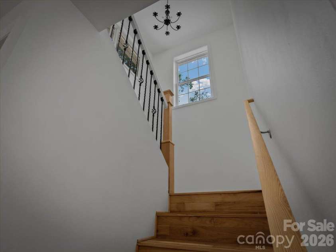
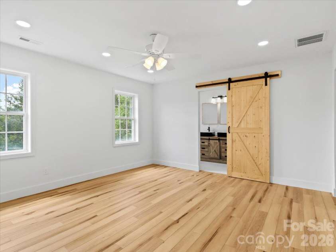
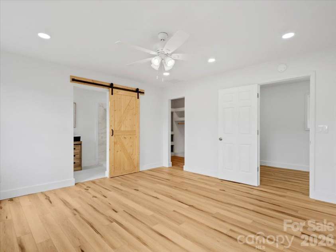
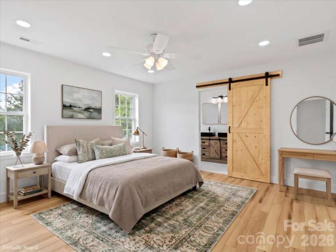
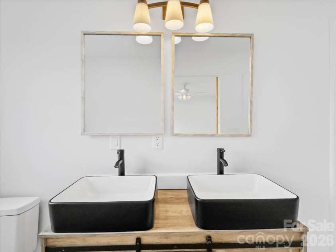
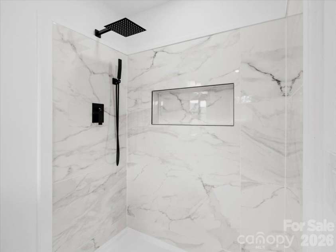
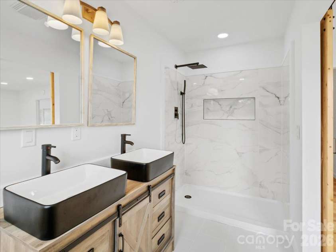
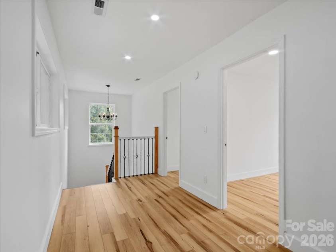
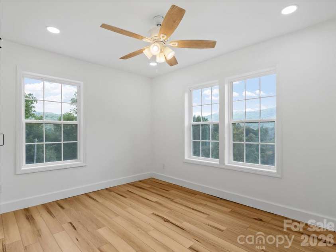
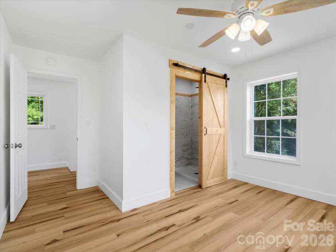
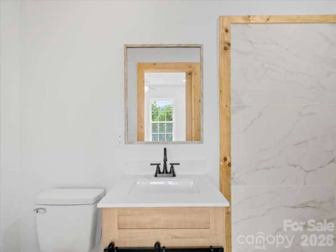
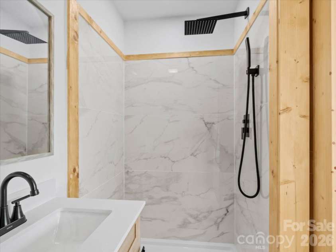
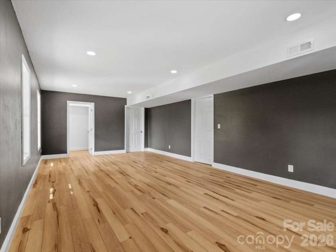
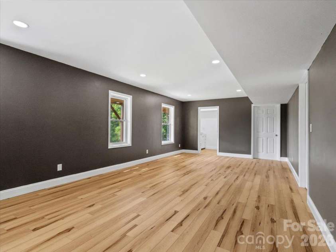
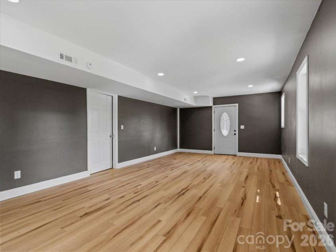
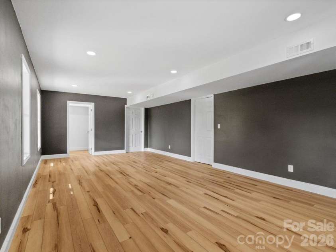
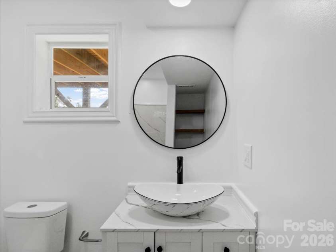
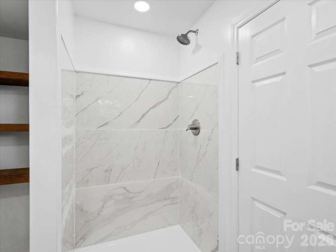
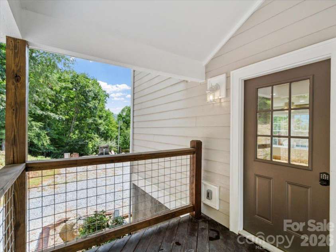
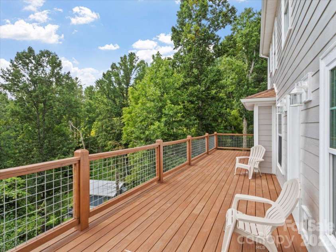
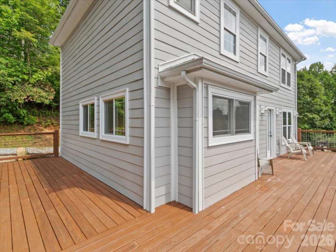
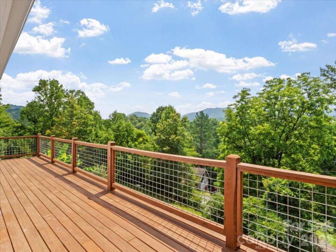
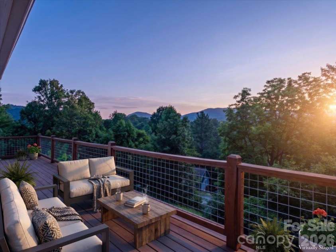
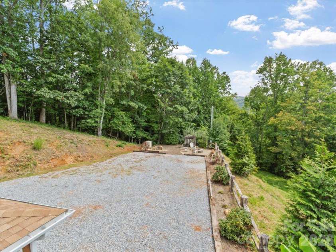
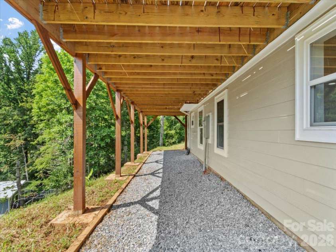
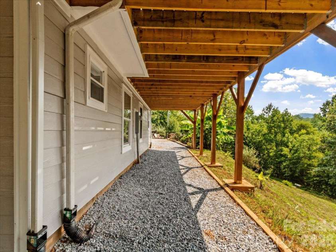
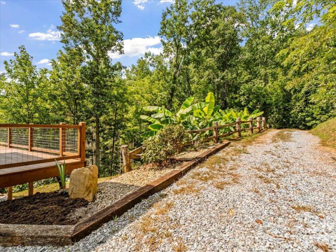
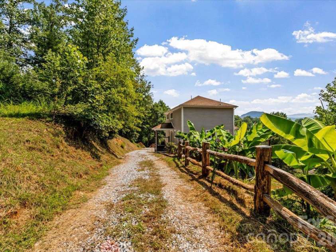
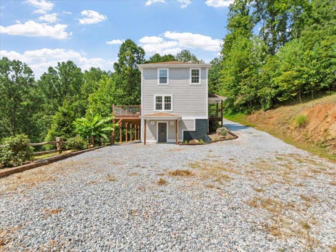
All this beautifully crafted home needs are your personal touches. The exterior features a firepit and tranquil, stacked rock water feature, along with plenty of parking. The driveway is lined with a split rail fence and lush vegetation. A large, wraparound deck looks out over the yard and directs your attention to the mountain views. Stepping inside from the covered entry you will find a large open living/dining/kitchen space that is flooded with natural light. A beautiful marble top kitchen island anchors the kitchen space while the wall behind is flanked with floor cabinets with butcher block countertops. A spacious laundry/pantry is conveniently located just off the kitchen and has cabinetry matching the kitchen. A half bath finishes off the main level floor. Upstairs is the large primary bedroom with walk-in closet and ensuite bathroom with double bowl sinks and tub/shower. The second bedroom is spacious and has an ensuite bathroom. The finished basement has a huge 26'-6" x 13'-8" bonus room, a full bath and a utility room.
Exterior Features:
Fire Pit, Other - See Remarks
Interior Features:
Kitchen Island, Open Floorplan, Walk-In Closet(s), Walk-In Pantry
General Information:
| List Price: | $439,000 |
| Status: | For Sale |
| Bedrooms: | 2 |
| Type: | Single Family Residence |
| Approx Sq. Ft.: | 764 sqft |
| Parking: | Driveway |
| MLS Number: | CAR4416020 |
| Subdivision: | None |
| Bathrooms: | 4 |
| Lot Description: | Sloped |
| Year Built: | 2023 |
| Sewer Type: | Private Sewer |
Assigned Schools:
| Elementary: | Unspecified |
| Middle: | Unspecified |
| High: | Unspecified |

Lane Yates
704-232-7238
Broker In Charge
Price & Sales History
| Date | Event | Price | $/SQFT |
| 11-10-2026 | Listed | $439,000 | $575 |
Nearby Schools
These schools are only nearby your property search, you must confirm exact assigned schools.
| School Name | Distance | Grades | Rating |
| Micaville Elementary | 4 miles | KG-05 | 9 |
| South Toe Elementary | 6 miles | KG-05 | 9 |
| Burnsville Elementary | 7 miles | KG-05 | 5 |
Source is provided by local and state governments and municipalities and is subject to change without notice, and is not guaranteed to be up to date or accurate.
Properties For Sale Nearby
Mileage is an estimation calculated from the property results address of your search. Driving time will vary from location to location.
| Street Address | Distance | Status | List Price | Days on Market |
| 185 Fox Run Lane, Spruce Pine NC | 0 mi | $439,000 | days | |
| 478 Red Bird Road, Spruce Pine NC | 0.2 mi | $500,000 | days | |
| 195 Red Bird Road, Spruce Pine NC | 0.4 mi | $625,000 | days | |
| 55 Twin Oaks Lane, Spruce Pine NC | 0.4 mi | $244,900 | days | |
| 376 Hoot Owl Road, Spruce Pine NC | 0.5 mi | $314,900 | days | |
| 79 Sean Drive, Spruce Pine NC | 0.5 mi | $349,000 | days |
Sold Properties Nearby
Mileage is an estimation calculated from the property results address of your search. Driving time will vary from location to location.
| Street Address | Distance | Property Type | Sold Price | Property Details |
Commute Distance & Time

Powered by Google Maps
Mortgage Calculator
$
%
%
| Down Payment Amount | $990,000 |
| Mortgage Amount | $3,960,000 |
| Monthly Payment (Principal & Interest Only) | $19,480 |
* Expand Calculator (incl. monthly expenses)
| Property Taxes |
$
|
| H.O.A. / Maintenance |
$
|
| Property Insurance |
$
|
| Total Monthly Payment | $20,941 |
Demographic Data For Zip 28777
|
Occupancy Types |
|
Transportation to Work |
Source is provided by local and state governments and municipalities and is subject to change without notice, and is not guaranteed to be up to date or accurate.
Property Listing Information
A Courtesy Listing Provided By Absolute Bespoke Properties LLC
185 Fox Run Lane, Spruce Pine NC is a 764 ft2 on a 0.890 acres lot. This is for $439,000. This has 2 bedrooms, 4 baths, and was built in 2023.
 Based on information submitted to the MLS GRID as of 2026-11-10 14:20:02 EST. All data is
obtained from various sources and may not have been verified by broker or MLS GRID. Supplied
Open House Information is subject to change without notice. All information should be independently
reviewed and verified for accuracy. Properties may or may not be listed by the office/agent
presenting the information. Some IDX listings have been excluded from this website.
Properties displayed may be listed or sold by various participants in the MLS.
Click here for more information
Neither Yates Realty nor any listing broker shall be responsible for any typographical errors, misinformation, or misprints, and they shall be held totally harmless from any damages arising from reliance upon this data. This data is provided exclusively for consumers' personal, non-commercial use and may not be used for any purpose other than to identify prospective properties they may be interested in purchasing.
Share


