

18317 Lilliesleaf Glenn Lane, Charlotte NC
- 6 Bed
- 4 Bath
- 2326 ft2
- 0.4 ac
For Sale $1,425,000
Remarks:
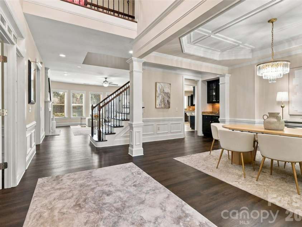
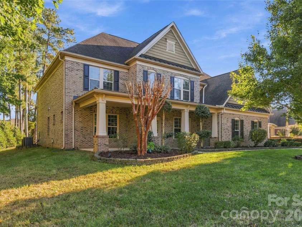
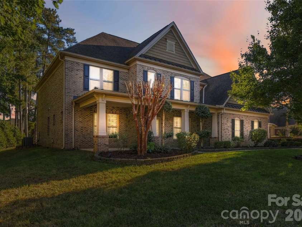
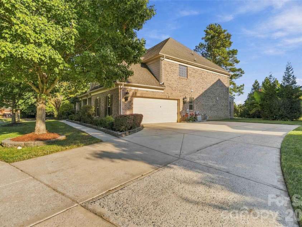
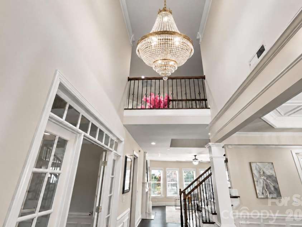
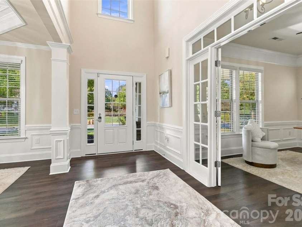
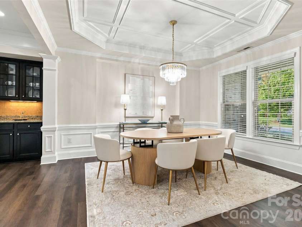
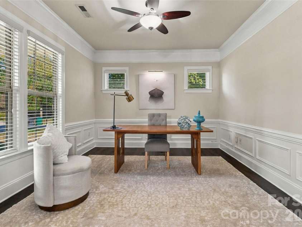
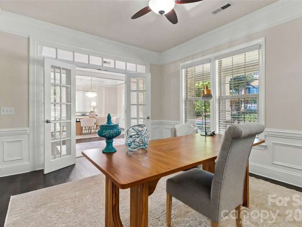
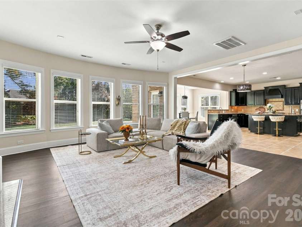
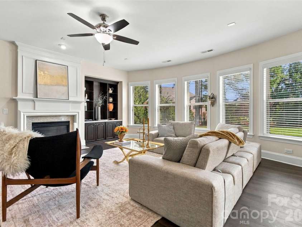
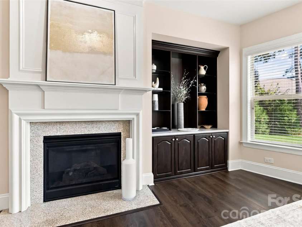
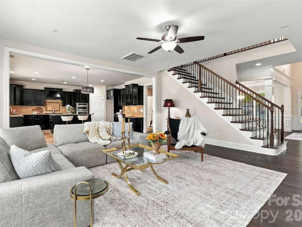
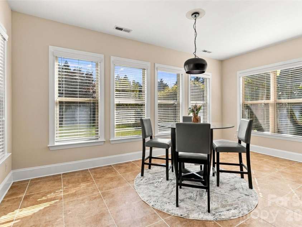
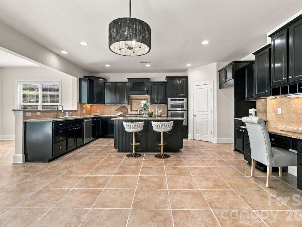
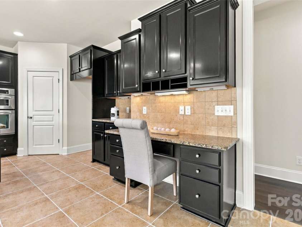
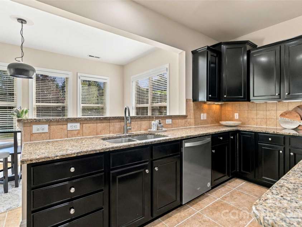
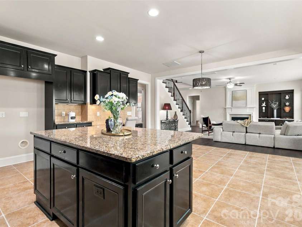
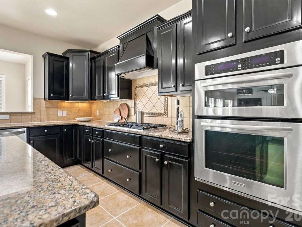
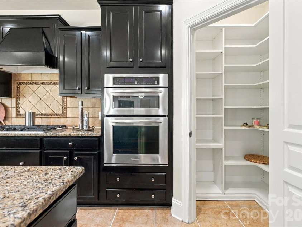
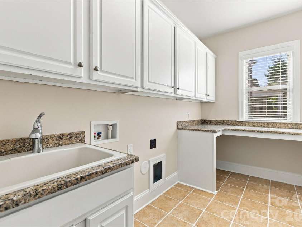
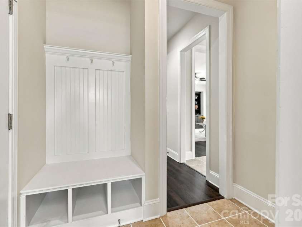
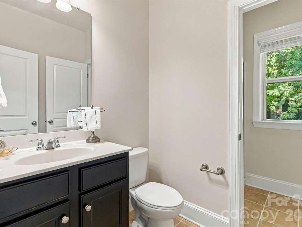
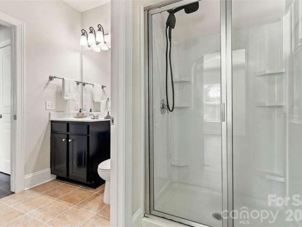
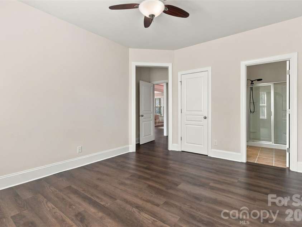
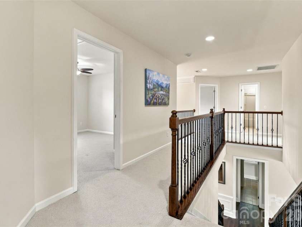
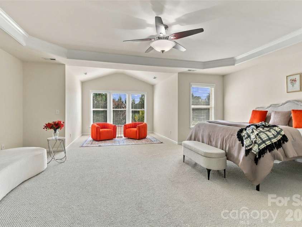
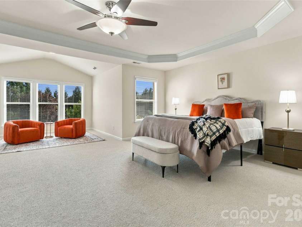
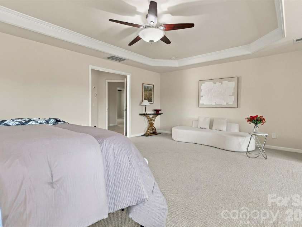
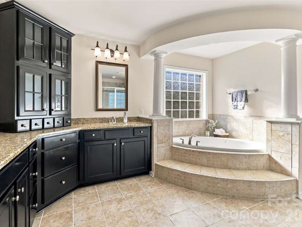
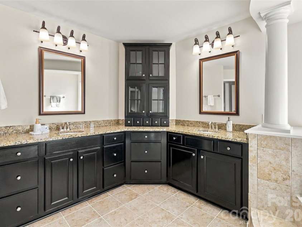
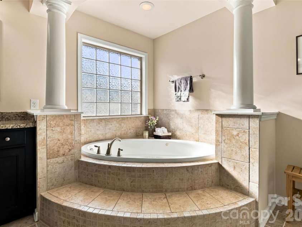
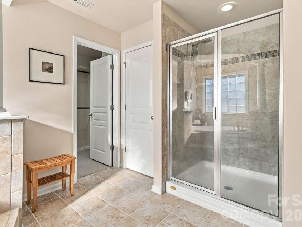
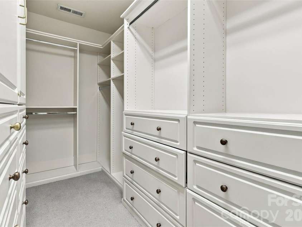
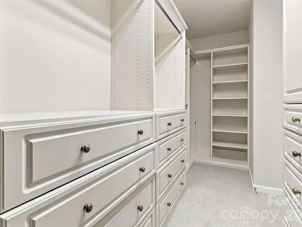
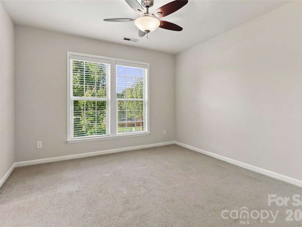
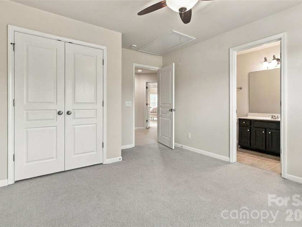
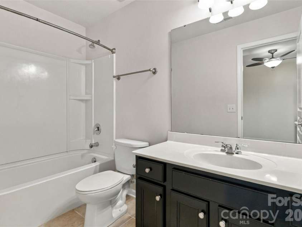
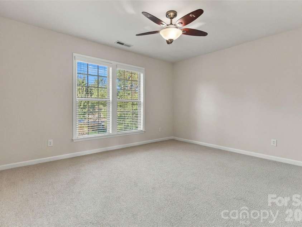
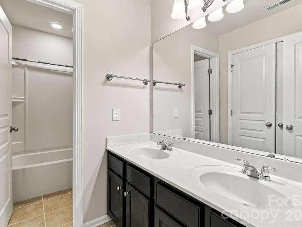
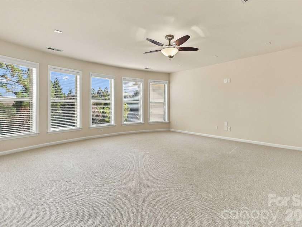
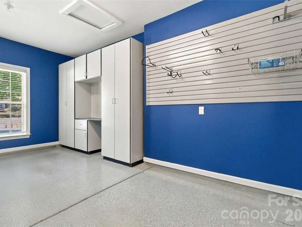
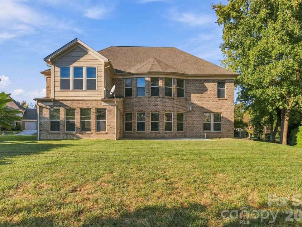
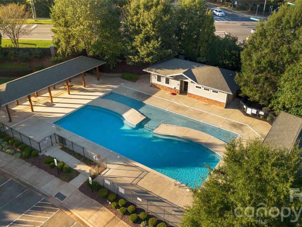
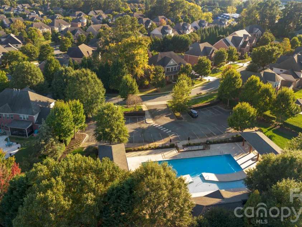
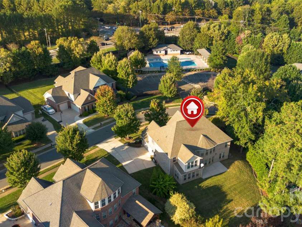
Timeless elegance meets effortless living in this beautifully appointed Ballanmoor residence. A handsome brick exterior, mature landscaping/irrigation, and gracious covered front porch create a distinguished arrival. Inside, abundant natural light illuminates refined millwork, richly detailed ceilings, and sparkling crystal chandeliers in the foyer and dining room. Designed for everyday enjoyment and memorable entertaining, the spacious kitchen features a central island, double wall ovens, generous cabinetry, and a sunlit breakfast area. The inviting living room pairs a fireplace with built-in shelving by Closets by Design, while the formal dining room provides an elegant setting for special occasions. Extensive cabinetry in the garage and bedrooms, thoughtfully organized pantry storage, and fitted closets bring exceptional functionality to the home. A spacious primary retreat features a tray ceiling and an inviting bath with a soaking tub. Thoughtful enhancements include interior painting and vinyl plank flooring installed in 2025, with original hardwood beneath the newly installed planks, per seller. Updated lighting, crystal chandeliers, LeafFilter gutter protection, added downspouts, roof-accessory improvements, landscaping, and brickwork further distinguish this well-appointed home. Set on a generous, level 0.37-acre lot, the home enjoys a private backyard setting with ample space for outdoor living. The existing patio offers a canvas for your personal vision—an opportunity to create an outdoor retreat tailored to your taste, from elegant alfresco dining to a beautifully landscaped lounge. The community pool sits just across the street, offering the luxury of a refreshing swim moments from home without the individual demands of private-pool maintenance. Approximately 0.3-mile and 0.7-mile walking routes connect to Ardrey Kell High and Community House Middle, respectively, with Knights View Elementary nearby. Blakeney Town Center’s shopping and dining are approximately 1.1 miles away by car. With HOA dues of $305 quarterly—approximately $102 per month—community amenities and association-maintained common areas add everyday ease to this elegant Ballanmoor address.
Exterior Features:
In-Ground Irrigation, Lawn Maintenance
Interior Features:
Built-in Features, Entrance Foyer, Garden Tub, Kitchen Island, Open Floorplan, Pantry, Walk-In Closet(s), Walk-In Pantry, Whirlpool
General Information:
| List Price: | $1,425,000 |
| Status: | For Sale |
| Bedrooms: | 6 |
| Type: | Single Family Residence |
| Approx Sq. Ft.: | 2326 sqft |
| Parking: | Attached Garage |
| MLS Number: | CAR4434699 |
| Subdivision: | Ballanmoor |
| Bathrooms: | 4 |
| Lot Description: | Cleared, Level, Private |
| Year Built: | 2011 |
| Sewer Type: | Public Sewer |
Assigned Schools:
| Elementary: | Knights View |
| Middle: | Community House |
| High: | Ardrey Kell |

Lane Yates
704-232-7238
Broker In Charge
Price & Sales History
| Date | Event | Price | $/SQFT |
| 10-17-2026 | Listed | $1,425,000 | $613 |
| 01-28-2026 | Listed | $350,000 | $151 |
Nearby Schools
These schools are only nearby your property search, you must confirm exact assigned schools.
| School Name | Distance | Grades | Rating |
| Hawk Ridge Elementary | 1 miles | KG-05 | 10 |
| Elon Park Elementary | 1 miles | KG-05 | 10 |
| Polo Ridge Elementary | 2 miles | KG-05 | 10 |
| Ballantyne Elementary | 2 miles | KG-05 | 10 |
| Endhaven Elementary | 3 miles | PK-05 | 9 |
| Rea View Elementary | 3 miles | KG-05 | 10 |
Source is provided by local and state governments and municipalities and is subject to change without notice, and is not guaranteed to be up to date or accurate.
Properties For Sale Nearby
Mileage is an estimation calculated from the property results address of your search. Driving time will vary from location to location.
| Street Address | Distance | Status | List Price | Days on Market |
| 18317 Lilliesleaf Glenn Lane, Charlotte NC | 0 mi | $1,425,000 | days | |
| 18502 Clavemorr Castle Court, Charlotte NC | 0.1 mi | $1,300,000 | days | |
| 18510 Clavemorr Castle Court, Charlotte NC | 0.1 mi | $1,250,000 | days | |
| 8902 Summer Club Road, Charlotte NC | 0.3 mi | $1,425,000 | days | |
| 8910 Castlebay Drive, Charlotte NC | 0.3 mi | $550,000 | days | |
| 18128 Meadow Bottom Road, Charlotte NC | 0.3 mi | $998,000 | days |
Sold Properties Nearby
Mileage is an estimation calculated from the property results address of your search. Driving time will vary from location to location.
| Street Address | Distance | Property Type | Sold Price | Property Details |
Commute Distance & Time

Powered by Google Maps
Mortgage Calculator
$
%
%
| Down Payment Amount | $990,000 |
| Mortgage Amount | $3,960,000 |
| Monthly Payment (Principal & Interest Only) | $19,480 |
* Expand Calculator (incl. monthly expenses)
| Property Taxes |
$
|
| H.O.A. / Maintenance |
$
|
| Property Insurance |
$
|
| Total Monthly Payment | $20,941 |
Demographic Data For Zip 28277
|
Occupancy Types |
|
Transportation to Work |
Source is provided by local and state governments and municipalities and is subject to change without notice, and is not guaranteed to be up to date or accurate.
Property Listing Information
A Courtesy Listing Provided By Keller Williams Ballantyne Area
18317 Lilliesleaf Glenn Lane, Charlotte NC is a 2326 ft2 on a 0.370 acres lot. This is for $1,425,000. This has 6 bedrooms, 4 baths, and was built in 2011.
 Based on information submitted to the MLS GRID as of 2026-10-17 06:15:31 EST. All data is
obtained from various sources and may not have been verified by broker or MLS GRID. Supplied
Open House Information is subject to change without notice. All information should be independently
reviewed and verified for accuracy. Properties may or may not be listed by the office/agent
presenting the information. Some IDX listings have been excluded from this website.
Properties displayed may be listed or sold by various participants in the MLS.
Click here for more information
Based on information submitted to the MLS GRID as of 2026-10-17 06:15:31 EST. All data is
obtained from various sources and may not have been verified by broker or MLS GRID. Supplied
Open House Information is subject to change without notice. All information should be independently
reviewed and verified for accuracy. Properties may or may not be listed by the office/agent
presenting the information. Some IDX listings have been excluded from this website.
Properties displayed may be listed or sold by various participants in the MLS.
Click here for more information
Neither Yates Realty nor any listing broker shall be responsible for any typographical errors, misinformation, or misprints, and they shall be held totally harmless from any damages arising from reliance upon this data. This data is provided exclusively for consumers' personal, non-commercial use and may not be used for any purpose other than to identify prospective properties they may be interested in purchasing.
Share


