

1820 Dilworth Road, Charlotte NC
- 3 Bed
- 2 Bath
- 2346 ft2
- 0.3 ac
For Sale $1,785,000
Remarks:
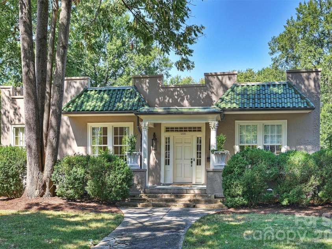
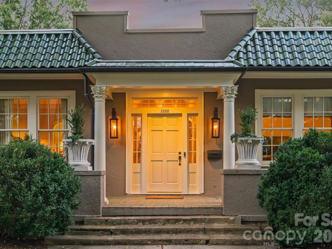
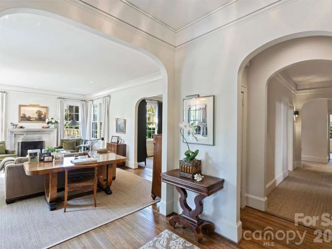
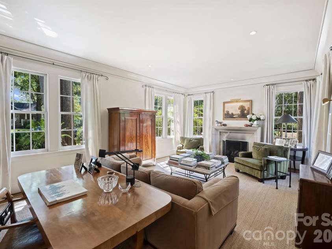
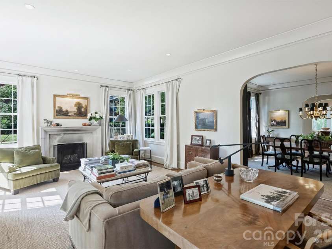
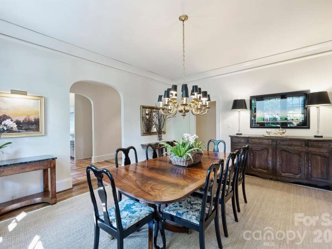
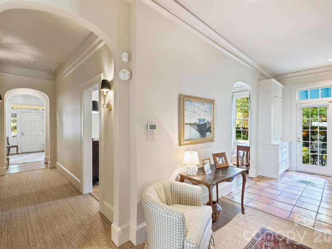
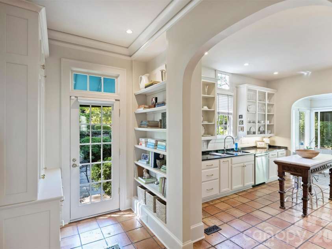
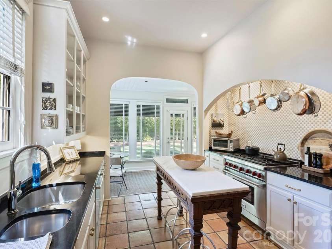
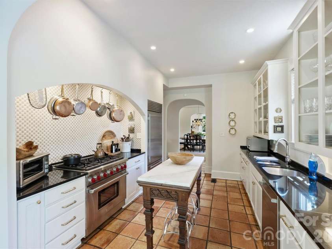
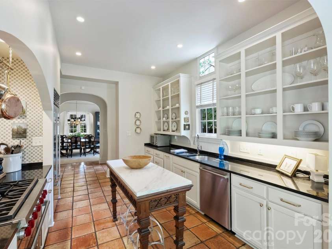
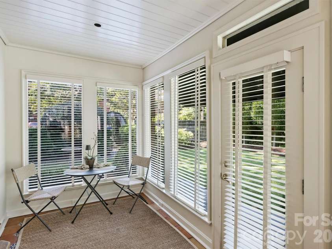
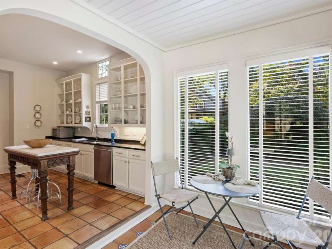
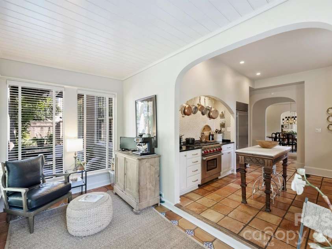
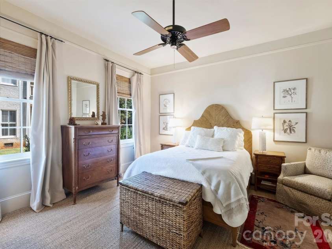
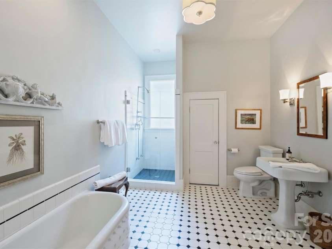
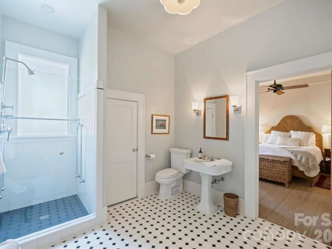
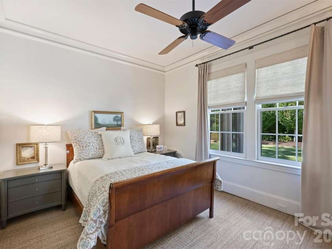
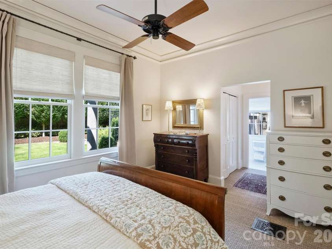
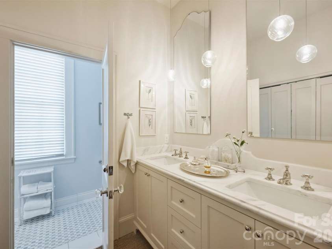
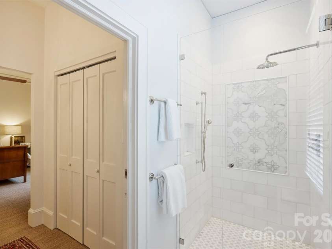
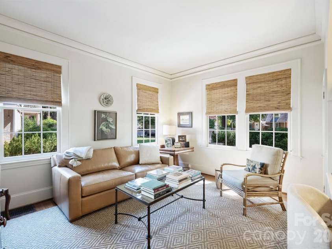
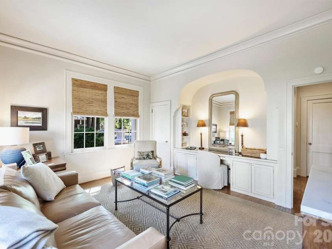
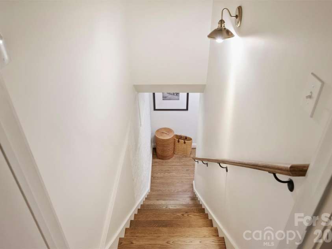
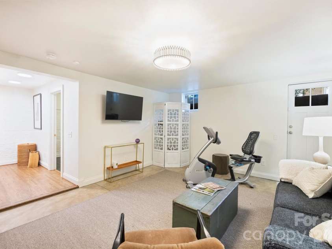
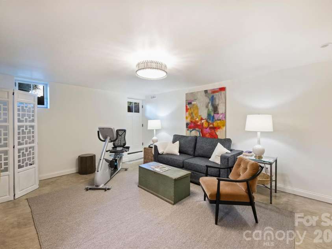
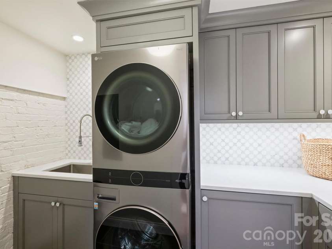
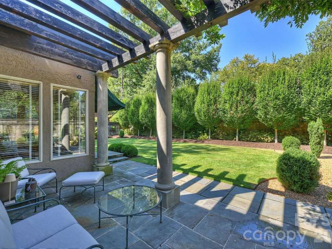
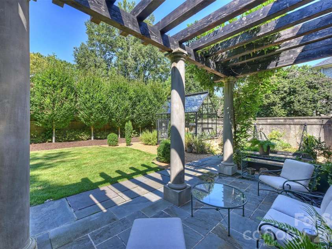
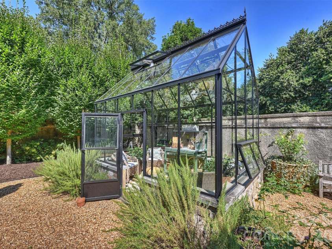
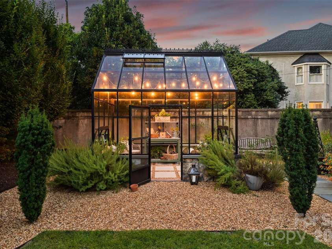
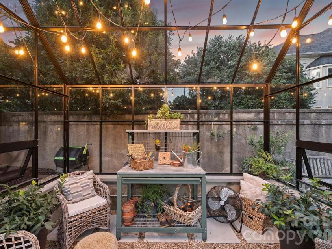
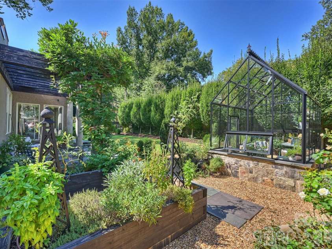
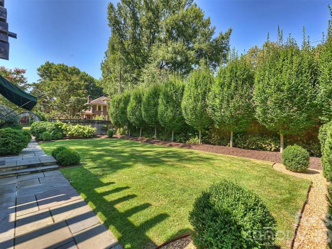
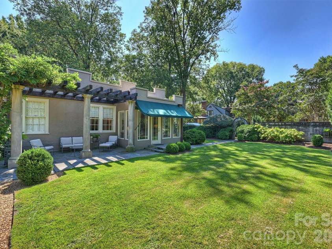
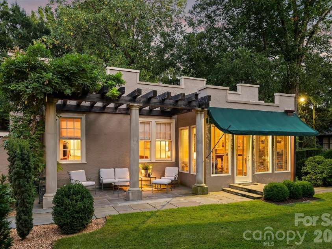
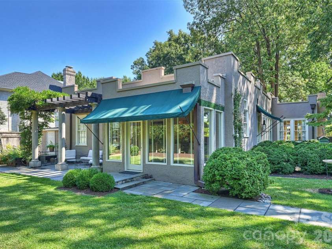
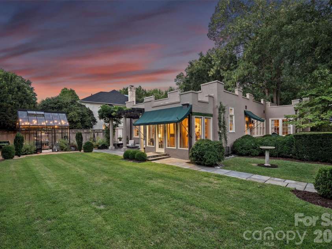
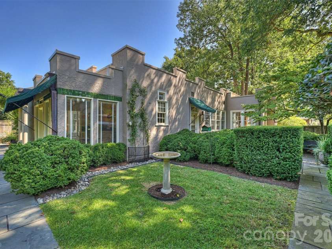
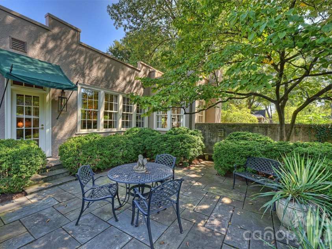
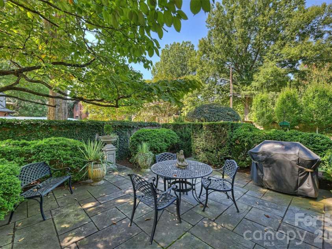
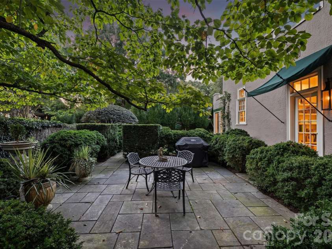
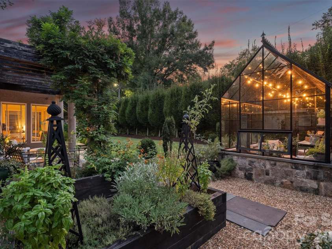
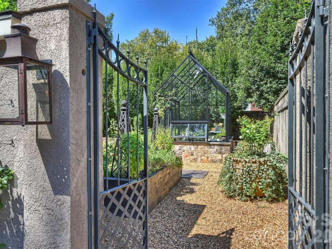
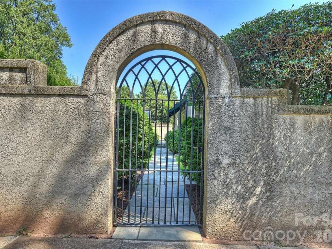
A young custom builder purchased the home in the early 1980s and undertook its first major restoration, adding the primary closet, shower, and vanity area — the start of a decades-long effort to adapt the 1927 home for modern living while preserving its character. The wall enclosing the backyard was built in 1988, helping define the private garden that remains central to the property today. The home's second major renovation, in the mid-1990s, added new crown moldings throughout, a new living room mantel, renovated kitchen cabinetry, the first renovation of the large bathroom, a new side entrance to the patio, and custom desk/bookcases in the third bedroom. The side entrance and third-bedroom built-ins share a special history: a close friend of the owner's — Bobby McAlpine — sketched both ideas on a napkin over dinner at the house. The new entrance replaced the home's original butler's pantry. Around this time, the owner also brought English boxwood from his family's mountain property and planted it along the side patio, where it remains today. In 2019, the crawl space was sealed, and the large bathroom was renovated with a new shower and light fixtures — while the home's original "spray shower" was carefully retained and restored. The third major renovation, beginning in 2021, brought a renovated primary bathroom with heated floors, new backyard columns, a bluestone patio and pergola, new front columns and porch, and Bevolo gas lanterns. Work resumed in late 2022 after a brief pause and continued for roughly two years in a comprehensive renovation and modernization. The basement was fully renovated into finished living space with a new laundry room, custom cabinetry, and interior access. The kitchen received new cabinet doors and pulls, glide-out shelving, and a custom pantry, and the primary suite's vanity and closet were further improved. Additional work included all-new windows, a complete roof replacement, full interior and exterior painting, new breakfast room blinds, a greenhouse, a whole-house generator, a basement sump system, new exterior awnings, new living room gas logs, and extensive landscaping — including a backyard design the owner hand-drew, completed as the final phase. Since 1927, 1820 Dilworth Road East has evolved through nearly a century of Charlotte history — from careful restoration in the 1980s to the thoughtful renovations that followed. Each phase aimed to make the home more livable without sacrificing the character and details that make a historic Dilworth home so distinctive. Dilworth is a neighborhood where tree-lined sidewalks invite you to slow down, connecting you on foot to boutique shops, beloved restaurants, and neighborhood parks. Uptown Charlotte is at your doorstep, the light rail is nearby, and SouthEnd's creative energy is just around the corner. Here, you don't just live in a great location — you live a great life. This is a one-of-a-kind home in a neighborhood that doesn't often let go of houses like this.
Exterior Features:
Other - See Remarks
Interior Features:
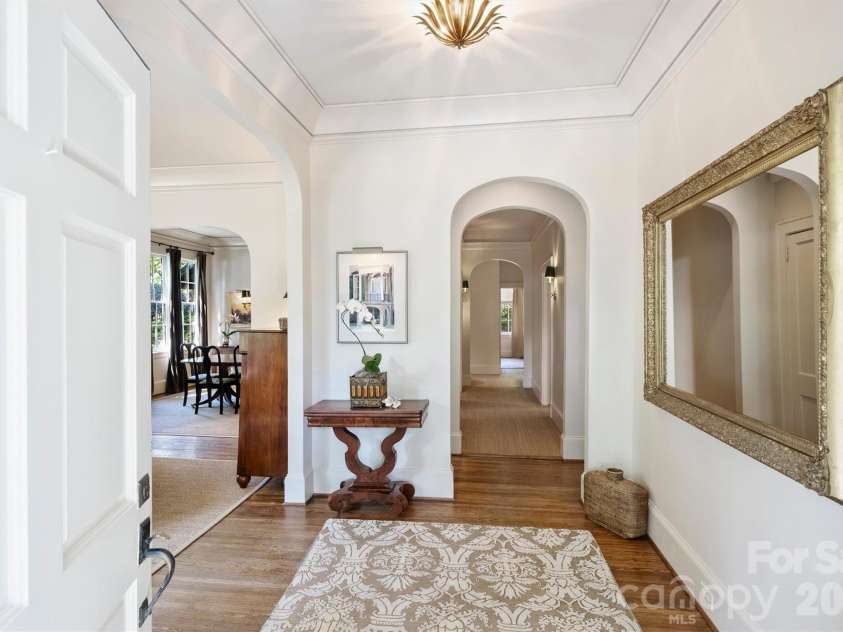
Attic Stairs Pulldown, Built-in Features, Entrance Foyer, Pantry, Walk-In Closet(s)
General Information:
| List Price: | $1,785,000 |
| Status: | For Sale |
| Bedrooms: | 3 |
| Type: | Single Family Residence |
| Approx Sq. Ft.: | 2346 sqft |
| Parking: | Driveway, On Street |
| MLS Number: | CAR4417489 |
| Subdivision: | Dilworth |
| Style: | Mediterranean, Traditional |
| Bathrooms: | 2 |
| Lot Description: | Corner Lot, Level, Private |
| Year Built: | 1924 |
| Sewer Type: | Public Sewer |
Assigned Schools:
| Elementary: | Dilworth |
| Middle: | Sedgefield |
| High: | Myers Park |

Lane Yates
704-232-7238
Broker In Charge
Price & Sales History
| Date | Event | Price | $/SQFT |
| 09-23-2026 | Listed | $1,785,000 | $761 |
| 12-16-2025 | Listed | $1,295,000 | $553 |
Nearby Schools
These schools are only nearby your property search, you must confirm exact assigned schools.
| School Name | Distance | Grades | Rating |
| Dilworth Elementary | 1 miles | KG-05 | 10 |
| Community Charter School | 1 miles | KG-05 | 1 |
| Myers Park Traditional Elementary | 1 miles | KG-05 | 8 |
| Sedgefield Elementary | 1 miles | PK-05 | 2 |
| Elizabeth Traditional Elem | 2 miles | KG-05 | 7 |
| Eastover Elementary | 2 miles | KG-05 | 8 |
Source is provided by local and state governments and municipalities and is subject to change without notice, and is not guaranteed to be up to date or accurate.
Properties For Sale Nearby
Mileage is an estimation calculated from the property results address of your search. Driving time will vary from location to location.
| Street Address | Distance | Status | List Price | Days on Market |
| 1820 Dilworth Road, Charlotte NC | 0 mi | $1,785,000 | days | |
| 1912 Dilworth Road, Charlotte NC | 0.1 mi | $1,675,000 | days | |
| 1825 Dilworth Road, Charlotte NC | 0.1 mi | $1,525,000 | days | |
| 2021 Dilworth Road, Charlotte NC | 0.1 mi | $2,149,900 | days | |
| 1709 Dilworth Road, Charlotte NC | 0.2 mi | $799,999 | days | |
| 1701 Dilworth Road, Charlotte NC | 0.2 mi | $425,000 | days |
Sold Properties Nearby
Mileage is an estimation calculated from the property results address of your search. Driving time will vary from location to location.
| Street Address | Distance | Property Type | Sold Price | Property Details |
Commute Distance & Time

Powered by Google Maps
Mortgage Calculator
$
%
%
| Down Payment Amount | $990,000 |
| Mortgage Amount | $3,960,000 |
| Monthly Payment (Principal & Interest Only) | $19,480 |
* Expand Calculator (incl. monthly expenses)
| Property Taxes |
$
|
| H.O.A. / Maintenance |
$
|
| Property Insurance |
$
|
| Total Monthly Payment | $20,941 |
Demographic Data For Zip 28203
|
Occupancy Types |
|
Transportation to Work |
Source is provided by local and state governments and municipalities and is subject to change without notice, and is not guaranteed to be up to date or accurate.
Property Listing Information
A Courtesy Listing Provided By COMPASS
1820 Dilworth Road, Charlotte NC is a 2346 ft2 on a 0.270 acres lot. This is for $1,785,000. This has 3 bedrooms, 2 baths, and was built in 1924.
 Based on information submitted to the MLS GRID as of 2026-09-23 06:27:13 EST. All data is
obtained from various sources and may not have been verified by broker or MLS GRID. Supplied
Open House Information is subject to change without notice. All information should be independently
reviewed and verified for accuracy. Properties may or may not be listed by the office/agent
presenting the information. Some IDX listings have been excluded from this website.
Properties displayed may be listed or sold by various participants in the MLS.
Click here for more information
Based on information submitted to the MLS GRID as of 2026-09-23 06:27:13 EST. All data is
obtained from various sources and may not have been verified by broker or MLS GRID. Supplied
Open House Information is subject to change without notice. All information should be independently
reviewed and verified for accuracy. Properties may or may not be listed by the office/agent
presenting the information. Some IDX listings have been excluded from this website.
Properties displayed may be listed or sold by various participants in the MLS.
Click here for more information
Neither Yates Realty nor any listing broker shall be responsible for any typographical errors, misinformation, or misprints, and they shall be held totally harmless from any damages arising from reliance upon this data. This data is provided exclusively for consumers' personal, non-commercial use and may not be used for any purpose other than to identify prospective properties they may be interested in purchasing.
Share


