

1814 Namaste Drive, Charlotte NC
- 5 Bed
- 6 Bath
- 2484 ft2
- 0.7 ac
For Sale $2,004,990
Remarks:
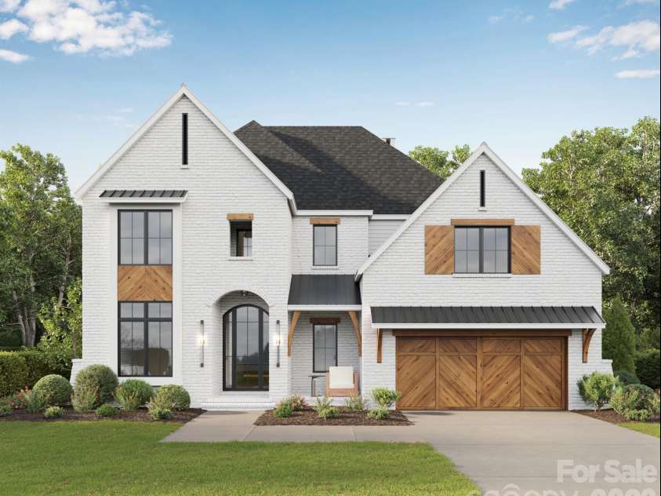
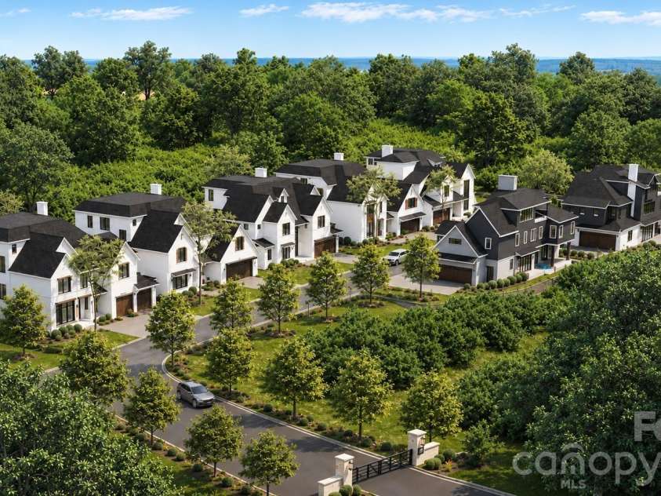
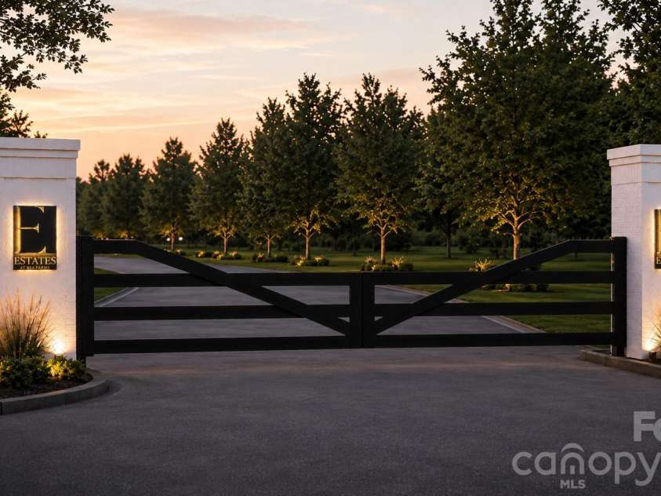
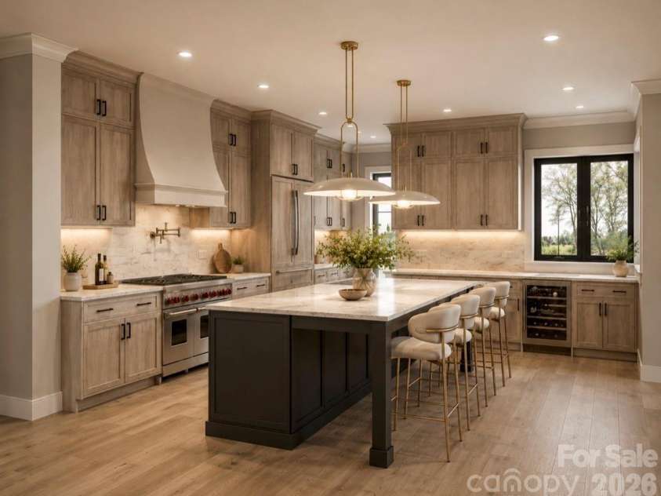
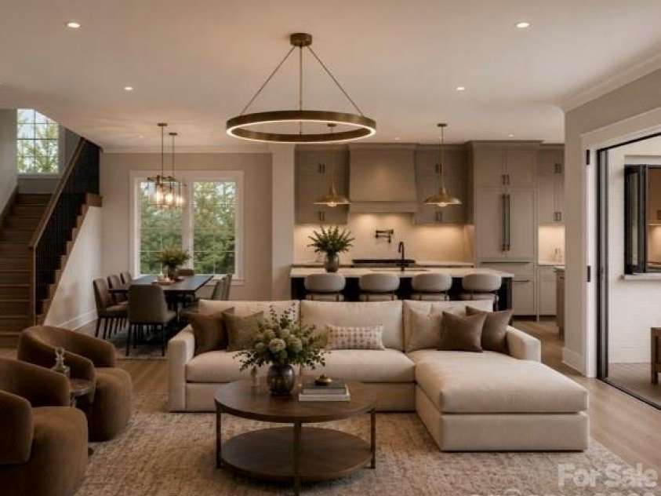
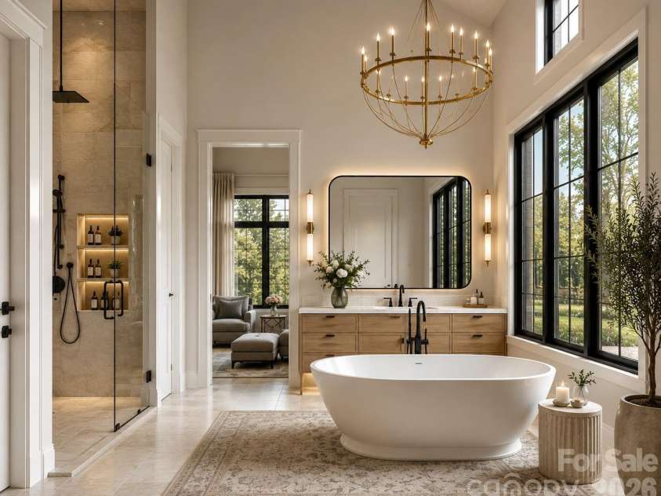
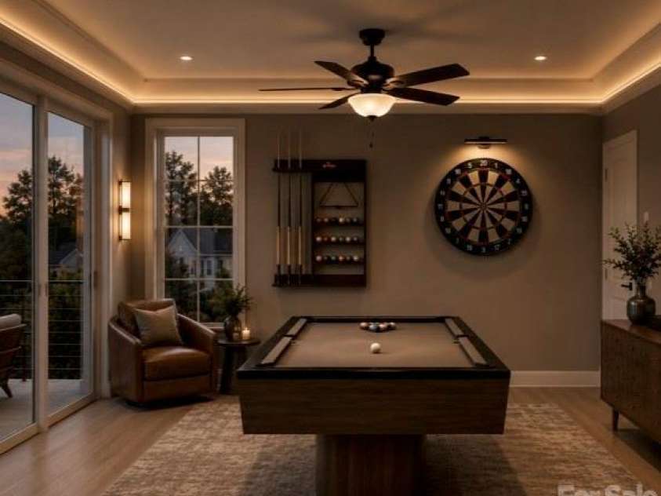
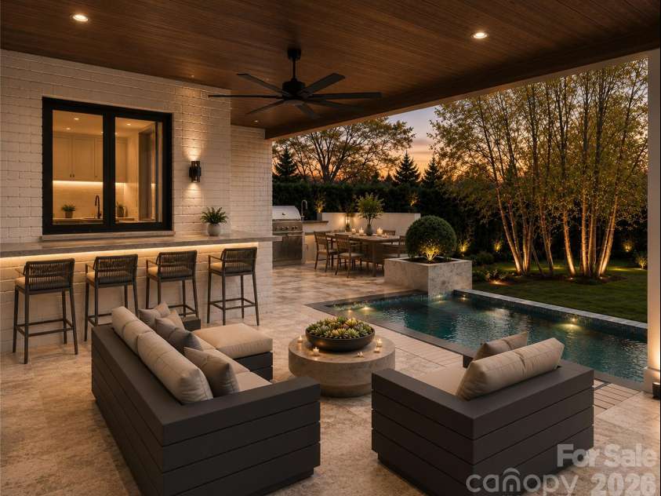
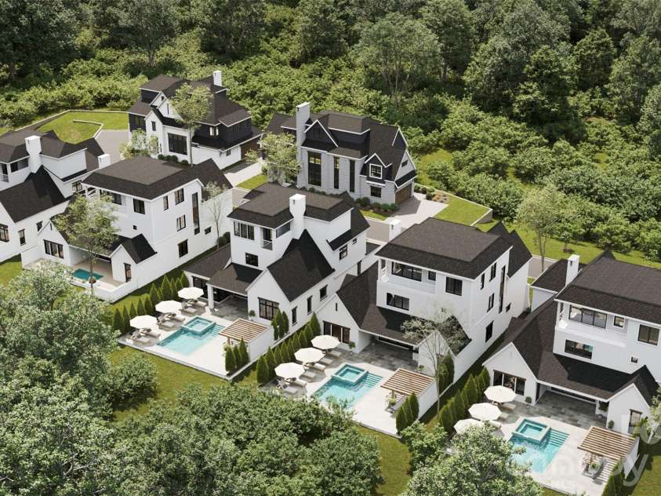
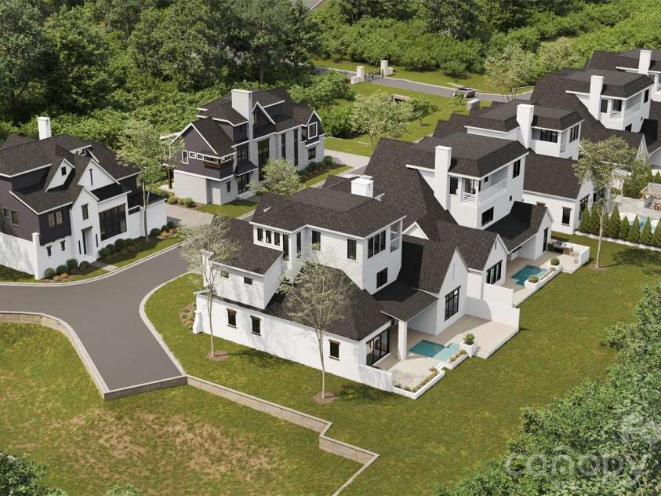
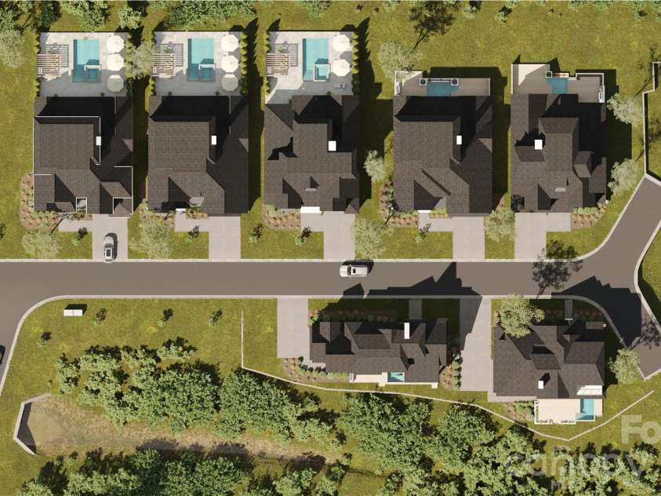
Introducing an exclusive GATED enclave of only seven fully customizable luxury residences by Grand Living Homes, where timeless architecture, exceptional craftsmanship, and an unmatched walkable lifestyle converge in one of South Charlotte's most coveted addresses. Perfectly positioned in the heart of South Charlotte, this extraordinary boutique community offers an unparalleled lifestyle w/walkable access to Life Time Fitness, Whole Foods Market, The Porter's House, Little Mama's, YAMA Sushi, boutique shopping, & more than 35 premier restaurants, cafés, and entertainment destinations throughout Rea Farms and Waverly. Residents enjoy the convenience of true lock-and-leave luxury living within an intimate boutique community while remaining just minutes from SouthPark, Ballantyne, Uptown Charlotte, Charlotte Douglas International Airport, & many of the region's top private schools. Thoughtfully designed to balance timeless architecture w/sophisticated contemporary design, The Montclair B offers an exceptional blend of elegance, functionality, and effortless luxury. Every detail has been carefully considered to create a residence equally suited for grand entertaining & comfortable everyday living. The expansive main level is highlighted by soaring ceilings, dramatic walls of glass, and beautifully curated living spaces filled w/abundant natural light. The great room, dining area, and designer chef's kitchen flow seamlessly together, creating an inviting atmosphere for intimate family gatherings and elegant entertaining alike. At the heart of the home, the designer chef's kitchen combines striking design w/exceptional functionality, featuring an oversized statement island, premium appliance package, designer cabinetry, abundant prep space, & the option to incorporate a private scullery for additional preparation, storage, & effortless entertaining. Oversized sliding glass doors open to an expansive covered terrace, seamlessly blending indoor & outdoor living while creating the perfect setting for year-round entertaining & relaxation. The luxurious owner's retreat serves as a peaceful sanctuary, complete with a spa-inspired bath featuring a freestanding soaking tub, oversized walk-in shower, dual vanities, and generous custom closet space. Spacious secondary bedrooms are thoughtfully positioned to maximize privacy and comfort, each complemented by beautifully appointed ensuite baths. One of The Montclair B's signature features is its versatile third-level retreat, offering endless possibilities to create a private media lounge, golf simulator, fitness studio, executive office, or guest suite designed around your lifestyle. A private elevator is included as a standard luxury feature, providing effortless access to every level while enhancing convenience, accessibility, & long-term livability. Buyers who secure a homesite before construction begins will enjoy the rare opportunity to collaborate w/Grand Living Homes to personalize floor plans, architectural details, designer finishes, and outdoor living spaces, creating a residence that is uniquely their own. Whether you're searching for a primary residence, executive retreat, or an elegant lock-and-leave home, The Montclair B delivers an extraordinary combination of timeless architecture, exceptional craftsmanship, unmatched walkability, & personalized luxury in one of Charlotte's most desirable addresses. With only seven residences available, this is a rare opportunity to secure one of South Charlotte's most coveted luxury homes before this exclusive collection is sold out. Schedule your private tour today and begin creating a home designed exclusively for you.
Interior Features:
Drop Zone, Elevator, Kitchen Island, Open Floorplan, Walk-In Closet(s), Walk-In Pantry
General Information:
| List Price: | $2,004,990 |
| Status: | For Sale |
| Bedrooms: | 5 |
| Type: | Single Family Residence |
| Approx Sq. Ft.: | 2484 sqft |
| Parking: | Attached Garage, Garage Door Opener, Keypad Entry |
| MLS Number: | CAR4371616 |
| Subdivision: | Estates at Rea Farms |
| Bathrooms: | 6 |
| Lot Description: | Green Area, Level |
| Year Built: | 2026 |
| Sewer Type: | Public Sewer |
Assigned Schools:
| Elementary: | Polo Ridge |
| Middle: | Jay M. Robinson |
| High: | Ardrey Kell |

Lane Yates
704-232-7238
Broker In Charge
Price & Sales History
| Date | Event | Price | $/SQFT |
| 10-02-2026 | Under Contract | $2,004,990 | $808 |
| 09-04-2026 | Price Decrease | $2,004,990-21.55% | $808 |
| 07-22-2026 | Listed | $2,555,900 | $1,029 |
| 01-13-2026 | Price Decrease | $355,000-0.25% | $143 |
| 12-12-2025 | Price Decrease | $355,900-0.56% | $144 |
| 11-24-2025 | Price Decrease | $357,900-0.56% | $145 |
| 10-16-2025 | Listed | $359,900 | $145 |
Nearby Schools
These schools are only nearby your property search, you must confirm exact assigned schools.
| School Name | Distance | Grades | Rating |
| Polo Ridge Elementary | 1 miles | KG-05 | 10 |
| Providence Spring Elementary | 1 miles | KG-05 | 10 |
| McKee Road Elementary | 2 miles | KG-05 | 10 |
| Hawk Ridge Elementary | 3 miles | KG-05 | 10 |
| Rea View Elementary | 3 miles | KG-05 | 10 |
| Socrates Academy | 3 miles | KG-06 | 10 |
Source is provided by local and state governments and municipalities and is subject to change without notice, and is not guaranteed to be up to date or accurate.
Properties For Sale Nearby
Mileage is an estimation calculated from the property results address of your search. Driving time will vary from location to location.
| Street Address | Distance | Status | List Price | Days on Market |
| 1814 Namaste Drive, Charlotte NC | 0 mi | $2,004,990 | days | |
| 1822 Namaste Drive, Charlotte NC | 0 mi | $1,914,990 | days | |
| 1806 Namaste Drive, Charlotte NC | 0 mi | $1,887,490 | days | |
| 1809 Namaste Drive, Charlotte NC | 0 mi | $1,689,990 | days | |
| 1838 Namaste Drive, Charlotte NC | 0 mi | $2,039,990 | days | |
| 1817 Namaste Drive, Charlotte NC | 0 mi | $1,699,990 | days |
Sold Properties Nearby
Mileage is an estimation calculated from the property results address of your search. Driving time will vary from location to location.
| Street Address | Distance | Property Type | Sold Price | Property Details |
Commute Distance & Time

Powered by Google Maps
Mortgage Calculator
$
%
%
| Down Payment Amount | $990,000 |
| Mortgage Amount | $3,960,000 |
| Monthly Payment (Principal & Interest Only) | $19,480 |
* Expand Calculator (incl. monthly expenses)
| Property Taxes |
$
|
| H.O.A. / Maintenance |
$
|
| Property Insurance |
$
|
| Total Monthly Payment | $20,941 |
Demographic Data For Zip 28277
|
Occupancy Types |
|
Transportation to Work |
Source is provided by local and state governments and municipalities and is subject to change without notice, and is not guaranteed to be up to date or accurate.
Property Listing Information
A Courtesy Listing Provided By Better Homes and Gardens Real Estate Paracle
1814 Namaste Drive, Charlotte NC is a 2484 ft2 on a 0.715 acres lot. This is for $2,004,990. This has 5 bedrooms, 6 baths, and was built in 2026.
 Based on information submitted to the MLS GRID as of 2026-07-22 18:38:33 EST. All data is
obtained from various sources and may not have been verified by broker or MLS GRID. Supplied
Open House Information is subject to change without notice. All information should be independently
reviewed and verified for accuracy. Properties may or may not be listed by the office/agent
presenting the information. Some IDX listings have been excluded from this website.
Properties displayed may be listed or sold by various participants in the MLS.
Click here for more information
Based on information submitted to the MLS GRID as of 2026-07-22 18:38:33 EST. All data is
obtained from various sources and may not have been verified by broker or MLS GRID. Supplied
Open House Information is subject to change without notice. All information should be independently
reviewed and verified for accuracy. Properties may or may not be listed by the office/agent
presenting the information. Some IDX listings have been excluded from this website.
Properties displayed may be listed or sold by various participants in the MLS.
Click here for more information
Neither Yates Realty nor any listing broker shall be responsible for any typographical errors, misinformation, or misprints, and they shall be held totally harmless from any damages arising from reliance upon this data. This data is provided exclusively for consumers' personal, non-commercial use and may not be used for any purpose other than to identify prospective properties they may be interested in purchasing.
Share


