

1812 Bella Vista Court, Arden NC
- 4 Bed
- 5 Bath
- 2989 ft2
- 2.0 ac
For Sale $3,895,000
Remarks:
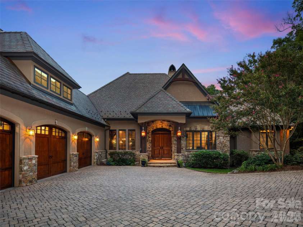
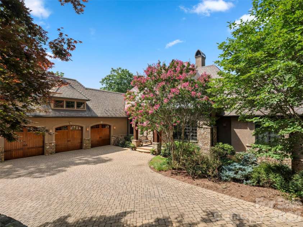
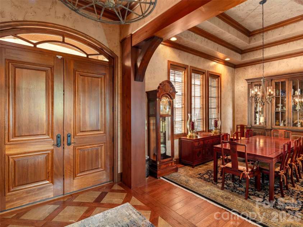
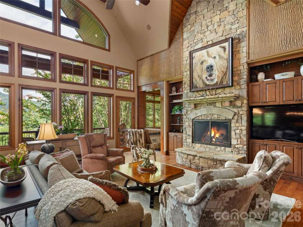
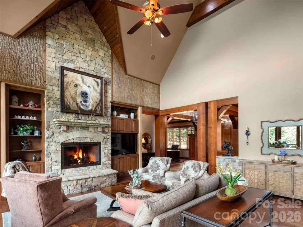
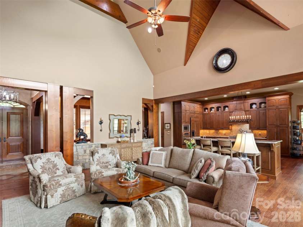
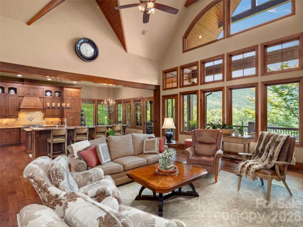
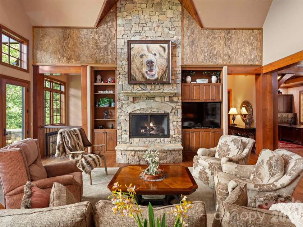
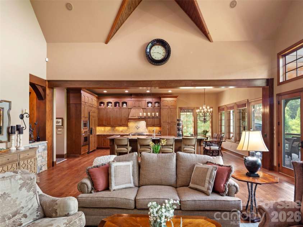
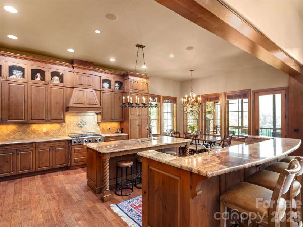
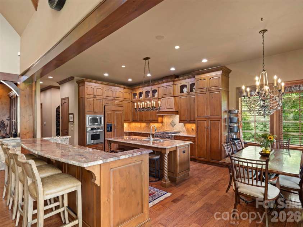
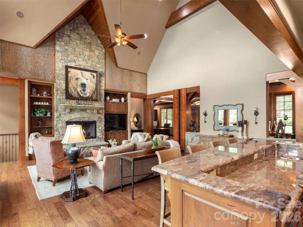
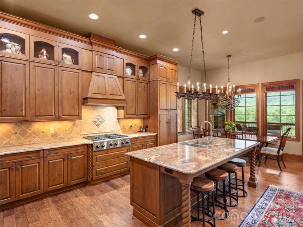
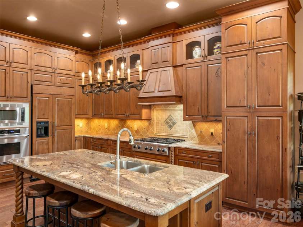
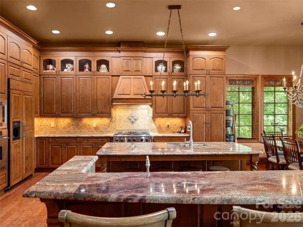
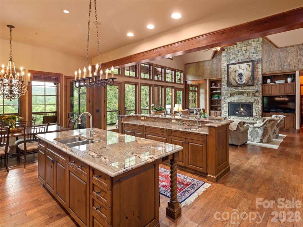
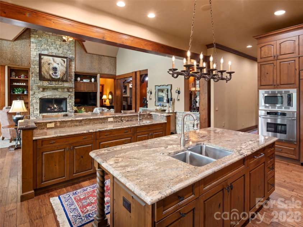
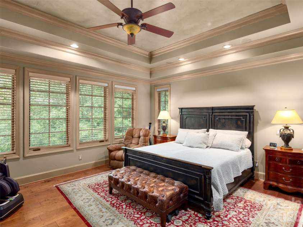
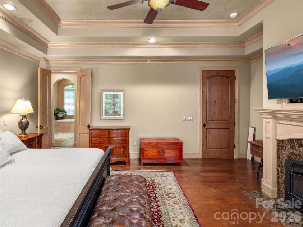
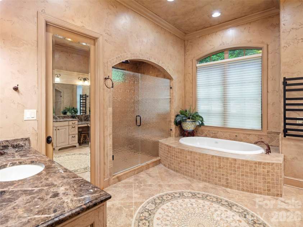
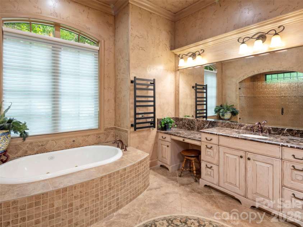
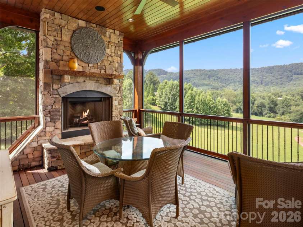
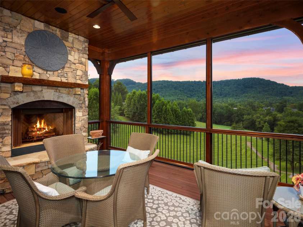
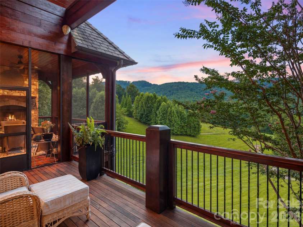
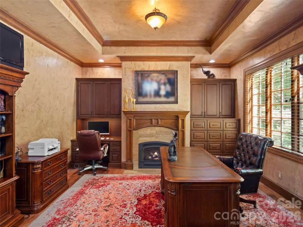
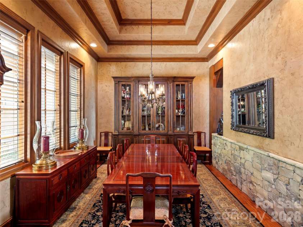
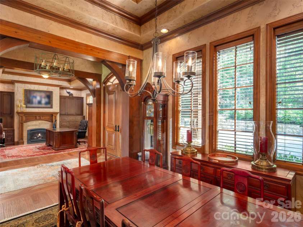
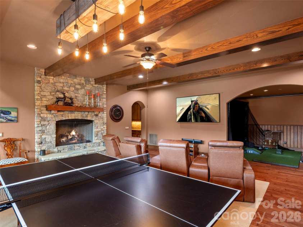
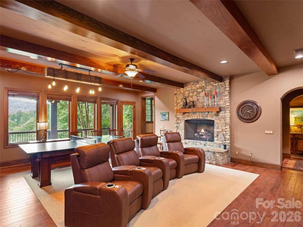
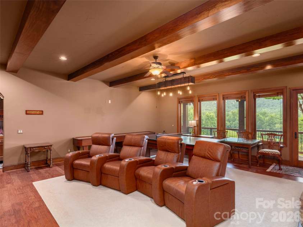
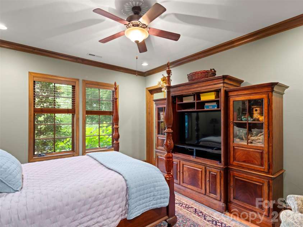
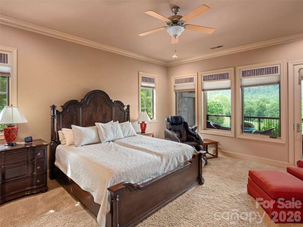
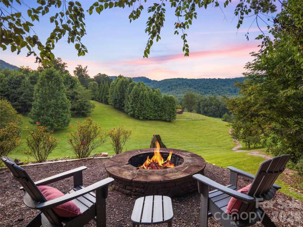
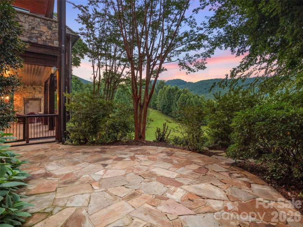
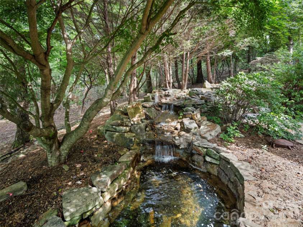
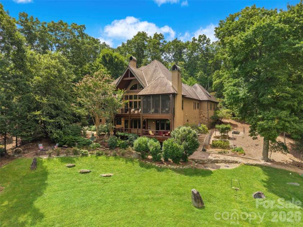
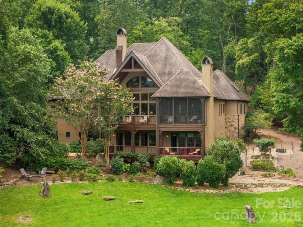
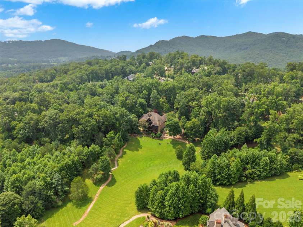
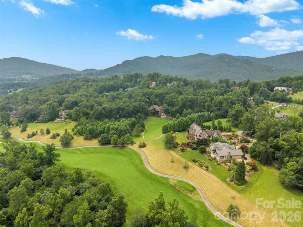
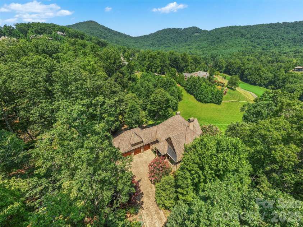
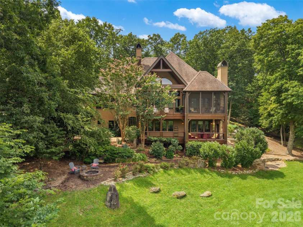
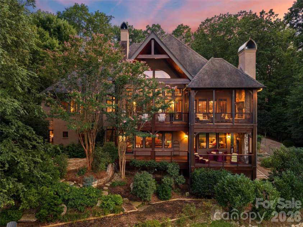
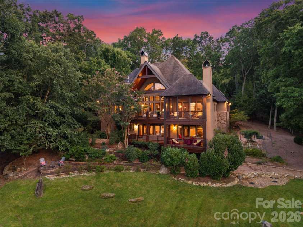
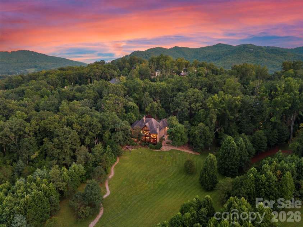
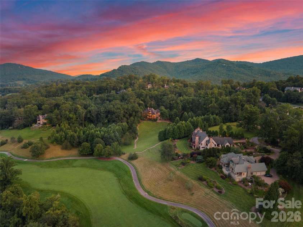
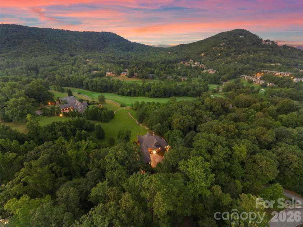
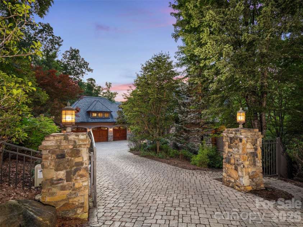
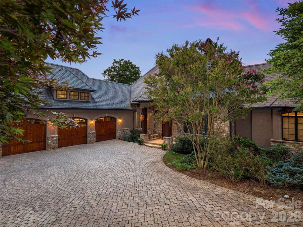
Framed by soaring architectural glass, the larger-than-life presence of the Blue Ridge Mountains takes center stage in this extraordinary retreat within The Cliffs at Walnut Cove, where majestic, rolling peaks feel almost close enough to touch. Sunlight pours across warm earth tones and rich timber craftsmanship, illuminating an interior thoughtfully designed for gathering. Double timber entry doors welcome you into a grand great room with vaulted timber-beamed ceilings and a floor-to-ceiling stone fireplace. The open main level flows directly into a chef’s kitchen featuring an oversized central island, granite countertops, custom cabinetry, and a sunlit dining area. Glass doors extend the living space outdoors onto a covered screened porch with its own stone fireplace alongside an adjoining sun deck. Main-floor living features an executive office off the foyer and a primary suite complete with a private fireplace, dual walk-in closets, and an en-suite bath with radiant heated floors. Downstairs, the terrace level offers an ideal layout for family and guests, balancing private quarters with inviting shared spaces. A secondary family room centered around a stone fireplace creates a natural setting for a movie lounge or game room, accompanied by a flexible bonus room currently utilized for a golf simulator. Three guest bedrooms, two full baths, and a half bath give visitors their own domain with direct access to a second covered porch with a fireplace of its own. Outdoors, stone pathways wind past a cascading rock water feature to a custom stone fire pit looking out to the Jack Nicklaus Signature golf course, Pisgah National Forest, and the Blue Ridge Parkway’s Walnut Cove Overlook. Modern infrastructure includes a whole-house generator, water filtration system, a private well and cistern serving exclusively as an independent water source for landscape irrigation, and a new HVAC system installed in 2026 with a transferable 10-year warranty. With a Membership at The Cliffs, residents enjoy an 18,000-square-foot wellness center, pools, tennis courts, a luxury spa, an award-winning clubhouse, and "The Tavern." Minutes from the Parkway, shopping, dining, and Asheville, this estate offers high-altitude privacy, effortless hosting, and world-class amenities.
Exterior Features:
Fire Pit
General Information:
| List Price: | $3,895,000 |
| Status: | For Sale |
| Bedrooms: | 4 |
| Type: | Single Family Residence |
| Approx Sq. Ft.: | 2989 sqft |
| Parking: | Attached Garage |
| MLS Number: | CAR4408416 |
| Subdivision: | The Cliffs At Walnut Cove |
| Bathrooms: | 5 |
| Year Built: | 2010 |
| Sewer Type: | Septic Installed |
Assigned Schools:
| Elementary: | Avery's Creek/Koontz |
| Middle: | Valley Springs |
| High: | T.C. Roberson |

Lane Yates
704-232-7238
Broker In Charge
Price & Sales History
| Date | Event | Price | $/SQFT |
| 08-18-2026 | Listed | $3,895,000 | $1,304 |
| 12-14-2025 | Under Contract | $385,000 | $129 |
| 12-11-2025 | Relisted | $385,000+18.46% | $129 |
| 11-25-2025 | Under Contract | $325,000-15.58% | $109 |
| 11-20-2025 | Price Increase | $385,000+18.46% | $129 |
| 11-17-2025 | Price Decrease | $325,000-1.52% | $109 |
| 11-09-2025 | Listed | $330,000 | $111 |
Nearby Schools
These schools are only nearby your property search, you must confirm exact assigned schools.
| School Name | Distance | Grades | Rating |
| William W Estes Elementary | 4 miles | KG-05 | 8 |
| Invest Collegiate (Buncombe) | 4 miles | KG-06 | 8 |
| Glenn C Marlow Elementary | 5 miles | KG-05 | 10 |
| Mills River Elementary | 6 miles | KG-05 | 9 |
| Fletcher Elementary | 7 miles | KG-05 | 9 |
| Francine Delany New School for Children | 8 miles | KG-06 | 9 |
Source is provided by local and state governments and municipalities and is subject to change without notice, and is not guaranteed to be up to date or accurate.
Properties For Sale Nearby
Mileage is an estimation calculated from the property results address of your search. Driving time will vary from location to location.
| Street Address | Distance | Status | List Price | Days on Market |
| 1812 Bella Vista Court, Arden NC | 0 mi | $3,895,000 | days | |
| 1829 Bella Vista Court, Arden NC | 0.1 mi | $4,695,000 | days | |
| 334 Walnut Valley Parkway, Arden NC | 0.2 mi | $4,495,000 | days | |
| 332 Walnut Valley Parkway, Arden NC | 0.2 mi | $4,750,000 | days | |
| 374 Walnut Valley Parkway, Arden NC | 0.3 mi | $6,900,000 | days | |
| 1565 Country View Way, Arden NC | 0.3 mi | $1,995,000 | days |
Sold Properties Nearby
Mileage is an estimation calculated from the property results address of your search. Driving time will vary from location to location.
| Street Address | Distance | Property Type | Sold Price | Property Details |
Commute Distance & Time

Powered by Google Maps
Mortgage Calculator
$
%
%
| Down Payment Amount | $990,000 |
| Mortgage Amount | $3,960,000 |
| Monthly Payment (Principal & Interest Only) | $19,480 |
* Expand Calculator (incl. monthly expenses)
| Property Taxes |
$
|
| H.O.A. / Maintenance |
$
|
| Property Insurance |
$
|
| Total Monthly Payment | $20,941 |
Demographic Data For Zip 28704
|
Occupancy Types |
|
Transportation to Work |
Source is provided by local and state governments and municipalities and is subject to change without notice, and is not guaranteed to be up to date or accurate.
Property Listing Information
A Courtesy Listing Provided By Walnut Cove Realty/Allen Tate/Beverly-Hanks
1812 Bella Vista Court, Arden NC is a 2989 ft2 on a 1.990 acres Appraisal lot. This is for $3,895,000. This has 4 bedrooms, 5 baths, and was built in 2010.
 Based on information submitted to the MLS GRID as of 2026-08-18 16:10:50 EST. All data is
obtained from various sources and may not have been verified by broker or MLS GRID. Supplied
Open House Information is subject to change without notice. All information should be independently
reviewed and verified for accuracy. Properties may or may not be listed by the office/agent
presenting the information. Some IDX listings have been excluded from this website.
Properties displayed may be listed or sold by various participants in the MLS.
Click here for more information
Based on information submitted to the MLS GRID as of 2026-08-18 16:10:50 EST. All data is
obtained from various sources and may not have been verified by broker or MLS GRID. Supplied
Open House Information is subject to change without notice. All information should be independently
reviewed and verified for accuracy. Properties may or may not be listed by the office/agent
presenting the information. Some IDX listings have been excluded from this website.
Properties displayed may be listed or sold by various participants in the MLS.
Click here for more information
Neither Yates Realty nor any listing broker shall be responsible for any typographical errors, misinformation, or misprints, and they shall be held totally harmless from any damages arising from reliance upon this data. This data is provided exclusively for consumers' personal, non-commercial use and may not be used for any purpose other than to identify prospective properties they may be interested in purchasing.
Share


