




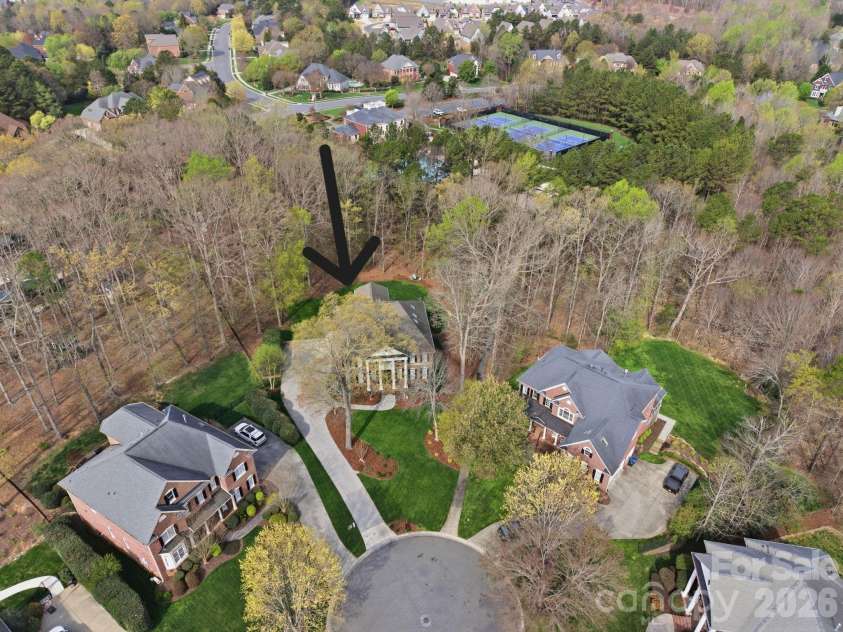


1802 Summit View Place, Marvin NC
- 6 Bed
- 6 Bath
- 2048 ft2
- 0.8 ac
For Sale $1,195,000
Remarks:
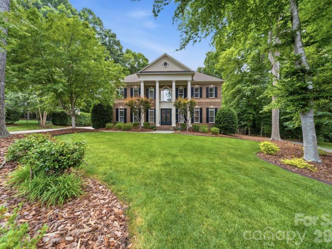
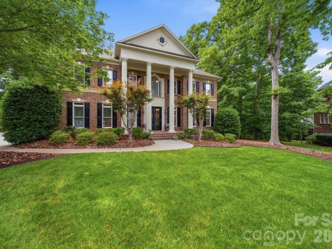
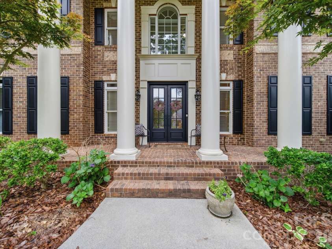
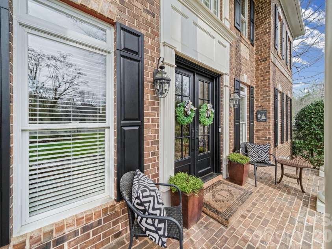
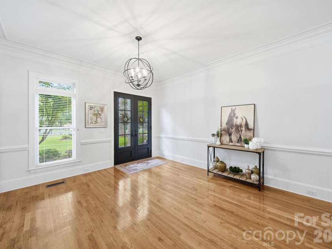
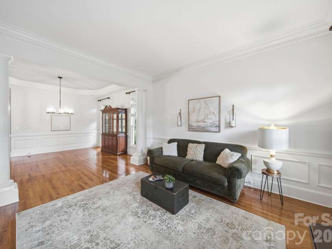
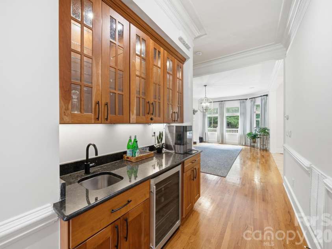
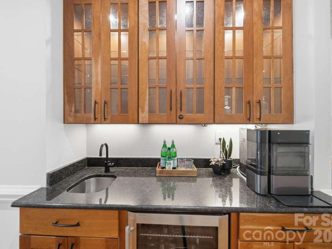
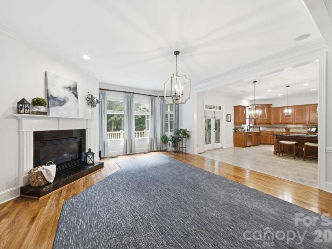
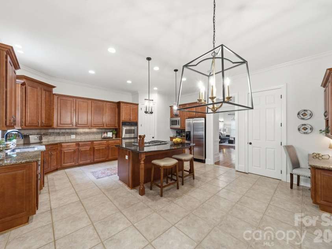
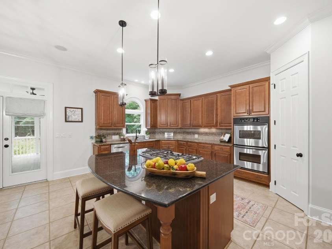
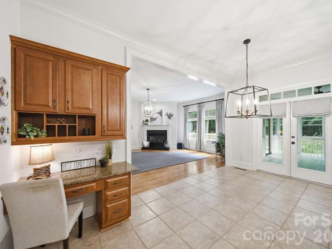
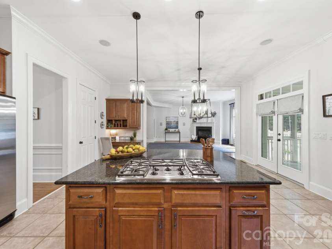
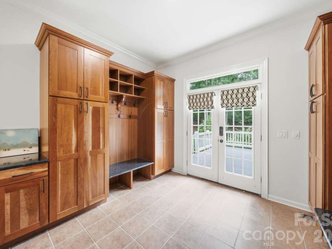
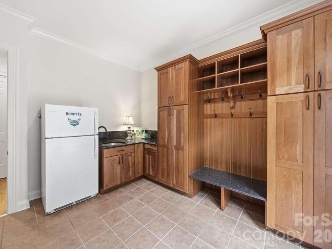
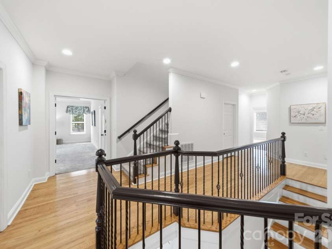
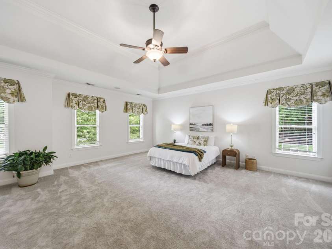
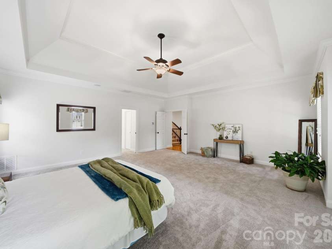
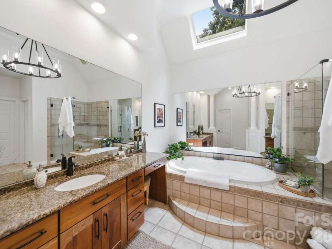
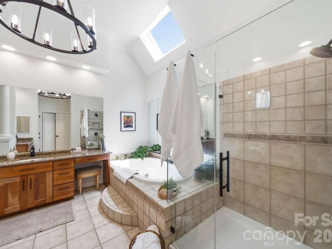
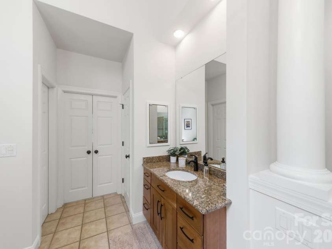
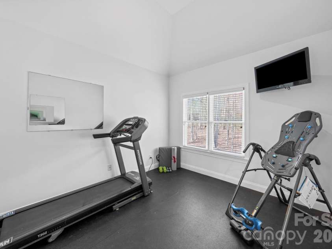
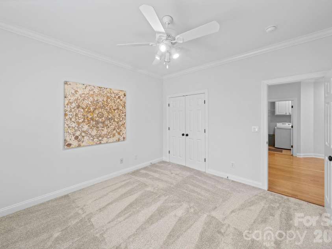
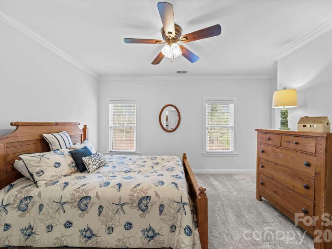
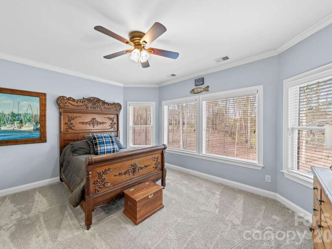
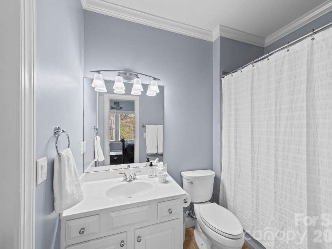
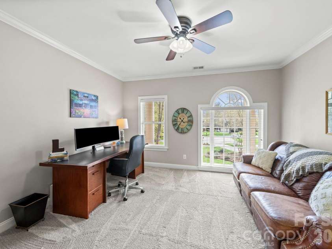
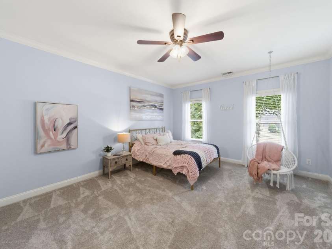
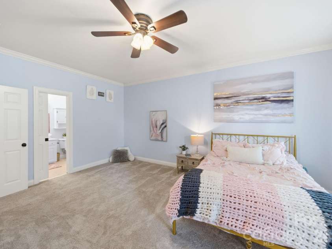
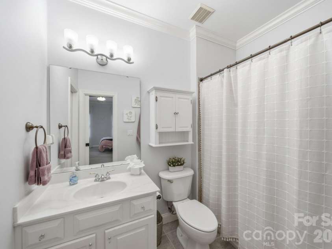
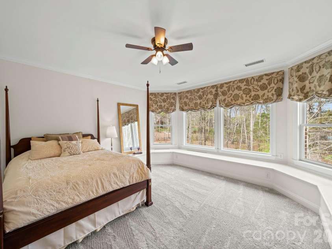
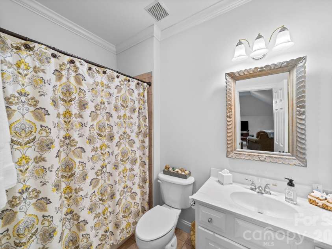
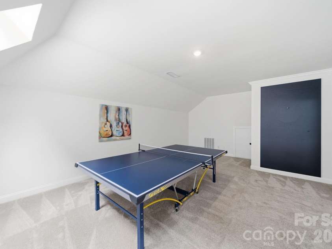
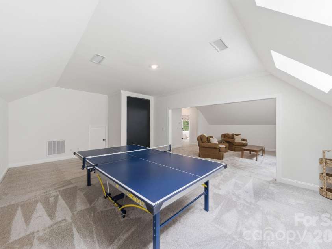
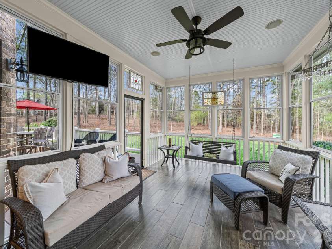
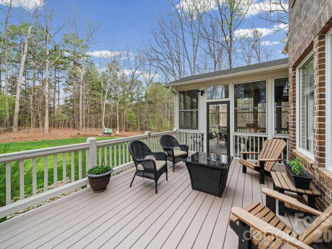
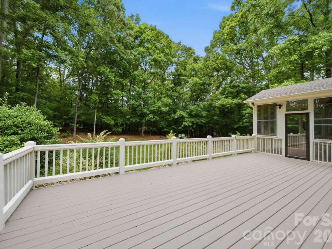
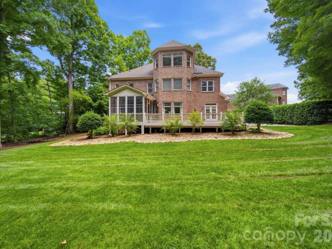
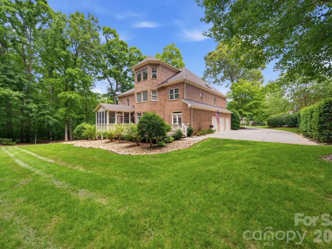
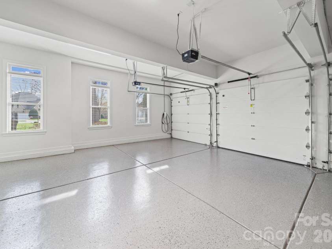
Unbelievable Price Reduction! This is an exceptional opportunity in sought-after Weddington Chase, offering over 5700 square feet of refined living in one of the region's most desirable school districts. Designed for both everyday living and memorable entertaining, this three-story home features expansive gathering spaces, a chef's kitchen, private retreat-style owner's suite, and flexible spaces ideal for multigenerational living, executive work-from-home needs, or recreation. Experience luxury living in this cul-de-sac home featuring refinished hardwood floors (2025) and new carpet (2024). Step into the grand open foyer that welcomes you with elegance and light. Formal living and dining rooms showcase tray ceilings and extensive crown molding. The first floor has soaring 10-ft ceilings and the upper floors have 9 ft ceilings which comes in the homes in the premium section of the neighborhood called the Colonade. The open kitchen and family room are ideal for entertaining. The gourmet kitchen highlights granite countertops, stainless steel appliances, double ovens, a large island with gas cooktop, and a spacious walk-in pantry with wood shelving. A custom-built bar with high-end cabinetry, granite countertop, and beverage refrigerator adds a perfect touch of sophistication. The oversized mudroom off the garage offers incredible functionality with custom cabinetry, granite counters, hooks for backpacks and sports gear, a second sink, and space for a second refrigerator. Upstairs, the owner’s retreat is a true sanctuary with tray ceilings, a large sitting area, and a luxurious bath featuring dual granite vanities, a soaking tub, and a frameless glass shower. Two walk-in closets and a private room—perfect for exercise or a quiet retreat—complete this beautiful space. Four secondary bedrooms offer ensuite or Jack & Jill bathrooms, while a private office provides an excellent work-from-home option. The third floor includes a spacious sixth bedroom, a full bath, and an open bonus/game room—ideal for guests or recreation. Outdoor living shines with a screened porch and large deck overlooking a lush, landscaped yard—perfect for entertaining or relaxing. The 3-car garage has an extended depth for larger vehicles and a work bench, Epoxy floors done in 2026 and a 60-amp Tesla charger. The extended driveway has plenty of room to park other vehicles. Walk to the resort-style amenities. Weddington Chase offers a clubhouse with fitness center, an outdoor pool with a 3-story waterslide, 3 gated tennis courts, a full court basketball court, a playground, green spaces, a sand volleyball court and family and social events that make every season special. This extraordinary property combines elegant design, thoughtful updates, and an unbeatable location—delivering the lifestyle you’ve been dreaming of in one of Union County’s premier communities. Located minutes from top-rated schools, shopping, and dining, this home delivers both luxury and lifestyle in one exceptional package. Kitchen and mud room refrigerators convey. https://www.zillow.com/view-imx/9e67f0e6-4a1e-4cec-9b6f-ee4d060f0eab?initialViewType=pano
Exterior Features:
In-Ground Irrigation
Interior Features:
Built-in Features, Drop Zone, Garden Tub, Kitchen Island, Pantry, Walk-In Closet(s), Walk-In Pantry, Wet Bar
General Information:
| List Price: | $1,195,000 |
| Status: | For Sale |
| Bedrooms: | 6 |
| Type: | Single Family Residence |
| Approx Sq. Ft.: | 2048 sqft |
| Parking: | Driveway, Attached Garage, Garage Faces Side, Parking Space(s) |
| MLS Number: | CAR4349894 |
| Subdivision: | Weddington Chase |
| Bathrooms: | 6 |
| Lot Description: | Cul-De-Sac |
| Year Built: | 2002 |
| Sewer Type: | County Sewer |
Assigned Schools:
| Elementary: | Rea View |
| Middle: | Marvin Ridge |
| High: | Marvin Ridge |

Lane Yates
704-232-7238
Broker In Charge
Price & Sales History
| Date | Event | Price | $/SQFT |
| 09-12-2025 | Listed | $385,000 | $188 |
Nearby Schools
These schools are only nearby your property search, you must confirm exact assigned schools.
| School Name | Distance | Grades | Rating |
| Rea View Elementary | 2 miles | KG-05 | 10 |
| Sandy Ridge Elementary School | 2 miles | PK-05 | 10 |
| Kensington Elementary School | 3 miles | KG-05 | 9 |
| Polo Ridge Elementary | 5 miles | KG-05 | 10 |
| Elon Park Elementary | 5 miles | KG-05 | 10 |
| Hawk Ridge Elementary | 5 miles | KG-05 | 10 |
Source is provided by local and state governments and municipalities and is subject to change without notice, and is not guaranteed to be up to date or accurate.
Properties For Sale Nearby
Mileage is an estimation calculated from the property results address of your search. Driving time will vary from location to location.
| Street Address | Distance | Status | List Price | Days on Market |
| 1802 Summit View Place, Marvin NC | 0 mi | $1,195,000 | days | |
| 7818 Stonehaven Drive, Waxhaw NC | 0.2 mi | $1,195,000 | days | |
| 7705 Stonehaven Drive, Waxhaw NC | 0.2 mi | $1,050,000 | days | |
| 2080 Garden Terrace Circle, Marvin NC | 0.3 mi | $844,900 | days | |
| 2003 Ptarmigan Court, Waxhaw NC | 0.3 mi | $745,000 | days | |
| 2034 Garden Terrace Circle, Marvin NC | 0.3 mi | $875,000 | days |
Sold Properties Nearby
Mileage is an estimation calculated from the property results address of your search. Driving time will vary from location to location.
| Street Address | Distance | Property Type | Sold Price | Property Details |
Commute Distance & Time

Powered by Google Maps
Mortgage Calculator
$
%
%
| Down Payment Amount | $990,000 |
| Mortgage Amount | $3,960,000 |
| Monthly Payment (Principal & Interest Only) | $19,480 |
* Expand Calculator (incl. monthly expenses)
| Property Taxes |
$
|
| H.O.A. / Maintenance |
$
|
| Property Insurance |
$
|
| Total Monthly Payment | $20,941 |
Demographic Data For Zip 28173
|
Occupancy Types |
|
Transportation to Work |
Source is provided by local and state governments and municipalities and is subject to change without notice, and is not guaranteed to be up to date or accurate.
Property Listing Information
A Courtesy Listing Provided By Coldwell Banker Realty
1802 Summit View Place, Marvin NC is a 2048 ft2 on a 0.820 acres lot. This is for $1,195,000. This has 6 bedrooms, 6 baths, and was built in 2002.
 Based on information submitted to the MLS GRID as of 2026-07-11 11:51:28 EST. All data is
obtained from various sources and may not have been verified by broker or MLS GRID. Supplied
Open House Information is subject to change without notice. All information should be independently
reviewed and verified for accuracy. Properties may or may not be listed by the office/agent
presenting the information. Some IDX listings have been excluded from this website.
Properties displayed may be listed or sold by various participants in the MLS.
Click here for more information
Based on information submitted to the MLS GRID as of 2026-07-11 11:51:28 EST. All data is
obtained from various sources and may not have been verified by broker or MLS GRID. Supplied
Open House Information is subject to change without notice. All information should be independently
reviewed and verified for accuracy. Properties may or may not be listed by the office/agent
presenting the information. Some IDX listings have been excluded from this website.
Properties displayed may be listed or sold by various participants in the MLS.
Click here for more information
Neither Yates Realty nor any listing broker shall be responsible for any typographical errors, misinformation, or misprints, and they shall be held totally harmless from any damages arising from reliance upon this data. This data is provided exclusively for consumers' personal, non-commercial use and may not be used for any purpose other than to identify prospective properties they may be interested in purchasing.
Share


