


1801 Withers Drive, Denver NC
- 4 Bed
- 5 Bath
- 1902 ft2
- 0.5 ac
For Sale $930,000
Remarks:
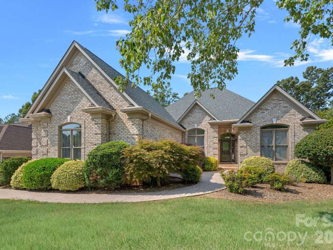
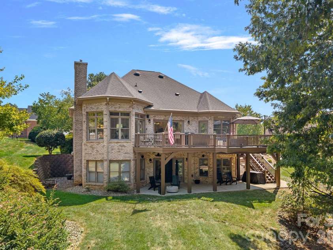
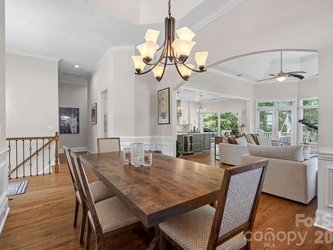
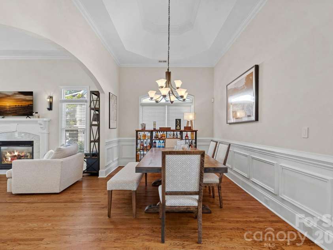
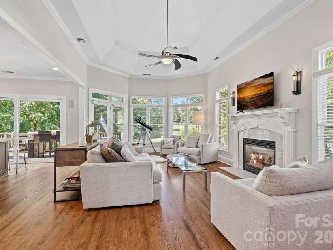
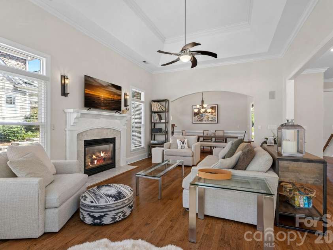
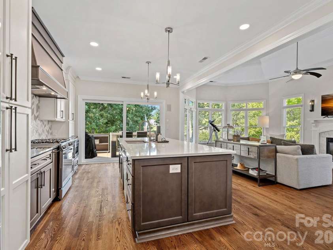
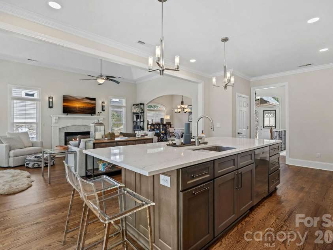
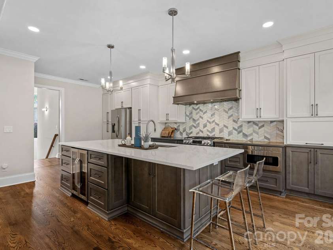
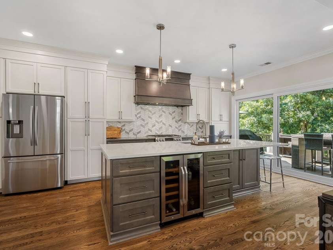
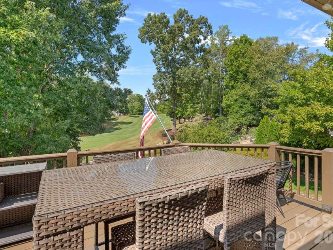
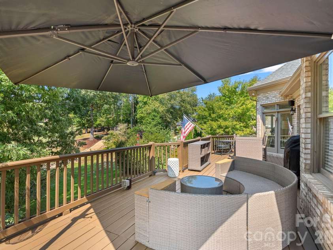
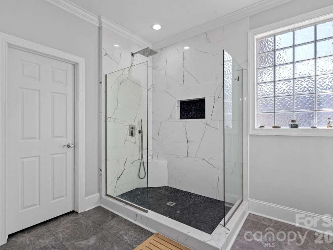
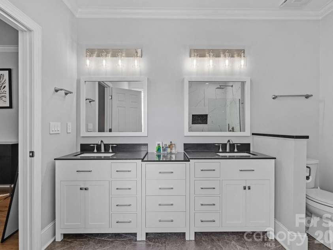
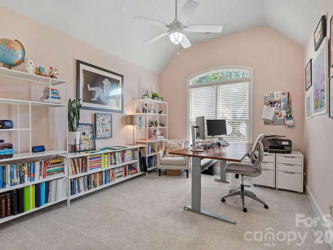
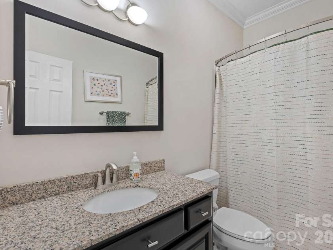
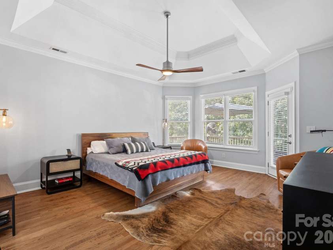
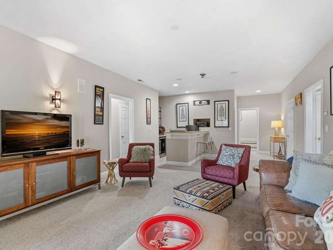
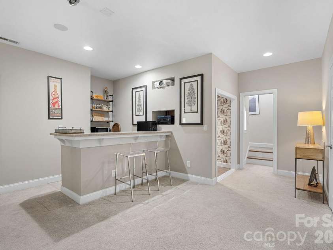
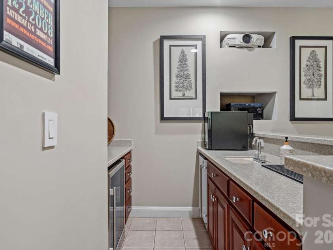
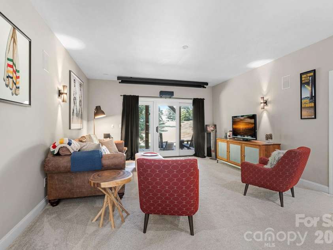
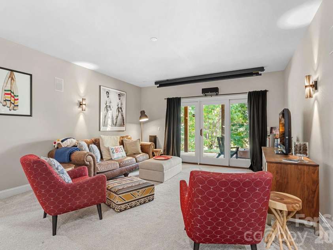
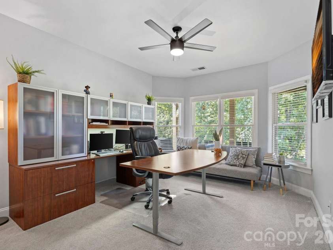
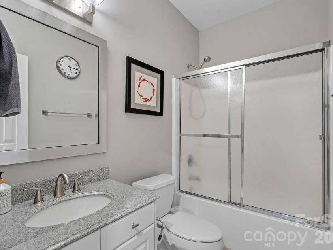
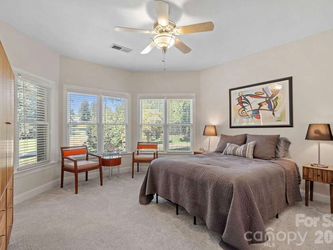
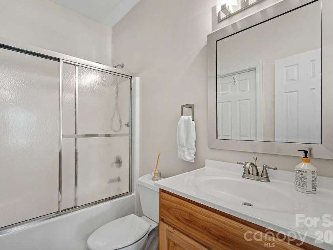
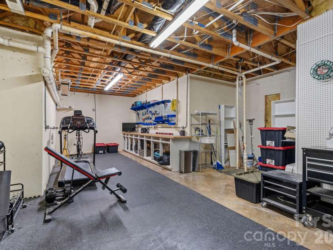
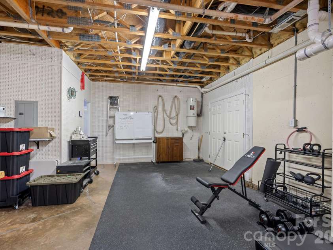
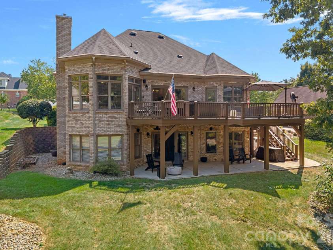
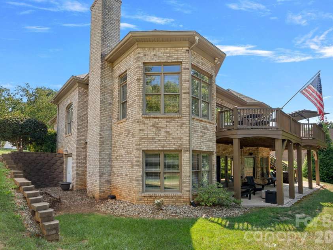
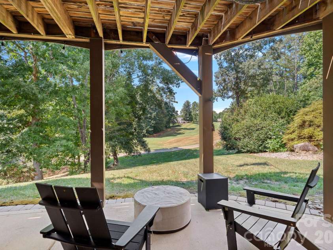
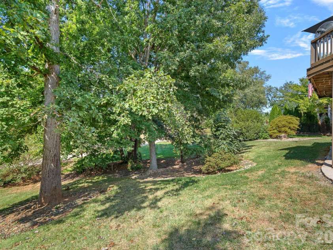
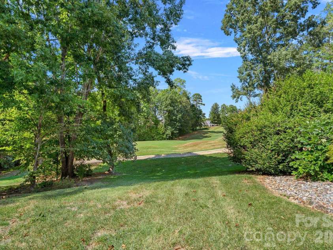
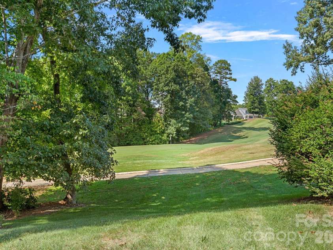
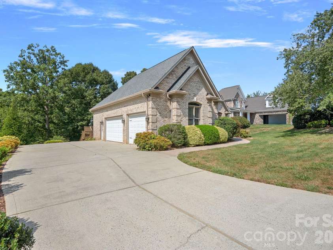
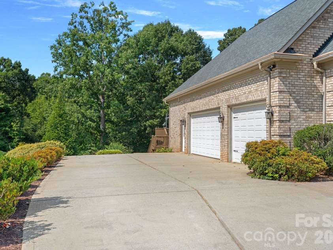
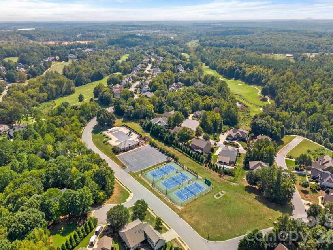
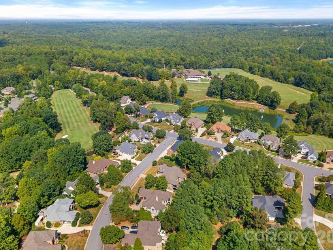
Custom full-brick home overlooking the 2nd hole of Verdict Ridge Golf Course, offering an exceptional floor plan, beautifully updated interiors and expansive golf course views. Hardwood floors flow throughout the main living areas, where a light-filled great room with tray ceiling and gas fireplace opens seamlessly to the dining area. The fully updated kitchen is the centerpiece of the home, featuring crisp white cabinetry, quartz countertops, statement backsplash, gas range, wine refrigerator and an oversized island with abundant seating and storage. Sliding glass doors extend the living space onto the expansive rear deck, creating the perfect setting for outdoor dining, entertaining and taking in the surrounding views. Spacious main-level primary suite with direct access to the deck, dual walk-in closets with custom built-ins and a beautifully renovated spa-inspired bath. An additional bedroom and full bath on the main provide flexibility for guests, an office or additional living space. The finished lower level was designed for entertaining with a large recreation room, kitchenette and dedicated home theater with a 120" projection screen, plus two additional bedrooms and two full baths. French doors open to the covered patio and backyard, offering a seamless connection to the outdoors. A 3-car garage, workshop, unfinished storage and full attic storage provide exceptional functionality. Ideally situated within Verdict Ridge, this home combines custom craftsmanship, modern updates and golf course living in one of Denver's most established communities.
Interior Features:
Breakfast Bar, Built-in Features, Entrance Foyer, Garden Tub, Kitchen Island, Open Floorplan, Pantry, Split Bedroom, Storage, Walk-In Closet(s), Wet Bar
General Information:
| List Price: | $930,000 |
| Status: | For Sale |
| Bedrooms: | 4 |
| Type: | Single Family Residence |
| Approx Sq. Ft.: | 1902 sqft |
| Parking: | Driveway, Attached Garage, Garage Faces Side |
| MLS Number: | CAR4426086 |
| Subdivision: | Verdict Ridge |
| Style: | Transitional |
| Bathrooms: | 5 |
| Lot Description: | On Golf Course |
| Year Built: | 1999 |
| Sewer Type: | County Sewer |
Assigned Schools:
| Elementary: | Unspecified |
| Middle: | Unspecified |
| High: | Unspecified |

Lane Yates
704-232-7238
Broker In Charge
Price & Sales History
| Date | Event | Price | $/SQFT |
| 09-25-2026 | Listed | $930,000 | $489 |
| 12-25-2025 | Listed | $215,000 | $114 |
Nearby Schools
These schools are only nearby your property search, you must confirm exact assigned schools.
| School Name | Distance | Grades | Rating |
| St James Elementary | 1 miles | PK-05 | 9 |
| Lincoln Charter School | 2 miles | KG-06 | 10 |
| Rock Springs Elementary | 3 miles | PK-05 | 9 |
| Iron Station Elementary | 8 miles | PK-05 | 6 |
| Mountain Island Charter School | 9 miles | KG-06 | 8 |
| J.V. Washam Elementary | 10 miles | KG-05 | 8 |
Source is provided by local and state governments and municipalities and is subject to change without notice, and is not guaranteed to be up to date or accurate.
Properties For Sale Nearby
Mileage is an estimation calculated from the property results address of your search. Driving time will vary from location to location.
| Street Address | Distance | Status | List Price | Days on Market |
| 1801 Withers Drive, Denver NC | 0 mi | $930,000 | days | |
| 1733 Verdict Ridge Drive, Denver NC | 0.2 mi | $725,000 | days | |
| 7274 Woodside Court, Denver NC | 0.2 mi | $869,500 | days | |
| 7159 Inverness Drive, Denver NC | 0.3 mi | $874,000 | days | |
| 1546 Valhalla Drive, Denver NC | 0.4 mi | $929,500 | days | |
| 1543 Withers Drive, Denver NC | 0.4 mi | $860,000 | days |
Sold Properties Nearby
Mileage is an estimation calculated from the property results address of your search. Driving time will vary from location to location.
| Street Address | Distance | Property Type | Sold Price | Property Details |
Commute Distance & Time

Powered by Google Maps
Mortgage Calculator
$
%
%
| Down Payment Amount | $990,000 |
| Mortgage Amount | $3,960,000 |
| Monthly Payment (Principal & Interest Only) | $19,480 |
* Expand Calculator (incl. monthly expenses)
| Property Taxes |
$
|
| H.O.A. / Maintenance |
$
|
| Property Insurance |
$
|
| Total Monthly Payment | $20,941 |
Demographic Data For Zip 28037
|
Occupancy Types |
|
Transportation to Work |
Source is provided by local and state governments and municipalities and is subject to change without notice, and is not guaranteed to be up to date or accurate.
Property Listing Information
A Courtesy Listing Provided By SERHANT
1801 Withers Drive, Denver NC is a 1902 ft2 on a 0.460 acres lot. This is for $930,000. This has 4 bedrooms, 5 baths, and was built in 1999.
 Based on information submitted to the MLS GRID as of 2026-09-25 21:06:28 EST. All data is
obtained from various sources and may not have been verified by broker or MLS GRID. Supplied
Open House Information is subject to change without notice. All information should be independently
reviewed and verified for accuracy. Properties may or may not be listed by the office/agent
presenting the information. Some IDX listings have been excluded from this website.
Properties displayed may be listed or sold by various participants in the MLS.
Click here for more information
Based on information submitted to the MLS GRID as of 2026-09-25 21:06:28 EST. All data is
obtained from various sources and may not have been verified by broker or MLS GRID. Supplied
Open House Information is subject to change without notice. All information should be independently
reviewed and verified for accuracy. Properties may or may not be listed by the office/agent
presenting the information. Some IDX listings have been excluded from this website.
Properties displayed may be listed or sold by various participants in the MLS.
Click here for more information
Neither Yates Realty nor any listing broker shall be responsible for any typographical errors, misinformation, or misprints, and they shall be held totally harmless from any damages arising from reliance upon this data. This data is provided exclusively for consumers' personal, non-commercial use and may not be used for any purpose other than to identify prospective properties they may be interested in purchasing.
Share


