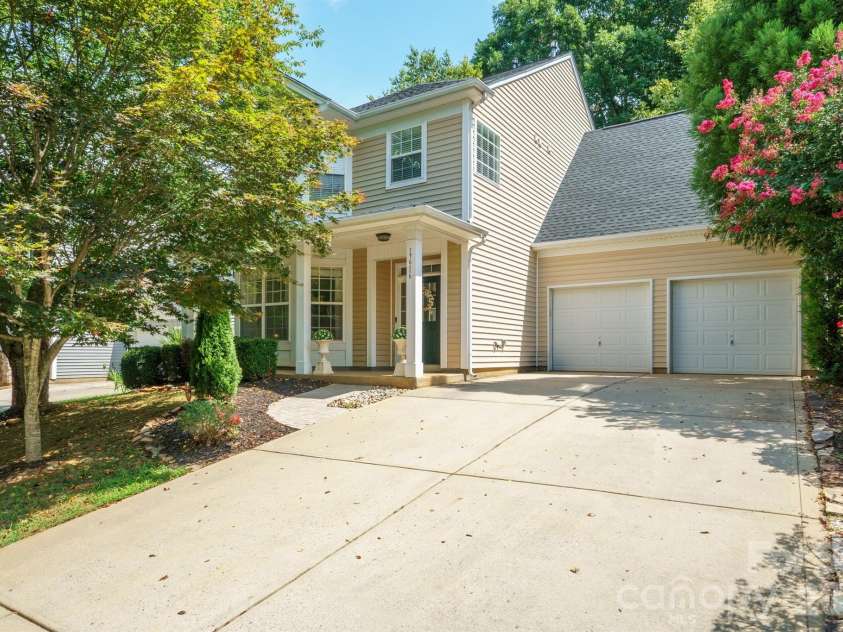
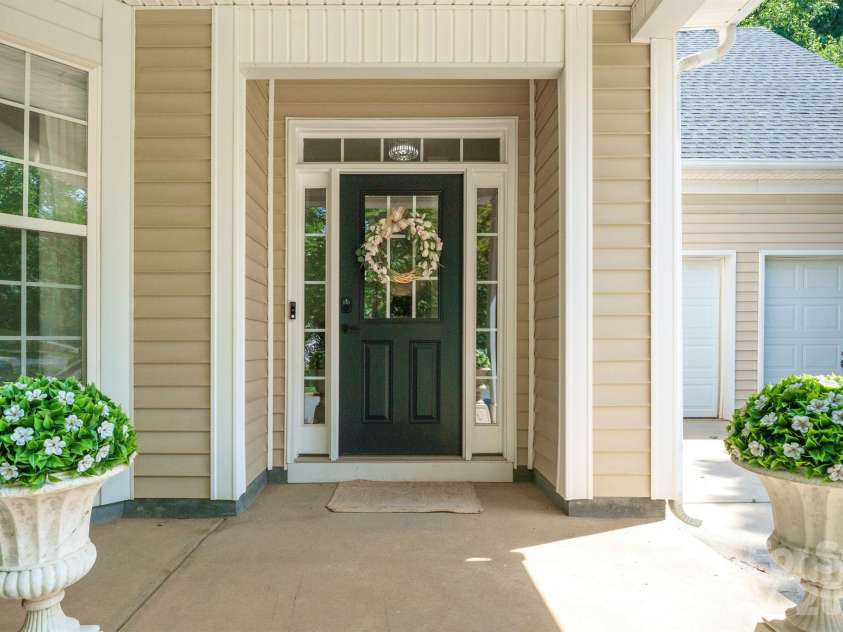



17916 Caldwell Track Drive, Cornelius NC
- 4 Bed
- 3 Bath
- 966 ft2
- 0.2 ac
For Sale $450,000
Remarks:
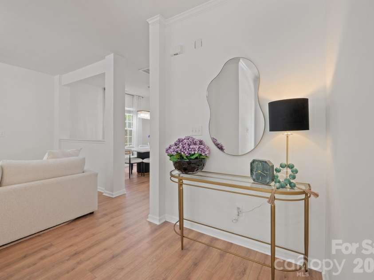
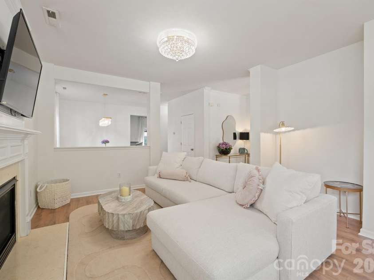
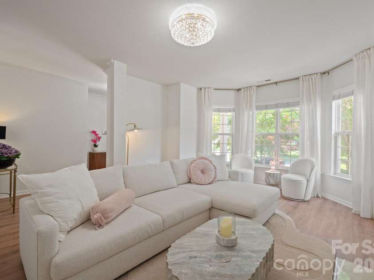
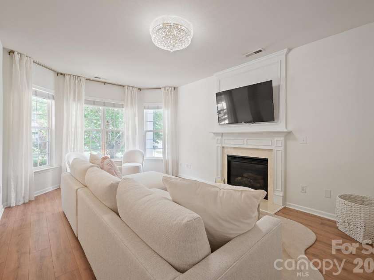
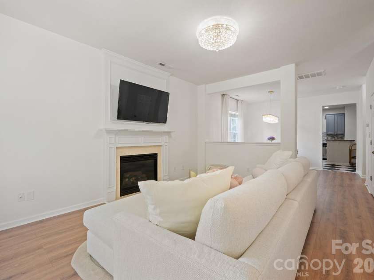
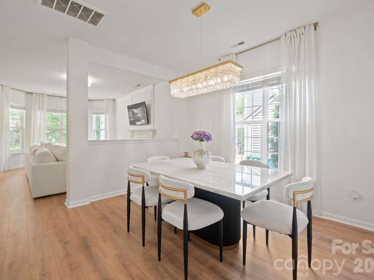
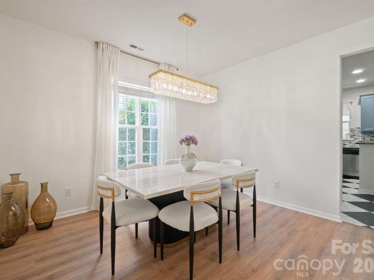
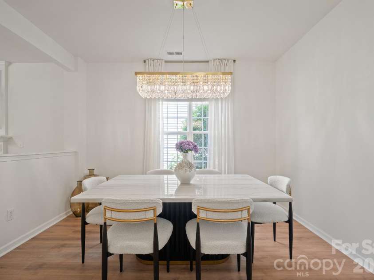
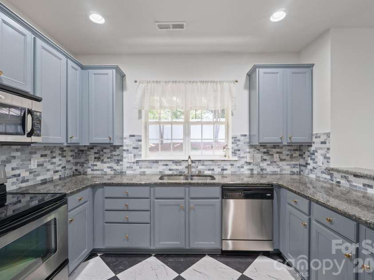
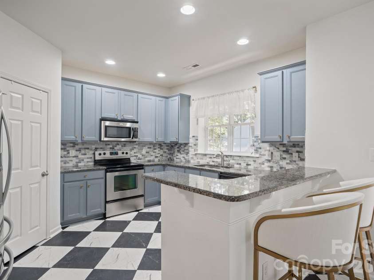
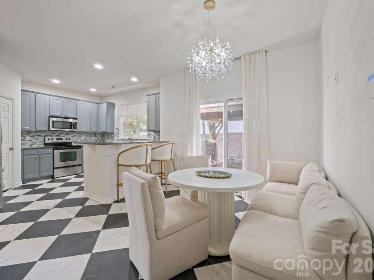
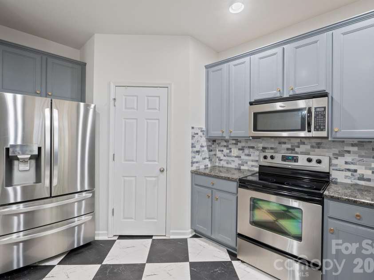
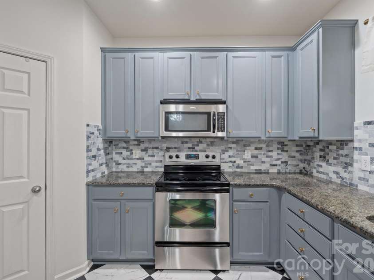
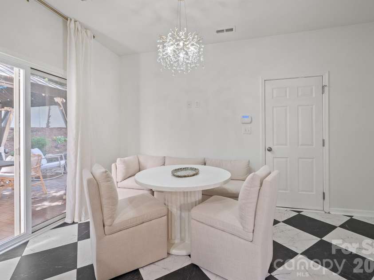
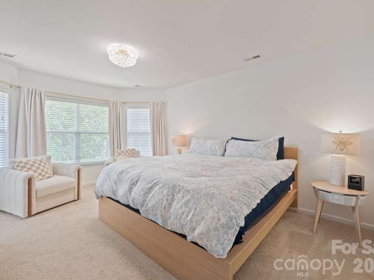
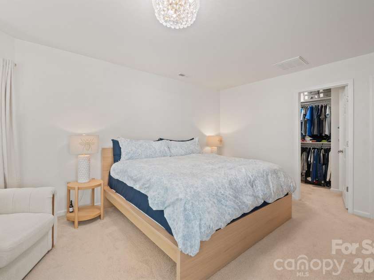
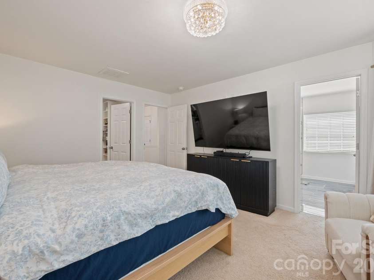
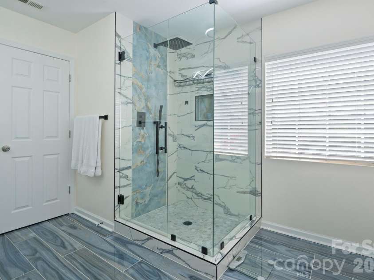
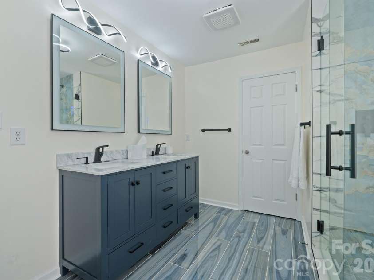
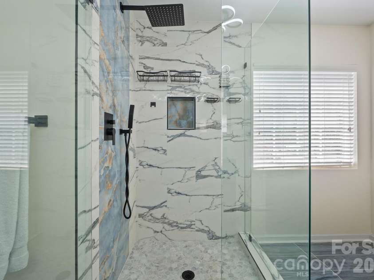
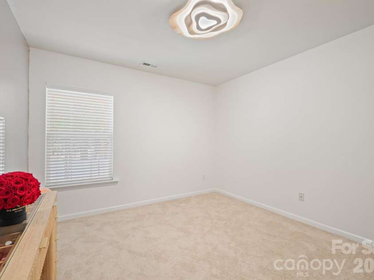
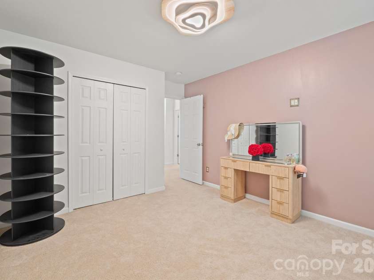
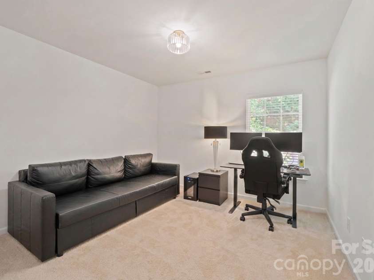
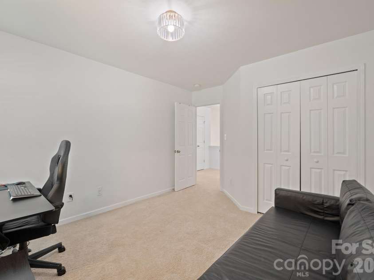
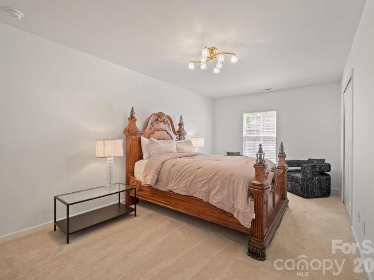
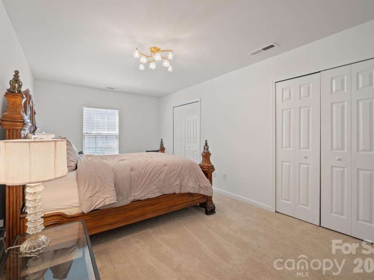
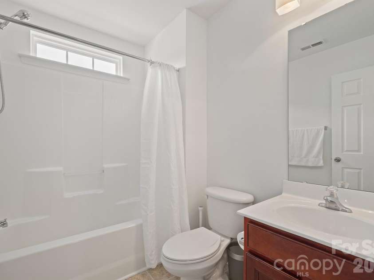
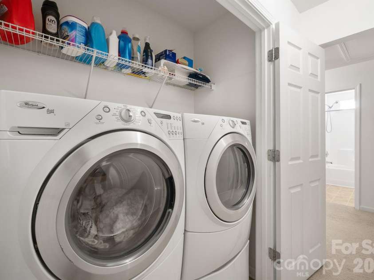
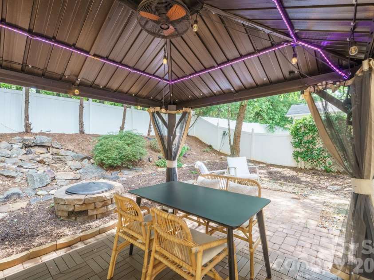
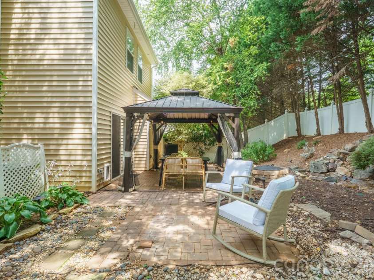
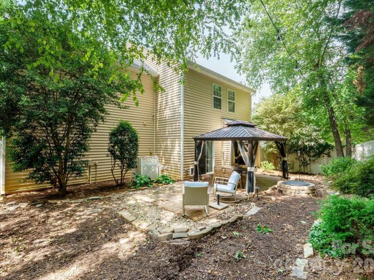
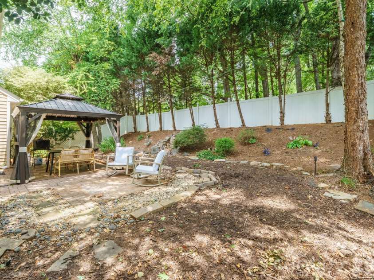
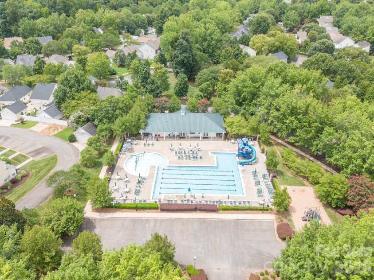
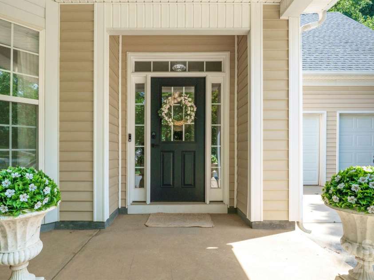
Move-In Ready! Nothing left to do and a motivated seller ready to make a deal! Attractively priced against comparable homes in the area. A/C replaced in 2023, Water heater replaced in 2024. The main level has new luxury Vinyl Plank flooring, 9-foot ceilings and an updated kitchen with refreshed cabinets and granite counter tops. New custom lighting throughout the house, cozy gas log fireplace anchors the family room. Upstairs, the primary suite has a built in closet system and en-suite fully renovated bathroom with frameless glass door for tiled shower and lighted mirrors. Refrigerator, washer, dryer and all window treatments convey. Check out the backyard with a paver patio, Pergola and fire pit. All this just steps away from the Caldwell Station Creek Greenway and a short walk to the recreation center. Enjoy the neighborhood gym, pool,playground and sidewalk lined streets. Birkdale Village shopping center is a short car ride away. Bring All Offers!
Exterior Features:
Fire Pit
Interior Features:
Attic Stairs Pulldown
General Information:
| List Price: | $450,000 |
| Status: | For Sale |
| Bedrooms: | 4 |
| Type: | Single Family Residence |
| Approx Sq. Ft.: | 966 sqft |
| Parking: | Driveway, Attached Garage, Garage Faces Front |
| MLS Number: | CAR4412811 |
| Subdivision: | Caldwell Station |
| Bathrooms: | 3 |
| Year Built: | 2007 |
| Sewer Type: | Public Sewer |
Assigned Schools:
| Elementary: | J.V. Washam |
| Middle: | Bailey |
| High: | William Amos Hough |

Lane Yates
704-232-7238
Broker In Charge
Price & Sales History
| Date | Event | Price | $/SQFT |
| 10-31-2026 | Under Contract | $450,000 | $466 |
| 10-20-2026 | Price Decrease | $450,000-4.26% | $466 |
| 10-03-2026 | Price Decrease | $470,000-2.08% | $487 |
| 09-17-2026 | Price Decrease | $480,000-2.04% | $497 |
| 08-14-2026 | Listed | $490,000 | $508 |
| 01-15-2026 | Price Decrease | $1,349,000-1.89% | $1,397 |
| 12-16-2025 | Price Decrease | $1,375,000-1.43% | $1,424 |
| 11-26-2025 | Price Decrease | $1,395,000-12.54% | $1,445 |
| 11-05-2025 | Listed | $1,595,000 | $1,652 |
Nearby Schools
These schools are only nearby your property search, you must confirm exact assigned schools.
| School Name | Distance | Grades | Rating |
| Thunderbird Preparatory School | 0 miles | KG-05 | 6 |
| J.V. Washam Elementary | 1 miles | KG-05 | 8 |
| Cornelius Elementary | 2 miles | KG-05 | 8 |
| Grand Oak Elementary School | 2 miles | KG-05 | 10 |
| Davidson Elementary | 2 miles | KG-05 | 10 |
| Huntersville Elementary | 3 miles | KG-05 | 10 |
Source is provided by local and state governments and municipalities and is subject to change without notice, and is not guaranteed to be up to date or accurate.
Properties For Sale Nearby
Mileage is an estimation calculated from the property results address of your search. Driving time will vary from location to location.
| Street Address | Distance | Status | List Price | Days on Market |
| 17916 Caldwell Track Drive, Cornelius NC | 0 mi | $450,000 | days | |
| 17853 Caldwell Track Drive, Cornelius NC | 0.1 mi | $485,000 | days | |
| 10139 Caldwell Depot Road, Cornelius NC | 0.1 mi | $465,000 | days | |
| 10732 Trolley Run Drive, Cornelius NC | 0.1 mi | $510,000 | days | |
| 10724 Trolley Run Drive, Cornelius NC | 0.1 mi | $489,500 | days | |
| 17754 Caldwell Track Drive, Cornelius NC | 0.1 mi | $298,000 | days |
Sold Properties Nearby
Mileage is an estimation calculated from the property results address of your search. Driving time will vary from location to location.
| Street Address | Distance | Property Type | Sold Price | Property Details |
Commute Distance & Time

Powered by Google Maps
Mortgage Calculator
$
%
%
| Down Payment Amount | $990,000 |
| Mortgage Amount | $3,960,000 |
| Monthly Payment (Principal & Interest Only) | $19,480 |
* Expand Calculator (incl. monthly expenses)
| Property Taxes |
$
|
| H.O.A. / Maintenance |
$
|
| Property Insurance |
$
|
| Total Monthly Payment | $20,941 |
Demographic Data For Zip 28031
|
Occupancy Types |
|
Transportation to Work |
Source is provided by local and state governments and municipalities and is subject to change without notice, and is not guaranteed to be up to date or accurate.
Property Listing Information
A Courtesy Listing Provided By RE/MAX Executive
17916 Caldwell Track Drive, Cornelius NC is a 966 ft2 on a 0.150 acres Appraisal lot. This is for $450,000. This has 4 bedrooms, 3 baths, and was built in 2007.
 Based on information submitted to the MLS GRID as of 2026-08-14 06:30:07 EST. All data is
obtained from various sources and may not have been verified by broker or MLS GRID. Supplied
Open House Information is subject to change without notice. All information should be independently
reviewed and verified for accuracy. Properties may or may not be listed by the office/agent
presenting the information. Some IDX listings have been excluded from this website.
Properties displayed may be listed or sold by various participants in the MLS.
Click here for more information
Neither Yates Realty nor any listing broker shall be responsible for any typographical errors, misinformation, or misprints, and they shall be held totally harmless from any damages arising from reliance upon this data. This data is provided exclusively for consumers' personal, non-commercial use and may not be used for any purpose other than to identify prospective properties they may be interested in purchasing.
Share


