

17906 Coulter Parkway, Cornelius NC
- 3 Bed
- 2 Bath
- 1989 ft2
- 0.1 ac
For Sale $599,500
Remarks:
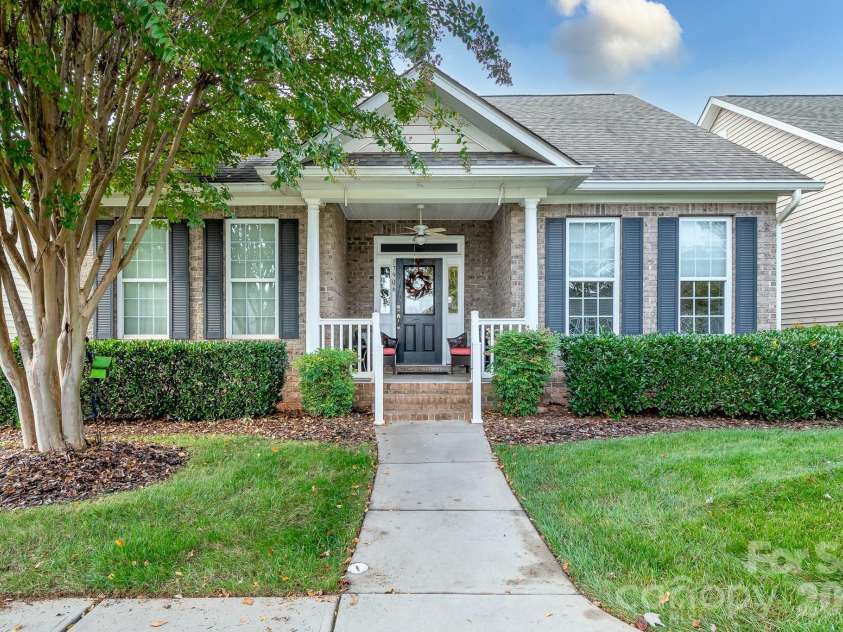
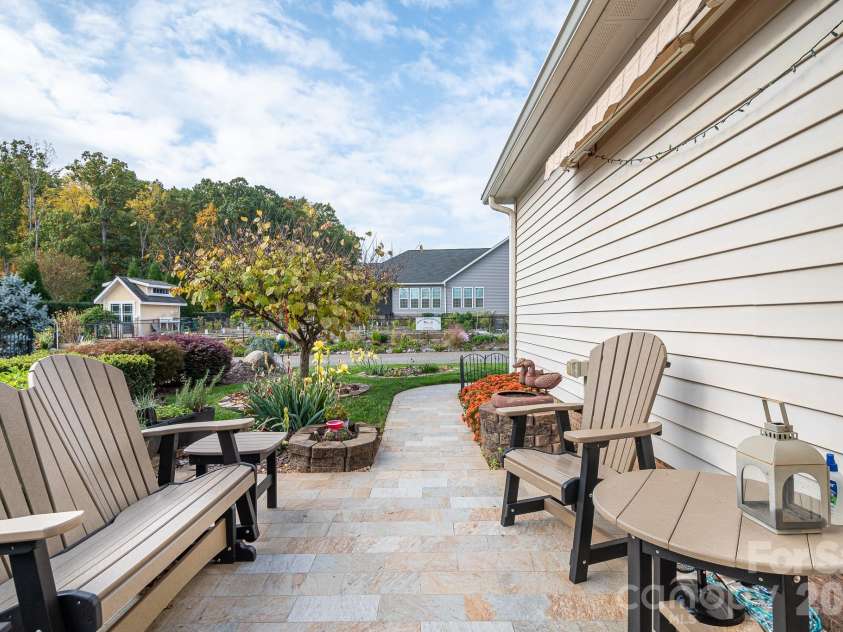
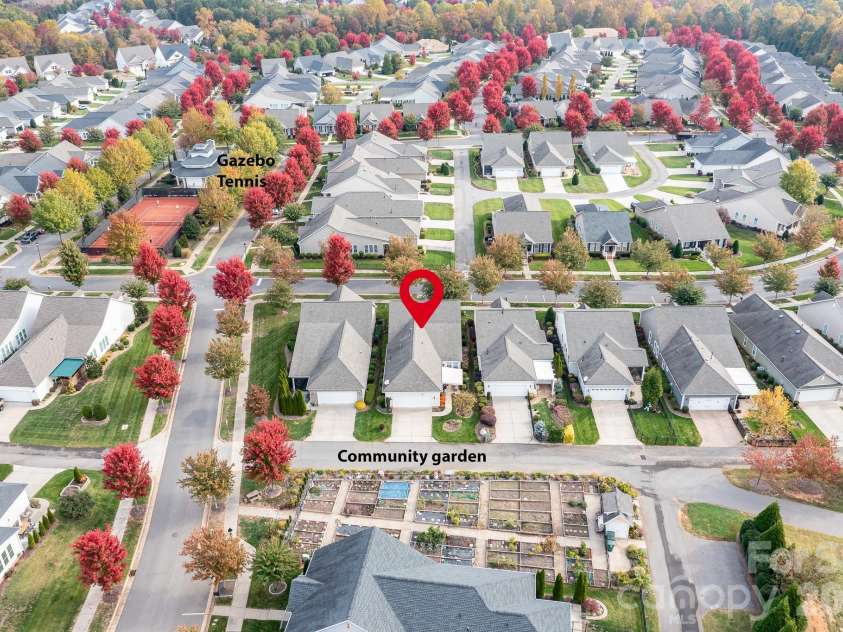
Enjoy the best of 55+ active adult living in this well maintained Baileys Glen home! This popular Hunter model is ideally situated on a premium, private lot directly across from the community garden, and offering a delightful setting to enjoy your bright sunroom or relax on the adjoining backyard tiled patio with a sunsetter shade. The beautiful matching tile continues onto the covered front porch , providing another peaceful spot to chat with neighbors, enjoy a good book, or simply change your scenery . You are also just seconds away from the woodworking and pottery building. The kitchen and great room , featuring wood floors, offer a comfortable gathering space with a well appointed kitchen perfect for entertaining. Granite countertops , a stylish backsplash, stainless steel appliances, an under sink "Eemax" instant hot water system and a spacious dining area compliment this inviting space. You will love retreating to the spacious primary bedroom , featuring a large walk in closet with custom built ins. The primary bath offers split vanities , stylish tile, and large zero entry shower. Two additional generously sized bedrooms and 2nd full bath provide flexibility for guests, a den, home office, craft room, sewing room or whatever fits your lifestyle. The additional space in both the laundry room complete with a utility sink and the garage with two large built in closets really add even more convenience and storage. This home offers so much more! With the many activities, clubs, sports, fitness center and pool you will never be at a loss for something to do or simply enjoy this beautiful community. You are also just minutes from community shopping, Birkdale, upscale restaurants, top notch medical care and the many activities that Lake Norman has to offer.
Exterior Features:
In-Ground Irrigation, Lawn Maintenance
Interior Features:
Attic Stairs Pulldown, Built-in Features, Cable Prewire, Entrance Foyer, Kitchen Island, Open Floorplan, Split Bedroom, Storage, Walk-In Closet(s)
General Information:
| List Price: | $599,500 |
| Status: | For Sale |
| Bedrooms: | 3 |
| Type: | Single Family Residence |
| Approx Sq. Ft.: | 1989 sqft |
| Parking: | Driveway, Attached Garage, Garage Door Opener, Garage Faces Rear |
| MLS Number: | CAR4440470 |
| Subdivision: | Baileys Glen |
| Bathrooms: | 2 |
| Year Built: | 2014 |
| Sewer Type: | Public Sewer |
Assigned Schools:
| Elementary: | Unspecified |
| Middle: | Unspecified |
| High: | Unspecified |

Lane Yates
704-232-7238
Broker In Charge
Price & Sales History
| Date | Event | Price | $/SQFT |
| 11-20-2026 | Listed | $599,500 | $302 |
Nearby Schools
These schools are only nearby your property search, you must confirm exact assigned schools.
| School Name | Distance | Grades | Rating |
| Thunderbird Preparatory School | 1 miles | KG-05 | 6 |
| J.V. Washam Elementary | 2 miles | KG-05 | 8 |
| Cornelius Elementary | 2 miles | KG-05 | 8 |
| Davidson Elementary | 2 miles | KG-05 | 10 |
| Grand Oak Elementary School | 3 miles | KG-05 | 10 |
| Community School of Davidson | 3 miles | KG-06 | 10 |
Source is provided by local and state governments and municipalities and is subject to change without notice, and is not guaranteed to be up to date or accurate.
Properties For Sale Nearby
Mileage is an estimation calculated from the property results address of your search. Driving time will vary from location to location.
| Street Address | Distance | Status | List Price | Days on Market |
| 17906 Coulter Parkway, Cornelius NC | 0 mi | $599,500 | days | |
| 11528 Dublin Crescent Road, Cornelius NC | 0 mi | $598,000 | days | |
| 17836 Coulter Parkway, Cornelius NC | 0.1 mi | $440,000 | days | |
| 11516 Dublin Crescent Road, Cornelius NC | 0.1 mi | $480,000 | days | |
| 11607 Meetinghouse Drive, Cornelius NC | 0.1 mi | $485,000 | days | |
| 17721 Morehampton Avenue, Cornelius NC | 0.1 mi | $640,000 | days |
Sold Properties Nearby
Mileage is an estimation calculated from the property results address of your search. Driving time will vary from location to location.
| Street Address | Distance | Property Type | Sold Price | Property Details |
Commute Distance & Time

Powered by Google Maps
Mortgage Calculator
$
%
%
| Down Payment Amount | $990,000 |
| Mortgage Amount | $3,960,000 |
| Monthly Payment (Principal & Interest Only) | $19,480 |
* Expand Calculator (incl. monthly expenses)
| Property Taxes |
$
|
| H.O.A. / Maintenance |
$
|
| Property Insurance |
$
|
| Total Monthly Payment | $20,941 |
Demographic Data For Zip 28031
|
Occupancy Types |
|
Transportation to Work |
Source is provided by local and state governments and municipalities and is subject to change without notice, and is not guaranteed to be up to date or accurate.
Property Listing Information
A Courtesy Listing Provided By Coldwell Banker Realty
17906 Coulter Parkway, Cornelius NC is a 1989 ft2 on a 0.146 acres Appraisal lot. This is for $599,500. This has 3 bedrooms, 2 baths, and was built in 2014.
 Based on information submitted to the MLS GRID as of 2026-11-20 07:30:22 EST. All data is
obtained from various sources and may not have been verified by broker or MLS GRID. Supplied
Open House Information is subject to change without notice. All information should be independently
reviewed and verified for accuracy. Properties may or may not be listed by the office/agent
presenting the information. Some IDX listings have been excluded from this website.
Properties displayed may be listed or sold by various participants in the MLS.
Click here for more information
Neither Yates Realty nor any listing broker shall be responsible for any typographical errors, misinformation, or misprints, and they shall be held totally harmless from any damages arising from reliance upon this data. This data is provided exclusively for consumers' personal, non-commercial use and may not be used for any purpose other than to identify prospective properties they may be interested in purchasing.
Share


