





1788 Brawley School Road, Mooresville NC
- 4 Bed
- 6 Bath
- 2456 ft2
- 1.0 ac
For Sale $1,890,000
Remarks:
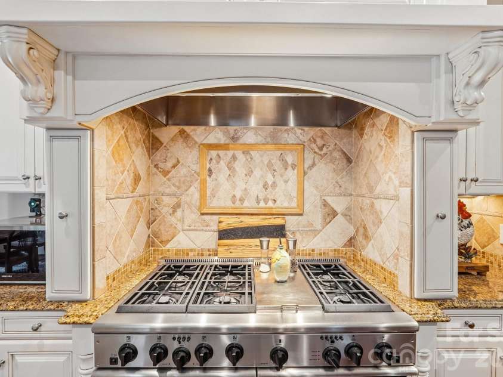
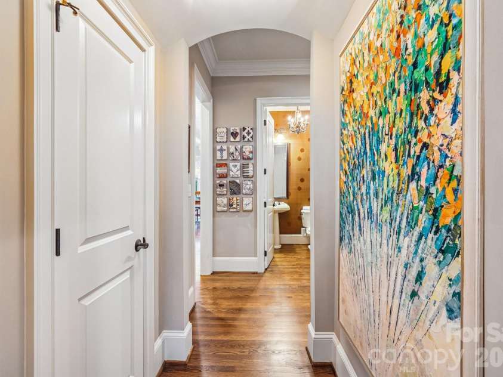
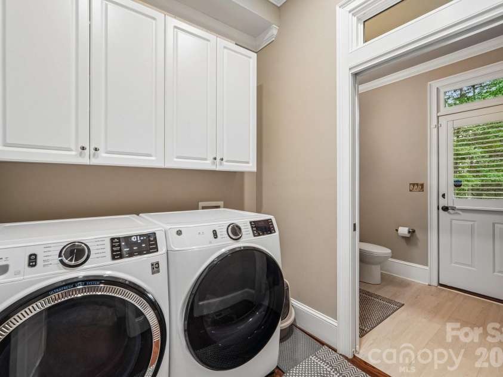
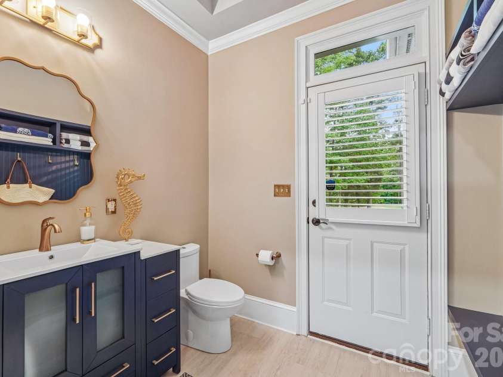
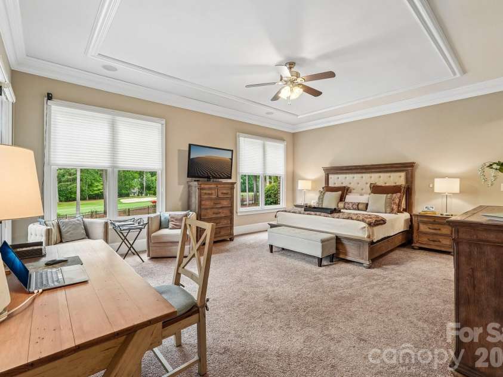
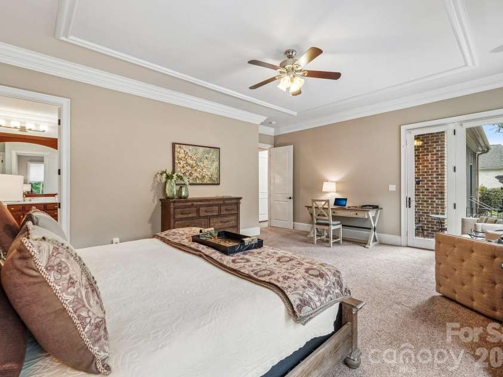
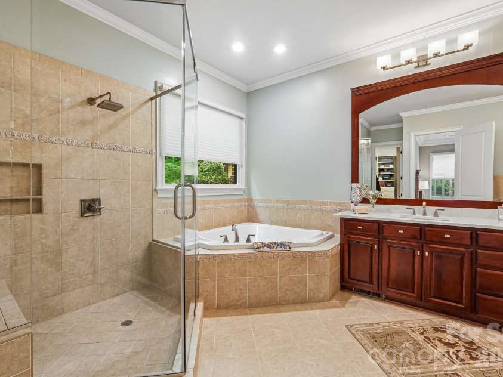
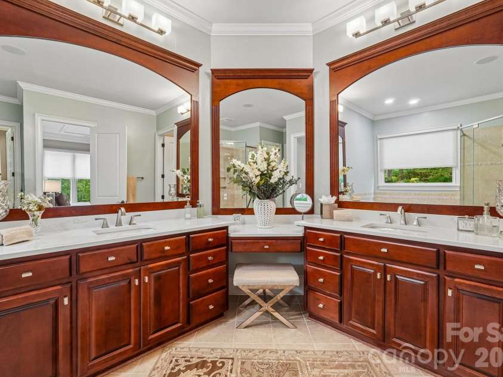
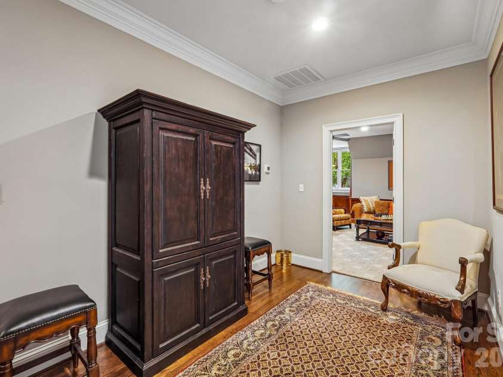
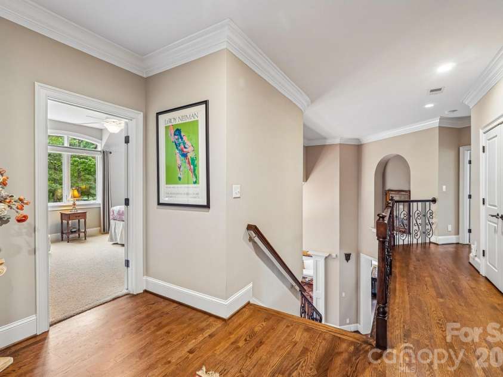
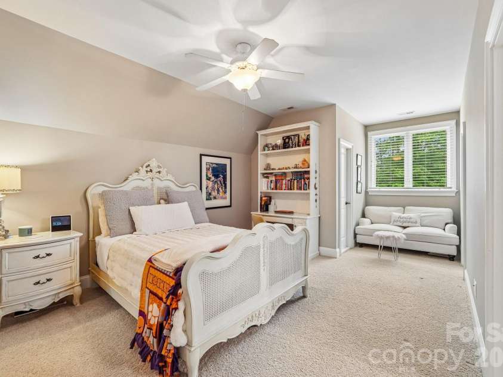
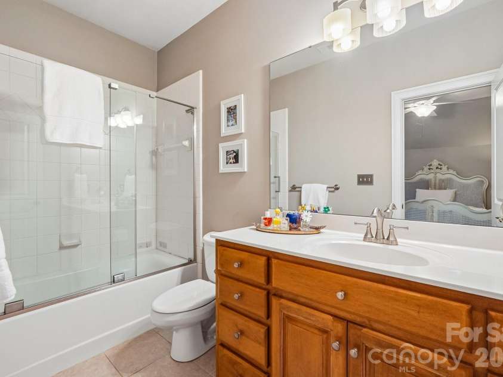
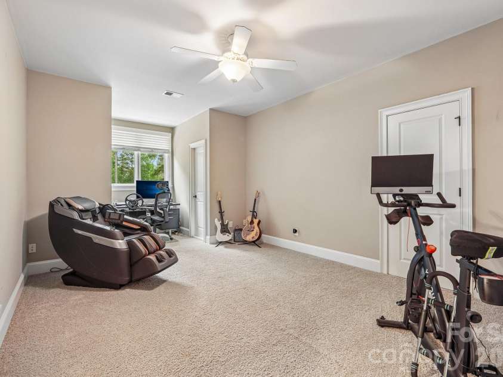
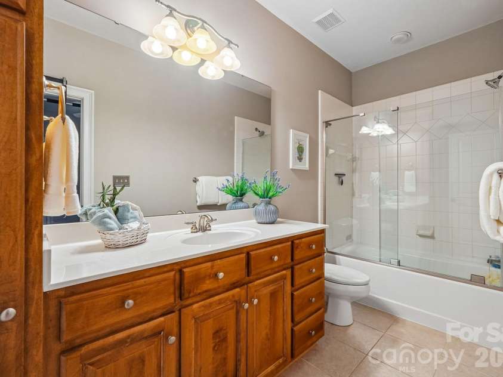
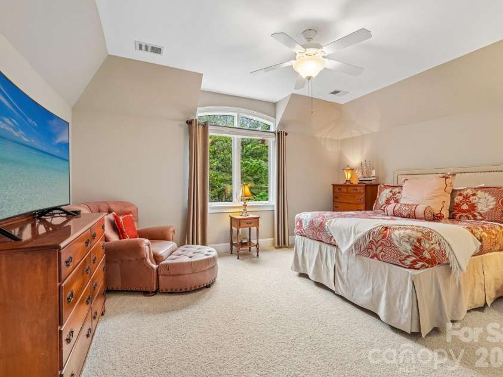
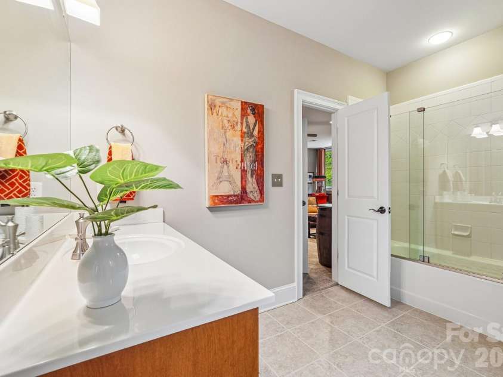
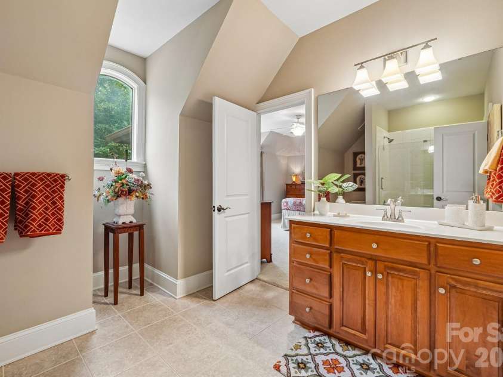
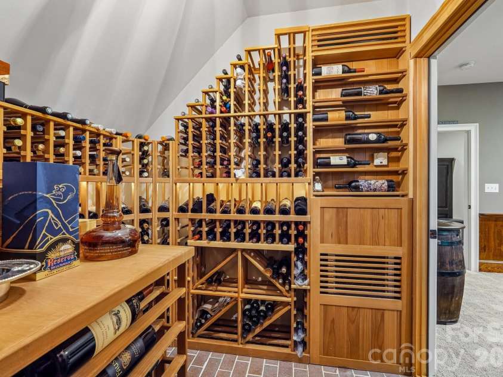
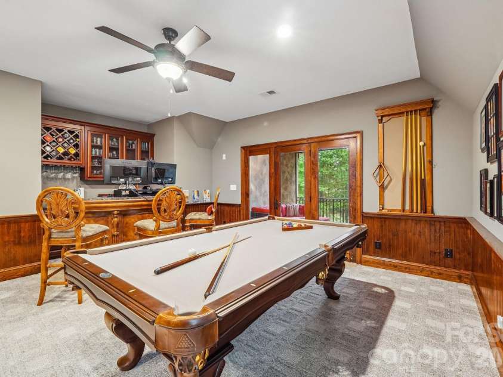
As the most prestigious, most highly sought-after neighborhood in the region, you will find it easy to choose The Point as your location. And you will quickly recognize that this is the home that you want here the moment you see this stately-looking home, complete with port cochere. It blends elegance, warmth, style, quality, and functionality into one complete package. With all the special-feature areas, inside and outside, you will be hard-pressed to choose where to spend your time. Prefer an entertainment mecca? Or a serene oasis? You can choose. The first impression is positive; the reality is even greater. From inside and outside, you will enjoy one of the most beautiful, expansive views of the award-winning 18-hole championship Trump National Golf Club Charlotte, designed by Greg Norman, from Hole #2 fairway. Directly behind the home, relax in the resort-style saltwater heated pool and spa, featuring triple waterfall fountain; sun deck to lay back in your in-pool lounge chairs; light features to set the mood; all possible via remote control. Dine, lounge, grill and visit on the expansive travertine patio. Pool guests won’t need to traipse through the home to use the rest room; the homeowner built a powder room that is directly accessible from the pool. From the welcoming foyer with its graceful, sweeping staircase, access a study / living room with fireplace for your cozier conversation gatherings and an open, inviting dining room for those special gatherings when you want to feel like you are in an exclusive venue while you are immersed in the moment. Kick back in the spacious but comfortable great room with its stately fireplace and views overlooking the pool and golf course. A large, open kitchen has the perfect layout for cooking, gathering, serving, and entertaining and a separate casual dining area adjoining the screened porch. Your privacy is respected. Primary suite is tucked away, with a bedroom large enough for all of your favorite furniture plus a seating area and/or desk. The en suite bathroom features expansive dual vanities, jetted tub, walk-in shower with frameless glass surround, and 2 generous walk-in closets. All 3 upstairs bedrooms have ensuite bath. You will delight in the large bonus room entertainment mecca that is used as a lounge, billiard room, and bar. From there, you can also access the large screened balcony. Llife wouldn’t be complete in this part of the home without the adjacent wine room to keep your wine collection at its optimum temperature. The homeowners invested in several value-added, behind-the-scenes benefits,: tankless water heater; whole-house water filtration system; RO drinking water system; sealed and humidity-controlled crawl space and more, plus the incredible definitely-IN-the-scenes pool and spa package. A big plus is the boat slip that comes with the home, slip #11 at desirable Pier Z, which will bring you countless lake memories. This specific slip is notably easy to access by boat. By land, Pier Z offers the added benefit of convenience; simply arrive, put your day’s food and beverage on the boat, and go have fun. A benefit of living in The Point is the “built-in” social life. In the club village’s Cape- Cod-flavored setting, all residents have a social membership (dues and minimum required), which provides access to dining and events, where you will quickly meet people. You have the option of joining the Club’s various membership packages - consider golf; sports and tennis; aquatics and health; and the village spa. The options just mentioned are at an additional cost; details available. There is probably more that you would like to know about this home. The best way is to schedule an appointment to see it. Not local? Arrange for a video tour. However you need to accomplish it, just be sure to see it. Septic inspected twice per year - all good! Check back for more. Owner has NC real estate license.
Exterior Features:
Hot Tub, In-Ground Irrigation, Porte-cochere
Interior Features:
Central Vacuum, Entrance Foyer, Kitchen Island, Open Floorplan, Walk-In Closet(s), Walk-In Pantry, Wet Bar, Whirlpool, Other - See Remarks
General Information:
| List Price: | $1,890,000 |
| Status: | For Sale |
| Bedrooms: | 4 |
| Type: | Single Family Residence |
| Approx Sq. Ft.: | 2456 sqft |
| Parking: | Attached Garage, Garage Faces Rear, Garage Faces Side, Keypad Entry |
| MLS Number: | CAR4383259 |
| Subdivision: | THE POINT |
| Bathrooms: | 6 |
| Lot Description: | Level, On Golf Course, Views |
| Year Built: | 2003 |
| Sewer Type: | Septic Installed |
Assigned Schools:
| Elementary: | Woodland Heights |
| Middle: | Woodland Heights |
| High: | Lake Norman |

Lane Yates
704-232-7238
Broker In Charge
Price & Sales History
| Date | Event | Price | $/SQFT |
| 01-13-2026 | Price Decrease | $524,999-4.12% | $214 |
| 09-11-2025 | Listed | $547,585 | $223 |
Nearby Schools
These schools are only nearby your property search, you must confirm exact assigned schools.
| School Name | Distance | Grades | Rating |
| Lake Norman Elementary School | 3 miles | PK-05 | 9 |
| Langtree Charter Academy | 3 miles | KG-06 | 9 |
| Community School of Davidson | 4 miles | KG-06 | 10 |
| Lakeshore Elementary School | 5 miles | PK-05 | 8 |
| Cornelius Elementary | 5 miles | KG-05 | 8 |
| Davidson Elementary | 5 miles | KG-05 | 10 |
Source is provided by local and state governments and municipalities and is subject to change without notice, and is not guaranteed to be up to date or accurate.
Properties For Sale Nearby
Mileage is an estimation calculated from the property results address of your search. Driving time will vary from location to location.
| Street Address | Distance | Status | List Price | Days on Market |
| 1788 Brawley School Road, Mooresville NC | 0 mi | $1,890,000 | days | |
| 1812 Brawley School Road, Mooresville NC | 0.1 mi | $2,249,000 | days | |
| 111 Quaker Road, Mooresville NC | 0.1 mi | $2,395,000 | days | |
| 1744 Brawley School Road, Mooresville NC | 0.1 mi | $1,499,000 | days | |
| 185 Quaker Road, Mooresville NC | 0.2 mi | $1,575,000 | days | |
| 128 Brownstone Drive, Mooresville NC | 0.2 mi | $3,895,000 | days |
Sold Properties Nearby
Mileage is an estimation calculated from the property results address of your search. Driving time will vary from location to location.
| Street Address | Distance | Property Type | Sold Price | Property Details |
Commute Distance & Time

Powered by Google Maps
Mortgage Calculator
$
%
%
| Down Payment Amount | $990,000 |
| Mortgage Amount | $3,960,000 |
| Monthly Payment (Principal & Interest Only) | $19,480 |
* Expand Calculator (incl. monthly expenses)
| Property Taxes |
$
|
| H.O.A. / Maintenance |
$
|
| Property Insurance |
$
|
| Total Monthly Payment | $20,941 |
Demographic Data For Zip 28117
|
Occupancy Types |
|
Transportation to Work |
Source is provided by local and state governments and municipalities and is subject to change without notice, and is not guaranteed to be up to date or accurate.
Property Listing Information
A Courtesy Listing Provided By RE/MAX Executive
1788 Brawley School Road, Mooresville NC is a 2456 ft2 on a 0.959 acres lot. This is for $1,890,000. This has 4 bedrooms, 6 baths, and was built in 2003.
 Based on information submitted to the MLS GRID as of 2026-07-11 09:21:17 EST. All data is
obtained from various sources and may not have been verified by broker or MLS GRID. Supplied
Open House Information is subject to change without notice. All information should be independently
reviewed and verified for accuracy. Properties may or may not be listed by the office/agent
presenting the information. Some IDX listings have been excluded from this website.
Properties displayed may be listed or sold by various participants in the MLS.
Click here for more information
Based on information submitted to the MLS GRID as of 2026-07-11 09:21:17 EST. All data is
obtained from various sources and may not have been verified by broker or MLS GRID. Supplied
Open House Information is subject to change without notice. All information should be independently
reviewed and verified for accuracy. Properties may or may not be listed by the office/agent
presenting the information. Some IDX listings have been excluded from this website.
Properties displayed may be listed or sold by various participants in the MLS.
Click here for more information
Neither Yates Realty nor any listing broker shall be responsible for any typographical errors, misinformation, or misprints, and they shall be held totally harmless from any damages arising from reliance upon this data. This data is provided exclusively for consumers' personal, non-commercial use and may not be used for any purpose other than to identify prospective properties they may be interested in purchasing.
Share


