

1764 Dunkirk Drive, Charlotte NC
- 3 Bed
- 3 Bath
- 1273 ft2
- 0.2 ac
For Sale $989,000
Remarks:
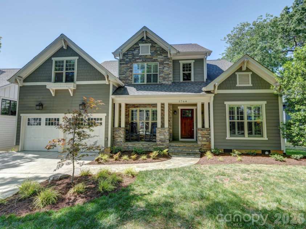
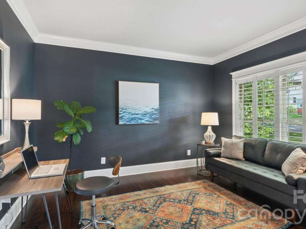
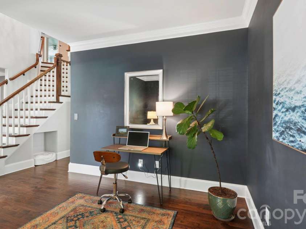
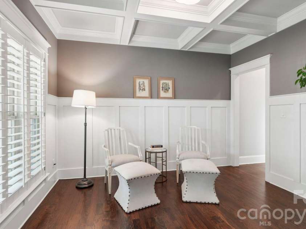
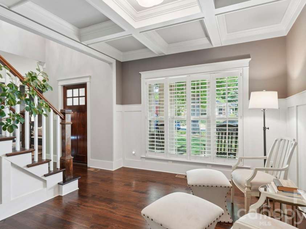
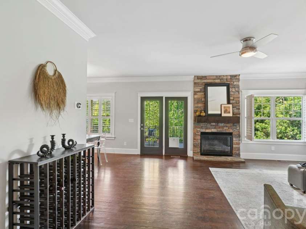
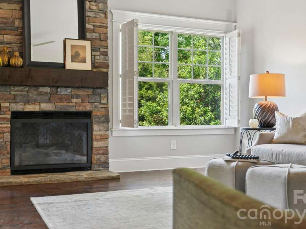
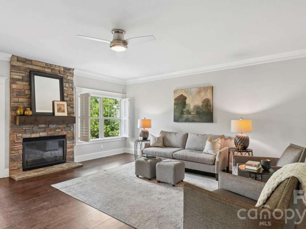
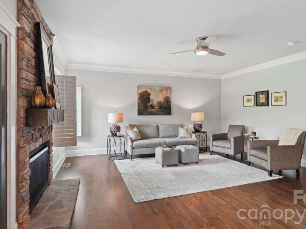
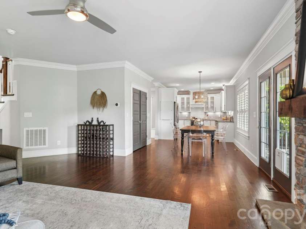
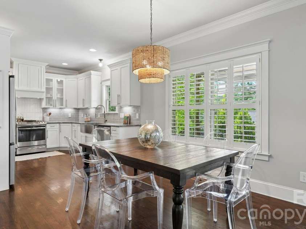
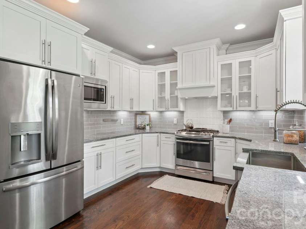
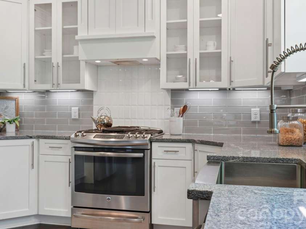
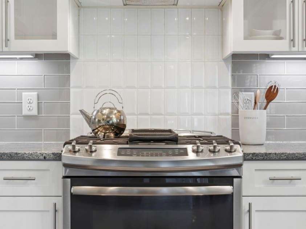
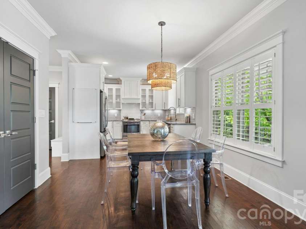
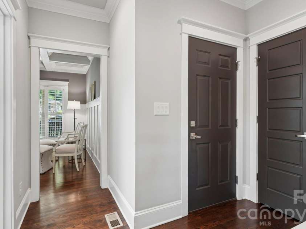
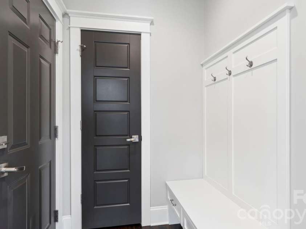
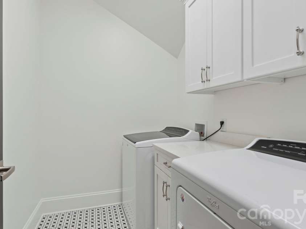
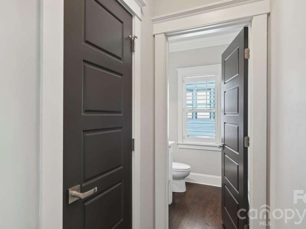
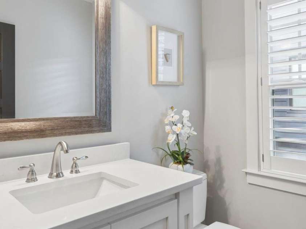
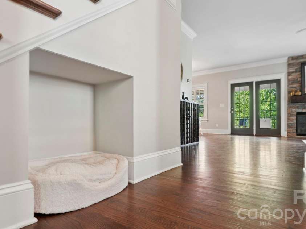
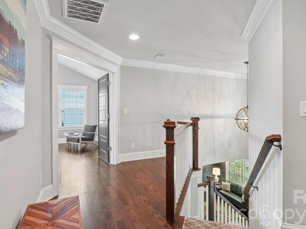
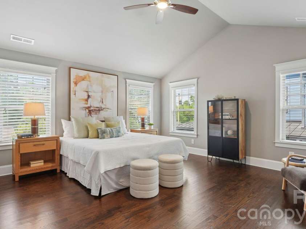
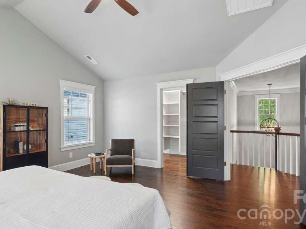
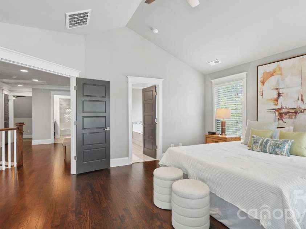
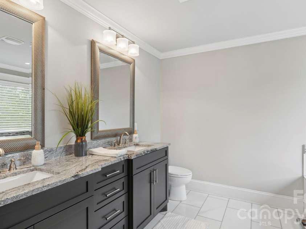
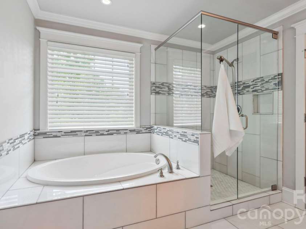
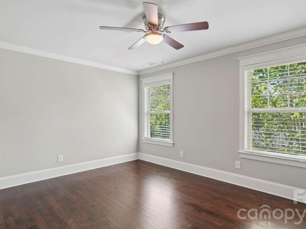
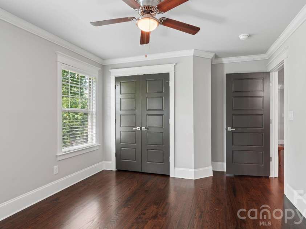
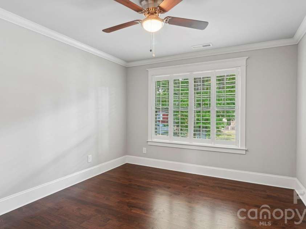
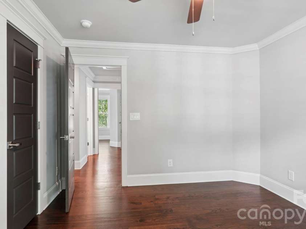
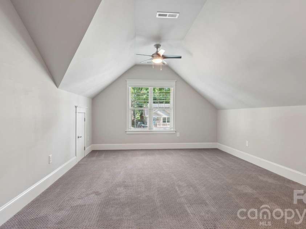
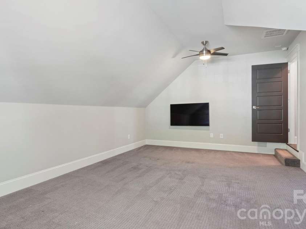
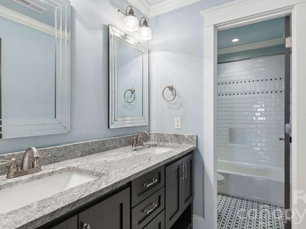
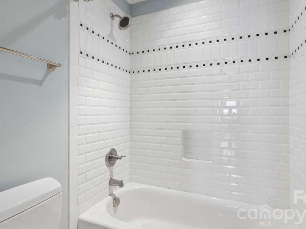
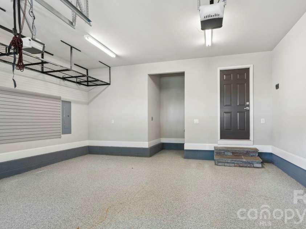
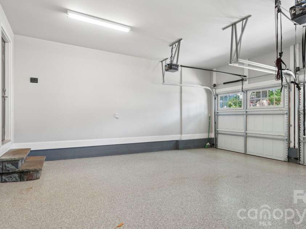
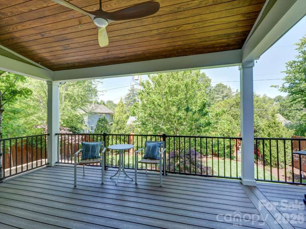
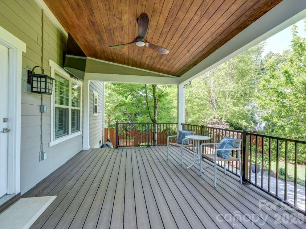
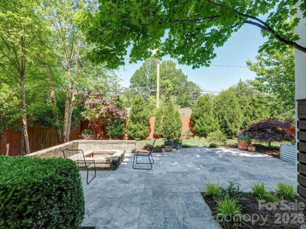
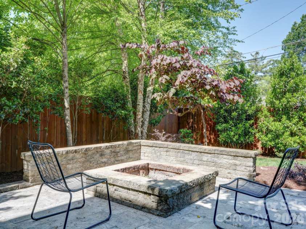
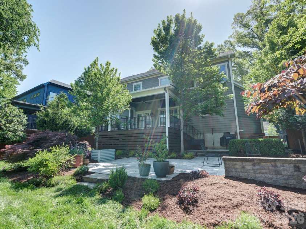
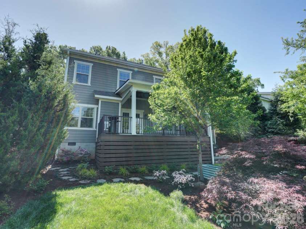
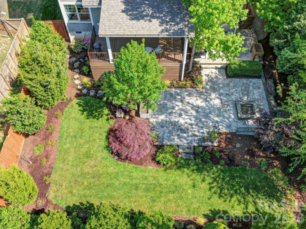
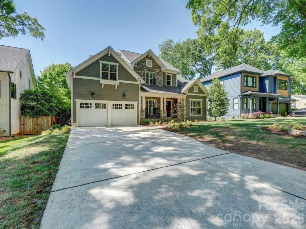
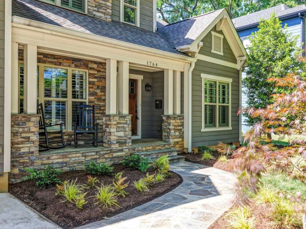
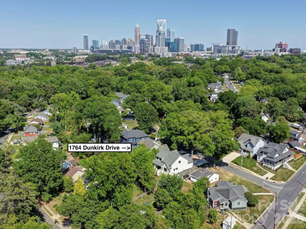
Classic charm meets modern convenience in this nicely maintained 2016 home in Wilmore. Ideally located with easy access to South End, Dilworth, and Uptown, this address offers the best of in-town living. Curb appeal shines with mature, architect-designed landscaping in both the front and back yards. The outdoor living spaces are just as impressive, featuring a deep covered back porch with low-maintenance composite decking and a lower paver patio with fire pit, perfect for relaxing or entertaining. Inside, the flexible floor plan adapts to your lifestyle, offering two dedicated office options (one easily serving as a formal dining room, the other a study). The spacious family room, anchored by a stone fireplace, flows seamlessly into the breakfast area and kitchen. Highlights include white soft-close cabinetry, granite countertops, under-cabinet lighting, and pantry. The main level also features a functional drop zone, a full laundry room with added storage, and a two-car garage with epoxy flooring and overhead storage racks. Upstairs, the primary suite is a retreat, complete with a vaulted ceiling, custom walk-in closet, and a bath with dual vanity, soaking tub, and separate shower. Two additional bedrooms share a well-appointed hall bath. A large bonus room offers incredible flexibility as a fourth bedroom, media room, or playroom. Hardwood and tile floors throughout the first and second floors, with carpet only in the bonus. A great opportunity to enjoy a close-in location with space, flexibility, and thoughtful design—this one truly checks all the boxes and currently zoned for Myers Park High School. Welcome home!
Exterior Features:
Fire Pit
Interior Features:
Attic Stairs Pulldown, Drop Zone, Entrance Foyer, Open Floorplan, Pantry
General Information:
| List Price: | $989,000 |
| Status: | For Sale |
| Bedrooms: | 3 |
| Type: | Single Family Residence |
| Approx Sq. Ft.: | 1273 sqft |
| Parking: | Driveway, Attached Garage |
| MLS Number: | CAR4374341 |
| Subdivision: | Wilmore |
| Bathrooms: | 3 |
| Year Built: | 2016 |
| Sewer Type: | Public Sewer |
Assigned Schools:
| Elementary: | Dilworth |
| Middle: | Sedgefield |
| High: | Myers Park |

Lane Yates
704-232-7238
Broker In Charge
Price & Sales History
| Date | Event | Price | $/SQFT |
| 07-03-2025 | Listed | $439,990 | $346 |
Nearby Schools
These schools are only nearby your property search, you must confirm exact assigned schools.
| School Name | Distance | Grades | Rating |
| Invest Collegiate Transform | 0 miles | KG-06 | 2 |
| Aristotle Preparatory Academy: A Challenge Foundation Academ | 1 miles | KG-06 | 2 |
| Dilworth Elementary | 1 miles | KG-05 | 10 |
| The Military and Global Leadership Academy at Marie G. Davis | 1 miles | KG-06 | 3 |
| Barringer Academic Center | 1 miles | KG-05 | 5 |
| Bruns Academy | 1 miles | PK-05 | 1 |
Source is provided by local and state governments and municipalities and is subject to change without notice, and is not guaranteed to be up to date or accurate.
Properties For Sale Nearby
Mileage is an estimation calculated from the property results address of your search. Driving time will vary from location to location.
| Street Address | Distance | Status | List Price | Days on Market |
| 1764 Dunkirk Drive, Charlotte NC | 0 mi | $989,000 | days | |
| 1013 Spruce Street, Charlotte NC | 0 mi | $550,000 | days | |
| 1009 Spruce Street, Charlotte NC | 0 mi | $375,000 | days | |
| 815 Kingston Avenue, Charlotte NC | 0.1 mi | $998,000 | days | |
| 1742 Dunkirk Drive, Charlotte NC | 0.1 mi | $675,000 | days | |
| 1740 Merriman Avenue, Charlotte NC | 0.1 mi | $1,450,000 | days |
Sold Properties Nearby
Mileage is an estimation calculated from the property results address of your search. Driving time will vary from location to location.
| Street Address | Distance | Property Type | Sold Price | Property Details |
Commute Distance & Time

Powered by Google Maps
Mortgage Calculator
$
%
%
| Down Payment Amount | $990,000 |
| Mortgage Amount | $3,960,000 |
| Monthly Payment (Principal & Interest Only) | $19,480 |
* Expand Calculator (incl. monthly expenses)
| Property Taxes |
$
|
| H.O.A. / Maintenance |
$
|
| Property Insurance |
$
|
| Total Monthly Payment | $20,941 |
Demographic Data For Zip 28203
|
Occupancy Types |
|
Transportation to Work |
Source is provided by local and state governments and municipalities and is subject to change without notice, and is not guaranteed to be up to date or accurate.
Property Listing Information
A Courtesy Listing Provided By Nestlewood Realty, LLC
1764 Dunkirk Drive, Charlotte NC is a 1273 ft2 on a 0.190 acres Appraisal lot. This is for $989,000. This has 3 bedrooms, 3 baths, and was built in 2016.
 Based on information submitted to the MLS GRID as of 2026-05-22 10:20:44 EST. All data is
obtained from various sources and may not have been verified by broker or MLS GRID. Supplied
Open House Information is subject to change without notice. All information should be independently
reviewed and verified for accuracy. Properties may or may not be listed by the office/agent
presenting the information. Some IDX listings have been excluded from this website.
Properties displayed may be listed or sold by various participants in the MLS.
Click here for more information
Based on information submitted to the MLS GRID as of 2026-05-22 10:20:44 EST. All data is
obtained from various sources and may not have been verified by broker or MLS GRID. Supplied
Open House Information is subject to change without notice. All information should be independently
reviewed and verified for accuracy. Properties may or may not be listed by the office/agent
presenting the information. Some IDX listings have been excluded from this website.
Properties displayed may be listed or sold by various participants in the MLS.
Click here for more information
Neither Yates Realty nor any listing broker shall be responsible for any typographical errors, misinformation, or misprints, and they shall be held totally harmless from any damages arising from reliance upon this data. This data is provided exclusively for consumers' personal, non-commercial use and may not be used for any purpose other than to identify prospective properties they may be interested in purchasing.
Share


