


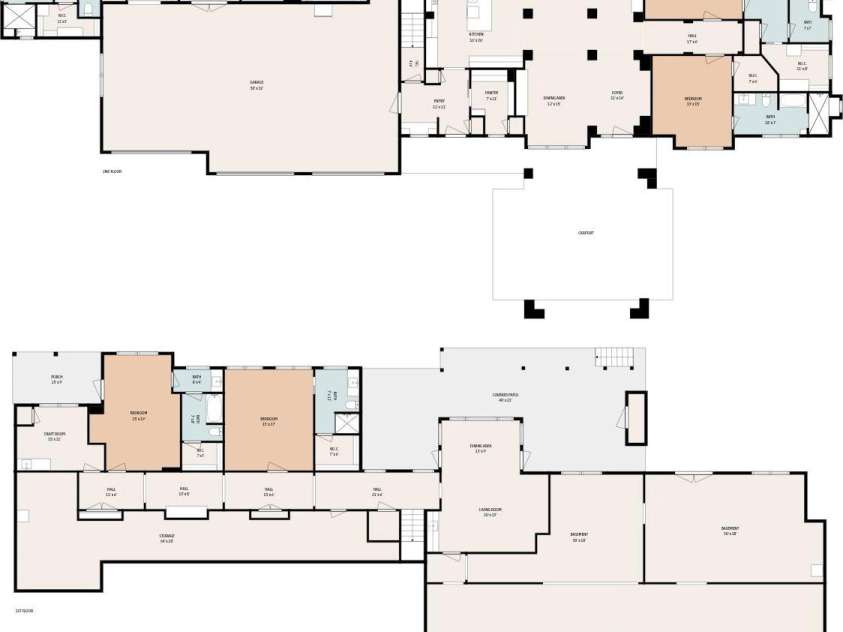


175 Bear View Road, Weaverville NC
- 5 Bed
- 6 Bath
- 5158 ft2
- 74.5 ac
For Sale $11,900,000
Remarks:
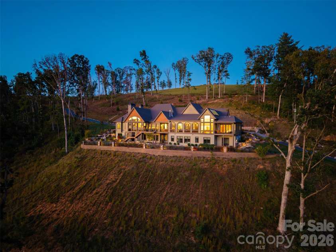
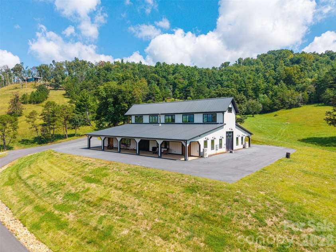
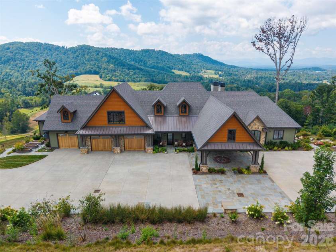
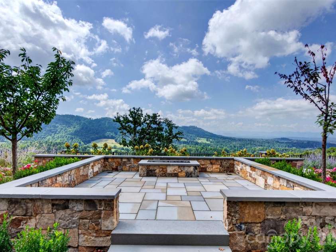
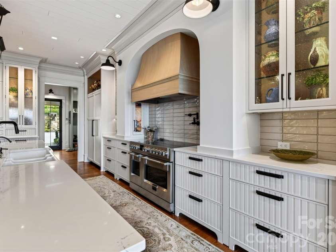
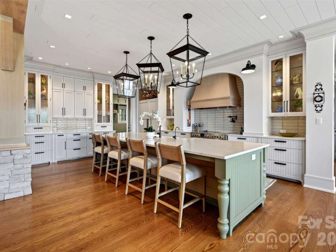
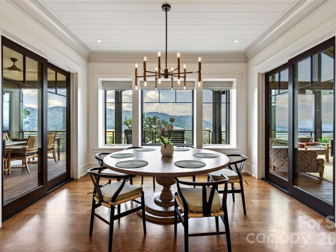
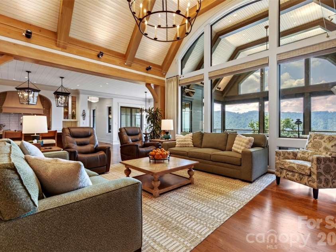
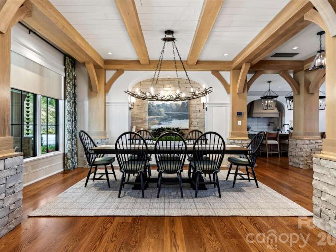
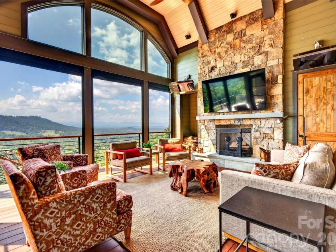
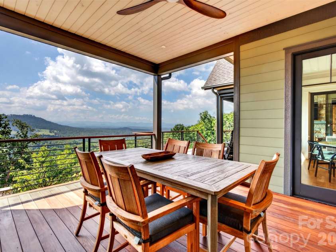
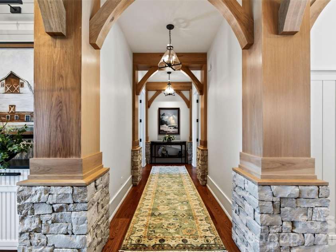
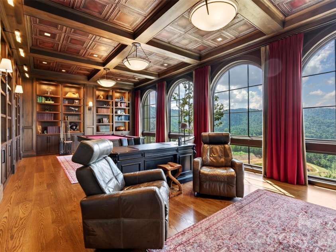
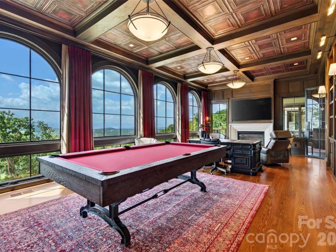
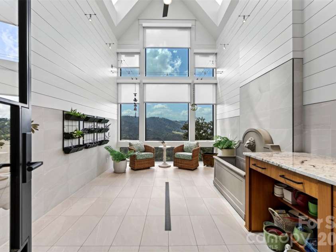
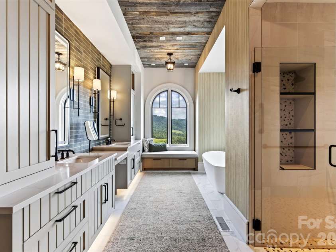
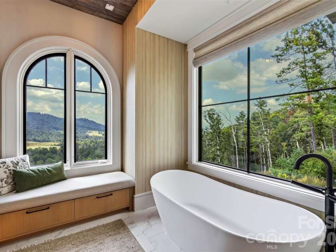
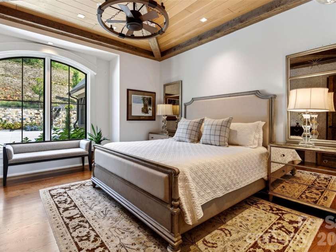
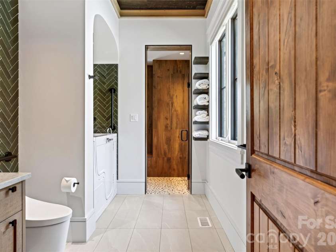
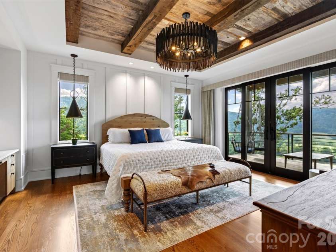
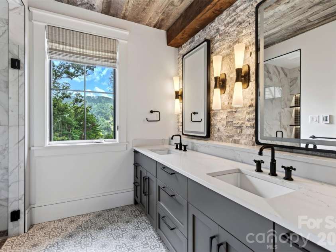
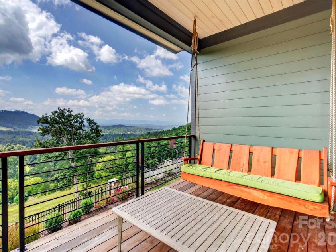
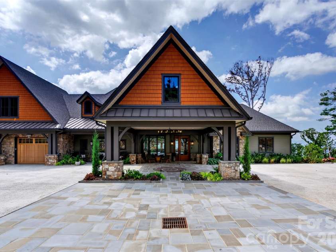
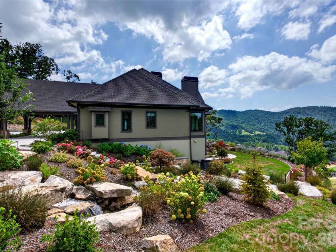
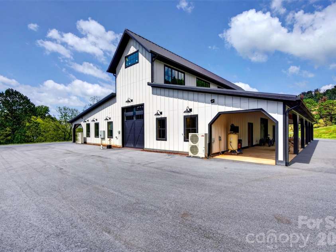
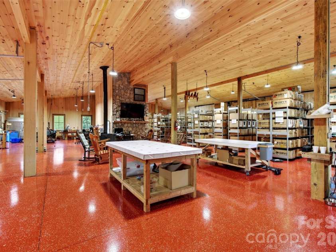
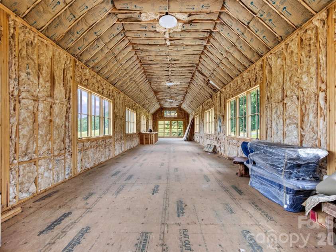
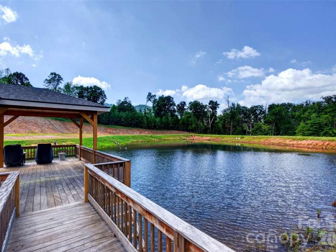
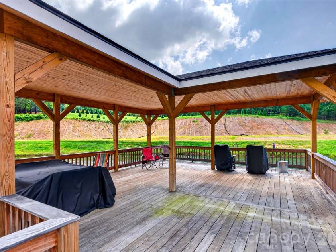
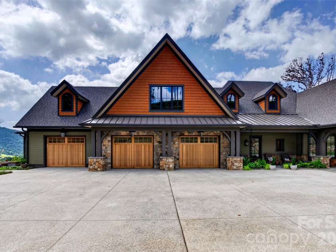
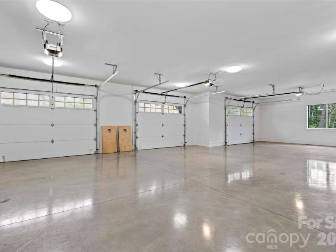
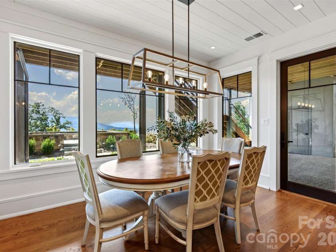
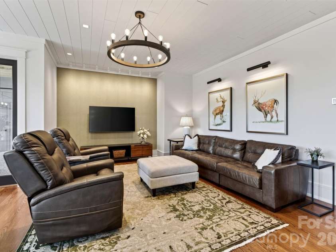
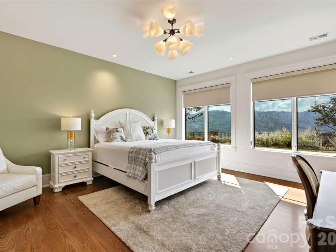
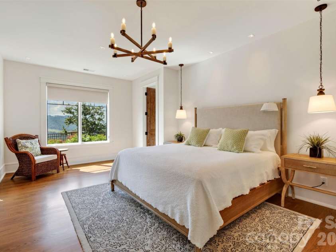
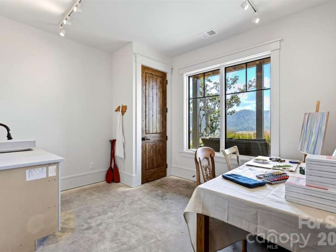
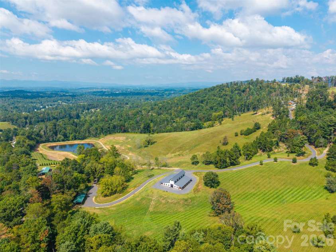
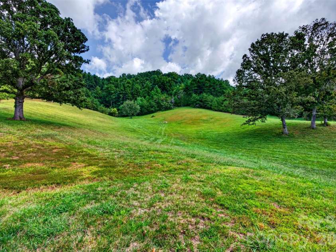
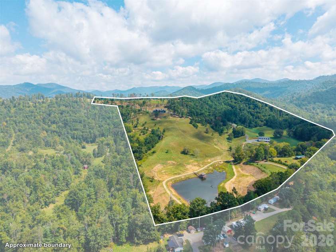
Set behind a private gated entrance, this grand estate spans approximately 74+/- acres of gently rolling land and captures sweeping, unobstructed mountain and valley views in complete seclusion. Partially fenced open pastures for horses give way to mature wooded acreage, and a serene private pond with a covered dock completes the setting. Multiple cleared and wooded sites offer room for guest homes, additional equestrian structures, or a future family compound. Built by award winning J.S. Miller Construction, the residence pairs a masterful architectural vision with top of the line finishes, custom woodwork, and superior craftsmanship throughout. A stately porte cochère sets the tone on arrival, opening to an extraordinary foyer and a flowing two level plan that balances grand scale with casual luxury. The layout hosts large gatherings with ease while keeping everyday spaces comfortable and intimate, with main level living and private guest quarters on the lower level. A library and billiards room, finished with custom coffered ceilings and floor to ceiling windows, frames the panoramic views. For the avid gardener, a light filled indoor greenhouse rises to a soaring vaulted ceiling with skylights and a wall of windows facing the mountains, outfitted with a granite potting counter and a tiled floor with built in drainage. Outdoors, nearly 2,000 square feet of covered porches and a stone terrace overlooking the landscape set the stage for entertaining on any scale. An oversized three car garage with approximately 1,600 square feet of vehicle and storage space accommodates large vehicles, equipment, or specialized storage. The nearly 5,000 square foot, state of the art, climate controlled custom barn, also built by J.S. Miller was used previously used as a woodworking shop but could easily be transformed into an auto collection space, event center, horse stable or clubhouse. On the second level you'll find an expansive unfinished loft ready for customization. A rare offering for the most discerning buyer, this premier mountain estate delivers an uncompromising standard of living.
Exterior Features:
Elevator, Fence, Fire Pit, In-Ground Irrigation
Interior Features:
Breakfast Bar, Elevator, Entrance Foyer, Garden Tub, Kitchen Island, Open Floorplan, Pantry, Split Bedroom, Storage, Walk-In Closet(s), Walk-In Pantry
General Information:
| List Price: | $11,900,000 |
| Status: | For Sale |
| Bedrooms: | 5 |
| Type: | Single Family Residence |
| Approx Sq. Ft.: | 5158 sqft |
| Parking: | Driveway, Electric Gate, Attached Garage, Garage Faces Front |
| MLS Number: | CAR4426969 |
| Subdivision: | None |
| Bathrooms: | 6 |
| Lot Description: | Cleared, Green Area, Hilly, Pasture, Pond(s), Private, Rolling Slope, Wooded, Views, Waterfall - Artificial |
| Year Built: | 2023 |
| Sewer Type: | Septic Installed |
Assigned Schools:
| Elementary: | Weaverville/N. Windy Ridge |
| Middle: | North Buncombe |
| High: | North Buncombe |

Lane Yates
704-232-7238
Broker In Charge
Price & Sales History
| Date | Event | Price | $/SQFT |
| 10-29-2026 | Listed | $11,900,000 | $2,308 |
Nearby Schools
These schools are only nearby your property search, you must confirm exact assigned schools.
| School Name | Distance | Grades | Rating |
| Ira B Jones Elementary | 3 miles | PK-05 | 8 |
| Claxton Elementary | 5 miles | KG-05 | 6 |
| Evergreen Community Charter | 5 miles | KG-06 | 8 |
| Isaac Dickson Elementary | 6 miles | PK-05 | 9 |
| Haw Creek Elementary | 6 miles | KG-05 | 7 |
| Charles C Bell Elementary | 6 miles | KG-05 | 8 |
Source is provided by local and state governments and municipalities and is subject to change without notice, and is not guaranteed to be up to date or accurate.
Properties For Sale Nearby
Mileage is an estimation calculated from the property results address of your search. Driving time will vary from location to location.
| Street Address | Distance | Status | List Price | Days on Market |
| 175 Bear View Road, Weaverville NC | 0 mi | $11,900,000 | days | |
| 83 + 99999 Cozy Mountain Lane, Weaverville NC | 0.1 mi | $3,790,000 | days | |
| 83 Cozy Mountain Lane, Weaverville NC | 0.1 mi | $2,795,000 | days | |
| 50 Eller Hollow Road, Weaverville NC | 0.2 mi | $469,000 | days | |
| 170 + 9999 Bear View Road, Weaverville NC | 0.2 mi | $5,150,000 | days | |
| 170 + 99999 Bear View Road, Weaverville NC | 0.3 mi | $5,495,000 | days |
Sold Properties Nearby
Mileage is an estimation calculated from the property results address of your search. Driving time will vary from location to location.
| Street Address | Distance | Property Type | Sold Price | Property Details |
Commute Distance & Time

Powered by Google Maps
Mortgage Calculator
$
%
%
| Down Payment Amount | $990,000 |
| Mortgage Amount | $3,960,000 |
| Monthly Payment (Principal & Interest Only) | $19,480 |
* Expand Calculator (incl. monthly expenses)
| Property Taxes |
$
|
| H.O.A. / Maintenance |
$
|
| Property Insurance |
$
|
| Total Monthly Payment | $20,941 |
Demographic Data For Zip 28787
|
Occupancy Types |
|
Transportation to Work |
Source is provided by local and state governments and municipalities and is subject to change without notice, and is not guaranteed to be up to date or accurate.
Property Listing Information
A Courtesy Listing Provided By Abode Realty
175 Bear View Road, Weaverville NC is a 5158 ft2 on a 74.500 acres lot. This is for $11,900,000. This has 5 bedrooms, 6 baths, and was built in 2023.
 Based on information submitted to the MLS GRID as of 2026-10-29 20:35:11 EST. All data is
obtained from various sources and may not have been verified by broker or MLS GRID. Supplied
Open House Information is subject to change without notice. All information should be independently
reviewed and verified for accuracy. Properties may or may not be listed by the office/agent
presenting the information. Some IDX listings have been excluded from this website.
Properties displayed may be listed or sold by various participants in the MLS.
Click here for more information
Neither Yates Realty nor any listing broker shall be responsible for any typographical errors, misinformation, or misprints, and they shall be held totally harmless from any damages arising from reliance upon this data. This data is provided exclusively for consumers' personal, non-commercial use and may not be used for any purpose other than to identify prospective properties they may be interested in purchasing.
Share


