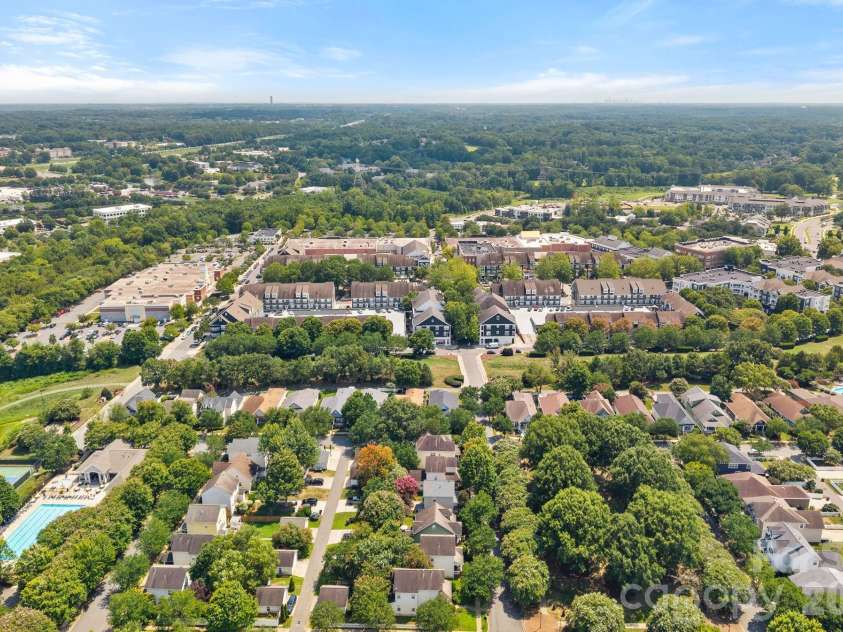


17434 Invermere Avenue, Huntersville NC
- 4 Bed
- 3 Bath
- 1380 ft2
- 0.2 ac
For Sale $825,000
Remarks:
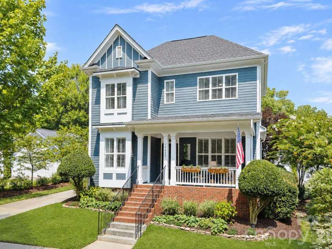
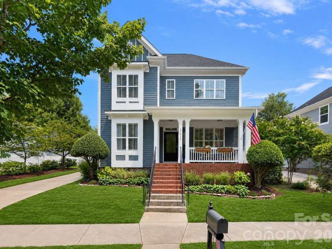
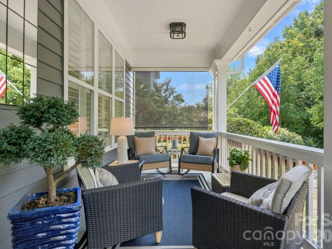
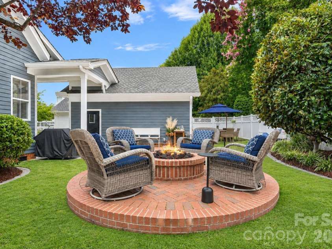
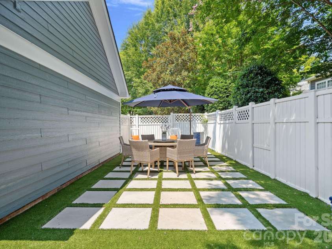
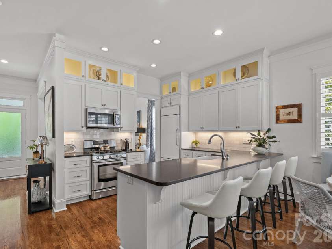
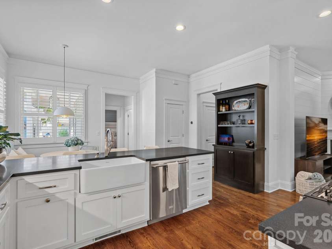
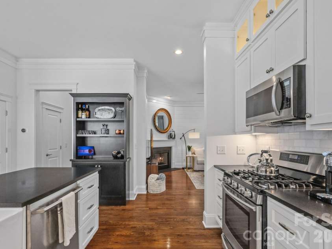
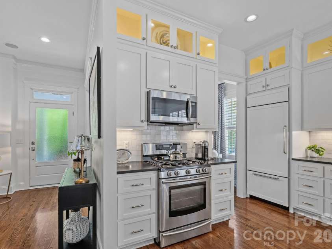
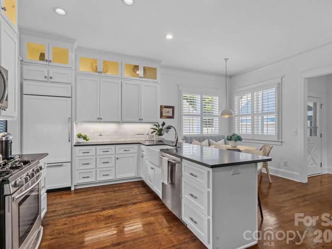
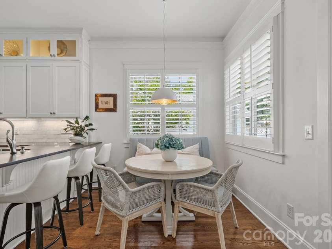
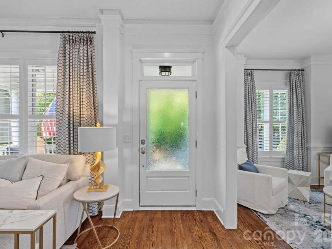
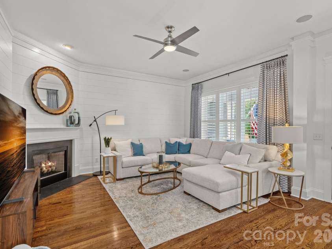
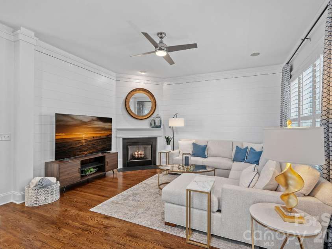
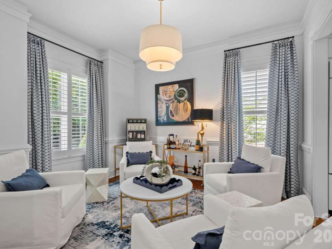
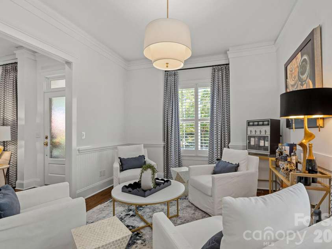
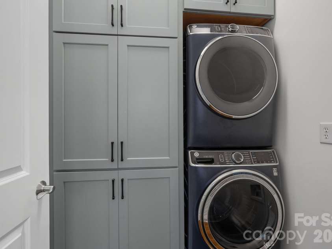
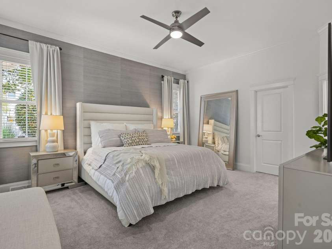
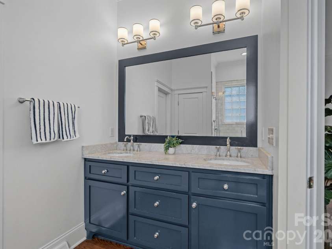
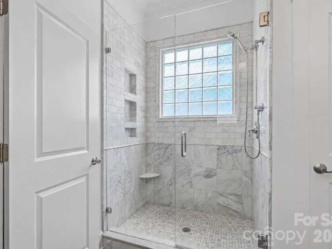
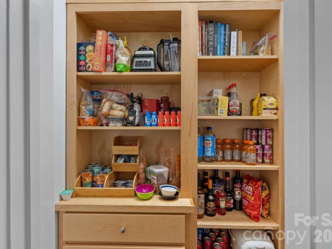
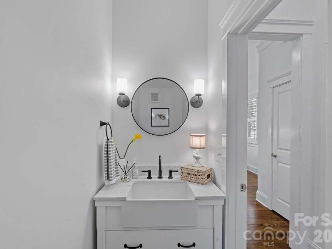
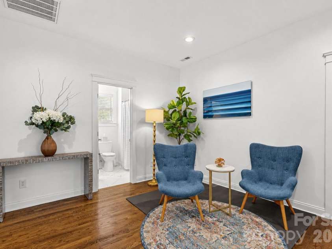
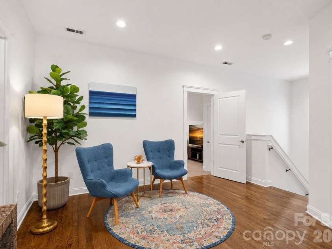
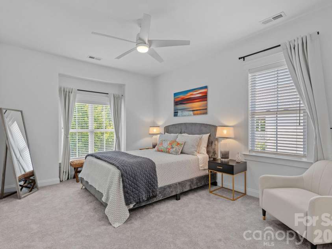
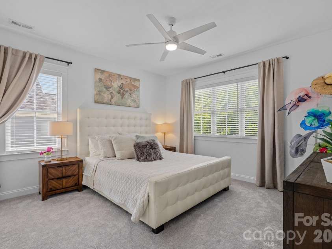
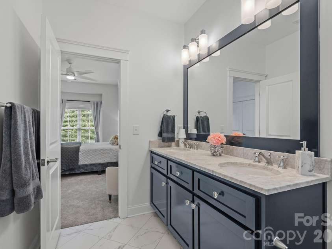
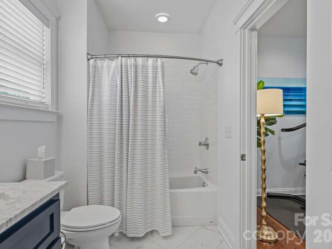
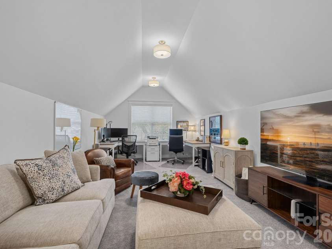
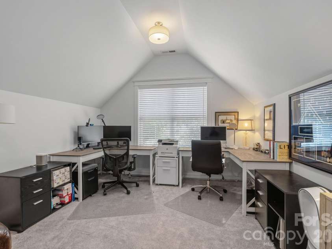
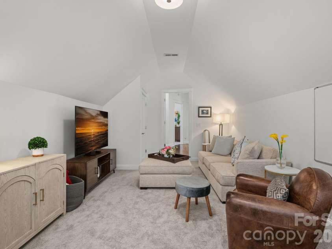
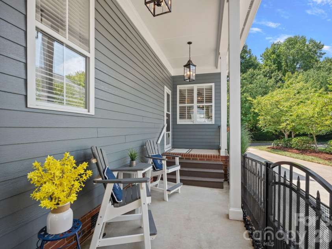
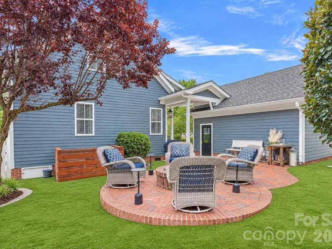
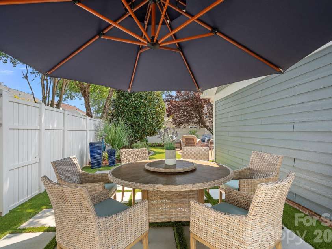
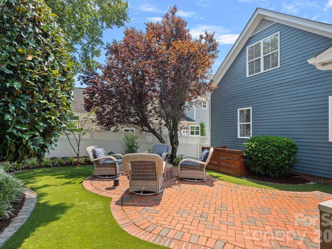
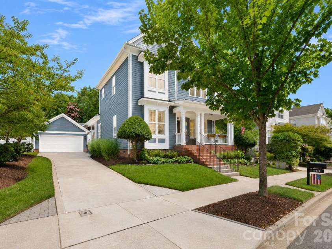
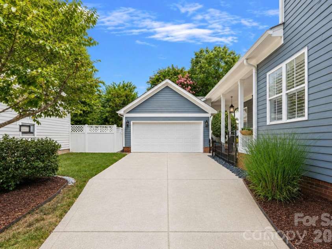
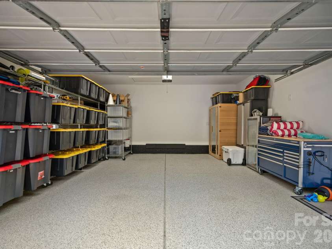
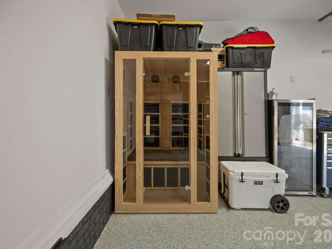
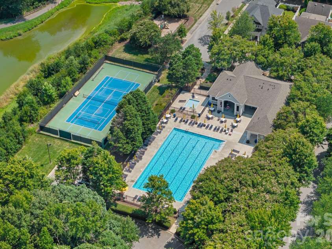
Walkable Birkdale Village location, four bedrooms, rare main-level primary suite and extraordinary backyard. Beautifully updated and impeccably maintained, this exceptional residence offers refined, turnkey living in the heart of Birkdale Village. Timeless character blends seamlessly with elevated finishes throughout, including a thoughtfully designed kitchen featuring floor-to-ceiling cabinetry, a built-in Sub-Zero refrigerator, subway tile backsplash, gas cooktop and stainless-steel appliances. Rich hardwood floors, designer lighting and a sophisticated neutral palette create a warm and cohesive sense of style. The main-level primary suite provides a serene retreat, while the beautifully renovated powder room and secondary bathroom showcase stylish, contemporary finishes. Outside, manicured landscaping and a welcoming front porch create striking curb appeal. The private, fully fenced backyard is an outdoor sanctuary, complete with maintenance-free turf, an expansive paver patio and gas fire pit—an ideal setting for al fresco dining, effortless entertaining or quiet evenings with family and friends. The detached two-car garage features epoxy flooring and generous storage, and the private sauna conveys with the home. Just moments from Birkdale Village’s premier shops, 14 restaurants, entertainment, multiple coffeehouses, Whole Foods and everyday conveniences, this home places one of Lake Norman’s most desirable destinations at your doorstep. Residents also enjoy an impressive collection of neighborhood amenities, including a community pool, clubhouse, playgrounds, tennis and basketball courts, green spaces and picturesque, tree-lined sidewalks. Thoughtfully updated, beautifully appointed and effortlessly livable, this remarkable home presents a rare opportunity to experience the very best of the Birkdale Village lifestyle.
Exterior Features:
Fire Pit, Gas Grill
Interior Features:
Attic Stairs Pulldown, Built-in Features, Sauna, Walk-In Closet(s), Walk-In Pantry
General Information:
| List Price: | $825,000 |
| Status: | For Sale |
| Bedrooms: | 4 |
| Type: | Single Family Residence |
| Approx Sq. Ft.: | 1380 sqft |
| Parking: | Detached Garage |
| MLS Number: | CAR4413717 |
| Subdivision: | Birkdale Village |
| Bathrooms: | 3 |
| Year Built: | 2002 |
| Sewer Type: | Public Sewer |
Assigned Schools:
| Elementary: | J.V. Washam |
| Middle: | Bailey |
| High: | William Amos Hough |

Lane Yates
704-232-7238
Broker In Charge
Price & Sales History
| Date | Event | Price | $/SQFT |
| 09-23-2026 | Under Contract | $825,000 | $598 |
| 09-20-2026 | Price Decrease | $825,000-2.65% | $598 |
| 09-12-2026 | Price Decrease | $847,500-0.24% | $615 |
| 08-28-2026 | Price Decrease | $849,500-3.36% | $616 |
| 08-24-2026 | Price Decrease | $879,000-2.22% | $637 |
| 08-13-2026 | Listed | $899,000 | $652 |
| 11-03-2025 | Listed | $591,990 | $429 |
Nearby Schools
These schools are only nearby your property search, you must confirm exact assigned schools.
| School Name | Distance | Grades | Rating |
| J.V. Washam Elementary | 1 miles | KG-05 | 8 |
| Grand Oak Elementary School | 2 miles | KG-05 | 10 |
| Thunderbird Preparatory School | 2 miles | KG-05 | 6 |
| Cornelius Elementary | 2 miles | KG-05 | 8 |
| Torrence Creek Elementary | 3 miles | KG-05 | 9 |
| Huntersville Elementary | 3 miles | KG-05 | 10 |
Source is provided by local and state governments and municipalities and is subject to change without notice, and is not guaranteed to be up to date or accurate.
Properties For Sale Nearby
Mileage is an estimation calculated from the property results address of your search. Driving time will vary from location to location.
| Street Address | Distance | Status | List Price | Days on Market |
| 17434 Invermere Avenue, Huntersville NC | 0 mi | $825,000 | days | |
| 15817 Trenton Place Road, Huntersville NC | 0.1 mi | $700,000 | days | |
| 15829 Trenton Place Road, Huntersville NC | 0.1 mi | $644,900 | days | |
| 17029 Carlton Way Road, Huntersville NC | 0.1 mi | $689,900 | days | |
| 17525 Calverton Road, Huntersville NC | 0.1 mi | $659,500 | days | |
| 8325 Strandhill Road, Huntersville NC | 0.1 mi | $625,000 | days |
Sold Properties Nearby
Mileage is an estimation calculated from the property results address of your search. Driving time will vary from location to location.
| Street Address | Distance | Property Type | Sold Price | Property Details |
Commute Distance & Time

Powered by Google Maps
Mortgage Calculator
$
%
%
| Down Payment Amount | $990,000 |
| Mortgage Amount | $3,960,000 |
| Monthly Payment (Principal & Interest Only) | $19,480 |
* Expand Calculator (incl. monthly expenses)
| Property Taxes |
$
|
| H.O.A. / Maintenance |
$
|
| Property Insurance |
$
|
| Total Monthly Payment | $20,941 |
Demographic Data For Zip 28078
|
Occupancy Types |
|
Transportation to Work |
Source is provided by local and state governments and municipalities and is subject to change without notice, and is not guaranteed to be up to date or accurate.
Property Listing Information
A Courtesy Listing Provided By Ivester Jackson Christie's
17434 Invermere Avenue, Huntersville NC is a 1380 ft2 on a 0.150 acres Appraisal lot. This is for $825,000. This has 4 bedrooms, 3 baths, and was built in 2002.
 Based on information submitted to the MLS GRID as of 2026-08-13 22:11:32 EST. All data is
obtained from various sources and may not have been verified by broker or MLS GRID. Supplied
Open House Information is subject to change without notice. All information should be independently
reviewed and verified for accuracy. Properties may or may not be listed by the office/agent
presenting the information. Some IDX listings have been excluded from this website.
Properties displayed may be listed or sold by various participants in the MLS.
Click here for more information
Based on information submitted to the MLS GRID as of 2026-08-13 22:11:32 EST. All data is
obtained from various sources and may not have been verified by broker or MLS GRID. Supplied
Open House Information is subject to change without notice. All information should be independently
reviewed and verified for accuracy. Properties may or may not be listed by the office/agent
presenting the information. Some IDX listings have been excluded from this website.
Properties displayed may be listed or sold by various participants in the MLS.
Click here for more information
Neither Yates Realty nor any listing broker shall be responsible for any typographical errors, misinformation, or misprints, and they shall be held totally harmless from any damages arising from reliance upon this data. This data is provided exclusively for consumers' personal, non-commercial use and may not be used for any purpose other than to identify prospective properties they may be interested in purchasing.
Share


