






1725 Wesley Green Way, Charlotte NC
- 2 Bed
- 3 Bath
- 644 ft2
- 0.0 ac
For Sale $525,000
Remarks:
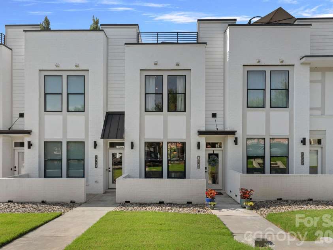
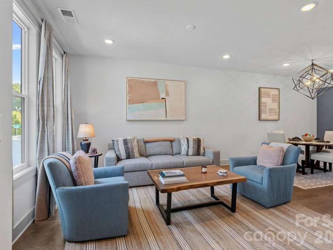
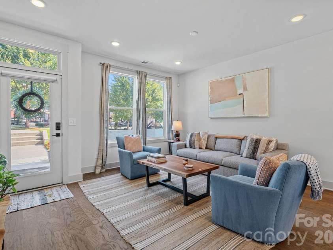
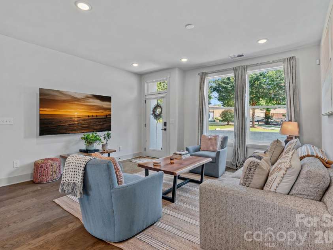
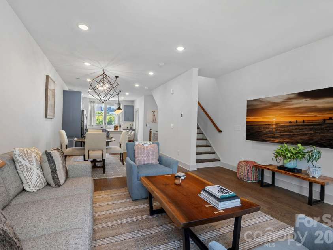
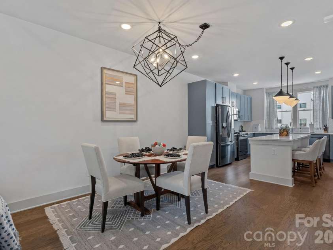
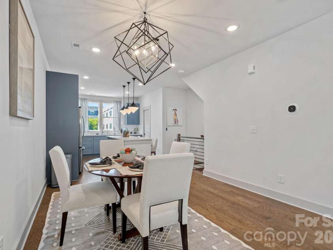
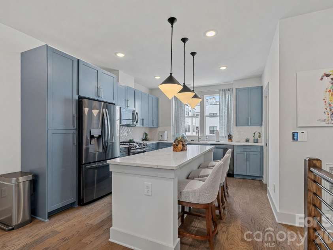
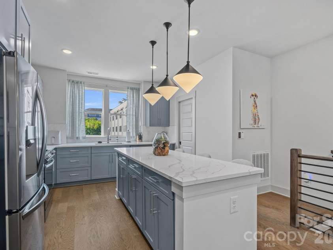
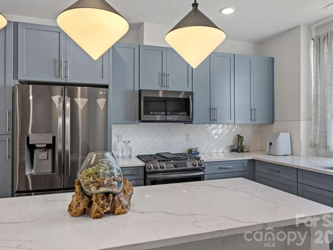
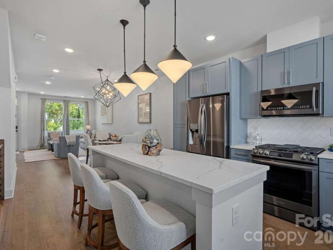
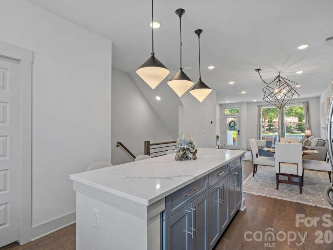
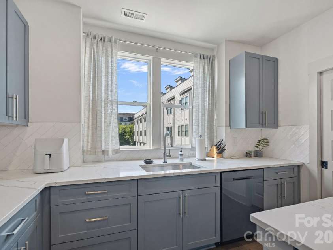
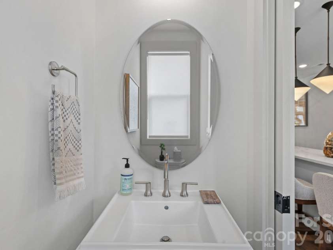
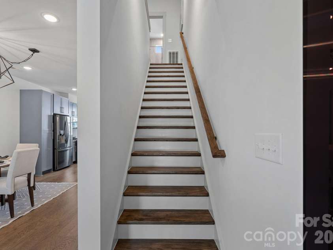
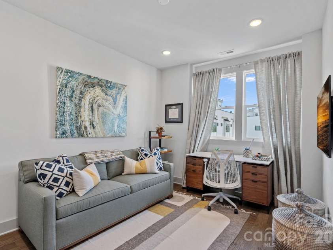
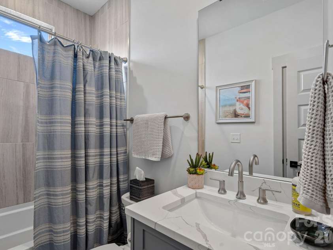
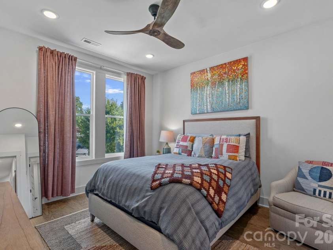
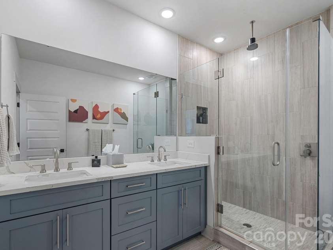
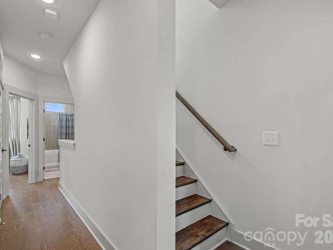
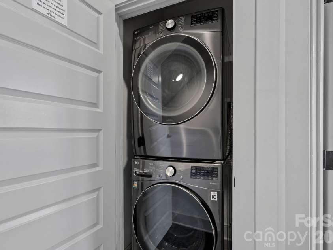
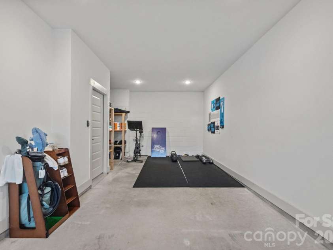
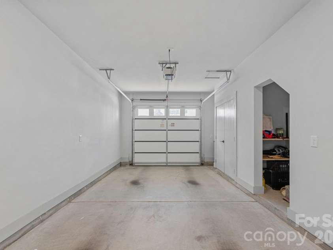
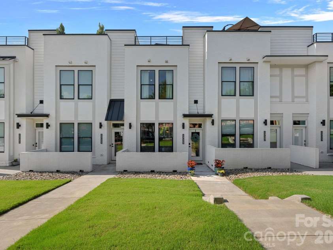
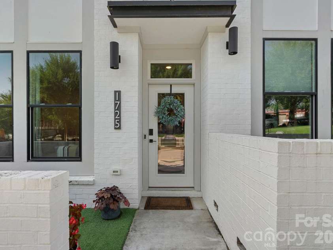
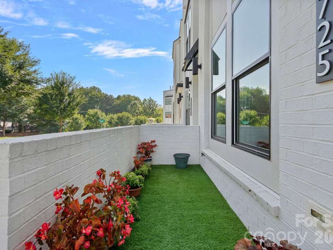
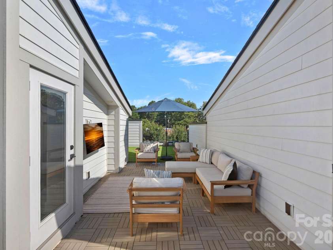
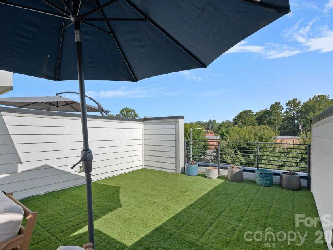
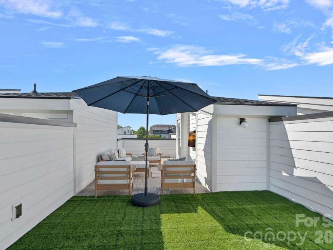
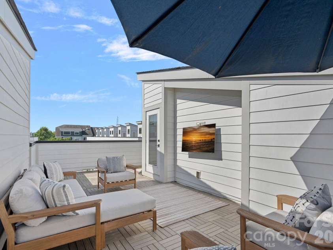
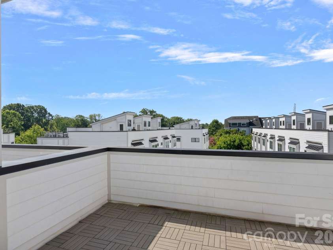
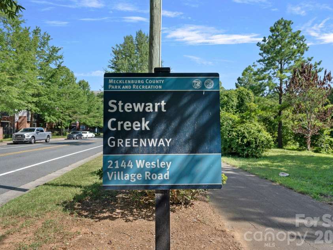
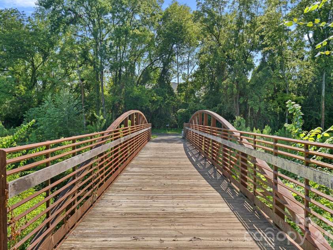
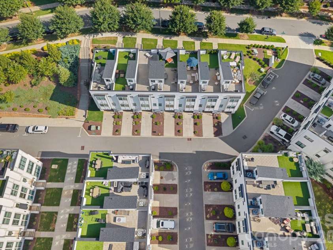
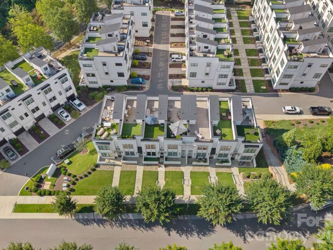
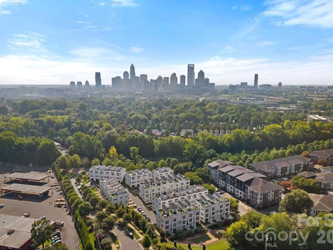
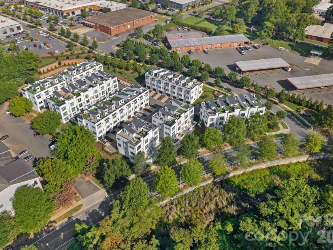
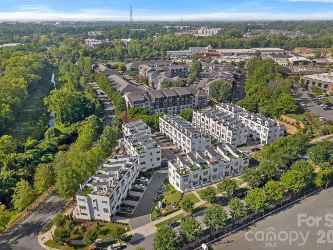
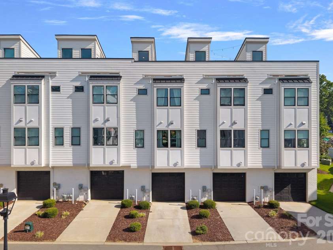
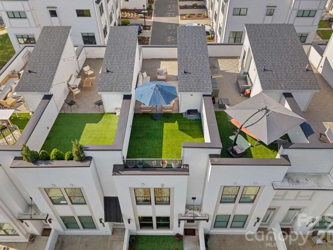
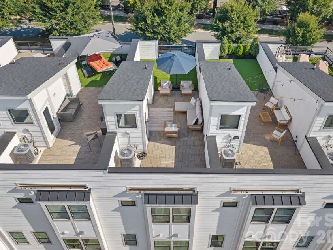
It's the little things that set this Wesley Heights townhome apart! Most of today's townhomes have a ground level garage. But this property has a basement level garage, and the main entrance / FRONT DOOR is on the ground level! You and your guests can walk right into the main living floor from outside! This is incredibly convenient for entertaining, for dog walking, for deliveries, and for making a strong first impression! Wesley Green Way has open street parking, so visitors (and deliveries) can park out front and walk right up to your front door. Inside you will find more details to love - such as a large wall for mounting a TV, something that is missing in too many open floor plans. The kitchen in this home is at the back of the space. We love this because you do not walk through the kitchen to reach the stairs! It also provides a sunny window at the sink with extra counter depth - perfect for growing herbs or plants. Upstairs are two bedrooms and the laundry, and stairs up to a full-size rooftop deck with a combination of wood and turf flooring. You can see the top of BofA corporate center from the roof, but from the street you can see the entire uptown skyline! The basement level features a tandem garage - seller is using the front for a workout area. There is a storage area plus an additional storage closet. Home has an upgraded air scrubber as part of the HVAC and a tankless water heater. If walking to things is important to you, the Lower Tuck development with Not Just Coffee and other businesses is next door. And of course Thrift Road offers a ton of shops and eateries. There is also a Stewart Creek Greenway access point practically adjoining the community with a bridge to access the other side of the creek to walk the single family part of Wesley Heights, and to quickly get to the West Morehead businesses such as Rhino Market and Pinkys. This one is really worth a look!
Exterior Features:
Lawn Maintenance, Rooftop Terrace
Interior Features:
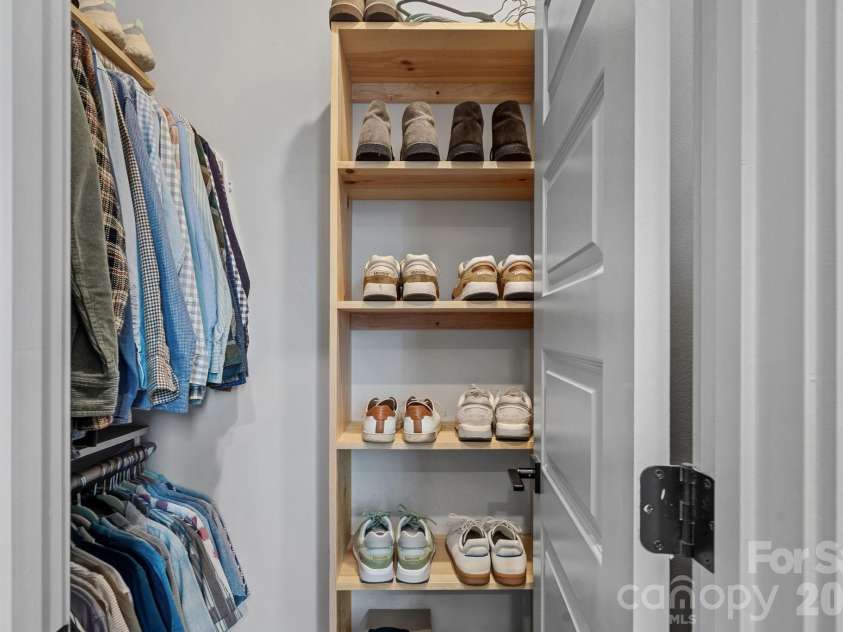
Breakfast Bar, Kitchen Island, Open Floorplan, Walk-In Closet(s)
General Information:
| List Price: | $525,000 |
| Status: | For Sale |
| Bedrooms: | 2 |
| Type: | Townhouse |
| Approx Sq. Ft.: | 644 sqft |
| Parking: | Basement, Driveway, Attached Garage, Garage Faces Rear |
| MLS Number: | CAR4415715 |
| Subdivision: | Wesley Heights |
| Bathrooms: | 3 |
| Year Built: | 2020 |
| Sewer Type: | Public Sewer |
Assigned Schools:
| Elementary: | Ashley Park |
| Middle: | Ashley Park |
| High: | West Charlotte |

Lane Yates
704-232-7238
Broker In Charge
Price & Sales History
| Date | Event | Price | $/SQFT |
| 09-18-2026 | Under Contract | $525,000 | $816 |
| 09-03-2026 | Price Decrease | $525,000-2.78% | $816 |
| 08-22-2026 | Listed | $540,000 | $839 |
| 01-23-2026 | Under Contract | $345,000 | $536 |
| 01-10-2026 | Price Decrease | $345,000-1.40% | $536 |
| 11-22-2025 | Price Decrease | $349,900-0.03% | $544 |
| 11-13-2025 | Listed | $350,000 | $544 |
Nearby Schools
These schools are only nearby your property search, you must confirm exact assigned schools.
| School Name | Distance | Grades | Rating |
| Bruns Academy | 0 miles | PK-05 | 1 |
| Invest Collegiate Transform | 1 miles | KG-06 | 2 |
| Aristotle Preparatory Academy: A Challenge Foundation Academ | 1 miles | KG-06 | 2 |
| Irwin Academic Center | 1 miles | KG-05 | 9 |
| Ashley Park PreK-8 School | 1 miles | PK-05 | 1 |
| Oaklawn Language Academy | 2 miles | KG-06 | 7 |
Source is provided by local and state governments and municipalities and is subject to change without notice, and is not guaranteed to be up to date or accurate.
Properties For Sale Nearby
Mileage is an estimation calculated from the property results address of your search. Driving time will vary from location to location.
| Street Address | Distance | Status | List Price | Days on Market |
| 1725 Wesley Green Way, Charlotte NC | 0 mi | $525,000 | days | |
| 343 Hurston Circle, Charlotte NC | 0.1 mi | $419,000 | days | |
| 540 Dubois Court, Charlotte NC | 0.1 mi | $595,000 | days | |
| 267 Hurston Circle, Charlotte NC | 0.1 mi | $399,900 | days | |
| 444 Hurston Circle, Charlotte NC | 0.2 mi | $423,000 | days | |
| 233 Hurston Circle, Charlotte NC | 0.2 mi | $430,000 | days |
Sold Properties Nearby
Mileage is an estimation calculated from the property results address of your search. Driving time will vary from location to location.
| Street Address | Distance | Property Type | Sold Price | Property Details |
Commute Distance & Time

Powered by Google Maps
Mortgage Calculator
$
%
%
| Down Payment Amount | $990,000 |
| Mortgage Amount | $3,960,000 |
| Monthly Payment (Principal & Interest Only) | $19,480 |
* Expand Calculator (incl. monthly expenses)
| Property Taxes |
$
|
| H.O.A. / Maintenance |
$
|
| Property Insurance |
$
|
| Total Monthly Payment | $20,941 |
Demographic Data For Zip 28208
|
Occupancy Types |
|
Transportation to Work |
Source is provided by local and state governments and municipalities and is subject to change without notice, and is not guaranteed to be up to date or accurate.
Property Listing Information
A Courtesy Listing Provided By Dickens Mitchener & Associates Inc
1725 Wesley Green Way, Charlotte NC is a 644 ft2 on a 0.033 acres Appraisal lot. This is for $525,000. This has 2 bedrooms, 3 baths, and was built in 2020.
 Based on information submitted to the MLS GRID as of 2026-08-22 13:55:02 EST. All data is
obtained from various sources and may not have been verified by broker or MLS GRID. Supplied
Open House Information is subject to change without notice. All information should be independently
reviewed and verified for accuracy. Properties may or may not be listed by the office/agent
presenting the information. Some IDX listings have been excluded from this website.
Properties displayed may be listed or sold by various participants in the MLS.
Click here for more information
Based on information submitted to the MLS GRID as of 2026-08-22 13:55:02 EST. All data is
obtained from various sources and may not have been verified by broker or MLS GRID. Supplied
Open House Information is subject to change without notice. All information should be independently
reviewed and verified for accuracy. Properties may or may not be listed by the office/agent
presenting the information. Some IDX listings have been excluded from this website.
Properties displayed may be listed or sold by various participants in the MLS.
Click here for more information
Neither Yates Realty nor any listing broker shall be responsible for any typographical errors, misinformation, or misprints, and they shall be held totally harmless from any damages arising from reliance upon this data. This data is provided exclusively for consumers' personal, non-commercial use and may not be used for any purpose other than to identify prospective properties they may be interested in purchasing.
Share


