



1724 Willis Long Road, Monroe NC
- 4 Bed
- 3 Bath
- 1887 ft2
- 23.0 ac
For Sale $1,518,452
Remarks:
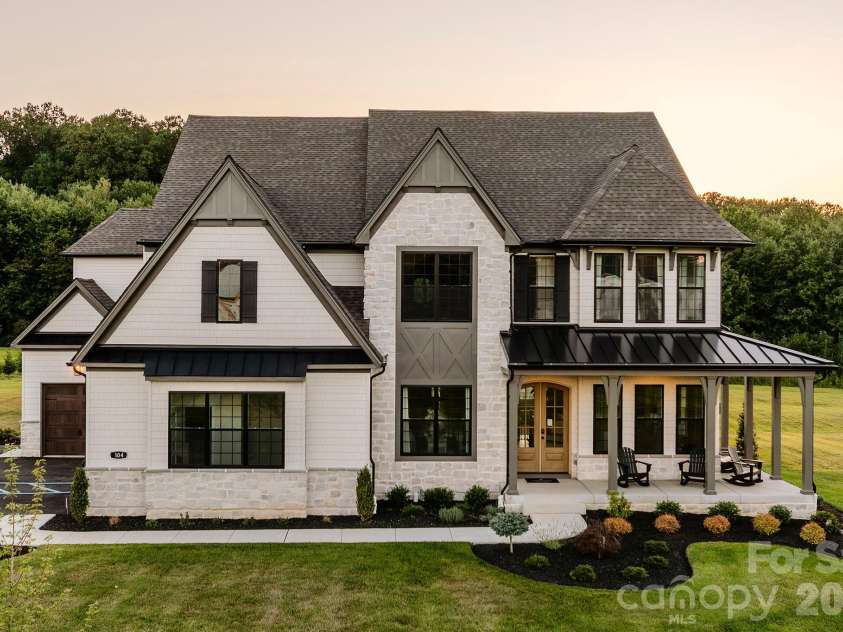
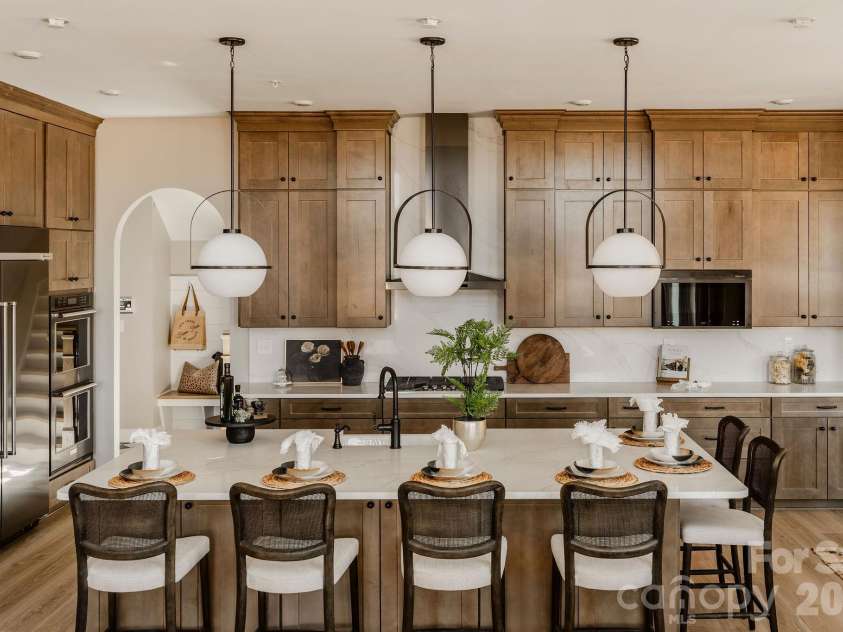
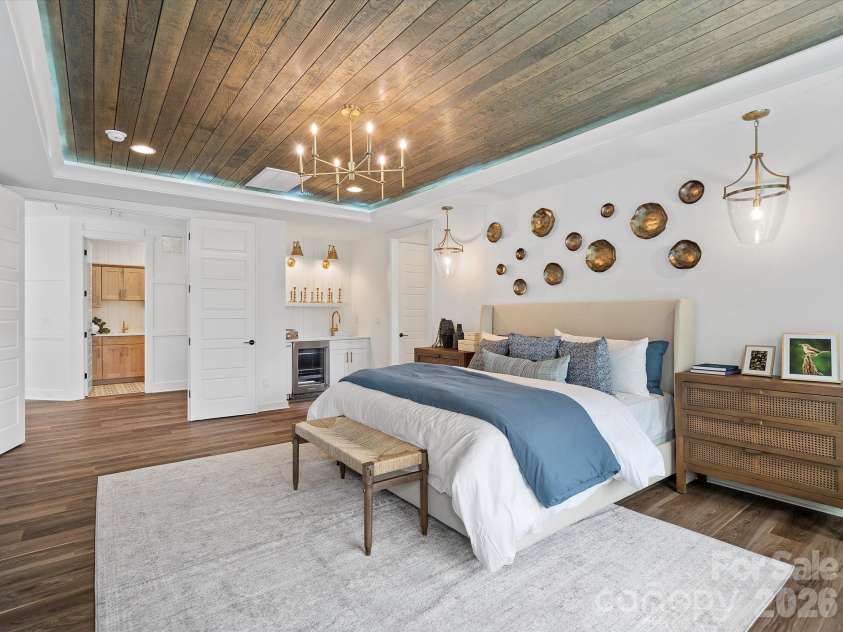
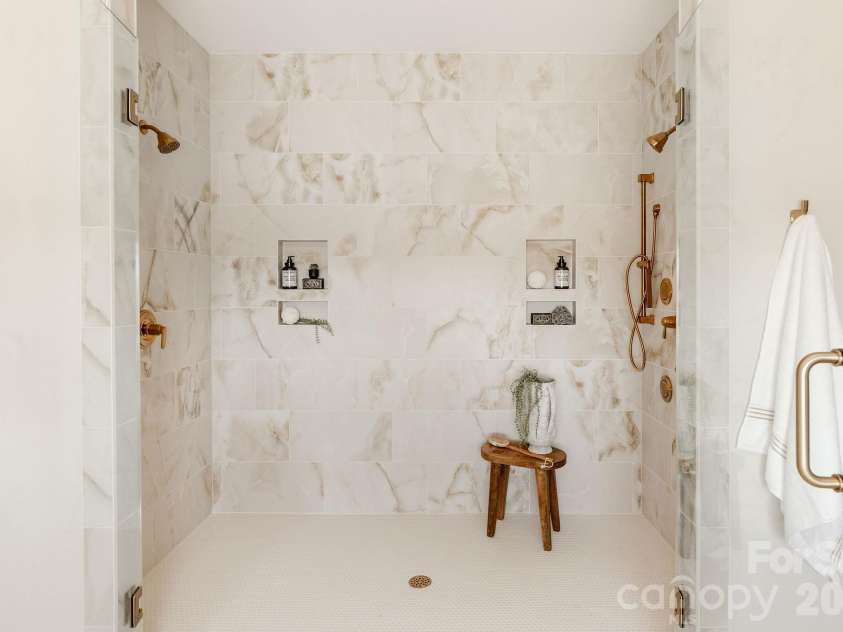
Keystone Custom Homes Award Winning Devonshire Floorplan on an amazing 23 acre homesite The Devonshire is a 4+ bed, 2.5+ bath home featuring an open floorplan, 2 staircases, and many unique customization options. Inside the Foyer, there is a Living Room to one side and Dining Room to the other. In the main living area, the 2-story Family Room/Great Room opens to the Kitchen with a large eat-in island. The Kitchen also has a walk-in pantry and hall leading to the Study. Private Study or home office near back stairs can be used as an optional 5th bedroom. Upstairs, the spacious Owner's Suite has a walk-in closet and a private full en-suite bath. Bedrooms 2, 3, & 4 share a hallway bath. The Laundry Room is conveniently located on the same floor as all bedrooms. Oversized 2-car garage included. The Devonshire can be customized to include up to 7 Bedrooms and 8.5 Bathrooms. Popular Structural Options: Kitchen Packages: Chefs, Garden, Gourmet, Classic Breakfast Area Sunroom Conservatory First-Floor Guest Suite ILO Study Library Nook Owner's Suite Bath Packages: Tranquility, Venetian, Serenity, Cascade, Eden All site work included for a turn key custom home building experience Visit the model home located at 1010 Dominic Way, Waxhaw, NC 28173 Keystonecustomhomes.com
General Information:
| List Price: | $1,518,452 |
| Status: | For Sale |
| Bedrooms: | 4 |
| Type: | Single Family Residence |
| Approx Sq. Ft.: | 1887 sqft |
| Parking: | Attached Garage |
| MLS Number: | CAR4442233 |
| Subdivision: | None |
| Bathrooms: | 3 |
| Year Built: | 1967 |
| Sewer Type: | Septic Needed |
Assigned Schools:
| Elementary: | Unspecified |
| Middle: | Unspecified |
| High: | Unspecified |

Lane Yates
704-232-7238
Broker In Charge
Price & Sales History
| Date | Event | Price | $/SQFT |
| 11-10-2026 | Listed | $1,518,452 | $805 |
Nearby Schools
These schools are only nearby your property search, you must confirm exact assigned schools.
| School Name | Distance | Grades | Rating |
| Poplin Elementary School | 2 miles | PK-05 | 10 |
| Union Academy Charter School | 5 miles | KG-06 | 9 |
| Stallings Elementary School | 6 miles | KG-05 | 10 |
| Wesley Chapel Elementary School | 7 miles | KG-05 | 10 |
| Antioch Elementary | 8 miles | KG-05 | 10 |
| Socrates Academy | 9 miles | KG-06 | 10 |
Source is provided by local and state governments and municipalities and is subject to change without notice, and is not guaranteed to be up to date or accurate.
Properties For Sale Nearby
Mileage is an estimation calculated from the property results address of your search. Driving time will vary from location to location.
| Street Address | Distance | Status | List Price | Days on Market |
| 1724 Willis Long Road, Monroe NC | 0 mi | $1,518,452 | days | |
| 3905 Lillypad Lane, Monroe NC | 0.4 mi | $523,360 | days | |
| 2104 Riverbend Avenue, Monroe NC | 0.4 mi | $629,377 | days | |
| 2114 Riverbend Avenue, Monroe NC | 0.4 mi | $634,953 | days | |
| 3816 Lillypad Lane, Monroe NC | 0.4 mi | $479,185 | days | |
| 2130 Riverbend Avenue, Monroe NC | 0.4 mi | $589,456 | days |
Sold Properties Nearby
Mileage is an estimation calculated from the property results address of your search. Driving time will vary from location to location.
| Street Address | Distance | Property Type | Sold Price | Property Details |
Commute Distance & Time

Powered by Google Maps
Mortgage Calculator
$
%
%
| Down Payment Amount | $990,000 |
| Mortgage Amount | $3,960,000 |
| Monthly Payment (Principal & Interest Only) | $19,480 |
* Expand Calculator (incl. monthly expenses)
| Property Taxes |
$
|
| H.O.A. / Maintenance |
$
|
| Property Insurance |
$
|
| Total Monthly Payment | $20,941 |
Demographic Data For Zip 28110
|
Occupancy Types |
|
Transportation to Work |
Source is provided by local and state governments and municipalities and is subject to change without notice, and is not guaranteed to be up to date or accurate.
Property Listing Information
A Courtesy Listing Provided By BSI Builder Services
1724 Willis Long Road, Monroe NC is a 1887 ft2 on a 23.000 acres Appraisal lot. This is for $1,518,452. This has 4 bedrooms, 3 baths, and was built in 1967.
 Based on information submitted to the MLS GRID as of 2026-11-10 17:50:27 EST. All data is
obtained from various sources and may not have been verified by broker or MLS GRID. Supplied
Open House Information is subject to change without notice. All information should be independently
reviewed and verified for accuracy. Properties may or may not be listed by the office/agent
presenting the information. Some IDX listings have been excluded from this website.
Properties displayed may be listed or sold by various participants in the MLS.
Click here for more information
Neither Yates Realty nor any listing broker shall be responsible for any typographical errors, misinformation, or misprints, and they shall be held totally harmless from any damages arising from reliance upon this data. This data is provided exclusively for consumers' personal, non-commercial use and may not be used for any purpose other than to identify prospective properties they may be interested in purchasing.
Share


