









17222 Sulky Plough Road, Charlotte NC
- 4 Bed
- 3 Bath
- 1490 ft2
- 0.0 ac
For Sale $629,000
Remarks:
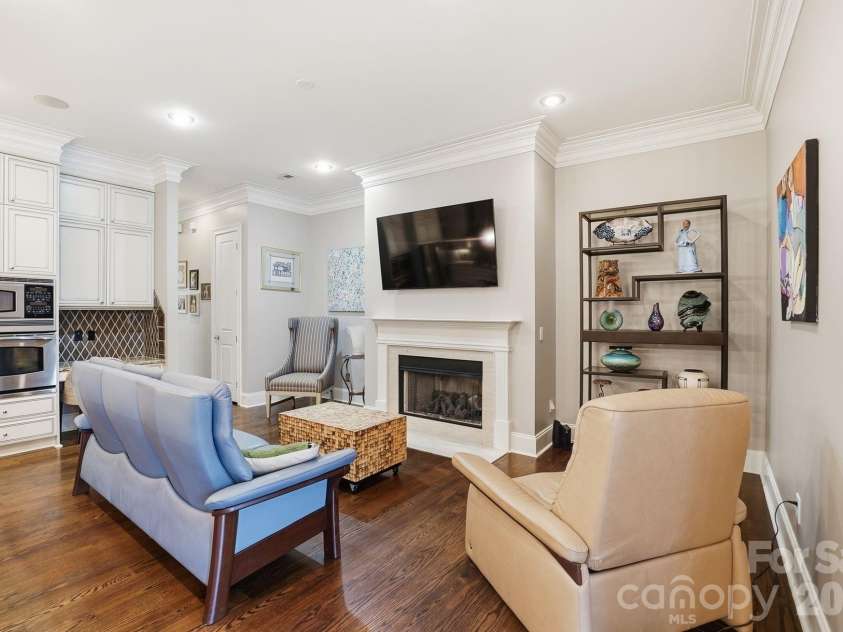
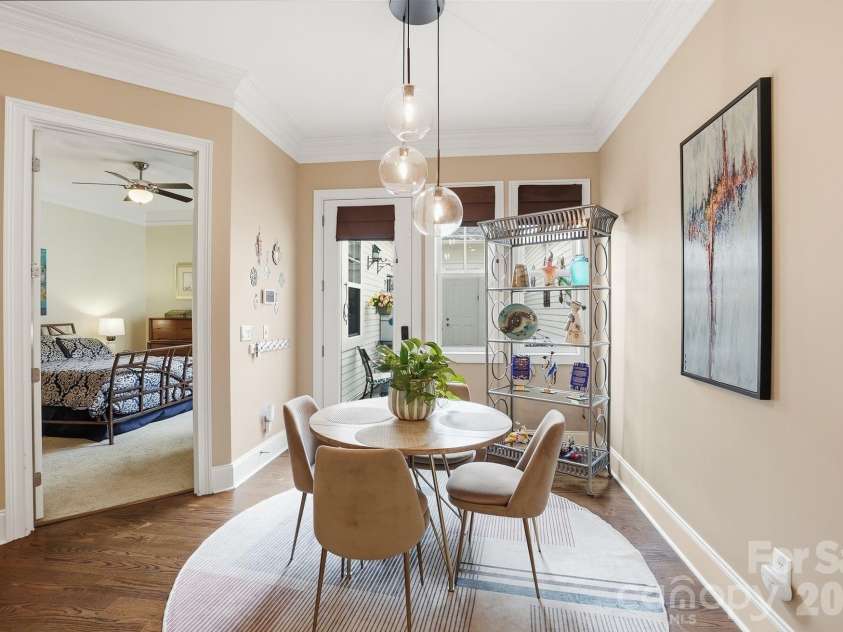
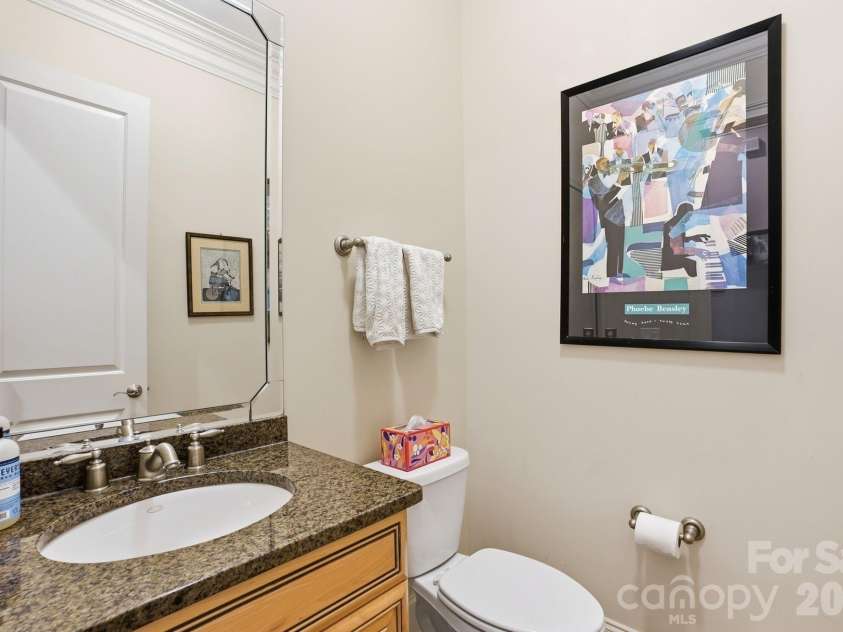
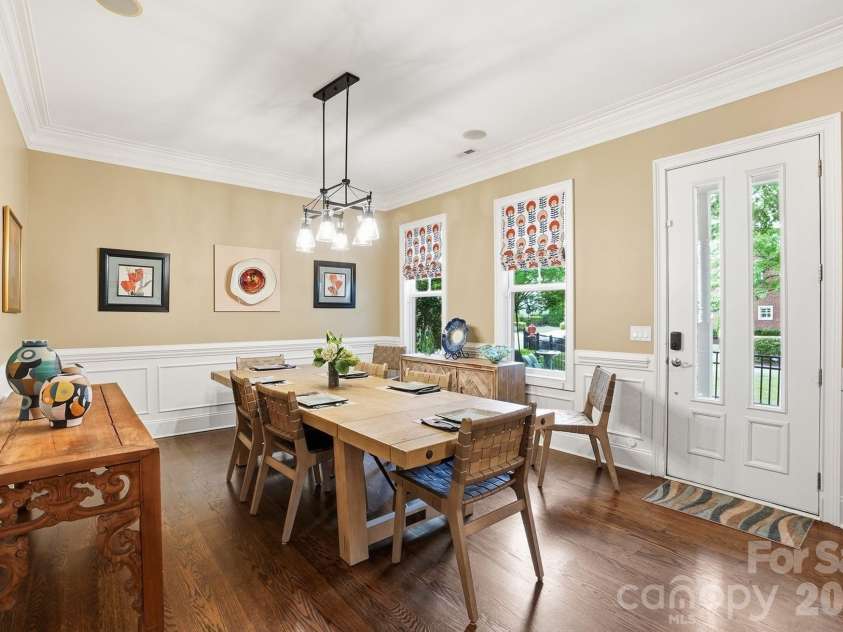
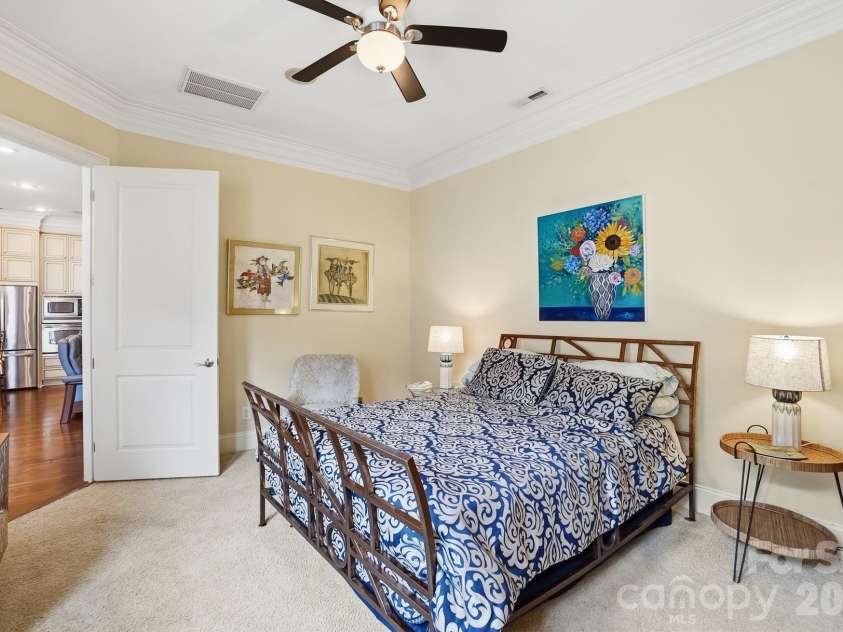
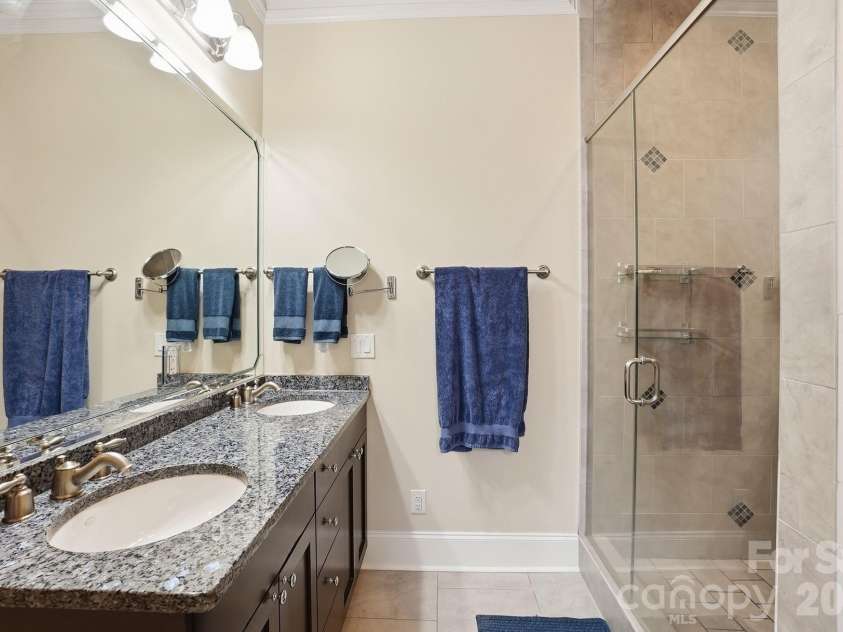
PRICE REDUCTION NOW $629,000! Come see this highly desirable Ardrey Commons Townhome welcomes you with a charming covered front porch. Inside, the main level features a spacious primary bedroom suite offering comfort and privacy, complete with two walk-in closets and an elegant bathroom showcasing dual vanities, a soaking garden tub, a frameless glass shower, and a private toilet area. The main floor boasts an open-concept layout connecting the kitchen, breakfast area, and family room, highlighted by 10-foot ceilings with crown molding throughout the main level, a cozy fireplace, and floor-to-ceiling cabinetry in the kitchen. The kitchen island includes a built-in wine fridge and stylish pendant lighting, making it a perfect space for any home chef. A walk-in pantry conveniently houses the washer and dryer, and a half bathroom is located just off the kitchen area. The large formal dining room offers plenty of space for entertaining, while a separate breakfast area allows for casual, everyday dining. Hardwood floors complete most of the main level of the house. The master bedroom has carpet while the bathroom suite has ceramic tile. From the kitchen, step out to a private stamped-concrete patio featuring a remote-controlled awning and gas grill, ideal for outdoor relaxation or gatherings. It's a perfect place for you to enjoy quiet mornings with a cup of java or tea with complete privacy! The dinning room offers crown molding, plenty of natural light with many windows and wainscoting across the walls. Walking up the stairway, there is crown molding and walls with waisncoting. The three additional bedrooms, including a second potential primary suite, plus two additional versatile rooms—perfect for guests, family, or a home office. A second full bathroom and a large storage room complete the upper level. Most of the upstairs has carpet. Outside, the community offers tree-lined streets, sidewalks, and street lighting, creating a picturesque and walkable neighborhood environment. The three lane community pool offers a place to swim laps, hang out and offers plenty of lounge chairs and card tables around the pool. Close to Blakeney Towne Center and the Bowl at Ballantyne for any shopping or dining needs. **We will require a 2 hour window for an appointment since the owners will have to take the dog out of the house.
Exterior Features:
Lawn Maintenance
Interior Features:
Attic Stairs Pulldown, Built-in Features, Cable Prewire, Garden Tub, Kitchen Island, Open Floorplan, Pantry, Walk-In Closet(s), Walk-In Pantry
General Information:
| List Price: | $629,000 |
| Status: | For Sale |
| Bedrooms: | 4 |
| Type: | Townhouse |
| Approx Sq. Ft.: | 1490 sqft |
| Parking: | Other - See Remarks |
| MLS Number: | CAR4396583 |
| Subdivision: | Ardrey Commons |
| Style: | Charleston |
| Bathrooms: | 3 |
| Lot Description: | Green Area, Paved, Private, Wooded, Views |
| Year Built: | 2006 |
| Sewer Type: | Public Sewer |
Assigned Schools:
| Elementary: | Knights View |
| Middle: | Community House |
| High: | Ardrey Kell |

Lane Yates
704-232-7238
Broker In Charge
Price & Sales History
| Date | Event | Price | $/SQFT |
| 08-17-2026 | Under Contract | $629,000 | $423 |
| 07-22-2026 | Listed | $629,000 | $423 |
Nearby Schools
These schools are only nearby your property search, you must confirm exact assigned schools.
| School Name | Distance | Grades | Rating |
| Elon Park Elementary | 1 miles | KG-05 | 10 |
| Hawk Ridge Elementary | 1 miles | KG-05 | 10 |
| Ballantyne Elementary | 2 miles | KG-05 | 10 |
| Polo Ridge Elementary | 2 miles | KG-05 | 10 |
| Rea View Elementary | 3 miles | KG-05 | 10 |
| Endhaven Elementary | 3 miles | PK-05 | 9 |
Source is provided by local and state governments and municipalities and is subject to change without notice, and is not guaranteed to be up to date or accurate.
Properties For Sale Nearby
Mileage is an estimation calculated from the property results address of your search. Driving time will vary from location to location.
| Street Address | Distance | Status | List Price | Days on Market |
| 17222 Sulky Plough Road, Charlotte NC | 0 mi | $629,000 | days | |
| 9517 Wheatfield Road, Charlotte NC | 0.1 mi | $780,000 | days | |
| 9200 Royal Highlands Court, Charlotte NC | 0.1 mi | $440,000 | days | |
| 9132 Royal Highlands Court, Charlotte NC | 0.1 mi | $449,000 | days | |
| 9407 Thatcher Hall Court, Charlotte NC | 0.1 mi | $499,950 | days | |
| 12123 Lavinia Lane, Charlotte NC | 0.1 mi | $749,990 | days |
Sold Properties Nearby
Mileage is an estimation calculated from the property results address of your search. Driving time will vary from location to location.
| Street Address | Distance | Property Type | Sold Price | Property Details |
Commute Distance & Time

Powered by Google Maps
Mortgage Calculator
$
%
%
| Down Payment Amount | $990,000 |
| Mortgage Amount | $3,960,000 |
| Monthly Payment (Principal & Interest Only) | $19,480 |
* Expand Calculator (incl. monthly expenses)
| Property Taxes |
$
|
| H.O.A. / Maintenance |
$
|
| Property Insurance |
$
|
| Total Monthly Payment | $20,941 |
Demographic Data For Zip 28277
|
Occupancy Types |
|
Transportation to Work |
Source is provided by local and state governments and municipalities and is subject to change without notice, and is not guaranteed to be up to date or accurate.
Property Listing Information
A Courtesy Listing Provided By Keller Williams South Park
17222 Sulky Plough Road, Charlotte NC is a 1490 ft2 on a 0.010 acres lot. This is for $629,000. This has 4 bedrooms, 3 baths, and was built in 2006.
 Based on information submitted to the MLS GRID as of 2026-07-22 20:35:48 EST. All data is
obtained from various sources and may not have been verified by broker or MLS GRID. Supplied
Open House Information is subject to change without notice. All information should be independently
reviewed and verified for accuracy. Properties may or may not be listed by the office/agent
presenting the information. Some IDX listings have been excluded from this website.
Properties displayed may be listed or sold by various participants in the MLS.
Click here for more information
Based on information submitted to the MLS GRID as of 2026-07-22 20:35:48 EST. All data is
obtained from various sources and may not have been verified by broker or MLS GRID. Supplied
Open House Information is subject to change without notice. All information should be independently
reviewed and verified for accuracy. Properties may or may not be listed by the office/agent
presenting the information. Some IDX listings have been excluded from this website.
Properties displayed may be listed or sold by various participants in the MLS.
Click here for more information
Neither Yates Realty nor any listing broker shall be responsible for any typographical errors, misinformation, or misprints, and they shall be held totally harmless from any damages arising from reliance upon this data. This data is provided exclusively for consumers' personal, non-commercial use and may not be used for any purpose other than to identify prospective properties they may be interested in purchasing.
Share


