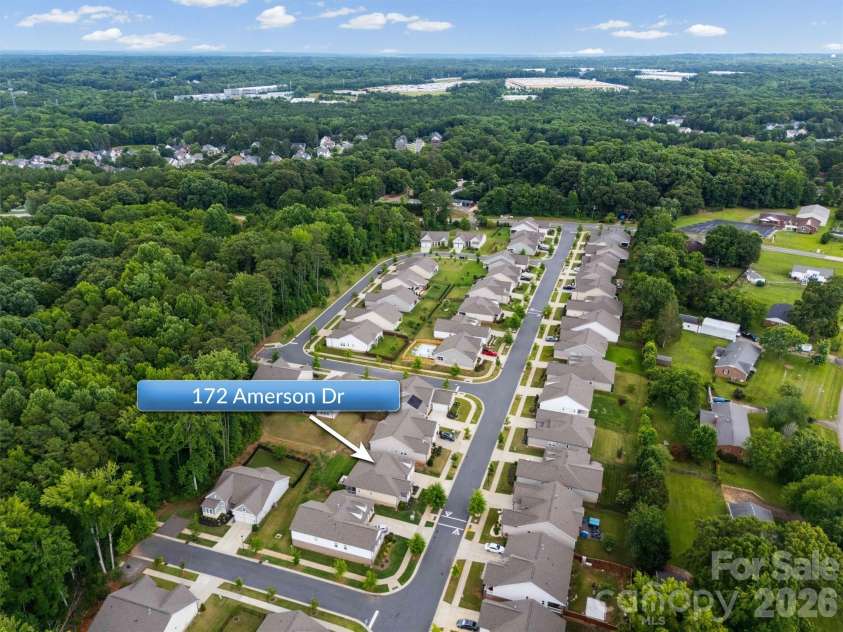
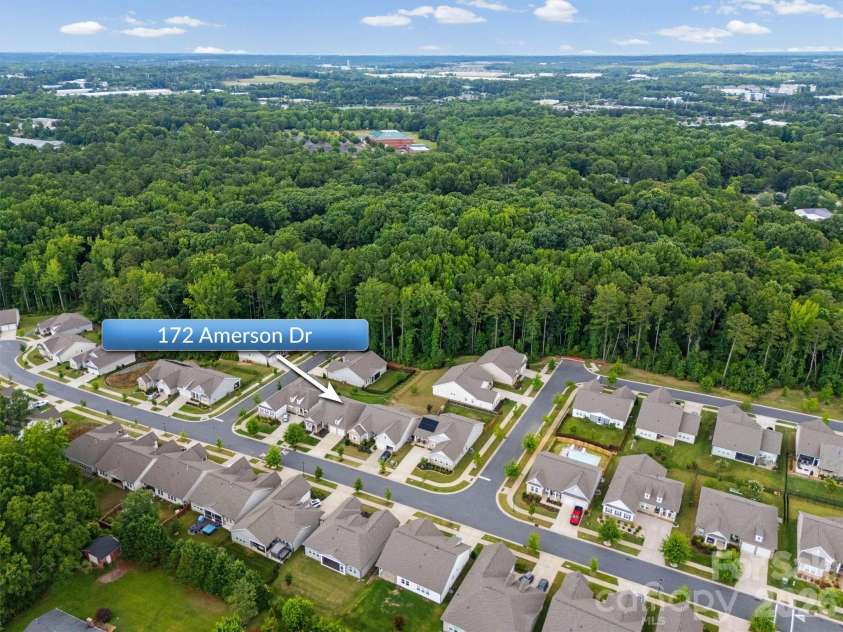


172 Amerson Drive, Rock Hill SC
- 3 Bed
- 2 Bath
- 1714 ft2
- 0.2 ac
For Sale $459,000
Remarks:
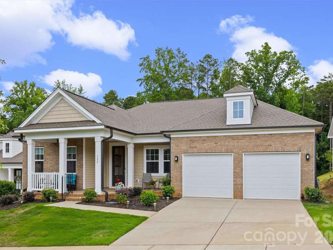
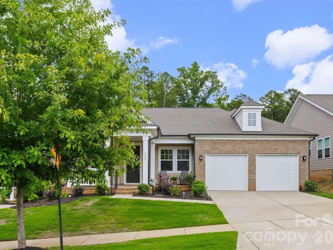
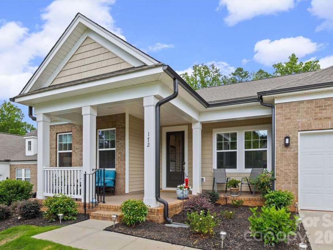
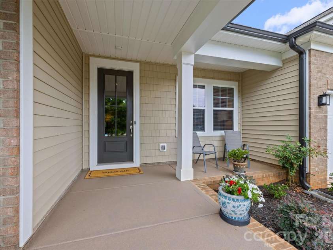
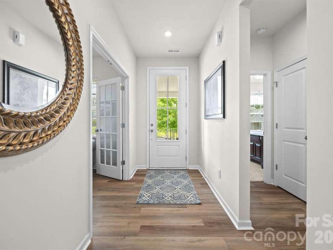
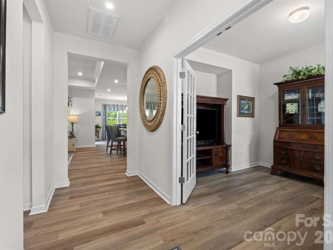
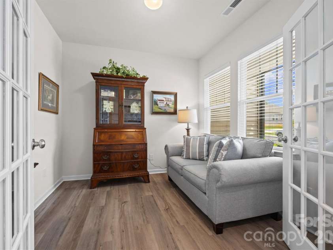
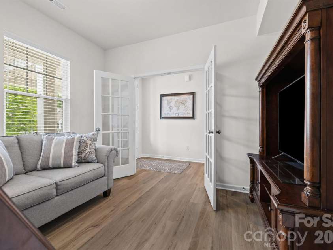
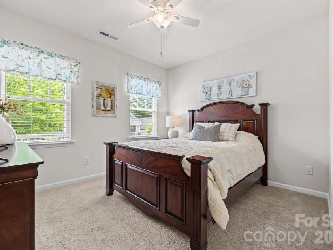
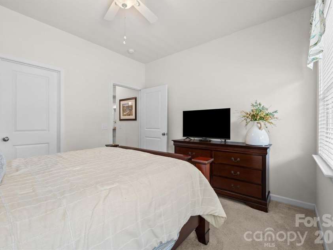
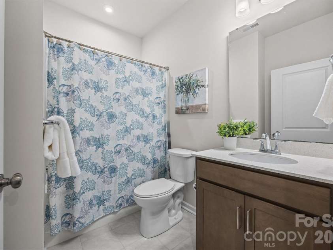
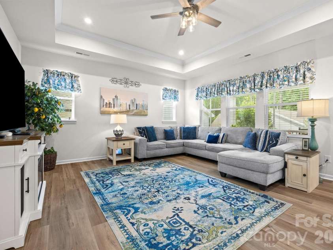
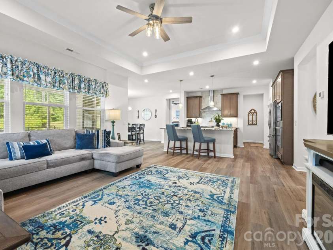
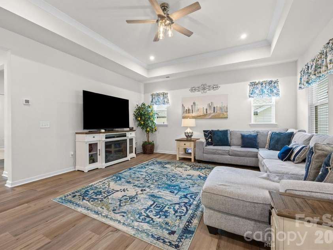
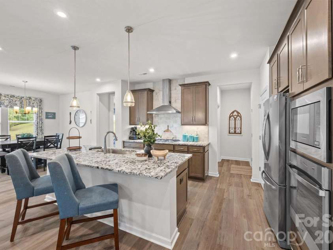
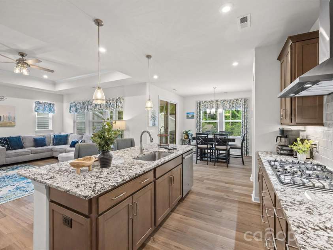
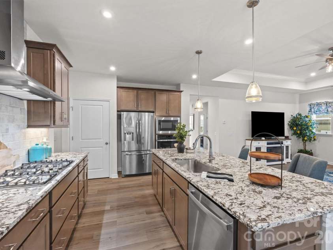
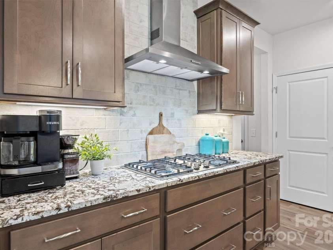
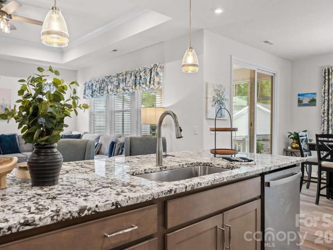
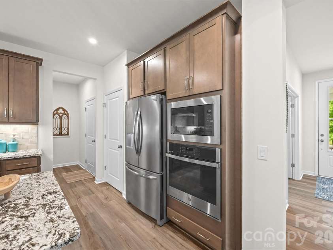
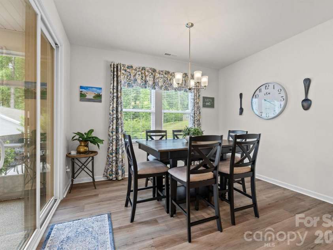
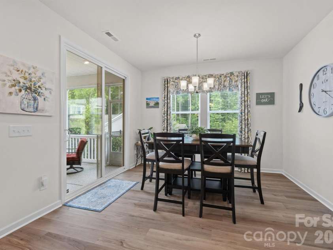
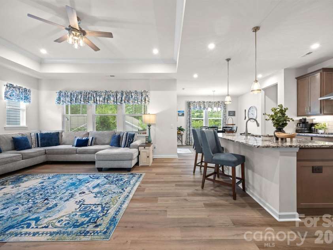
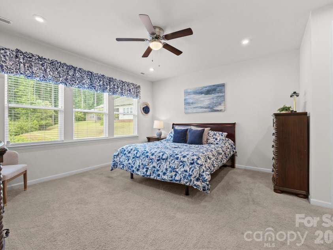
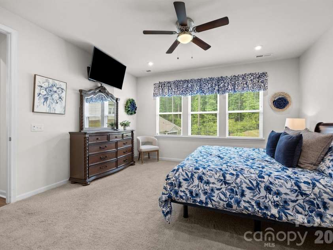
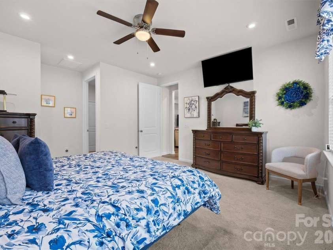
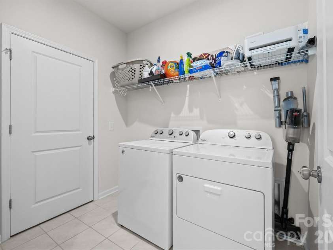
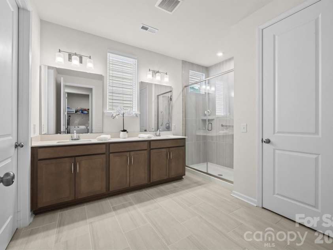
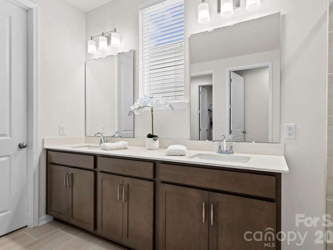
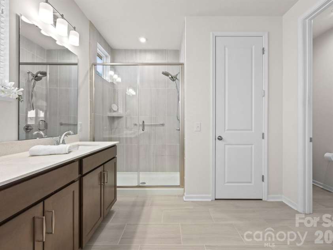
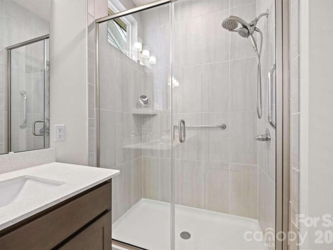
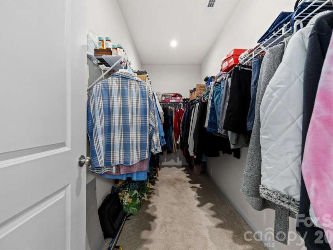
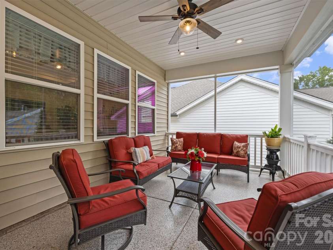
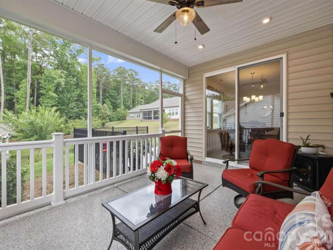
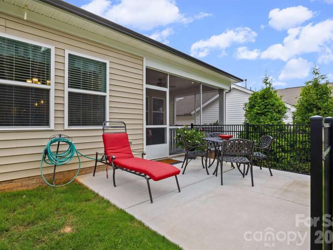
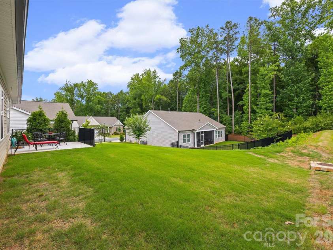
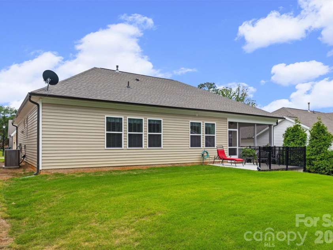
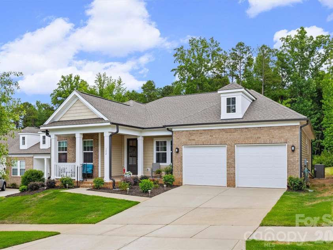
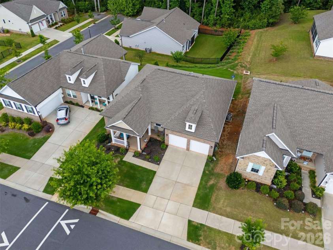
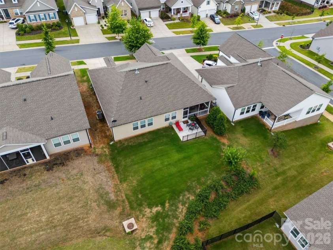
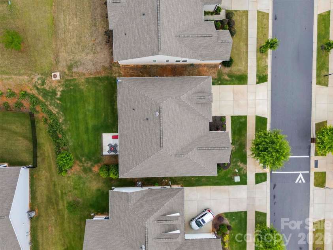
Charming brick-front single-story home with a welcoming front porch and a 3/4 glass front door—bright, move-in ready and low-maintenance. Step inside to vinyl plank flooring through the living areas and carpeted bedrooms. The open-concept interior is flooded with natural light from abundant windows and showcases modern finishes, designer light fixtures, and a trey-ceiling great room. The gourmet kitchen is a showstopper featuring a center island, beautiful stained cabinets, tasteful granite counters, gas cooktop with direct-vent hood, built-in wall oven and microwave, plus a large pantry. The adjacent dining area overlooks a serene backyard—perfect for meals and entertaining. A screened porch and open patio offer relaxing outdoor living after a long day. The spacious primary suite includes a walk-in closet and a spa-like en suite with a large dual-sink vanity, tile shower and private water closet. Convenient laundry access connects to both the primary bedroom and the main hallway. The third bedroom is currently used as a den - it does not have a closet but has space to easily add one. Finished 2-car garage with epoxy floor completes the package. Located minutes from I-77, shopping and restaurants with an easy commute to Uptown Charlotte—this home combines style, comfort and convenience. Schedule your tour today.
Interior Features:
Cable Prewire, Kitchen Island, Open Floorplan, Pantry, Walk-In Closet(s)
General Information:
| List Price: | $459,000 |
| Status: | For Sale |
| Bedrooms: | 3 |
| Type: | Single Family Residence |
| Approx Sq. Ft.: | 1714 sqft |
| Parking: | Driveway, Attached Garage, Garage Door Opener, Garage Faces Front |
| MLS Number: | CAR4395671 |
| Subdivision: | Balsam |
| Style: | Ranch |
| Bathrooms: | 2 |
| Lot Description: | Level |
| Year Built: | 2022 |
| Sewer Type: | Public Sewer |
Assigned Schools:
| Elementary: | Independence |
| Middle: | Castle Heights |
| High: | Rock Hill |

Lane Yates
704-232-7238
Broker In Charge
Price & Sales History
| Date | Event | Price | $/SQFT |
| 07-22-2026 | Under Contract | $459,000 | $268 |
| 07-06-2026 | Listed | $459,000 | $268 |
Nearby Schools
These schools are only nearby your property search, you must confirm exact assigned schools.
| School Name | Distance | Grades | Rating |
| No schools found | |||
Source is provided by local and state governments and municipalities and is subject to change without notice, and is not guaranteed to be up to date or accurate.
Properties For Sale Nearby
Mileage is an estimation calculated from the property results address of your search. Driving time will vary from location to location.
| Street Address | Distance | Status | List Price | Days on Market |
| 172 Amerson Drive, Rock Hill SC | 0 mi | $459,000 | days | |
| 173 Amerson Drive, Rock Hill SC | 0 mi | $479,000 | days | |
| 544 Woodvale Drive, Rock Hill SC | 0.1 mi | $200,000 | days | |
| 1483 Springsteen Road, Rock Hill SC | 0.2 mi | $350,000 | days | |
| 610 Wyndale Drive, Rock Hill SC | 0.2 mi | $477,000 | days | |
| 1694 Avalon Drive, Rock Hill SC | 0.4 mi | $520,900 | days |
Sold Properties Nearby
Mileage is an estimation calculated from the property results address of your search. Driving time will vary from location to location.
| Street Address | Distance | Property Type | Sold Price | Property Details |
Commute Distance & Time

Powered by Google Maps
Mortgage Calculator
$
%
%
| Down Payment Amount | $990,000 |
| Mortgage Amount | $3,960,000 |
| Monthly Payment (Principal & Interest Only) | $19,480 |
* Expand Calculator (incl. monthly expenses)
| Property Taxes |
$
|
| H.O.A. / Maintenance |
$
|
| Property Insurance |
$
|
| Total Monthly Payment | $20,941 |
Demographic Data For Zip 29730
|
Occupancy Types |
|
Transportation to Work |
Source is provided by local and state governments and municipalities and is subject to change without notice, and is not guaranteed to be up to date or accurate.
Property Listing Information
A Courtesy Listing Provided By Helen Adams Realty
172 Amerson Drive, Rock Hill SC is a 1714 ft2 on a 0.170 acres Level lot. This is for $459,000. This has 3 bedrooms, 2 baths, and was built in 2022.
 Based on information submitted to the MLS GRID as of 2026-07-06 09:10:43 EST. All data is
obtained from various sources and may not have been verified by broker or MLS GRID. Supplied
Open House Information is subject to change without notice. All information should be independently
reviewed and verified for accuracy. Properties may or may not be listed by the office/agent
presenting the information. Some IDX listings have been excluded from this website.
Properties displayed may be listed or sold by various participants in the MLS.
Click here for more information
Based on information submitted to the MLS GRID as of 2026-07-06 09:10:43 EST. All data is
obtained from various sources and may not have been verified by broker or MLS GRID. Supplied
Open House Information is subject to change without notice. All information should be independently
reviewed and verified for accuracy. Properties may or may not be listed by the office/agent
presenting the information. Some IDX listings have been excluded from this website.
Properties displayed may be listed or sold by various participants in the MLS.
Click here for more information
Neither Yates Realty nor any listing broker shall be responsible for any typographical errors, misinformation, or misprints, and they shall be held totally harmless from any damages arising from reliance upon this data. This data is provided exclusively for consumers' personal, non-commercial use and may not be used for any purpose other than to identify prospective properties they may be interested in purchasing.
Share


