

1715 Shagbark Lane, Charlotte NC
- 5 Bed
- 5 Bath
- 2657 ft2
- 0.4 ac
For Sale $2,495,000
Remarks:
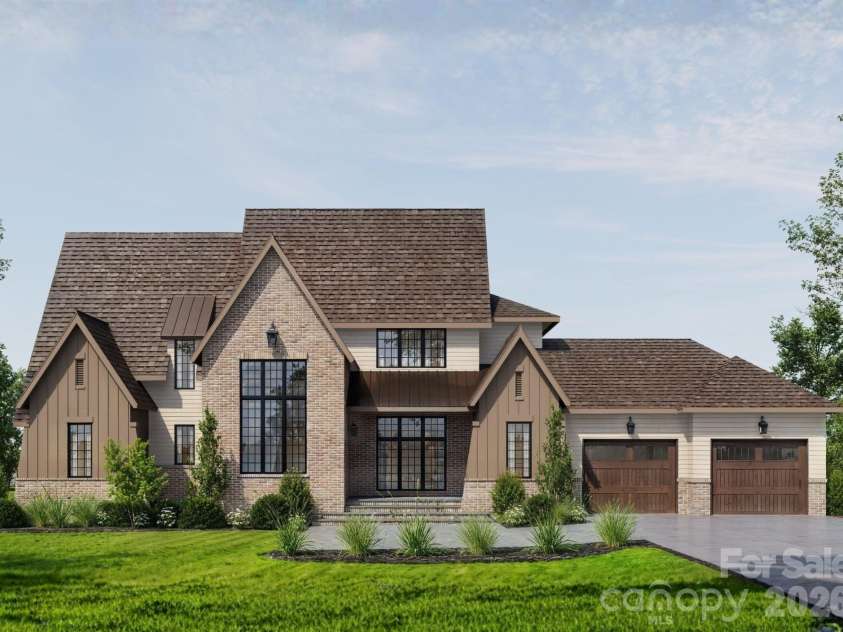
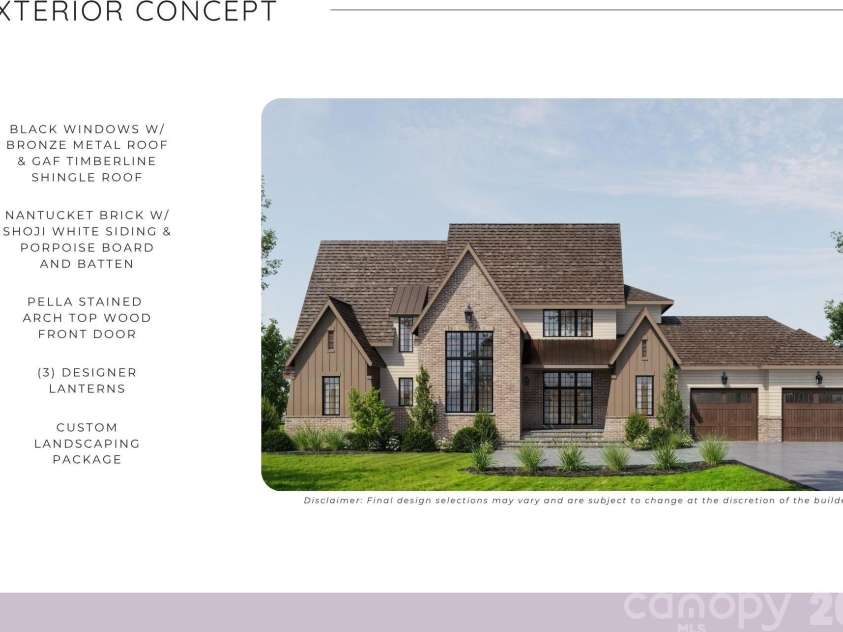
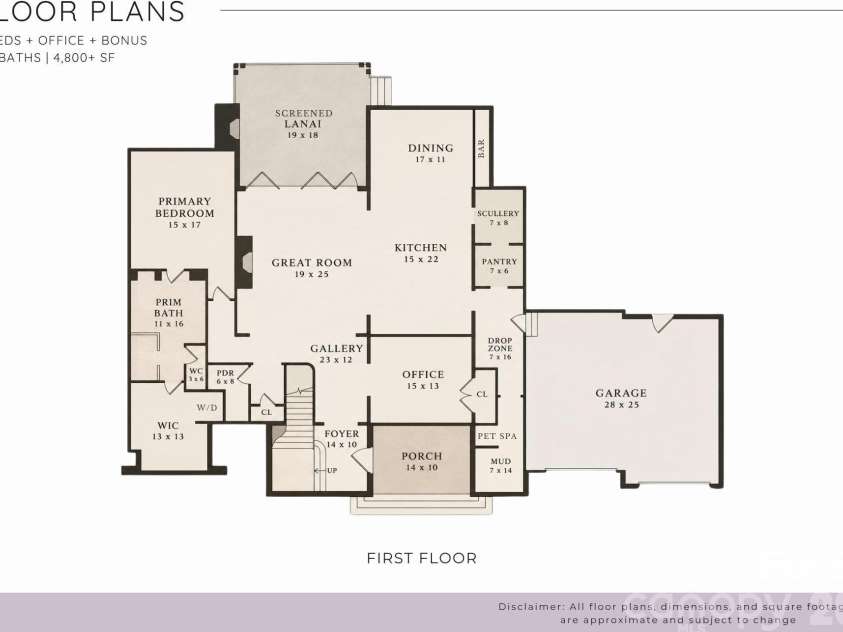
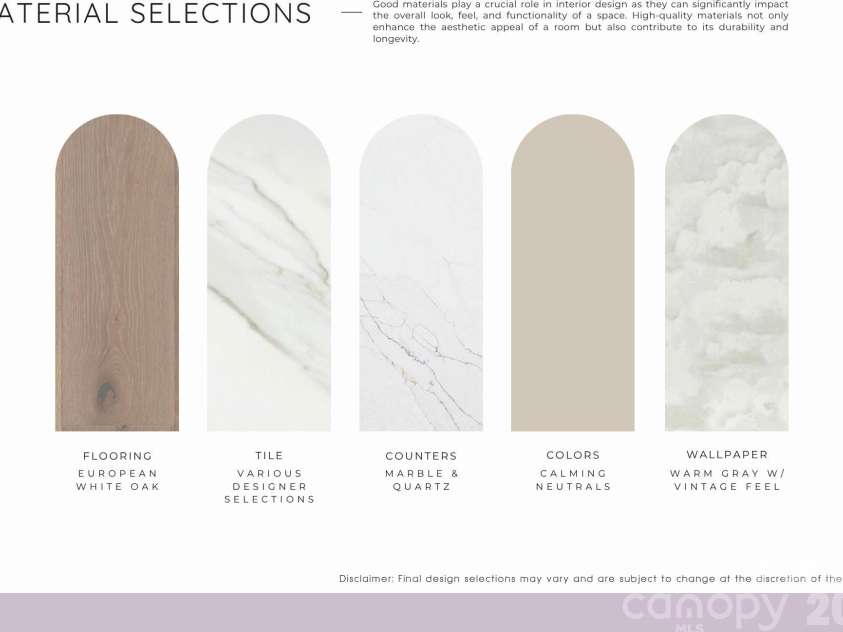
Set along a quiet, tree-lined street in one of South Charlotte’s most established and sought-after communities, 1715 Shagbark Lane is a true one-of-one new construction residence by QC Design & Build. Built with the intentional craftsmanship and the design-first philosophy the builder is known for, this residence pairs bespoke designer details and curated selections across more than 4,800 square feet of thoughtfully planned living space. From the moment you step inside, a showstopping, light-filled two-story foyer sets an unmistakable tone of quiet luxury. Natural light falls across custom architectural details and leads into a gracious main level with soaring 10-foot ceilings and weathered-oak stained beams. At the heart of the home, the main living area is anchored by a dramatic Isokern fireplace crafted with Icelandic pumice, finished with a custom fluted surround. It flows effortlessly into a chef’s kitchen designed equally for everyday living and elevated hosting. Two-tone cabinetry pairs the warm Maple Wicker uppers and island with soft Dove White lowers, and floor-to-ceiling cabinetry includes a fully paneled refrigerator. Calacatta Cathedral quartz tops the island, which is finished with corbel details, and Calacatta Abeza quartz runs along the perimeter and rises as a full-height slab backsplash. A custom plaster range hood, flanked by floating shelves and brass sconces, frames a complete JennAir appliance suite: a 48-inch dual-fuel range with griddle and pot filler above, a 48-inch built-in refrigerator, microwave and dishwasher. Together they make a true culinary centerpiece. Just beyond, entertaining is made effortless with a dining area featuring a built-in bar with a full-height tile backsplash, ceiling-mounted brass-and-glass shelving, a hammered brass bar sink and faucet, and a statement glass-globe chandelier overhead. A spacious walk-in pantry and a separate scullery round out the space. The scullery is finished in Blue Tide cabinetry with Bellagio quartz and outfitted with an additional sink and second dishwasher to keep prep work out of sight. Tucked away for privacy, the main-level primary suite offers a serene retreat with a spa-caliber bath and an oversized walk-in closet. A dedicated formal office on the main level provides an ideal space for working from home in style. Upstairs, four generously sized secondary bedrooms join a dedicated laundry room and an expansive playroom or second living area complete with its own entertaining bar, perfect for movie nights, casual gatherings or a teen retreat. Every detail of daily life has been considered. The custom drop-zone mudroom has built-in storage, with a dedicated pet wash station right off the drop zone for easy access. The home also has an integrated surround sound system and an oversized garage prewired for an EV charger. Extending the living space outdoors, a covered and screened lanai with its own fireplace overlooks the fenced third-of-an-acre yard, creating an inviting setting for crisp Carolina evenings and weekend entertaining year-round. Ideally situated, this residence combines tranquil neighborhood charm with premier South Charlotte convenience. It is just minutes from the upscale shopping and dining of SouthPark, top-rated schools and country club living, with easy access to Uptown and everything Charlotte has to offer. Don’t miss your opportunity to experience this exceptional new construction home.
Interior Features:
Attic Stairs Pulldown, Drop Zone, Entrance Foyer, Garden Tub, Kitchen Island, Open Floorplan, Pantry, Split Bedroom, Walk-In Closet(s), Walk-In Pantry
General Information:
| List Price: | $2,495,000 |
| Status: | For Sale |
| Bedrooms: | 5 |
| Type: | Single Family Residence |
| Approx Sq. Ft.: | 2657 sqft |
| Parking: | Driveway, Attached Garage |
| MLS Number: | CAR4443261 |
| Subdivision: | Woodbridge |
| Bathrooms: | 5 |
| Lot Description: | Infill Lot, Wooded |
| Year Built: | 1975 |
| Sewer Type: | Public Sewer |
Assigned Schools:
| Elementary: | Sharon |
| Middle: | Carmel |
| High: | South Mecklenburg |

Lane Yates
704-232-7238
Broker In Charge
Price & Sales History
| Date | Event | Price | $/SQFT |
| 11-15-2026 | Listed | $2,495,000 | $940 |
Nearby Schools
These schools are only nearby your property search, you must confirm exact assigned schools.
| School Name | Distance | Grades | Rating |
| Lansdowne Elementary | 1 miles | KG-05 | 7 |
| Sharon Elementary | 1 miles | KG-05 | 10 |
| Olde Providence Elementary | 2 miles | KG-05 | 9 |
| Beverly Woods Elementary | 2 miles | PK-05 | 9 |
| Cotswold Elementary | 3 miles | KG-05 | 7 |
| Selwyn Elementary | 3 miles | KG-05 | 10 |
Source is provided by local and state governments and municipalities and is subject to change without notice, and is not guaranteed to be up to date or accurate.
Properties For Sale Nearby
Mileage is an estimation calculated from the property results address of your search. Driving time will vary from location to location.
| Street Address | Distance | Status | List Price | Days on Market |
| 1715 Shagbark Lane, Charlotte NC | 0 mi | $2,495,000 | days | |
| 1506 Wandering Way Drive, Charlotte NC | 0 mi | $980,000 | days | |
| 5019 Carmel Park Drive, Charlotte NC | 0.2 mi | $5,249,000 | days | |
| 1600 Barden Road, Charlotte NC | 0.2 mi | $1,699,000 | days | |
| 4817 Carmel Park Drive, Charlotte NC | 0.3 mi | $12,950,000 | days | |
| 4901 Carmel Park Drive, Charlotte NC | 0.3 mi | $5,000,000 | days |
Sold Properties Nearby
Mileage is an estimation calculated from the property results address of your search. Driving time will vary from location to location.
| Street Address | Distance | Property Type | Sold Price | Property Details |
Commute Distance & Time

Powered by Google Maps
Mortgage Calculator
$
%
%
| Down Payment Amount | $990,000 |
| Mortgage Amount | $3,960,000 |
| Monthly Payment (Principal & Interest Only) | $19,480 |
* Expand Calculator (incl. monthly expenses)
| Property Taxes |
$
|
| H.O.A. / Maintenance |
$
|
| Property Insurance |
$
|
| Total Monthly Payment | $20,941 |
Demographic Data For Zip 28226
|
Occupancy Types |
|
Transportation to Work |
Source is provided by local and state governments and municipalities and is subject to change without notice, and is not guaranteed to be up to date or accurate.
Property Listing Information
A Courtesy Listing Provided By Charlotte Living Realty
1715 Shagbark Lane, Charlotte NC is a 2657 ft2 on a 0.357 acres lot. This is for $2,495,000. This has 5 bedrooms, 5 baths, and was built in 1975.
 Based on information submitted to the MLS GRID as of 2026-11-15 19:45:42 EST. All data is
obtained from various sources and may not have been verified by broker or MLS GRID. Supplied
Open House Information is subject to change without notice. All information should be independently
reviewed and verified for accuracy. Properties may or may not be listed by the office/agent
presenting the information. Some IDX listings have been excluded from this website.
Properties displayed may be listed or sold by various participants in the MLS.
Click here for more information
Neither Yates Realty nor any listing broker shall be responsible for any typographical errors, misinformation, or misprints, and they shall be held totally harmless from any damages arising from reliance upon this data. This data is provided exclusively for consumers' personal, non-commercial use and may not be used for any purpose other than to identify prospective properties they may be interested in purchasing.
Share


