

1712 Timber Lane Drive, Monroe NC
- 4 Bed
- 3 Bath
- 1497 ft2
- 0.6 ac
For Sale $450,000
Remarks:
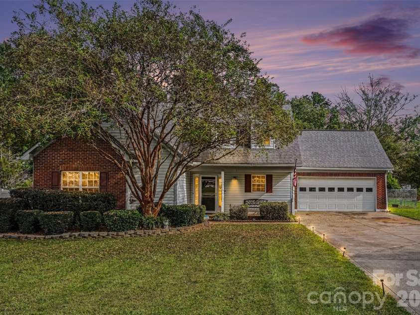
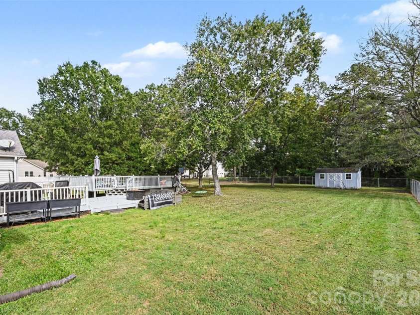
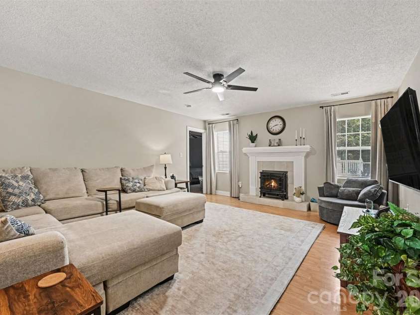
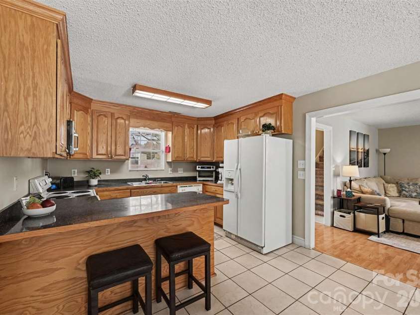
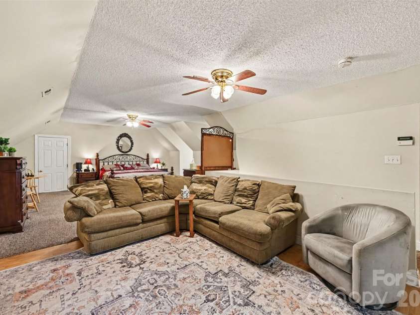
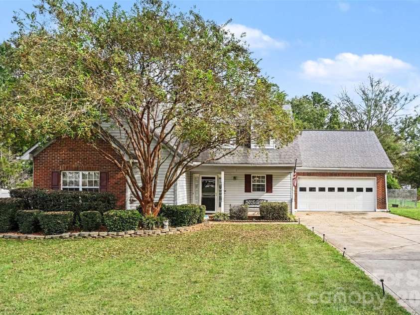
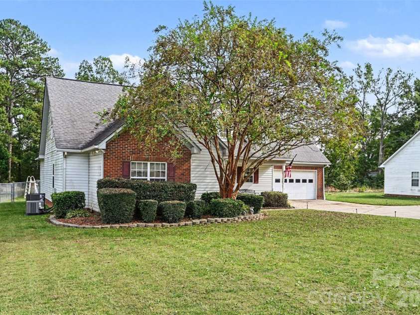
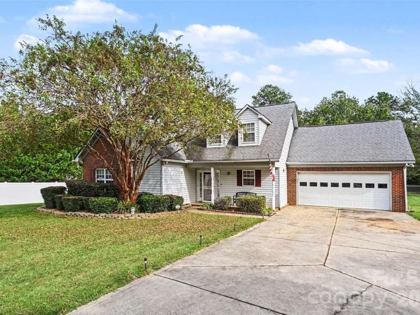
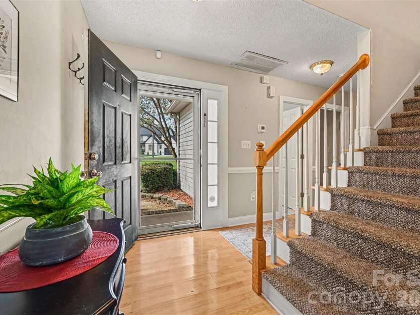
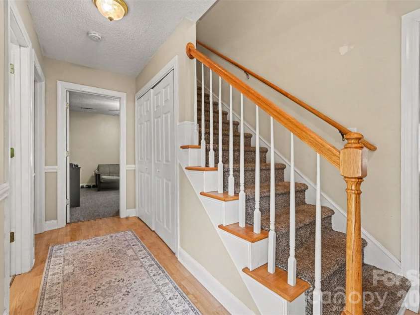
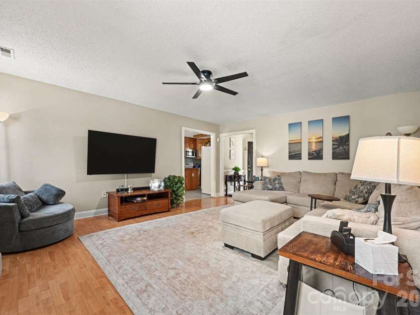
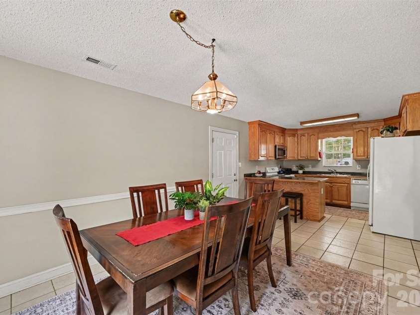
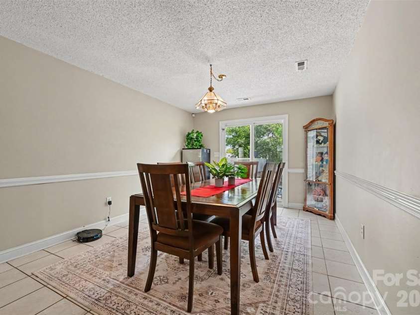
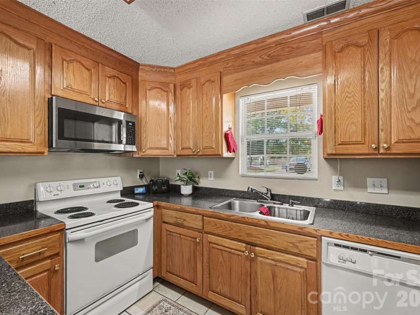
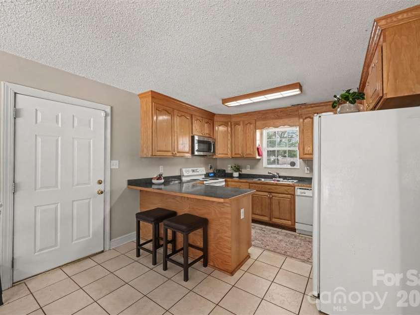
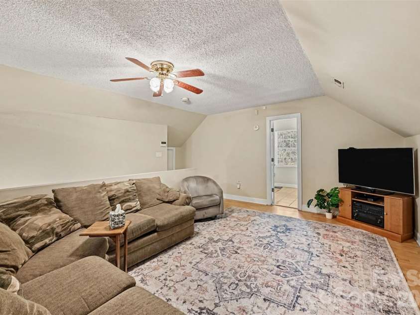
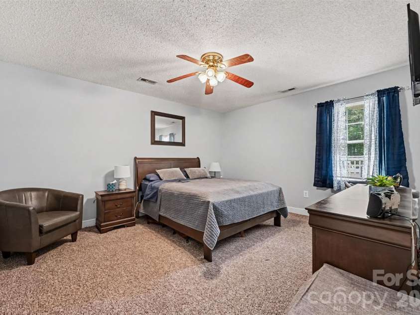
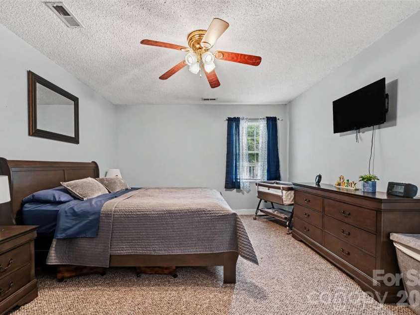
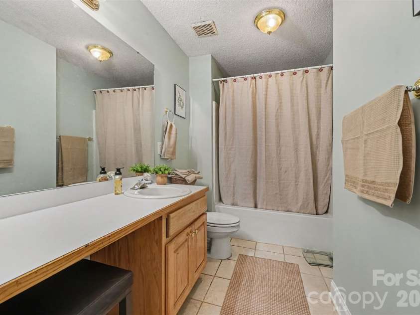
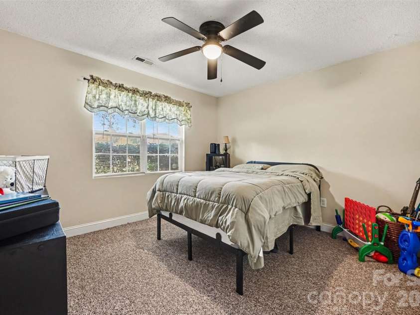
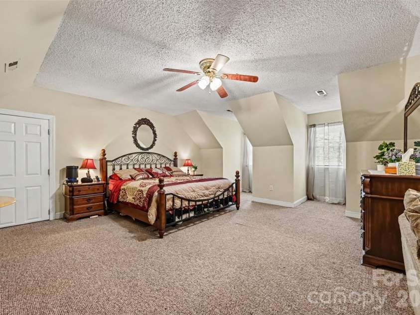
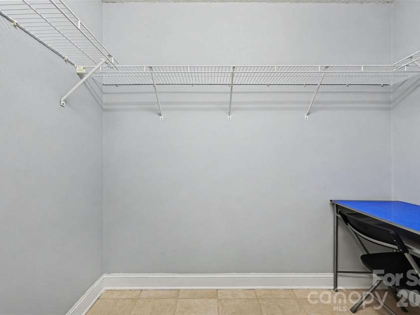
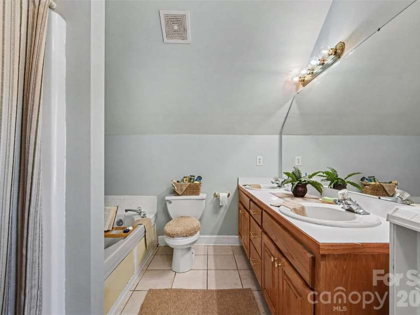
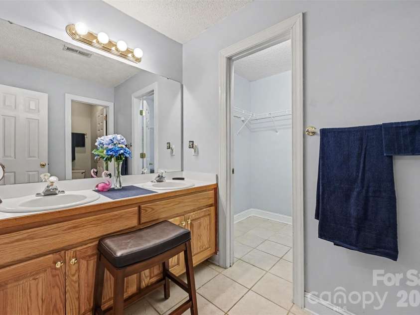
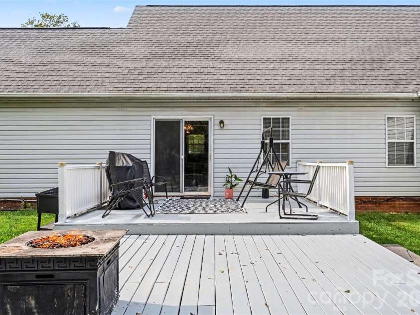
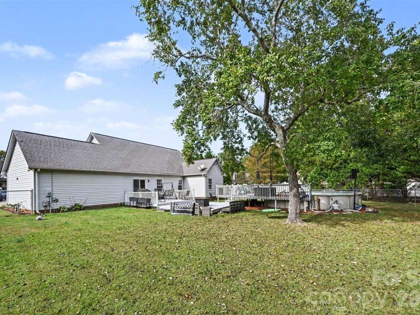
Two primary suites on a 0.61-acre lot with no HOA, just outside Charlotte. The 31' x 21' upstairs suite works as a private retreat, with room for a full sitting area, two walk-in closets including a 19'8" x 6'10", and a bath with jetted tub and separate shower. The main-level primary has its own bath and walk-in closet, and two more bedrooms and a full bath share the same floor, giving you real separation between the two suites. The great room has a gas log fireplace and opens to a kitchen with plenty of cabinet space, a breakfast bar, and a dining area with a sliding door to the back deck. Laundry is on the main level. Out back is where this home stands apart: a 24' above-ground pool with underwater lighting and a fountain spray, set on a 520 sq ft raised pool deck with a locking gate and its own stone fire pit. A separate grill deck and social deck with gas fire pit add another 450+ sq ft of outdoor space, and solar deck lighting gives the whole area a warm glow at night. The backyard is fully enclosed by an extra-tall chain link fence. Pool equipment conveys, including the motorized pool cleaner, maintenance tools, and pool games. The big-ticket items are handled: furnace, coil, and downstairs AC 2019, upstairs AC 2024, front entry door 2022, rear sliding door 2020, and pool pump and sand filter 2022. Wired, interconnected smoke detectors throughout. 2-car garage, 120 sq ft storage shed, city water and sewer, and natural gas. Within a quarter mile of US-74 and Old Charlotte Hwy for quick access to I-485 and Uptown.
Interior Features:
Garden Tub, Walk-In Closet(s)
General Information:
| List Price: | $450,000 |
| Status: | For Sale |
| Bedrooms: | 4 |
| Type: | Single Family Residence |
| Approx Sq. Ft.: | 1497 sqft |
| Parking: | Attached Garage, Garage Door Opener |
| MLS Number: | CAR4427470 |
| Subdivision: | Club View |
| Style: | Transitional |
| Bathrooms: | 3 |
| Lot Description: | Level |
| Year Built: | 2001 |
| Sewer Type: | Public Sewer |
Assigned Schools:
| Elementary: | Rocky River |
| Middle: | Sun Valley |
| High: | Sun Valley |

Lane Yates
704-232-7238
Broker In Charge
Price & Sales History
| Date | Event | Price | $/SQFT |
| 10-15-2026 | Listed | $450,000 | $301 |
| 02-06-2026 | Price Decrease | $418,500-4.76% | $280 |
| 01-23-2026 | Listed | $439,400 | $294 |
Nearby Schools
These schools are only nearby your property search, you must confirm exact assigned schools.
| School Name | Distance | Grades | Rating |
| Union Academy Charter School | 2 miles | KG-06 | 9 |
| Poplin Elementary School | 5 miles | PK-05 | 10 |
| Wesley Chapel Elementary School | 5 miles | KG-05 | 10 |
| Stallings Elementary School | 8 miles | KG-05 | 10 |
| Antioch Elementary | 8 miles | KG-05 | 10 |
| Socrates Academy | 9 miles | KG-06 | 10 |
Source is provided by local and state governments and municipalities and is subject to change without notice, and is not guaranteed to be up to date or accurate.
Properties For Sale Nearby
Mileage is an estimation calculated from the property results address of your search. Driving time will vary from location to location.
| Street Address | Distance | Status | List Price | Days on Market |
| 1712 Timber Lane Drive, Monroe NC | 0 mi | $450,000 | days | |
| 2123 Pinedell Avenue, Monroe NC | 0.2 mi | $315,000 | days | |
| 2037 Olde Towne Drive, Monroe NC | 0.2 mi | $411,000 | days | |
| 1610 Walter Hasty Road, Monroe NC | 0.2 mi | $340,000 | days | |
| 3200 Hickory Grove Drive, Monroe NC | 0.3 mi | $420,000 | days | |
| 1901 Dalton Cove Road, Monroe NC | 0.3 mi | $360,000 | days |
Sold Properties Nearby
Mileage is an estimation calculated from the property results address of your search. Driving time will vary from location to location.
| Street Address | Distance | Property Type | Sold Price | Property Details |
Commute Distance & Time

Powered by Google Maps
Mortgage Calculator
$
%
%
| Down Payment Amount | $990,000 |
| Mortgage Amount | $3,960,000 |
| Monthly Payment (Principal & Interest Only) | $19,480 |
* Expand Calculator (incl. monthly expenses)
| Property Taxes |
$
|
| H.O.A. / Maintenance |
$
|
| Property Insurance |
$
|
| Total Monthly Payment | $20,941 |
Demographic Data For Zip 28110
|
Occupancy Types |
|
Transportation to Work |
Source is provided by local and state governments and municipalities and is subject to change without notice, and is not guaranteed to be up to date or accurate.
Property Listing Information
A Courtesy Listing Provided By LPT Realty LLC
1712 Timber Lane Drive, Monroe NC is a 1497 ft2 on a 0.610 acres Level lot. This is for $450,000. This has 4 bedrooms, 3 baths, and was built in 2001.
 Based on information submitted to the MLS GRID as of 2026-10-15 11:45:35 EST. All data is
obtained from various sources and may not have been verified by broker or MLS GRID. Supplied
Open House Information is subject to change without notice. All information should be independently
reviewed and verified for accuracy. Properties may or may not be listed by the office/agent
presenting the information. Some IDX listings have been excluded from this website.
Properties displayed may be listed or sold by various participants in the MLS.
Click here for more information
Neither Yates Realty nor any listing broker shall be responsible for any typographical errors, misinformation, or misprints, and they shall be held totally harmless from any damages arising from reliance upon this data. This data is provided exclusively for consumers' personal, non-commercial use and may not be used for any purpose other than to identify prospective properties they may be interested in purchasing.
Share


