

1706 Oakmont Drive, Lenoir NC
- 2 Bed
- 1 Bath
- 1237 ft2
- 1.0 ac
For Sale $262,900
Remarks:
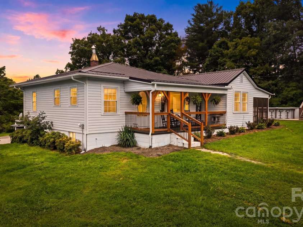
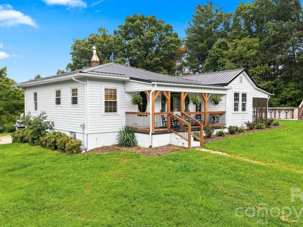
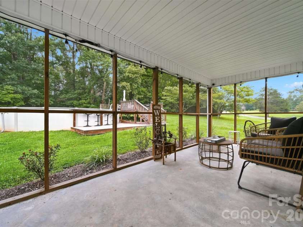
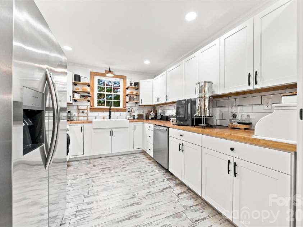
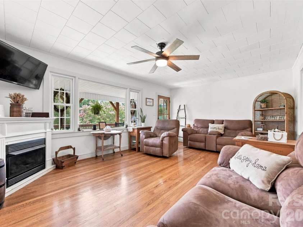
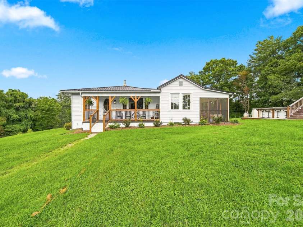
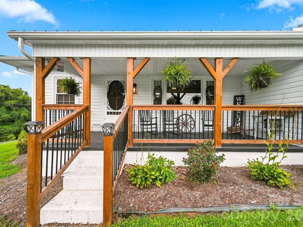
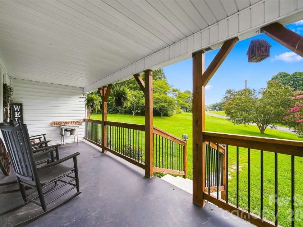
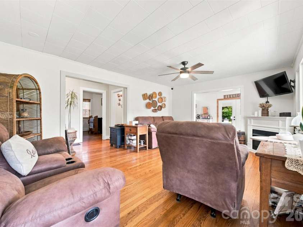
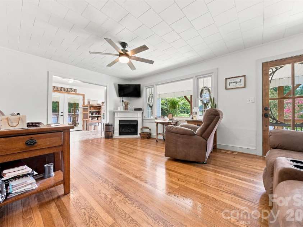
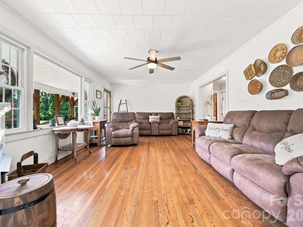
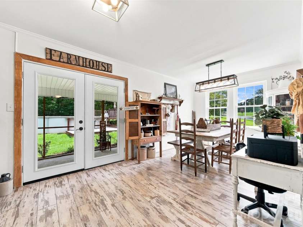
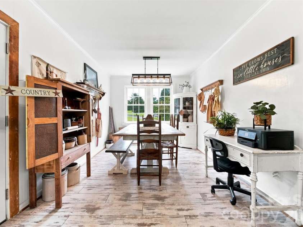
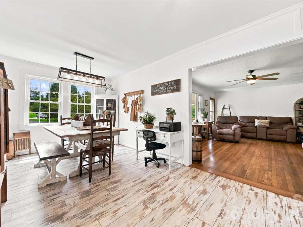
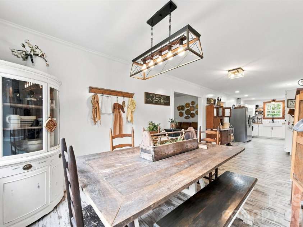
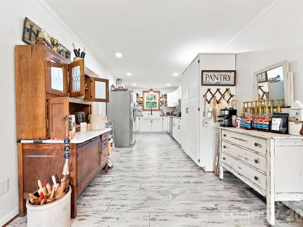
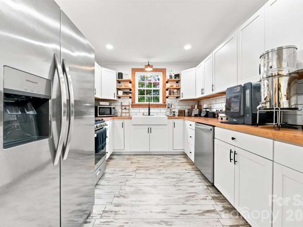
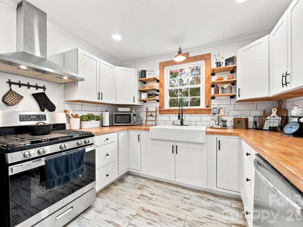
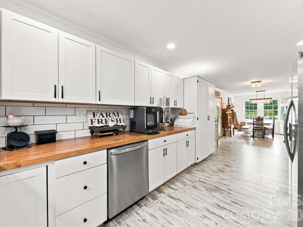
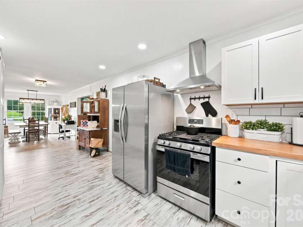
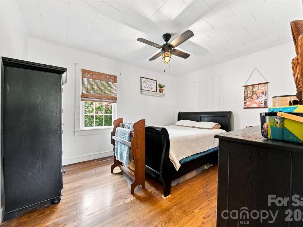
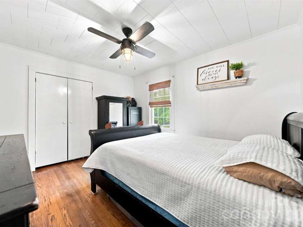
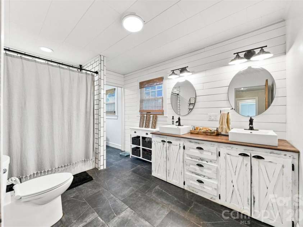
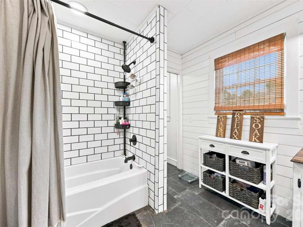
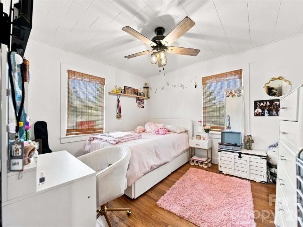
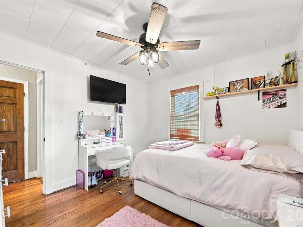
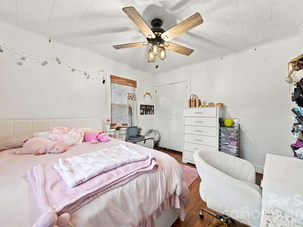
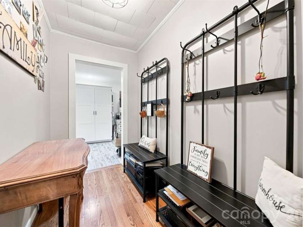
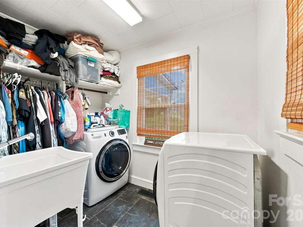
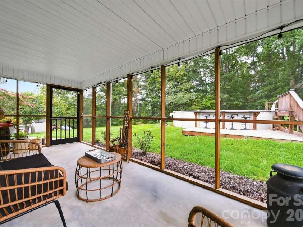
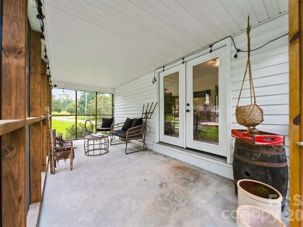
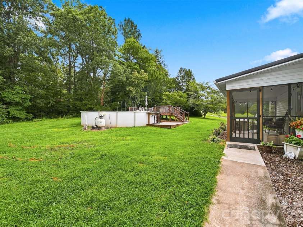
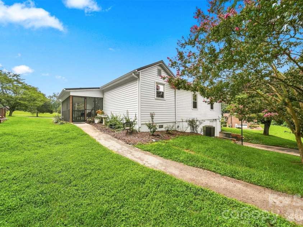
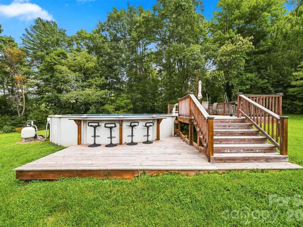
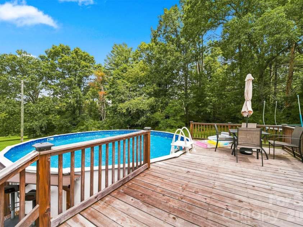
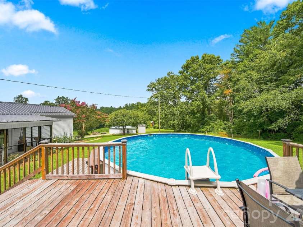
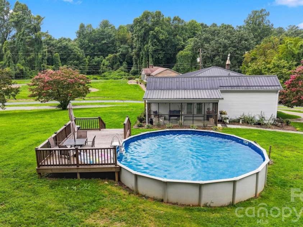
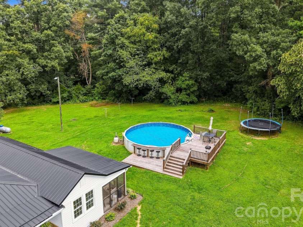
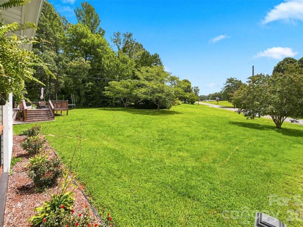
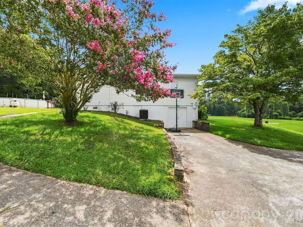
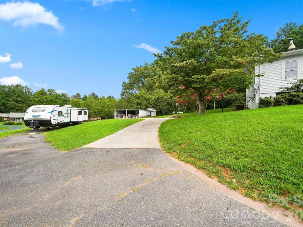
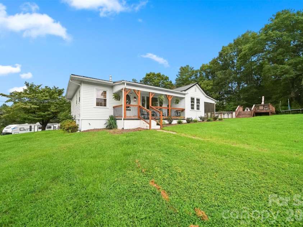
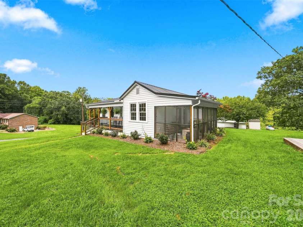
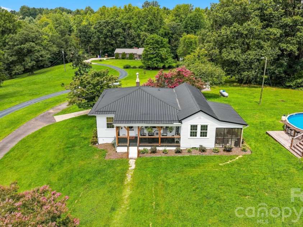
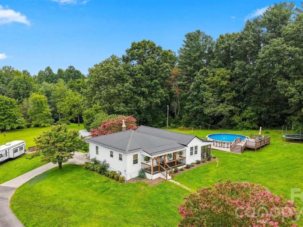
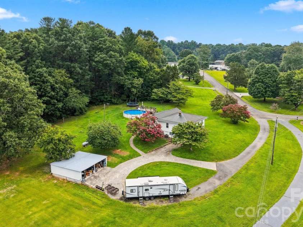
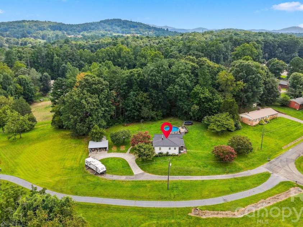
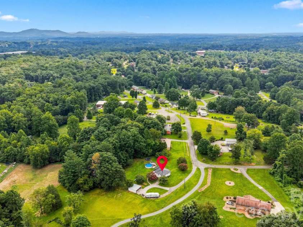
Picture perfect! This charming farmhouse has been beautifully remodeled with a warm, Joanna Gaines-inspired style that feels straight out of a home design magazine. The stunning farmhouse kitchen features new flooring, updated cabinetry, butcher block countertops, subway tile backsplash, farmhouse sink with gooseneck faucet, and stainless steel appliances including a side-by-side refrigerator, gas range with vent hood, and dishwasher. A beautiful farmhouse light fixture highlights the dining area, which flows into the spacious living room featuring gorgeous hardwood floors and a cozy gas log fireplace. A new front door welcomes you to the covered front porch, the perfect spot to sit back and enjoy the peaceful surroundings. Inside, you'll find two spacious bedrooms and a completely renovated full bath featuring ceramic tile flooring, tiled tub surround, updated cabinetry, and dual vanities. A generously sized laundry room is conveniently located just off the bathroom. Step outside to the spacious screened porch overlooking the above-ground pool with all-new decking, creating a wonderful setting for relaxing and entertaining. A small storage shed keeps pool equipment tucked away, while an additional double detached carport provide plenty of space for lawn equipment, tools, and vehicles. The unfinished basement, accessible from the exterior, offers excellent workshop and storage space. Additional features include a circular driveway, metal roof, new water heater, and a large propane tank servicing the gas furnace, gas log fireplace, and gas range. Situated on approximately one acre in a peaceful setting while still convenient to I-40, shopping, schools, hospitals, and everyday amenities, this picture-perfect farmhouse is ready to welcome you home!
General Information:
| List Price: | $262,900 |
| Status: | For Sale |
| Bedrooms: | 2 |
| Type: | Single Family Residence |
| Approx Sq. Ft.: | 1237 sqft |
| Parking: | Detached Carport, Circular Driveway, Driveway |
| MLS Number: | CAR4411247 |
| Subdivision: | Oakmont |
| Bathrooms: | 1 |
| Lot Description: | Cleared, Rolling Slope |
| Year Built: | 1957 |
| Sewer Type: | Septic Installed |
Assigned Schools:
| Elementary: | Gamewell |
| Middle: | Gamewell |
| High: | West Caldwell |

Lane Yates
704-232-7238
Broker In Charge
Price & Sales History
| Date | Event | Price | $/SQFT |
| 10-30-2025 | Listed | $475,120 | $385 |
Nearby Schools
These schools are only nearby your property search, you must confirm exact assigned schools.
| School Name | Distance | Grades | Rating |
| West Lenoir Elementary | 5 miles | KG-05 | 1 |
| Davenport A+ School | 5 miles | KG-05 | 7 |
| Lower Creek Elementary | 6 miles | KG-05 | 7 |
| Horizons Elementary | 6 miles | KG-05 | N/A |
| Granite Falls Elementary | 7 miles | KG-05 | 8 |
| Oak Hill Elementary | 8 miles | KG-06 | 3 |
Source is provided by local and state governments and municipalities and is subject to change without notice, and is not guaranteed to be up to date or accurate.
Properties For Sale Nearby
Mileage is an estimation calculated from the property results address of your search. Driving time will vary from location to location.
| Street Address | Distance | Status | List Price | Days on Market |
| 1706 Oakmont Drive, Lenoir NC | 0 mi | $262,900 | days | |
| 112 Royal Oak Court, Lenoir NC | 0.3 mi | $299,900 | days | |
| 3570 Brook Street, Lenoir NC | 0.3 mi | $299,900 | days | |
| 1599 Oakmont Drive, Lenoir NC | 0.4 mi | $375,000 | days | |
| 108 Merrywood Drive, Lenoir NC | 0.5 mi | $270,000 | days | |
| 401 Redwood Court, Lenoir NC | 0.5 mi | $700,000 | days |
Sold Properties Nearby
Mileage is an estimation calculated from the property results address of your search. Driving time will vary from location to location.
| Street Address | Distance | Property Type | Sold Price | Property Details |
Commute Distance & Time

Powered by Google Maps
Mortgage Calculator
$
%
%
| Down Payment Amount | $990,000 |
| Mortgage Amount | $3,960,000 |
| Monthly Payment (Principal & Interest Only) | $19,480 |
* Expand Calculator (incl. monthly expenses)
| Property Taxes |
$
|
| H.O.A. / Maintenance |
$
|
| Property Insurance |
$
|
| Total Monthly Payment | $20,941 |
Demographic Data For Zip 28645
|
Occupancy Types |
|
Transportation to Work |
Source is provided by local and state governments and municipalities and is subject to change without notice, and is not guaranteed to be up to date or accurate.
Property Listing Information
A Courtesy Listing Provided By One Community Real Estate
1706 Oakmont Drive, Lenoir NC is a 1237 ft2 on a 1.000 acres lot. This is for $262,900. This has 2 bedrooms, 1 baths, and was built in 1957.
 Based on information submitted to the MLS GRID as of 2026-08-13 09:52:57 EST. All data is
obtained from various sources and may not have been verified by broker or MLS GRID. Supplied
Open House Information is subject to change without notice. All information should be independently
reviewed and verified for accuracy. Properties may or may not be listed by the office/agent
presenting the information. Some IDX listings have been excluded from this website.
Properties displayed may be listed or sold by various participants in the MLS.
Click here for more information
Based on information submitted to the MLS GRID as of 2026-08-13 09:52:57 EST. All data is
obtained from various sources and may not have been verified by broker or MLS GRID. Supplied
Open House Information is subject to change without notice. All information should be independently
reviewed and verified for accuracy. Properties may or may not be listed by the office/agent
presenting the information. Some IDX listings have been excluded from this website.
Properties displayed may be listed or sold by various participants in the MLS.
Click here for more information
Neither Yates Realty nor any listing broker shall be responsible for any typographical errors, misinformation, or misprints, and they shall be held totally harmless from any damages arising from reliance upon this data. This data is provided exclusively for consumers' personal, non-commercial use and may not be used for any purpose other than to identify prospective properties they may be interested in purchasing.
Share


