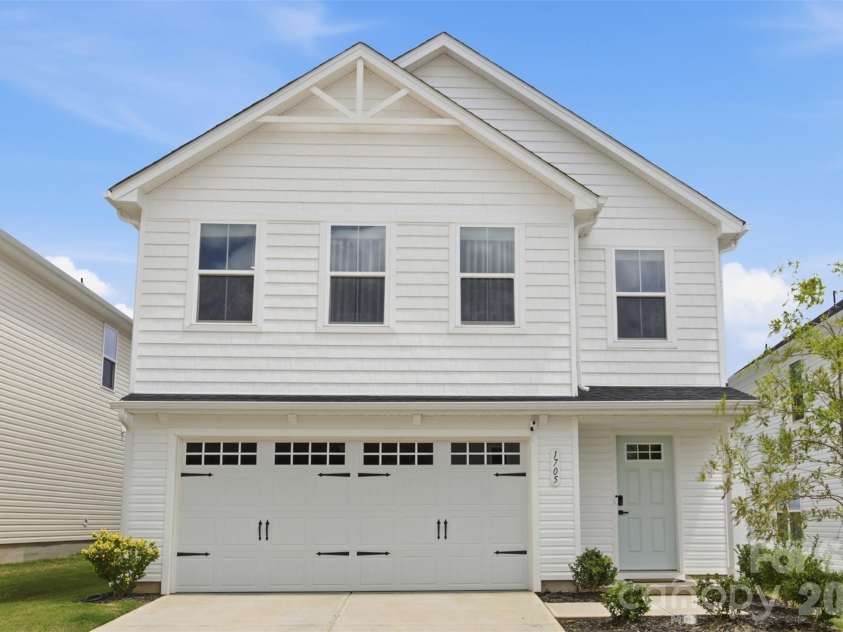
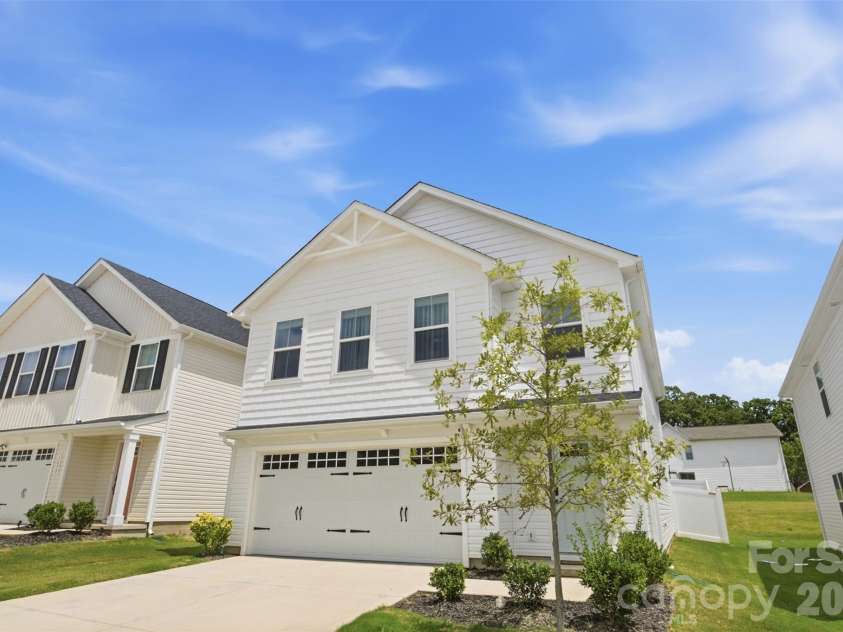


1705 Gutter Branch Drive, Charlotte NC
- 4 Bed
- 3 Bath
- 893 ft2
- 0.1 ac
For Sale $424,900
Remarks:
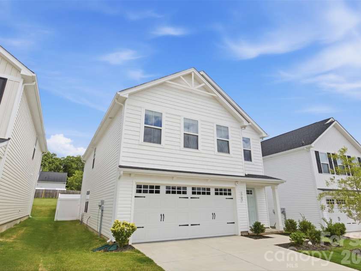
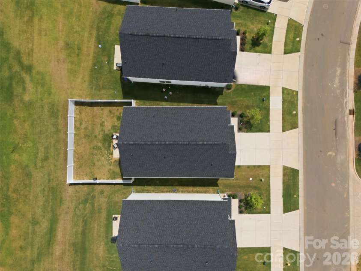
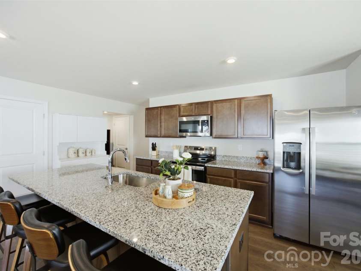
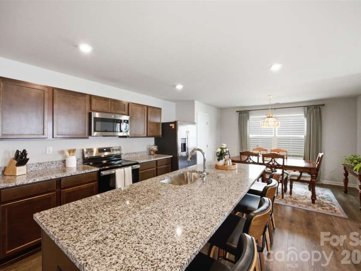
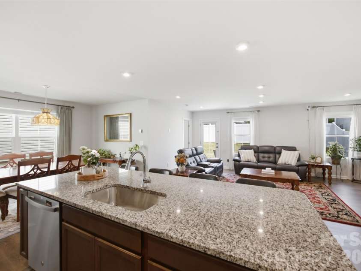
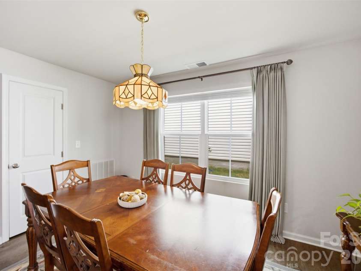
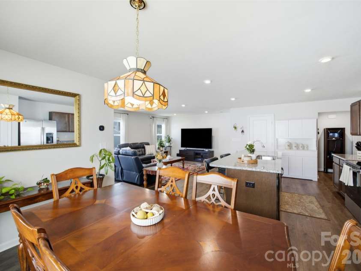
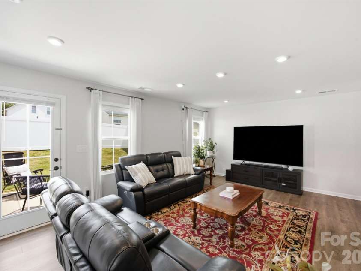
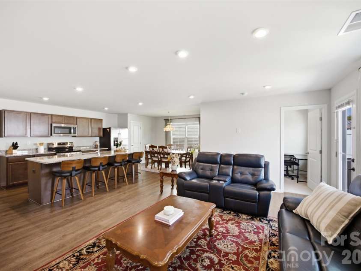
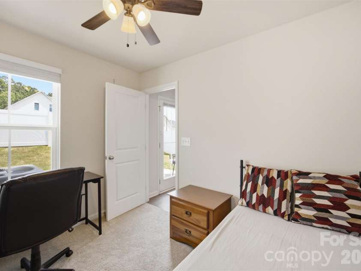
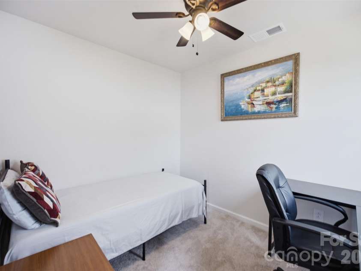
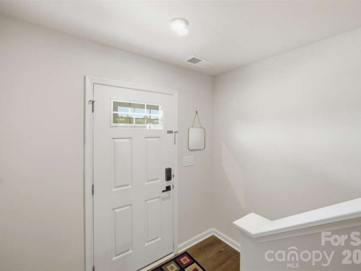
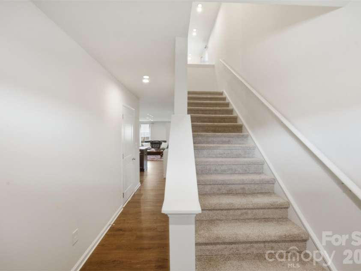
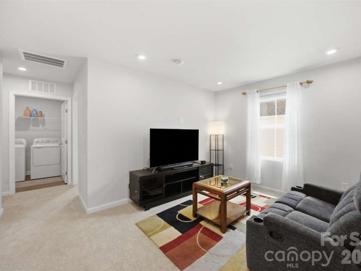
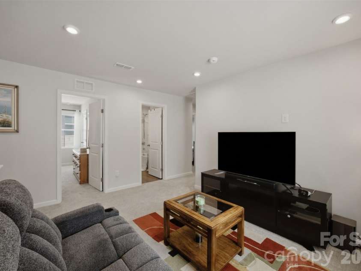
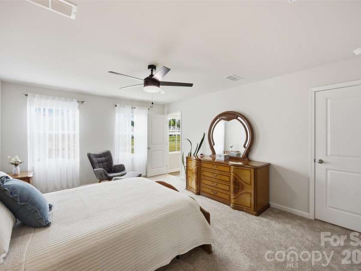
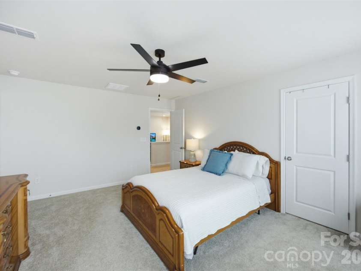
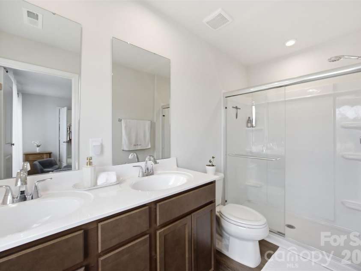
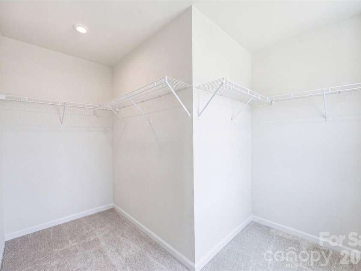
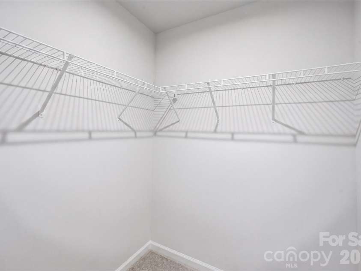
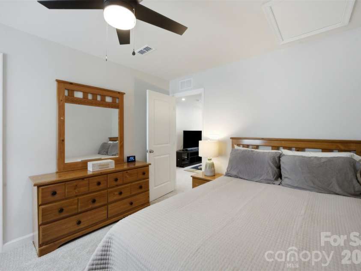
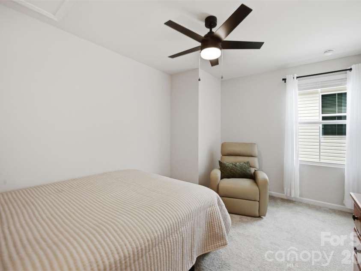
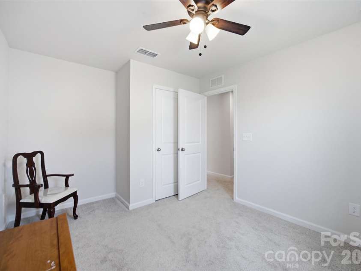
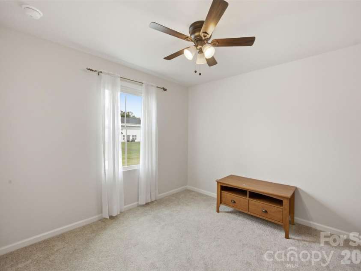
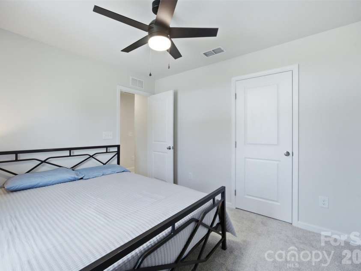
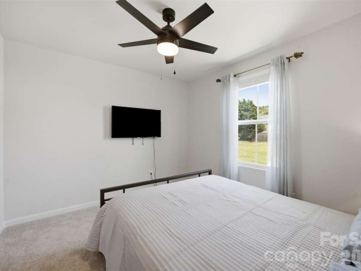
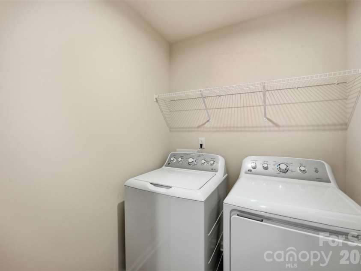
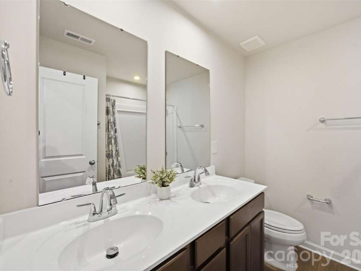
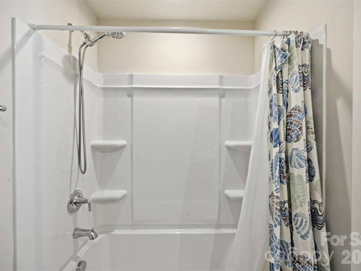
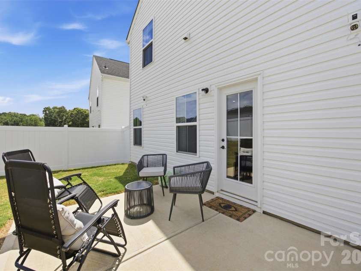
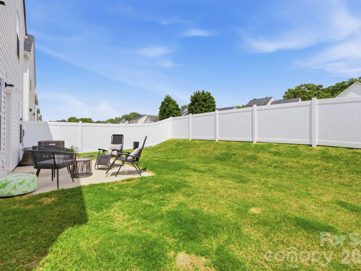
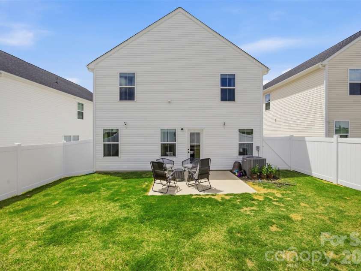
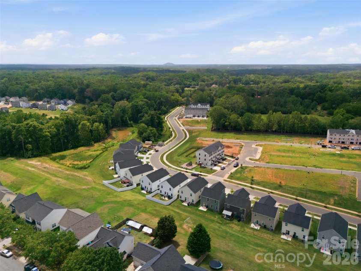
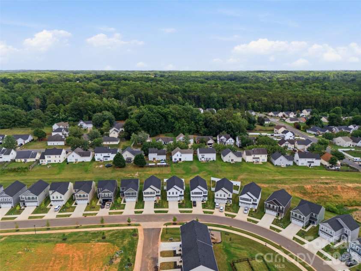
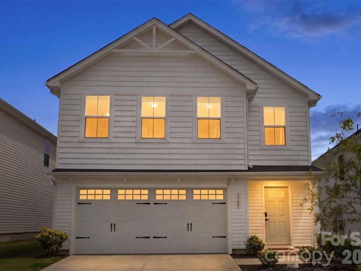
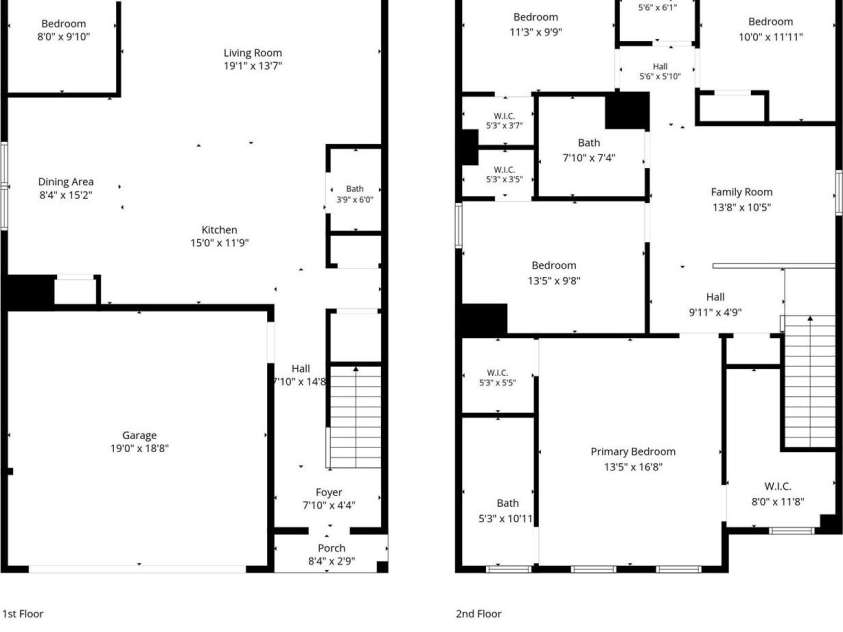
Picture moving in and never touching a to-do list. That's life at 1705 Gutter Branch Drive in Sunset Creek. Built in 2025 and lived in for just a year, this spacious four-bedroom Marigold-L floor plan skips both the wear of an older resale and the blank-slate grind of a brand-new build. Work from the main-level flex room, then gather in the open kitchen with granite counters, stainless appliances, and an island made for weeknight dinners. Step out back to a fenced yard that's already installed, a $7,000 addition that means a finished, ready-for-day-one backyard instead of an open lot waiting on landscaping. Recessed lighting and updated flooring round out the main level. Upstairs, a loft gives the whole family room to spread out, while the primary suite offers two walk-in closets and laundry on the same floor. Window treatments are hung throughout, and the appliances, including the fridge, washer and dryer, are staying with the home, details most new-construction buyers spend money adding after closing. Sunset Creek adds sidewalks, street lights, and HOA-covered lawn care, with an easy run to Uptown via Highway 16 and I-77, plus I-485 connecting to Northlake for shopping and Top Golf, and Riverbend Village just five miles away for dining and groceries. If you're cross-shopping this against a still-empty new build, here's your head start.
Interior Features:
Kitchen Island, Open Floorplan, Walk-In Closet(s)
General Information:
| List Price: | $424,900 |
| Status: | For Sale |
| Bedrooms: | 4 |
| Type: | Single Family Residence |
| Approx Sq. Ft.: | 893 sqft |
| Parking: | Driveway, Attached Garage |
| MLS Number: | CAR4404002 |
| Subdivision: | Sunset Creek |
| Bathrooms: | 3 |
| Lot Description: | Level |
| Year Built: | 2025 |
| Sewer Type: | Public Sewer |
Assigned Schools:
| Elementary: | Unspecified |
| Middle: | Unspecified |
| High: | Unspecified |

Lane Yates
704-232-7238
Broker In Charge
Price & Sales History
| Date | Event | Price | $/SQFT |
| 08-21-2026 | Price Decrease | $424,900-5.37% | $476 |
| 08-12-2026 | Listed | $449,000 | $503 |
Nearby Schools
These schools are only nearby your property search, you must confirm exact assigned schools.
| School Name | Distance | Grades | Rating |
| Oakdale Elementary | 1 miles | KG-05 | 2 |
| Hornets Nest Elementary | 2 miles | PK-05 | 4 |
| Mountain Island Lake Academy | 2 miles | PK-05 | 5 |
| Trillium Springs Montessori | 2 miles | PK-05 | N/A |
| Statesville Road Elementary | 3 miles | PK-05 | 5 |
| Paw Creek Elementary | 3 miles | PK-05 | 4 |
Source is provided by local and state governments and municipalities and is subject to change without notice, and is not guaranteed to be up to date or accurate.
Properties For Sale Nearby
Mileage is an estimation calculated from the property results address of your search. Driving time will vary from location to location.
| Street Address | Distance | Status | List Price | Days on Market |
| 1705 Gutter Branch Drive, Charlotte NC | 0 mi | $424,900 | days | |
| 2834 Alvin Way, Charlotte NC | 0 mi | $276,990 | days | |
| 1621 Gutter Branch Drive, Charlotte NC | 0.1 mi | $374,900 | days | |
| 2656 Coretha Court, Charlotte NC | 0.1 mi | $269,990 | days | |
| 2652 Coretha Court, Charlotte NC | 0.1 mi | $275,260 | days | |
| 2627 Coretha Court, Charlotte NC | 0.1 mi | $281,990 | days |
Sold Properties Nearby
Mileage is an estimation calculated from the property results address of your search. Driving time will vary from location to location.
| Street Address | Distance | Property Type | Sold Price | Property Details |
Commute Distance & Time

Powered by Google Maps
Mortgage Calculator
$
%
%
| Down Payment Amount | $990,000 |
| Mortgage Amount | $3,960,000 |
| Monthly Payment (Principal & Interest Only) | $19,480 |
* Expand Calculator (incl. monthly expenses)
| Property Taxes |
$
|
| H.O.A. / Maintenance |
$
|
| Property Insurance |
$
|
| Total Monthly Payment | $20,941 |
Demographic Data For Zip 28216
|
Occupancy Types |
|
Transportation to Work |
Source is provided by local and state governments and municipalities and is subject to change without notice, and is not guaranteed to be up to date or accurate.
Property Listing Information
A Courtesy Listing Provided By EXP Realty LLC
1705 Gutter Branch Drive, Charlotte NC is a 893 ft2 on a 0.120 acres Level lot. This is for $424,900. This has 4 bedrooms, 3 baths, and was built in 2025.
 Based on information submitted to the MLS GRID as of 2026-08-12 09:00:45 EST. All data is
obtained from various sources and may not have been verified by broker or MLS GRID. Supplied
Open House Information is subject to change without notice. All information should be independently
reviewed and verified for accuracy. Properties may or may not be listed by the office/agent
presenting the information. Some IDX listings have been excluded from this website.
Properties displayed may be listed or sold by various participants in the MLS.
Click here for more information
Based on information submitted to the MLS GRID as of 2026-08-12 09:00:45 EST. All data is
obtained from various sources and may not have been verified by broker or MLS GRID. Supplied
Open House Information is subject to change without notice. All information should be independently
reviewed and verified for accuracy. Properties may or may not be listed by the office/agent
presenting the information. Some IDX listings have been excluded from this website.
Properties displayed may be listed or sold by various participants in the MLS.
Click here for more information
Neither Yates Realty nor any listing broker shall be responsible for any typographical errors, misinformation, or misprints, and they shall be held totally harmless from any damages arising from reliance upon this data. This data is provided exclusively for consumers' personal, non-commercial use and may not be used for any purpose other than to identify prospective properties they may be interested in purchasing.
Share


