

1704 Funny Cide Drive, Waxhaw NC
- 4 Bed
- 9 Bath
- 4250 ft2
- 0.6 ac
For Sale $2,950,000
Remarks:
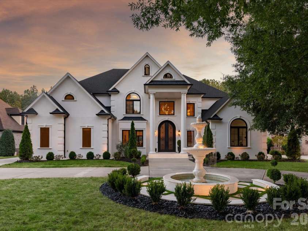
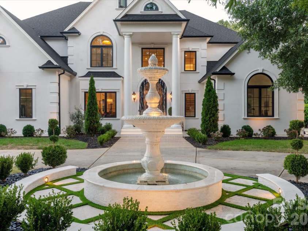
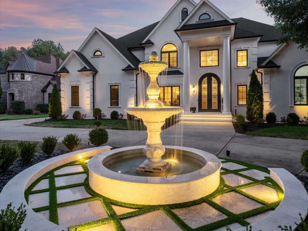
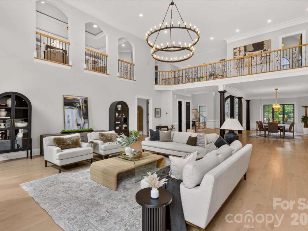
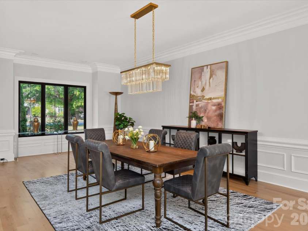
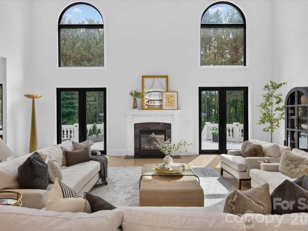
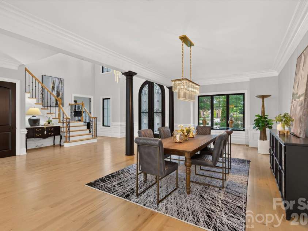
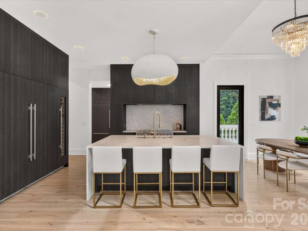
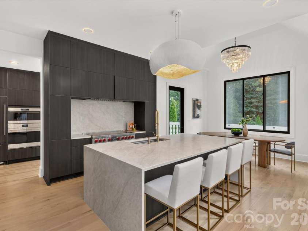
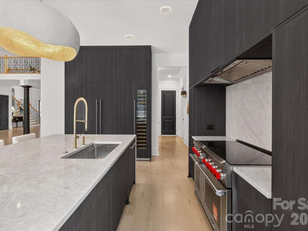
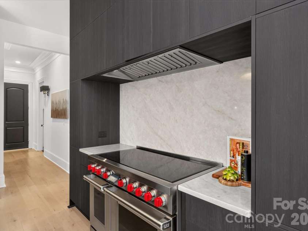
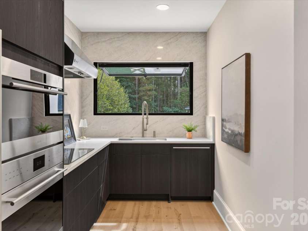
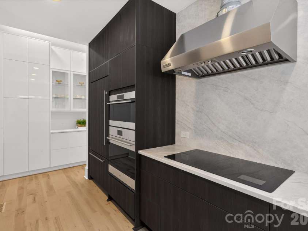
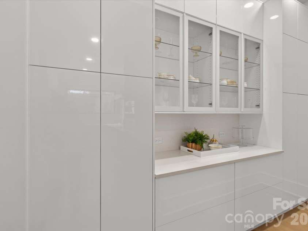
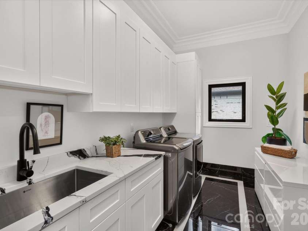
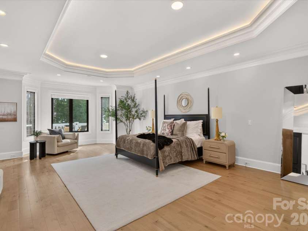
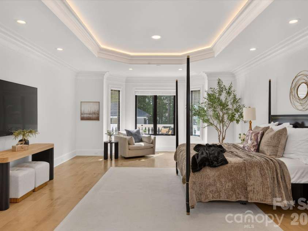
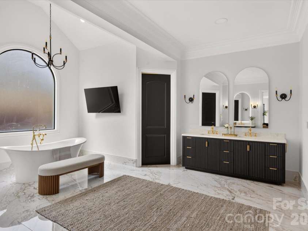
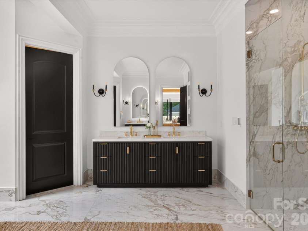
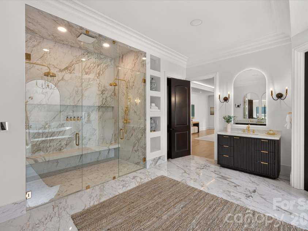
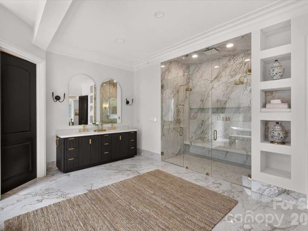
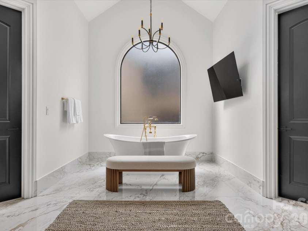
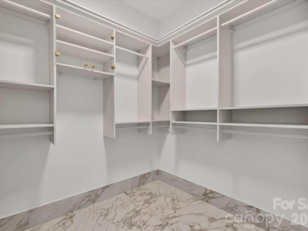
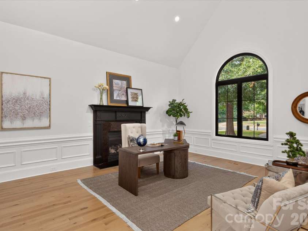
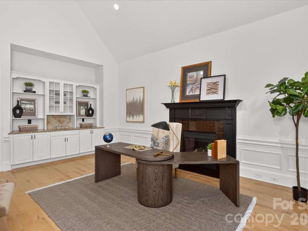
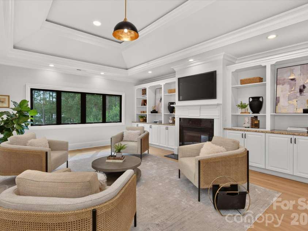
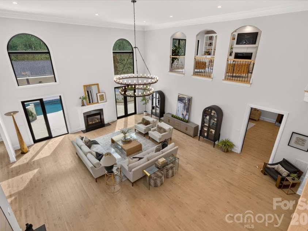
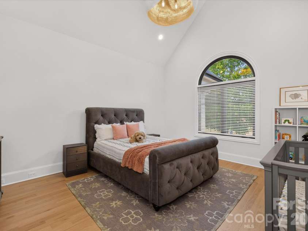
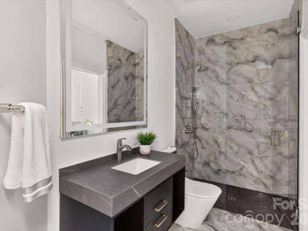
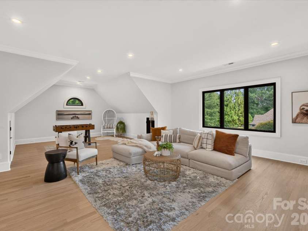
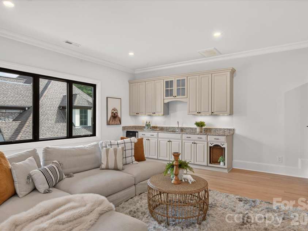
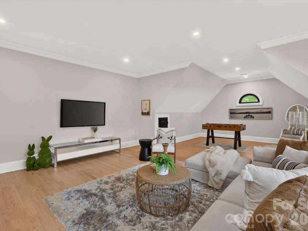
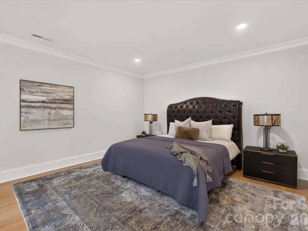
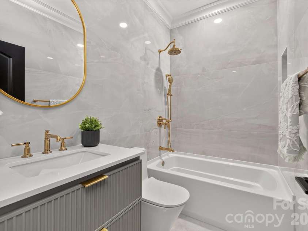
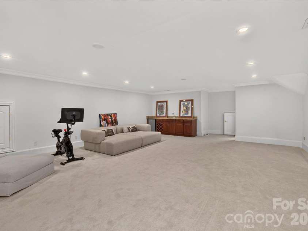
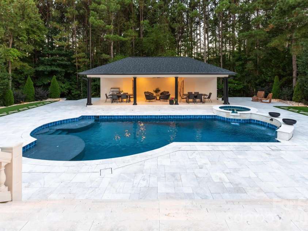
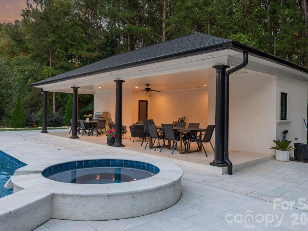
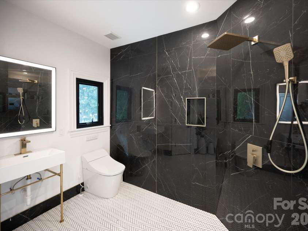
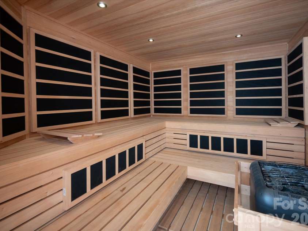
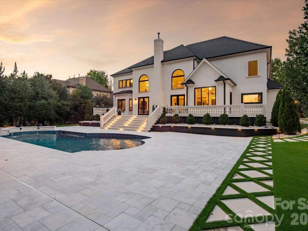
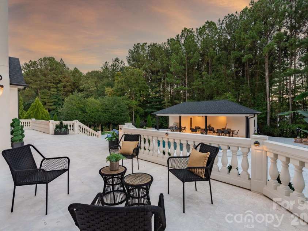
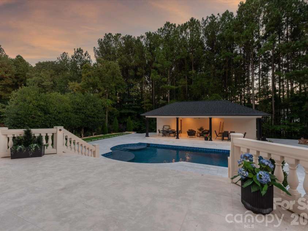
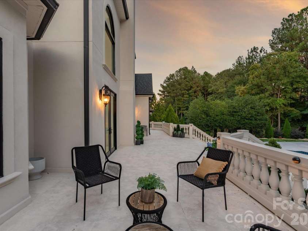
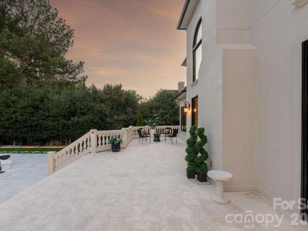
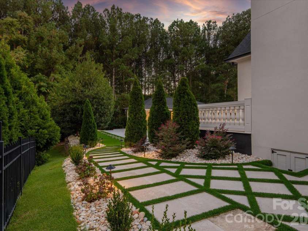
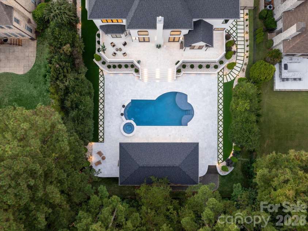
Luxurious fully renovated estate on over half an acre inside the gates of popular Providence Downs South, featuring a main-level primary suite and a resort-style backyard with pool, spa, and cabana! More than $1 million in improvements touch nearly every corner of this 8,066 square foot home, which offers four bedrooms, five full and four half baths, a loft, bonus room, and third-floor recreation room, plus a three-car garage. A two-story foyer opens to the two-story great room with arched windows, fireplace, and doors to the rear terrace, along with a private study and formal dining room with wainscoting. Designer lighting throughout. The kitchen was completely remodeled in 2025 with a Taj Mahal quartzite waterfall island, Wolf induction range with double ovens, commercial Wolf hood, three Sub-Zero refrigerators, a Sub-Zero wine cooler, and gold Perrin & Rowe plumbing fixtures. The full scullery adds a Wolf induction cooktop, Wolf wall oven and microwave, and a second commercial Wolf hood, with a butler’s pantry and breakfast area just steps away. Lovely primary suite with lots of natural light, his and hers closets with custom built-in cabinetry, and a fully renovated bath with separate vanities, an oversized frameless glass shower with floor-to-ceiling Calacatta porcelain slab walls, dual Perrin & Rowe shower systems, and a built-in bench, plus a Victoria + Albert natural stone soaking tub. Upstairs are three additional bedroom suites, each with a full bath, a spacious loft, large bonus room, and laundry station, while the 848 square foot third-floor recreation room is ready for a media room, gym, or play space. The backyard is a true retreat, with approximately 4,000 square feet of white marble pavers, a 1,080 square foot terrace rebuilt on a waterproof structural foundation with restored original banisters, and a professionally renovated pool and spa with all new equipment. The cabana offers covered outdoor living and kitchen space, a new bathroom, dry sauna with infrared lighting, and new roof. Full irrigation front and back, plus a low-maintenance artificial turf side yard. Renewal by Andersen windows throughout, including the cabana, and new Marvin rear doors. New roof, gutters, and gutter screens (2025), two newer Bosch HVAC systems with new ductwork (2023), two newer tankless water heaters (2023), new pool motor (2026), encapsulated crawlspace with two dehumidifiers, and French drains. Circular driveway with lighted fountain, metal front entry door, insulated Clopay garage doors including an 18-foot door, and epoxy garage floor. Zoned for A+ Marvin schools and minutes to Blakeney, Waverly, and The Bowl at Ballantyne. Don’t miss this one!
Exterior Features:
In-Ground Irrigation, Sauna
Interior Features:
Built-in Features, Entrance Foyer, Open Floorplan, Pantry, Walk-In Closet(s)
General Information:
| List Price: | $2,950,000 |
| Status: | For Sale |
| Bedrooms: | 4 |
| Type: | Single Family Residence |
| Approx Sq. Ft.: | 4250 sqft |
| Parking: | Circular Driveway, Attached Garage, Garage Faces Side |
| MLS Number: | CAR4414132 |
| Subdivision: | Providence Downs South |
| Bathrooms: | 9 |
| Lot Description: | Level, Wooded |
| Year Built: | 2005 |
| Sewer Type: | County Sewer |
Assigned Schools:
| Elementary: | Marvin |
| Middle: | Marvin Ridge |
| High: | Marvin Ridge |

Lane Yates
704-232-7238
Broker In Charge
Price & Sales History
| Date | Event | Price | $/SQFT |
| 10-09-2026 | Listed | $2,950,000 | $695 |
| 01-17-2026 | Listed | $3,295,000 | $776 |
Nearby Schools
These schools are only nearby your property search, you must confirm exact assigned schools.
| School Name | Distance | Grades | Rating |
| Sandy Ridge Elementary School | 1 miles | PK-05 | 10 |
| Kensington Elementary School | 3 miles | KG-05 | 9 |
| Elon Park Elementary | 3 miles | KG-05 | 10 |
| Rea View Elementary | 4 miles | KG-05 | 10 |
| Hawk Ridge Elementary | 5 miles | KG-05 | 10 |
| Ballantyne Elementary | 5 miles | KG-05 | 10 |
Source is provided by local and state governments and municipalities and is subject to change without notice, and is not guaranteed to be up to date or accurate.
Properties For Sale Nearby
Mileage is an estimation calculated from the property results address of your search. Driving time will vary from location to location.
| Street Address | Distance | Status | List Price | Days on Market |
| 1704 Funny Cide Drive, Waxhaw NC | 0 mi | $2,950,000 | days | |
| 1900 Funny Cide Drive, Waxhaw NC | 0.3 mi | $2,149,000 | days | |
| 9805 Strike The Gold Lane, Waxhaw NC | 0.3 mi | $1,800,000 | days | |
| 1632 Lookout Circle, Waxhaw NC | 0.4 mi | $1,550,000 | days | |
| 11019 King George Lane, Waxhaw NC | 0.4 mi | $819,000 | days | |
| 2108 Waxhaw Marvin Road, Waxhaw NC | 0.4 mi | $450,000 | days |
Sold Properties Nearby
Mileage is an estimation calculated from the property results address of your search. Driving time will vary from location to location.
| Street Address | Distance | Property Type | Sold Price | Property Details |
Commute Distance & Time

Powered by Google Maps
Mortgage Calculator
$
%
%
| Down Payment Amount | $990,000 |
| Mortgage Amount | $3,960,000 |
| Monthly Payment (Principal & Interest Only) | $19,480 |
* Expand Calculator (incl. monthly expenses)
| Property Taxes |
$
|
| H.O.A. / Maintenance |
$
|
| Property Insurance |
$
|
| Total Monthly Payment | $20,941 |
Demographic Data For Zip 28173
|
Occupancy Types |
|
Transportation to Work |
Source is provided by local and state governments and municipalities and is subject to change without notice, and is not guaranteed to be up to date or accurate.
Property Listing Information
A Courtesy Listing Provided By COMPASS
1704 Funny Cide Drive, Waxhaw NC is a 4250 ft2 on a 0.568 acres lot. This is for $2,950,000. This has 4 bedrooms, 9 baths, and was built in 2005.
 Based on information submitted to the MLS GRID as of 2026-10-09 09:06:30 EST. All data is
obtained from various sources and may not have been verified by broker or MLS GRID. Supplied
Open House Information is subject to change without notice. All information should be independently
reviewed and verified for accuracy. Properties may or may not be listed by the office/agent
presenting the information. Some IDX listings have been excluded from this website.
Properties displayed may be listed or sold by various participants in the MLS.
Click here for more information
Neither Yates Realty nor any listing broker shall be responsible for any typographical errors, misinformation, or misprints, and they shall be held totally harmless from any damages arising from reliance upon this data. This data is provided exclusively for consumers' personal, non-commercial use and may not be used for any purpose other than to identify prospective properties they may be interested in purchasing.
Share


