






17016 Knoxwood Drive, Huntersville NC
- 3 Bed
- 4 Bath
- 1000 ft2
- 0.9 ac
For Sale $649,900
Remarks:
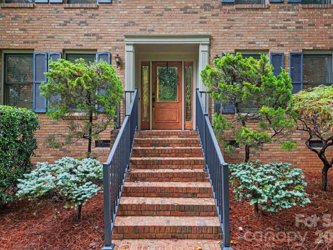
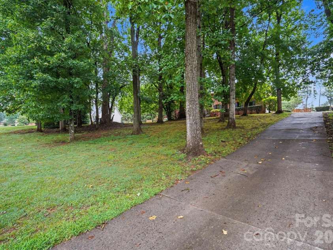
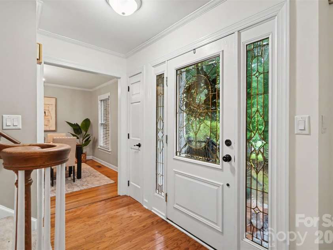
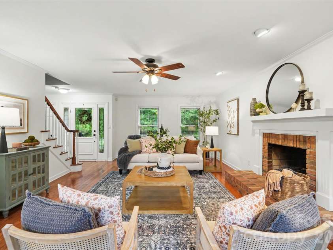
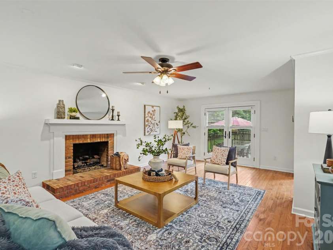
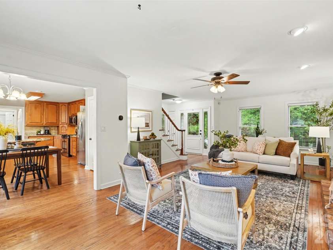
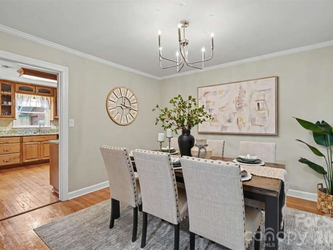
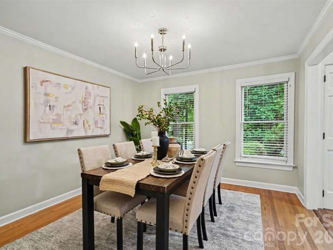
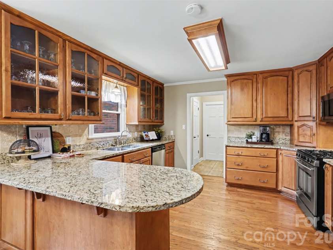
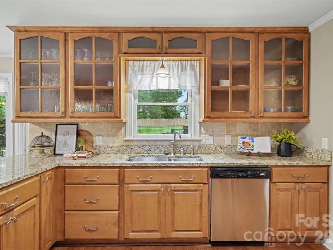
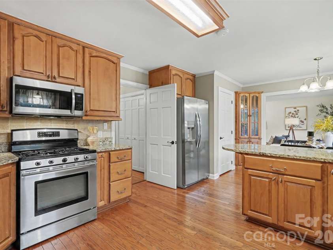
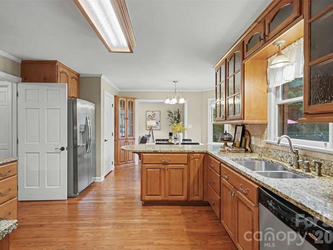
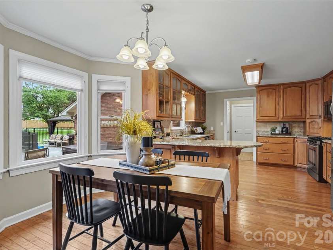
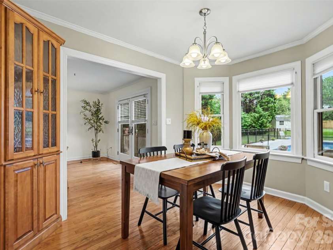
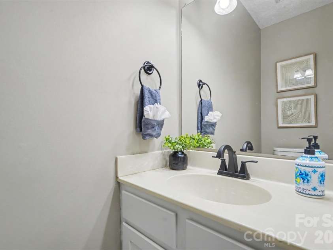
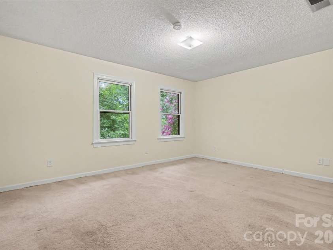
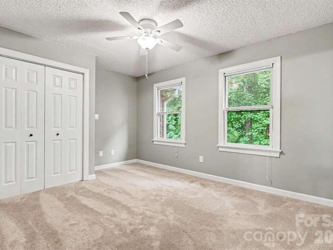
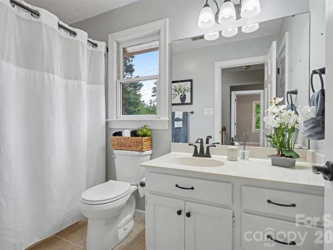
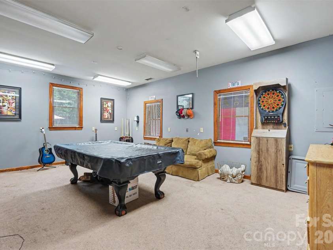
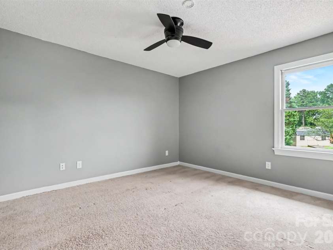
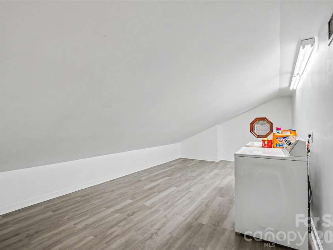
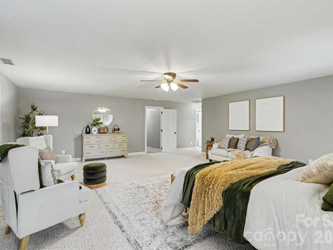
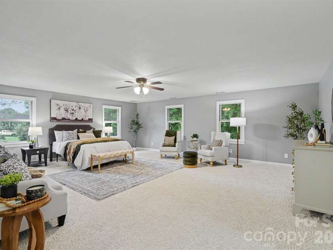
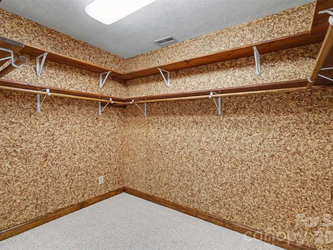
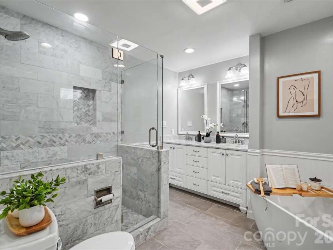
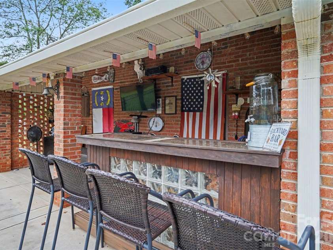
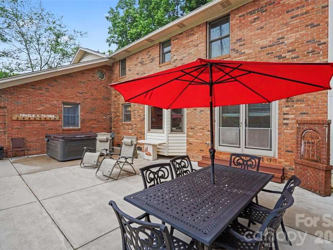
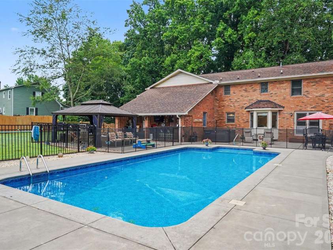
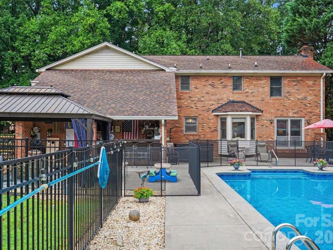
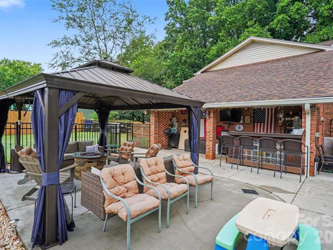
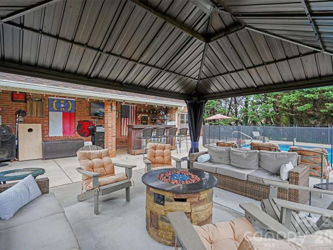
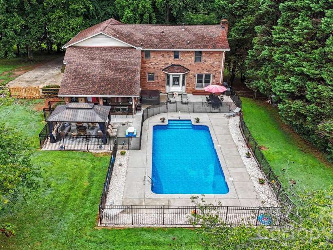
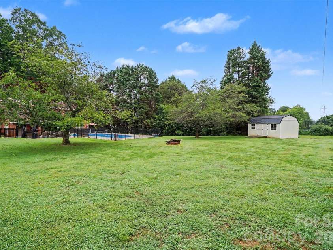
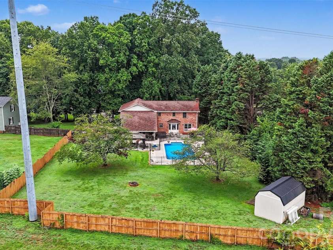
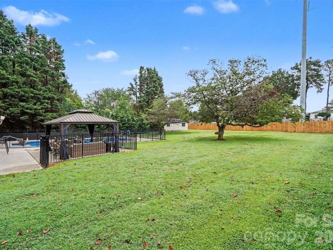
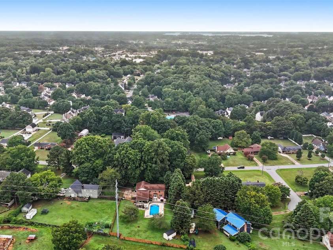
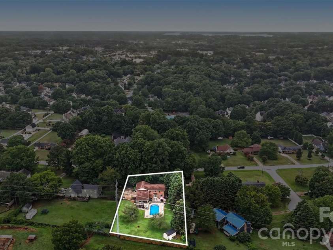
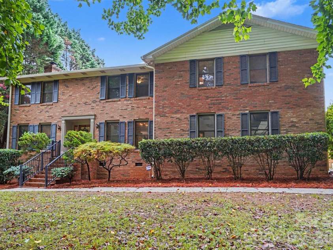
Privacy, space, and an incredible backyard oasis come together in this Huntersville 3-bedroom, 2.5-bath all-brick home surrounded by mature trees and highlighted by a sparkling in-ground pool, expansive entertaining areas, and the freedom of no HOA. Designed for both everyday living and memorable entertaining, the flexible floor plan features an oversized living room, a private dining room that can also serve as a dedicated home office, and an additional recreation room, providing endless possibilities for a media room, playroom, fitness room, hobby space, or second living area. The kitchen offers abundant cabinetry, granite countertops, an eat-at peninsula, and a dedicated breakfast area for casual dining. A first-floor pantry with washer and dryer hookups provides the option for a main-level laundry room, while a secondary laundry area upstairs adds everyday convenience. The remarkably spacious primary suite serves as a comfortable private retreat and is complemented by a beautifully renovated primary bathroom. Abundant storage throughout the home adds exceptional functionality. Stepping outside is where this home truly shines. The resort-style backyard oasis was designed for those who love outdoor living and entertaining. The fully fenced backyard features a sparkling in-ground pool, an expansive patio, a covered pergola for shaded relaxation, and a covered entertaining area complete with a built-in bar. Whether you're hosting summer pool parties, weekend barbecues, game-day gatherings, or simply unwinding after a long day, this backyard was designed for making memories. The immense, park-like backyard offers plenty of room for pets, play, gardening, and future possibilities, all surrounded by mature trees that create a peaceful, private setting. Best of all, there is no HOA, giving you the freedom to truly enjoy your property without the restrictions of a homeowners association. Combining flexible living spaces, exceptional outdoor amenities, and an entertainer's dream backyard, this home offers a lifestyle that is increasingly hard to find. Preferred lender-paid credits may be available to qualified buyers. Contact the listing agent for details and lender information.
Exterior Features:
Fire Pit, Hot Tub
Interior Features:
Attic Stairs Pulldown, Pantry, Walk-In Closet(s), Walk-In Pantry
General Information:
| List Price: | $649,900 |
| Status: | For Sale |
| Bedrooms: | 3 |
| Type: | Single Family Residence |
| Approx Sq. Ft.: | 1000 sqft |
| Parking: | Driveway, Attached Garage |
| MLS Number: | CAR4404785 |
| Subdivision: | Knoxwood |
| Bathrooms: | 4 |
| Year Built: | 1988 |
| Sewer Type: | Septic Installed |
Assigned Schools:
| Elementary: | J.V. Washam |
| Middle: | Bailey |
| High: | William Amos Hough |

Lane Yates
704-232-7238
Broker In Charge
Nearby Schools
These schools are only nearby your property search, you must confirm exact assigned schools.
| School Name | Distance | Grades | Rating |
| Thunderbird Preparatory School | 1 miles | KG-05 | 6 |
| Grand Oak Elementary School | 2 miles | KG-05 | 10 |
| J.V. Washam Elementary | 2 miles | KG-05 | 8 |
| Huntersville Elementary | 2 miles | KG-05 | 10 |
| Torrence Creek Elementary | 3 miles | KG-05 | 9 |
| Cornelius Elementary | 3 miles | KG-05 | 8 |
Source is provided by local and state governments and municipalities and is subject to change without notice, and is not guaranteed to be up to date or accurate.
Properties For Sale Nearby
Mileage is an estimation calculated from the property results address of your search. Driving time will vary from location to location.
| Street Address | Distance | Status | List Price | Days on Market |
| 17016 Knoxwood Drive, Huntersville NC | 0 mi | $649,900 | days | |
| 16924 Knoxwood Drive, Huntersville NC | 0.1 mi | $485,000 | days | |
| 17120 Caldwell Track Drive, Huntersville NC | 0.1 mi | $465,000 | days | |
| 17119 Caldwell Track Drive, Huntersville NC | 0.2 mi | $475,000 | days | |
| 10413 Friarsgate Road, Huntersville NC | 0.2 mi | $599,000 | days | |
| 16919 Hampton Crossing Drive, Huntersville NC | 0.2 mi | $500,000 | days |
Sold Properties Nearby
Mileage is an estimation calculated from the property results address of your search. Driving time will vary from location to location.
| Street Address | Distance | Property Type | Sold Price | Property Details |
Commute Distance & Time

Powered by Google Maps
Mortgage Calculator
$
%
%
| Down Payment Amount | $990,000 |
| Mortgage Amount | $3,960,000 |
| Monthly Payment (Principal & Interest Only) | $19,480 |
* Expand Calculator (incl. monthly expenses)
| Property Taxes |
$
|
| H.O.A. / Maintenance |
$
|
| Property Insurance |
$
|
| Total Monthly Payment | $20,941 |
Demographic Data For Zip 28078
|
Occupancy Types |
|
Transportation to Work |
Source is provided by local and state governments and municipalities and is subject to change without notice, and is not guaranteed to be up to date or accurate.
Property Listing Information
A Courtesy Listing Provided By Southern Homes of the Carolinas, Inc
17016 Knoxwood Drive, Huntersville NC is a 1000 ft2 on a 0.870 acres Appraisal lot. This is for $649,900. This has 3 bedrooms, 4 baths, and was built in 1988.
 Based on information submitted to the MLS GRID as of 2026-08-11 22:50:43 EST. All data is
obtained from various sources and may not have been verified by broker or MLS GRID. Supplied
Open House Information is subject to change without notice. All information should be independently
reviewed and verified for accuracy. Properties may or may not be listed by the office/agent
presenting the information. Some IDX listings have been excluded from this website.
Properties displayed may be listed or sold by various participants in the MLS.
Click here for more information
Based on information submitted to the MLS GRID as of 2026-08-11 22:50:43 EST. All data is
obtained from various sources and may not have been verified by broker or MLS GRID. Supplied
Open House Information is subject to change without notice. All information should be independently
reviewed and verified for accuracy. Properties may or may not be listed by the office/agent
presenting the information. Some IDX listings have been excluded from this website.
Properties displayed may be listed or sold by various participants in the MLS.
Click here for more information
Neither Yates Realty nor any listing broker shall be responsible for any typographical errors, misinformation, or misprints, and they shall be held totally harmless from any damages arising from reliance upon this data. This data is provided exclusively for consumers' personal, non-commercial use and may not be used for any purpose other than to identify prospective properties they may be interested in purchasing.
Share


