






















170 Cradling Cove, Waynesville NC
- 3 Bed
- 4 Bath
- 1879 ft2
- 0.8 ac
For Sale $885,000
Remarks:
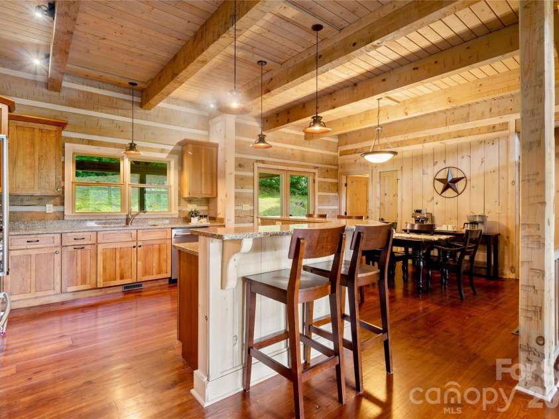
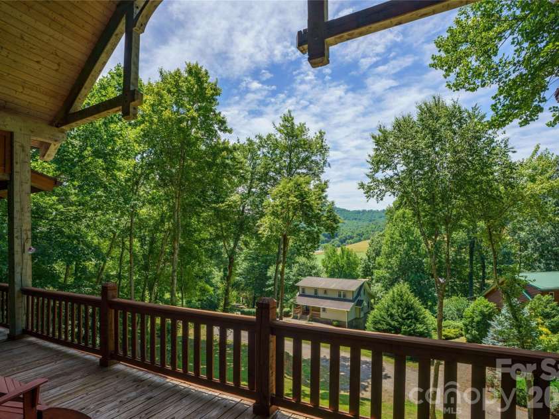
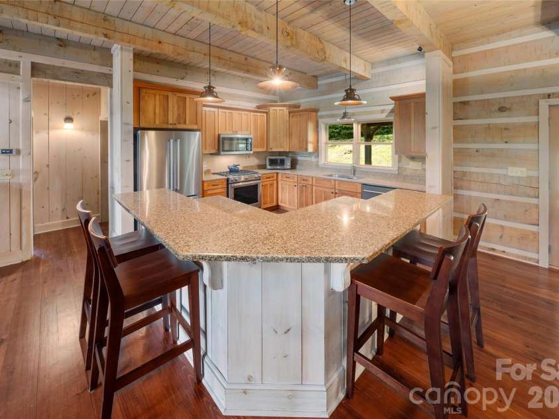
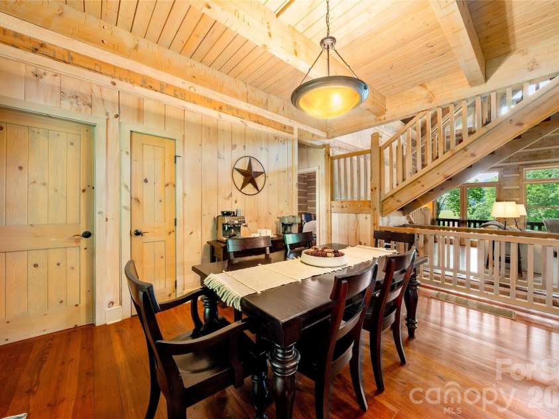
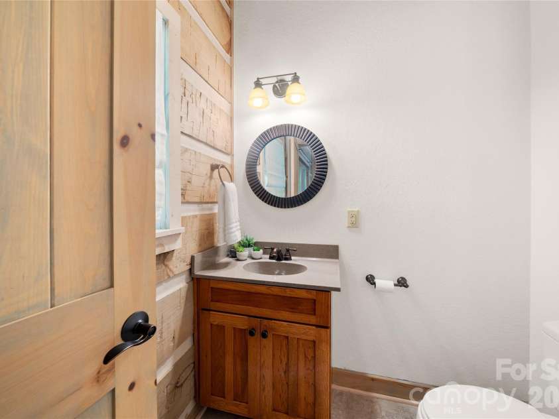
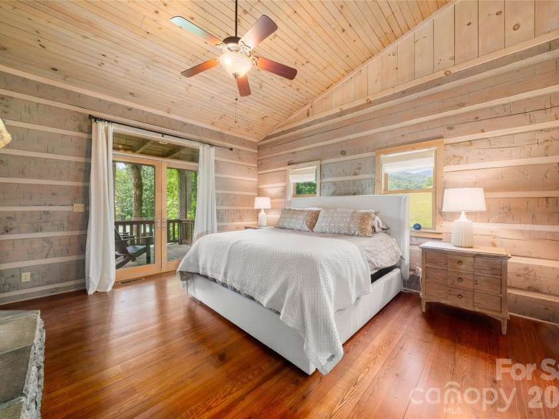
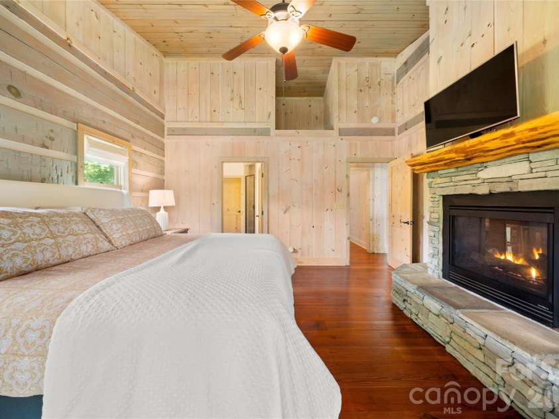
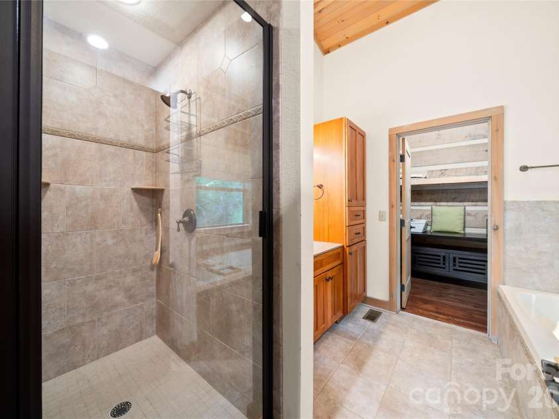
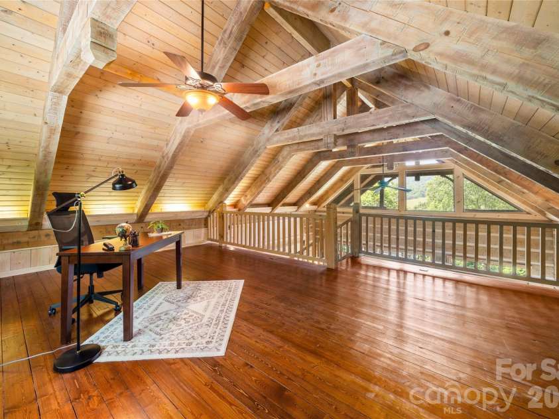
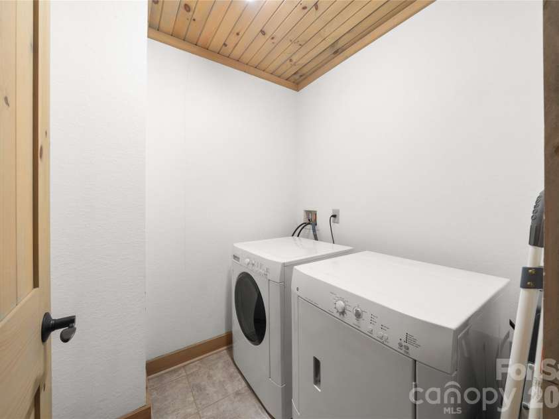
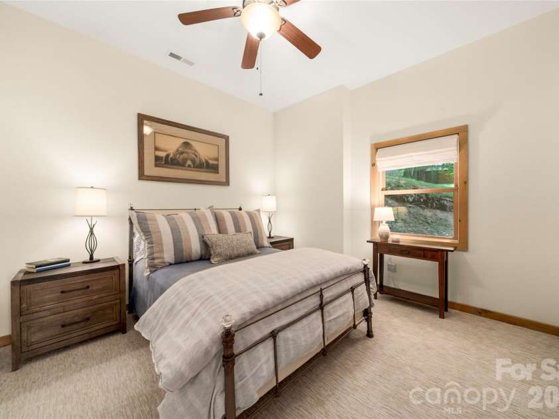
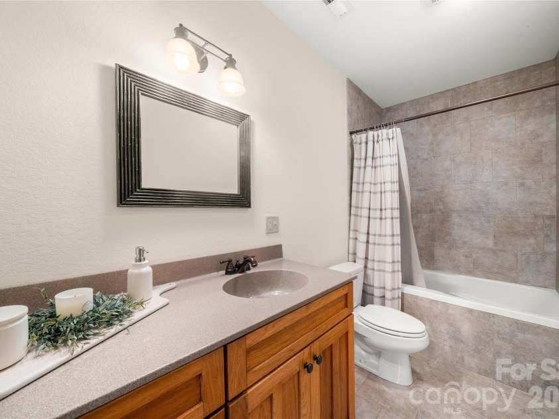
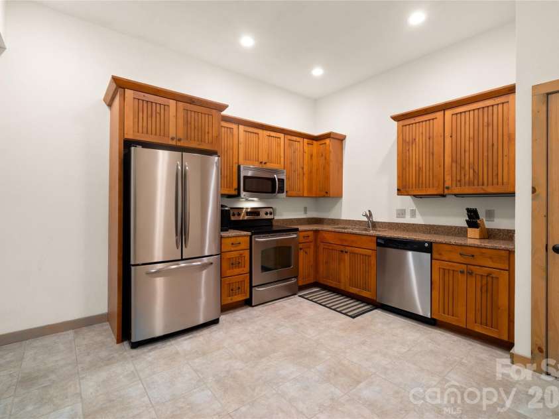
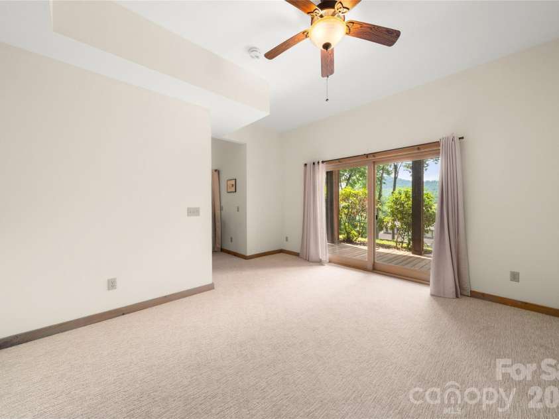
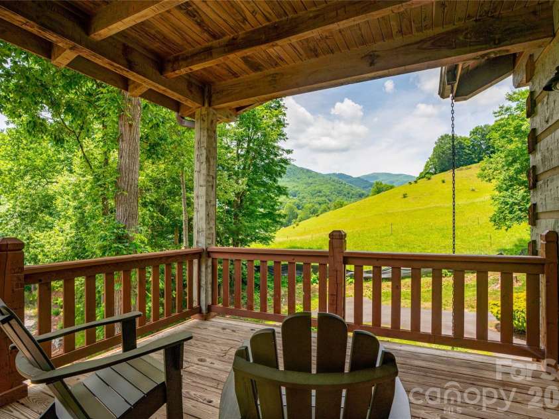
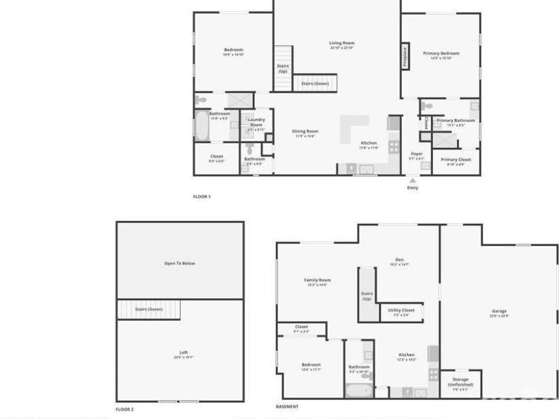
NOW $885,000 — $70,000 PRICE REDUCTION!?$165,000 BELOW ORIGINAL ASKING PRICE MOUNTAIN VIEWS. TWO PRIMARY SUITES. PRIVATE GUEST RETREAT. Sweeping long-range mountain views define this exceptional log residence in gated Cobblers Knob. This excellent location for primary living offers dramatic vaulted windows, soaring timber-frame accents and a stone fireplace to create a spectacular great room centered on the view. Two primary suites are on the main level, while the finished lower level offers a private guest retreat with its own kitchen, family room, bedroom, full bath and separate entrance. Covered porches span both levels for exceptional indoor-outdoor mountain living. DESIGNED AROUND THE VIEW Step inside to a dramatic great room framed by vaulted windows, light-toned log walls, exposed beams, tongue-and-groove ceilings and impressive stonework surrounding the first of three fireplaces. The open kitchen features expansive stone countertops, island seating, upgraded appliances and mountain vistas. A dining area, half bath, laundry and mudroom with walk-in pantry add everyday convenience. The loft overlooks the great room and mountains, offering a flexible space for an office, game room or den. TWO PRIMARY SUITES — MAIN LEVEL The split-bedroom design provides exceptional comfort and privacy. Both primary suites offer mountain views and walk-in closets. One features a stone-faced fireplace, tiled walk-in shower and separate vanities; the other offers a soaking tub and tiled shower. A PRIVATE GUEST RETREAT BELOW The daylight lower level is much more than a finished basement. It functions as a private guest retreat with its own full kitchen, family room, fireplace, bedroom, full bath and mountain-view flex space. Direct access to the covered porch and driveway allows guests to come and go with ease, while interior access keeps the entire home connected. ROOM TO LIVE, WORK & CREATE An oversized 23x32 two-car garage provides dedicated storage and ample space for a workshop, while the covered porches on both levels expand the living space into the surrounding mountain setting. MAJOR UPDATES — ALREADY DONE Significant infrastructure improvements provide valuable peace of mind, including a complete roof installation, replacement of the septic tank and components, and replacement of both HVAC compressors and air handlers. An industrial-grade built-in dehumidifier was added to the lower-level guest retreat, along with an oversized water heater and inline water-pressure system. MOUNTAIN LIVING WITH EASY ACCESS At approximately 2,780 feet elevation, this gated Cobblers Knob setting combines cool mountain air, privacy, quiet and year-round paved access. The gently contoured yard is walkable, with majestic trees and mountain scenery in two directions. Enjoy convenient access to Waynesville, Maggie Valley, Asheville, the Cataloochee area of the Great Smoky Mountains, Blue Ridge Parkway, skiing and Harrah's Casino. Waynesville shopping is approximately 8 miles away, with abundant dining and amenities nearby.. THE BOTTOM LINE
Exterior Features:
Porte-cochere
General Information:
| List Price: | $885,000 |
| Status: | For Sale |
| Bedrooms: | 3 |
| Type: | Single Family Residence |
| Approx Sq. Ft.: | 1879 sqft |
| Parking: | Attached Carport, Attached Garage, Garage Door Opener |
| MLS Number: | CAR4387872 |
| Subdivision: | Cobblers Knob |
| Style: | Cabin, Contemporary |
| Bathrooms: | 4 |
| Lot Description: | Cul-De-Sac, Views |
| Year Built: | 2006 |
| Sewer Type: | Septic Installed |
Assigned Schools:
| Elementary: | Jonathan Valley |
| Middle: | Waynesville |
| High: | Tuscola |

Lane Yates
704-232-7238
Broker In Charge
Price & Sales History
| Date | Event | Price | $/SQFT |
| 08-29-2026 | Relisted | $885,000 | $471 |
| 08-22-2026 | Under Contract | $885,000 | $471 |
| 08-20-2026 | Price Decrease | $885,000-7.33% | $471 |
| 07-21-2026 | Price Decrease | $955,000-4.02% | $509 |
| 06-12-2026 | Listed | $995,000 | $530 |
Nearby Schools
These schools are only nearby your property search, you must confirm exact assigned schools.
| School Name | Distance | Grades | Rating |
| Riverbend Elementary | 5 miles | KG-05 | 10 |
| Junaluska Elementary | 6 miles | KG-05 | 9 |
Source is provided by local and state governments and municipalities and is subject to change without notice, and is not guaranteed to be up to date or accurate.
Properties For Sale Nearby
Mileage is an estimation calculated from the property results address of your search. Driving time will vary from location to location.
| Street Address | Distance | Status | List Price | Days on Market |
| 170 Cradling Cove, Waynesville NC | 0 mi | $885,000 | days | |
| 64 Cradling Cove, Waynesville NC | 0.1 mi | $899,900 | days | |
| 85 Garnet Spring Lane, Waynesville NC | 0.4 mi | $625,000 | days | |
| 154 Cedarwood Drive, Waynesville NC | 0.4 mi | $329,000 | days | |
| 187 Cedarwood Drive, Waynesville NC | 0.4 mi | $280,000 | days | |
| 282 Tamarack Trail, Waynesville NC | 0.4 mi | $1,199,000 | days |
Sold Properties Nearby
Mileage is an estimation calculated from the property results address of your search. Driving time will vary from location to location.
| Street Address | Distance | Property Type | Sold Price | Property Details |
Commute Distance & Time

Powered by Google Maps
Mortgage Calculator
$
%
%
| Down Payment Amount | $990,000 |
| Mortgage Amount | $3,960,000 |
| Monthly Payment (Principal & Interest Only) | $19,480 |
* Expand Calculator (incl. monthly expenses)
| Property Taxes |
$
|
| H.O.A. / Maintenance |
$
|
| Property Insurance |
$
|
| Total Monthly Payment | $20,941 |
Demographic Data For Zip 28785
|
Occupancy Types |
|
Transportation to Work |
Source is provided by local and state governments and municipalities and is subject to change without notice, and is not guaranteed to be up to date or accurate.
Property Listing Information
A Courtesy Listing Provided By Better Homes and Gardens Real Estate Heritage
170 Cradling Cove, Waynesville NC is a 1879 ft2 on a 0.755 acres lot. This is for $885,000. This has 3 bedrooms, 4 baths, and was built in 2006.
 Based on information submitted to the MLS GRID as of 2026-06-12 11:50:36 EST. All data is
obtained from various sources and may not have been verified by broker or MLS GRID. Supplied
Open House Information is subject to change without notice. All information should be independently
reviewed and verified for accuracy. Properties may or may not be listed by the office/agent
presenting the information. Some IDX listings have been excluded from this website.
Properties displayed may be listed or sold by various participants in the MLS.
Click here for more information
Based on information submitted to the MLS GRID as of 2026-06-12 11:50:36 EST. All data is
obtained from various sources and may not have been verified by broker or MLS GRID. Supplied
Open House Information is subject to change without notice. All information should be independently
reviewed and verified for accuracy. Properties may or may not be listed by the office/agent
presenting the information. Some IDX listings have been excluded from this website.
Properties displayed may be listed or sold by various participants in the MLS.
Click here for more information
Neither Yates Realty nor any listing broker shall be responsible for any typographical errors, misinformation, or misprints, and they shall be held totally harmless from any damages arising from reliance upon this data. This data is provided exclusively for consumers' personal, non-commercial use and may not be used for any purpose other than to identify prospective properties they may be interested in purchasing.
Share


