

16603 Green Dolphin Lane, Cornelius NC
- 4 Bed
- 5 Bath
- 2884 ft2
- 0.7 ac
For Sale $6,350,000
Remarks:
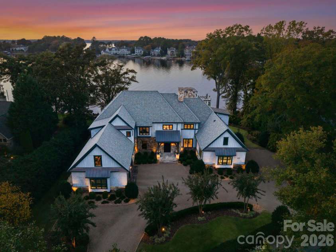
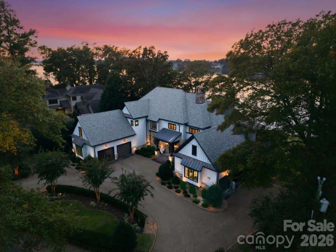
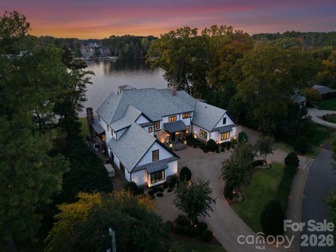
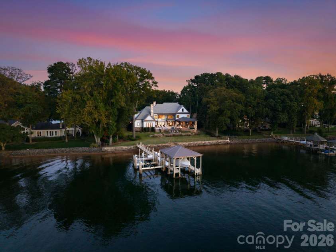
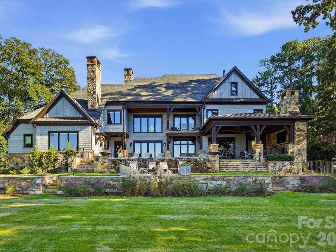
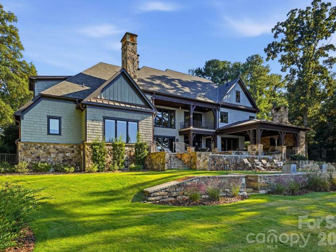
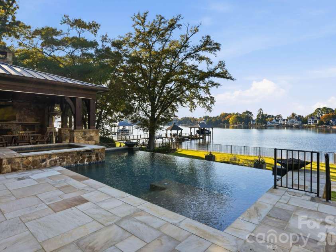
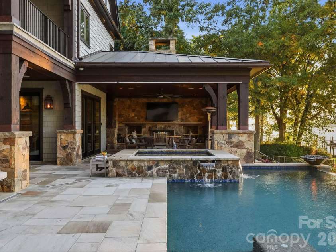
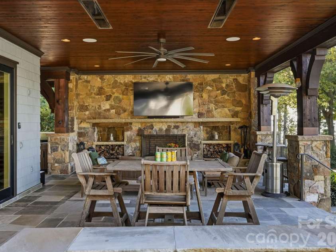
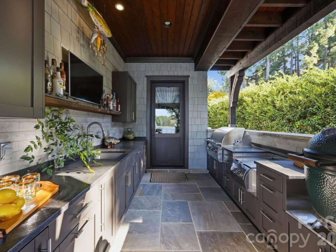
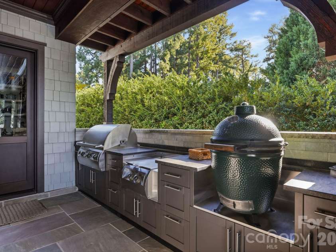
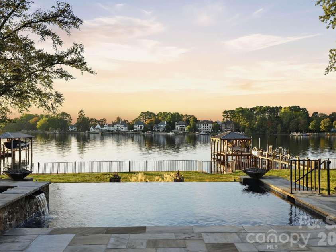
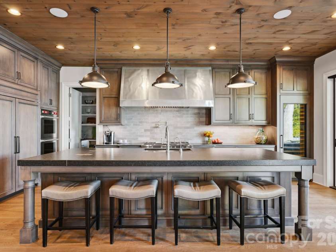
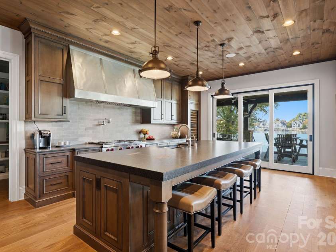
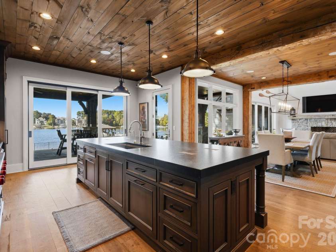
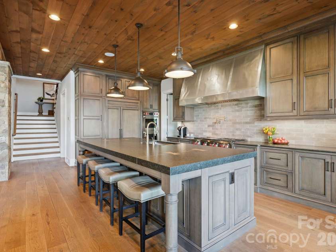
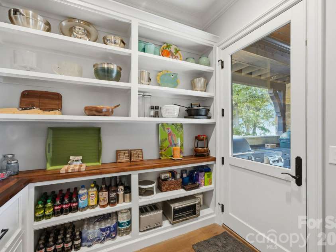
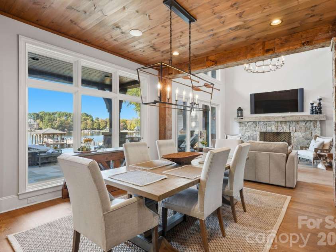
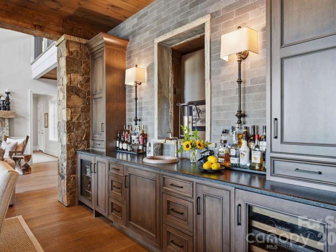
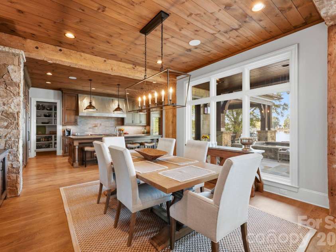
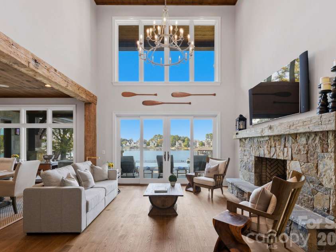
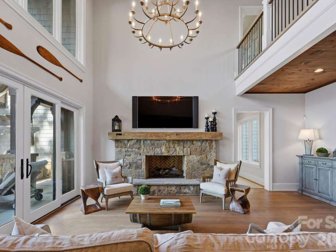
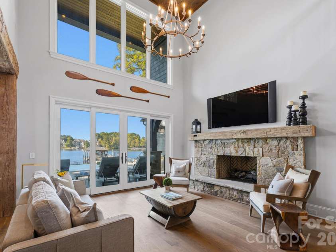
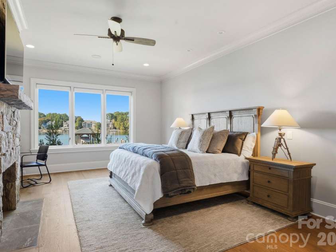
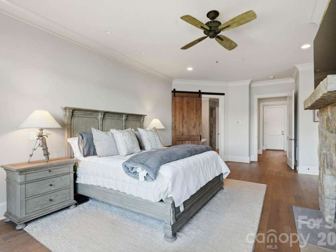
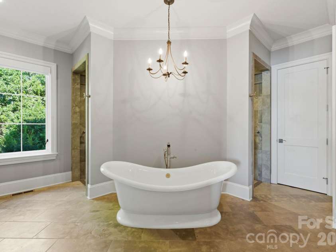
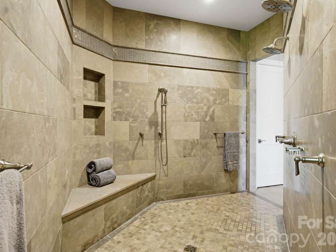
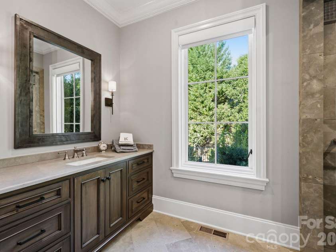
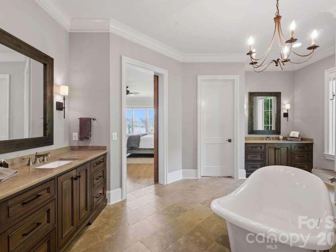
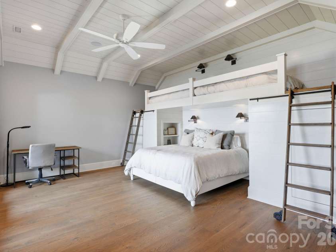
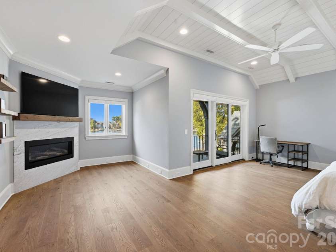
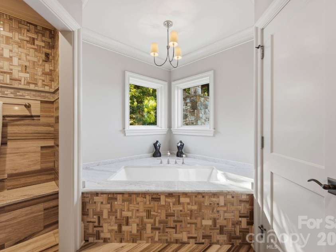
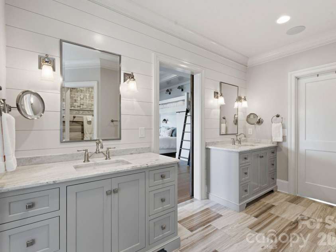
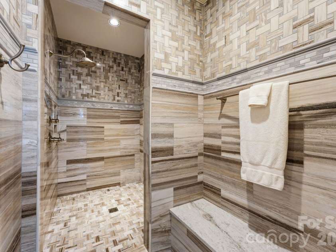
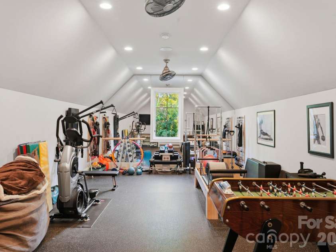
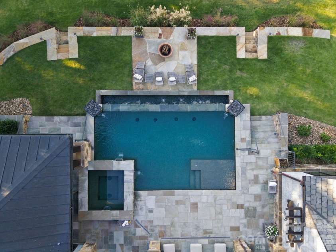
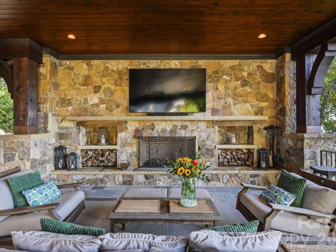
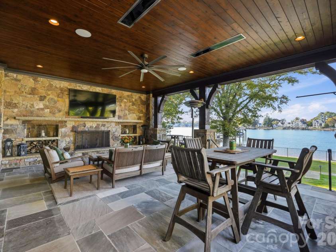
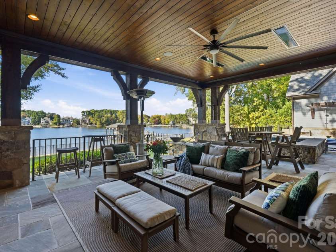
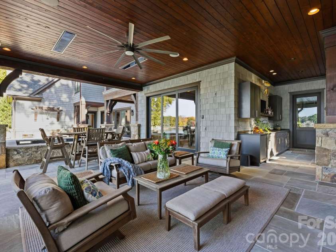
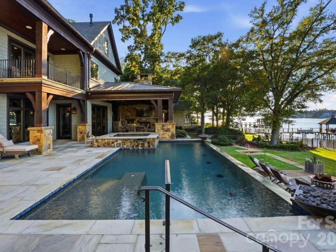
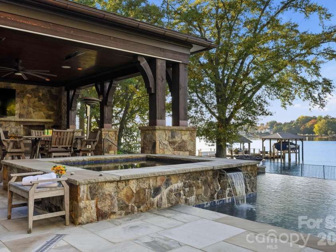
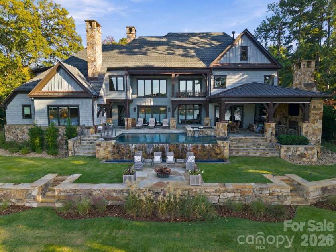
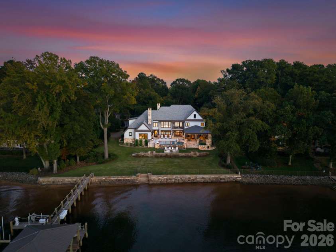
Timeless architecture, exceptional craftsmanship and materials define this waterfront estate on Lake Norman. A Full Golf Membership at The Peninsula Club is available. The open floor plan unfolds lakeside, linking the interior to outdoor living spaces designed for every season. Step inside the two story living room with an oversized stone fireplace, walls of glass with views of Lake Norman, opening to the expansive areas for outdoor entertaining. The chef’s kitchen features a substantial island with leathered granite, a custom metal hood, full suite of Wolf & Sub-Zero appliances complemented by a walk-in pantry. The dining room and bar area has impeccable stone & reclaimed wood features, including custom built in cabinetry with ample storage, beverage coolers, and an ice machine. The lakeside main level primary suite offers a spa-inspired bathroom with a Victoria & Albert soaking tub, oversized dual entry shower, dual vanities, and generous closet spaces. The second suite upstairs includes an en-suite bath with dual vanities, walk in closet, fireplace, and a private lakeside balcony. Second level has two additional bedrooms, exercise/bonus room, laundry room, and walk in attic space. Outdoors, a heated saltwater pool and spa with waterfall - fire bowls anchor the setting. The covered terrace has an outdoor kitchen & bar, grilling stations, recessed infrared heaters, and a wood-burning stone fireplace. The lower lakeside terrace leads to the pier, a covered boat slip with a 10,000 lb boat lift and a second slip with a 30,000 lb boat lift, plus jet ski/pwc boat lift/docking station. Additional features include: circular driveway, custom millwork, main and second level laundry rooms, two oversized two-car garages with ample storage and work stations, lakeside stone retaining wall, whole-house generator and RTI home automation. Close proximity to The Peninsula Club, Safe Harbor Peninsula Yacht Club, Birkdale retail shopping, Davidson, and Uptown Charlotte.
Exterior Features:
Outdoor Kitchen, Outdoor Shower
Interior Features:
Attic Stairs Pulldown, Attic Walk In, Built-in Features, Central Vacuum, Drop Zone, Kitchen Island, Open Floorplan, Pantry, Storage, Walk-In Closet(s), Walk-In Pantry, Wet Bar
General Information:
| List Price: | $6,350,000 |
| Status: | For Sale |
| Bedrooms: | 4 |
| Type: | Single Family Residence |
| Approx Sq. Ft.: | 2884 sqft |
| Parking: | Attached Garage |
| MLS Number: | CAR4440170 |
| Subdivision: | None |
| Style: | Other |
| Bathrooms: | 5 |
| Lot Description: | Waterfront |
| Year Built: | 2017 |
| Sewer Type: | Public Sewer |
Assigned Schools:
| Elementary: | Unspecified |
| Middle: | Unspecified |
| High: | Unspecified |

Lane Yates
704-232-7238
Broker In Charge
Price & Sales History
| Date | Event | Price | $/SQFT |
| 11-06-2026 | Listed | $6,350,000 | $2,202 |
Nearby Schools
These schools are only nearby your property search, you must confirm exact assigned schools.
| School Name | Distance | Grades | Rating |
| J.V. Washam Elementary | 4 miles | KG-05 | 8 |
| Lincoln Charter School | 4 miles | KG-06 | 10 |
| Cornelius Elementary | 4 miles | KG-05 | 8 |
| Grand Oak Elementary School | 4 miles | KG-05 | 10 |
| St James Elementary | 5 miles | PK-05 | 9 |
| Torrence Creek Elementary | 5 miles | KG-05 | 9 |
Source is provided by local and state governments and municipalities and is subject to change without notice, and is not guaranteed to be up to date or accurate.
Properties For Sale Nearby
Mileage is an estimation calculated from the property results address of your search. Driving time will vary from location to location.
| Street Address | Distance | Status | List Price | Days on Market |
| 16603 Green Dolphin Lane, Cornelius NC | 0 mi | $6,350,000 | days | |
| 18408 Harbor Light Boulevard, Cornelius NC | 0.2 mi | $4,995,000 | days | |
| 18332 Harbor Light Boulevard, Cornelius NC | 0.2 mi | $4,995,000 | days | |
| 17235 Connor Quay Court, Cornelius NC | 0.4 mi | $9,450,000 | days | |
| 17229 Green Dolphin Lane, Cornelius NC | 0.4 mi | $1,700,000 | days | |
| 16821 America Cup Road, Cornelius NC | 0.4 mi | $2,360,000 | days |
Sold Properties Nearby
Mileage is an estimation calculated from the property results address of your search. Driving time will vary from location to location.
| Street Address | Distance | Property Type | Sold Price | Property Details |
Commute Distance & Time

Powered by Google Maps
Mortgage Calculator
$
%
%
| Down Payment Amount | $990,000 |
| Mortgage Amount | $3,960,000 |
| Monthly Payment (Principal & Interest Only) | $19,480 |
* Expand Calculator (incl. monthly expenses)
| Property Taxes |
$
|
| H.O.A. / Maintenance |
$
|
| Property Insurance |
$
|
| Total Monthly Payment | $20,941 |
Demographic Data For Zip 28031
|
Occupancy Types |
|
Transportation to Work |
Source is provided by local and state governments and municipalities and is subject to change without notice, and is not guaranteed to be up to date or accurate.
Property Listing Information
A Courtesy Listing Provided By Ivester Jackson Christie's
16603 Green Dolphin Lane, Cornelius NC is a 2884 ft2 on a 0.650 acres lot. This is for $6,350,000. This has 4 bedrooms, 5 baths, and was built in 2017.
 Based on information submitted to the MLS GRID as of 2026-11-06 15:25:16 EST. All data is
obtained from various sources and may not have been verified by broker or MLS GRID. Supplied
Open House Information is subject to change without notice. All information should be independently
reviewed and verified for accuracy. Properties may or may not be listed by the office/agent
presenting the information. Some IDX listings have been excluded from this website.
Properties displayed may be listed or sold by various participants in the MLS.
Click here for more information
Neither Yates Realty nor any listing broker shall be responsible for any typographical errors, misinformation, or misprints, and they shall be held totally harmless from any damages arising from reliance upon this data. This data is provided exclusively for consumers' personal, non-commercial use and may not be used for any purpose other than to identify prospective properties they may be interested in purchasing.
Share


