







16521 Plantation Woods Drive, Charlotte NC
- 4 Bed
- 3 Bath
- 1811 ft2
- 0.4 ac
For Sale $760,000
Remarks:
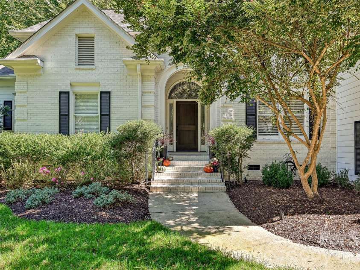
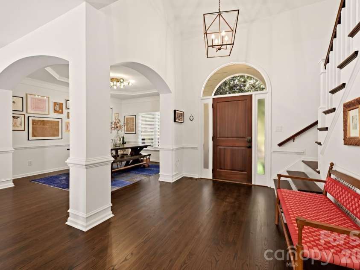
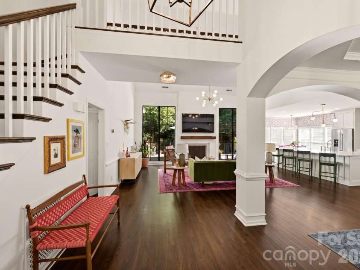
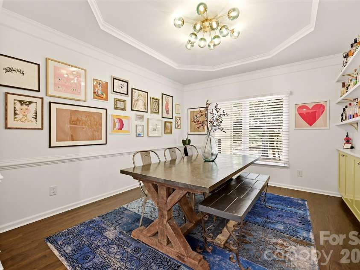
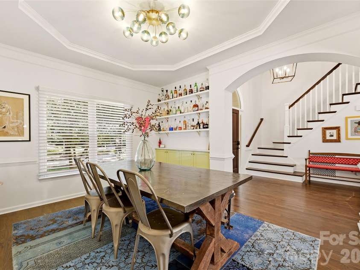
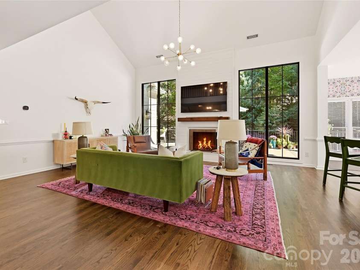
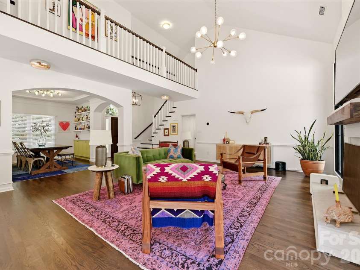
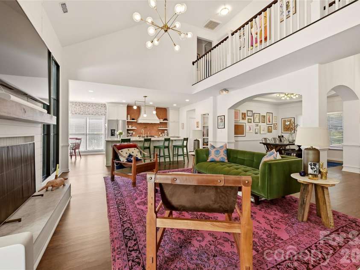
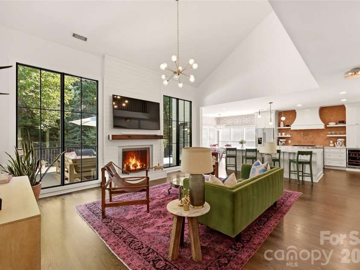
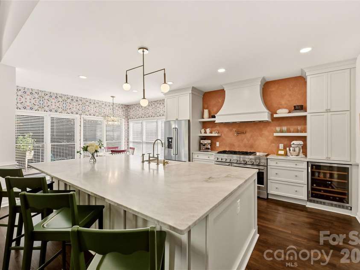
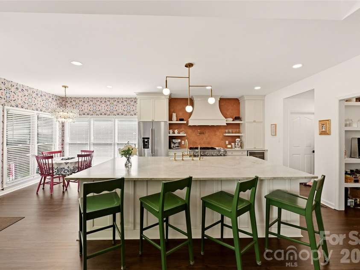
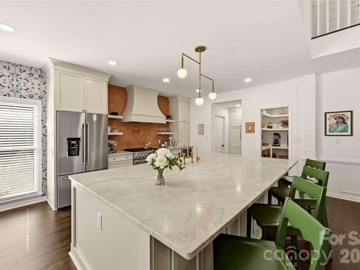
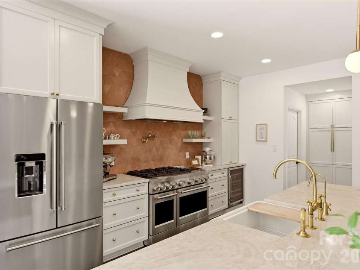
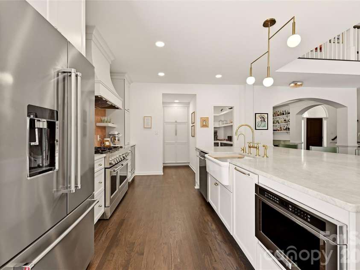
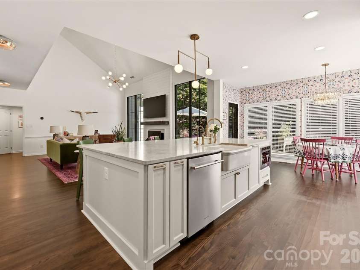
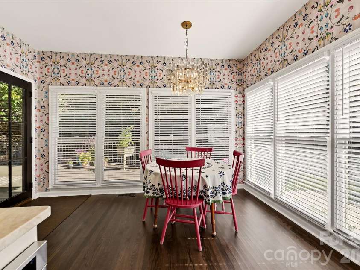
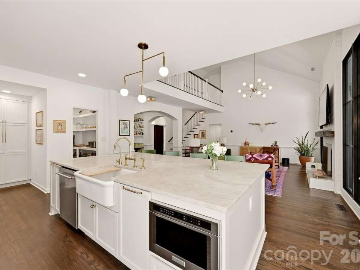
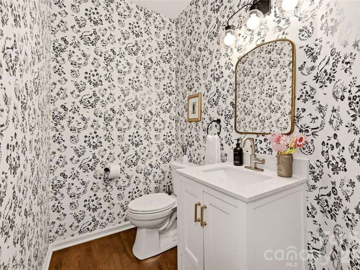
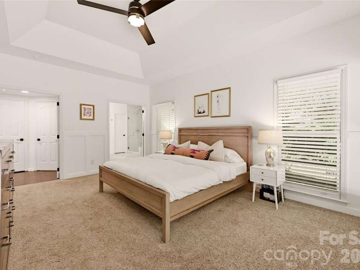
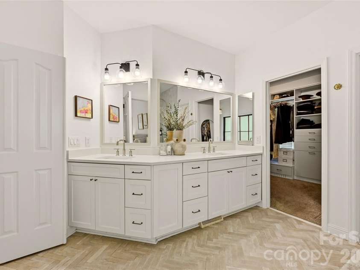
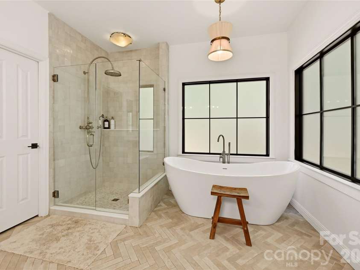
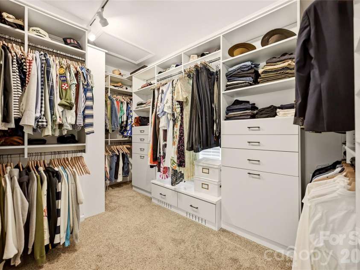
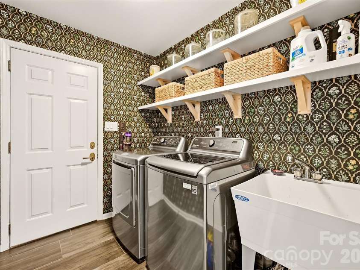
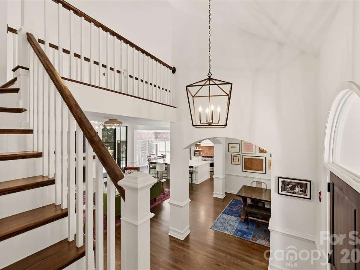
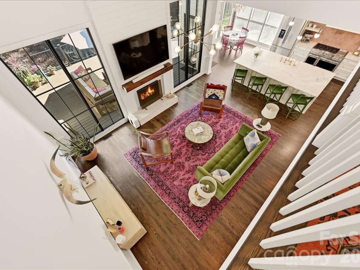
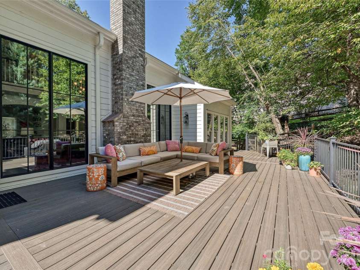
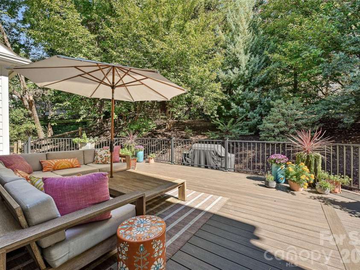
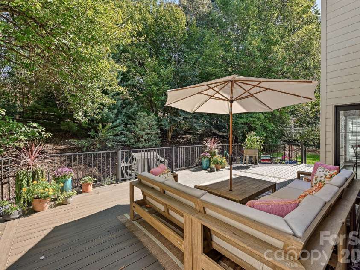
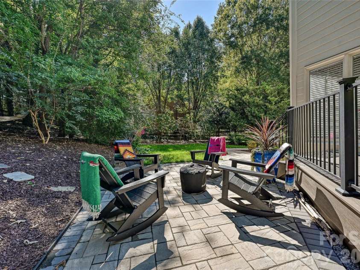
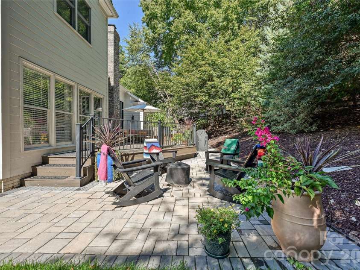
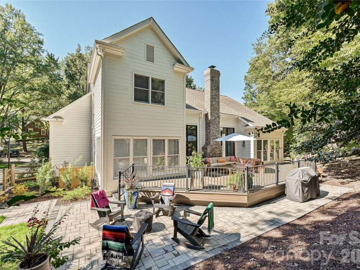
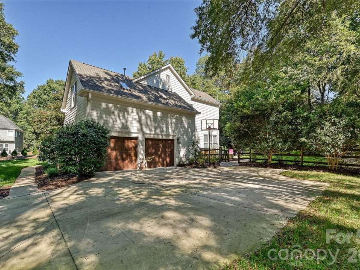
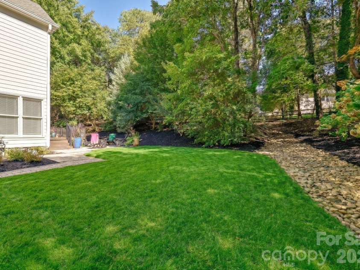
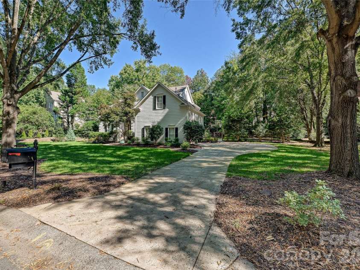
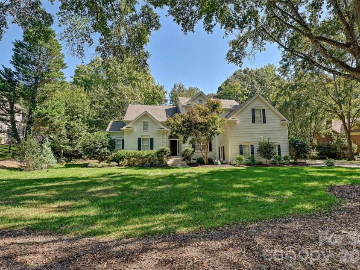
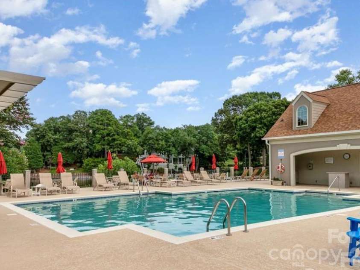
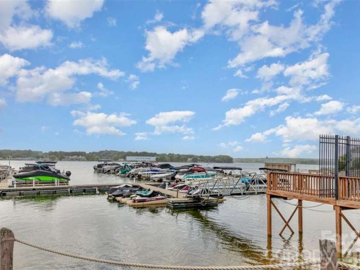
Experience the best of lake living in Riverpointe, an amenity-rich lakeside community on the shores of Lake Wylie, where the golf cart lifestyle makes weekends feel longer! Beautifully renovated inside and out, this stunning home blends rich architectural details with a fresh, modern take on traditional design. An arched entryway welcomes you into the grand two-story foyer, with graceful arches continuing into the elegant dining room accented by a tray ceiling. Floor-to-ceiling windows fill the great room with natural light and serene backyard views. The gourmet kitchen is a showstopper, featuring a fabulous Kitchenaid range framed by a striking triangular terra cotta backsplash, open shelving, a pot filler, a high-end exhaust hood, and elegant gold-accented fixtures and lighting. The breakfast area opens to an expansive deck and paver patio overlooking the mature, private backyard, creating an inviting setting for outdoor entertaining. The luxurious primary suite boasts a tray ceiling and spa-inspired bath with a freestanding soaking tub, glass-enclosed shower, dual vanities, eye-catching herringbone tile, and a custom closet. Even the laundry room features glamorous finishes! Upstairs, three additional bedrooms share a hall bath, while a fourth bedroom/bonus room offers flexible space for media, entertaining, or relaxation. Riverpointe residents enjoy an exceptional array of amenities, including a community pool with a beachside paddleboard and kayak launch, pickleball, tennis and basketball courts, and a new playground scheduled for completion by the end of 2026. Affordable marina boat slips are available for rent; check with the HOA to see if there is a waitlist. More than a neighborhood, Riverpointe is an active, community-driven lifestyle with clubs, social gatherings, and festive holiday celebrations throughout the year!
Interior Features:
Attic Other, Built-in Features, Kitchen Island, Walk-In Closet(s), Walk-In Pantry
General Information:
| List Price: | $760,000 |
| Status: | For Sale |
| Bedrooms: | 4 |
| Type: | Single Family Residence |
| Approx Sq. Ft.: | 1811 sqft |
| Parking: | Attached Garage |
| MLS Number: | CAR4434628 |
| Subdivision: | Riverpointe |
| Bathrooms: | 3 |
| Lot Description: | Cul-De-Sac, Wooded |
| Year Built: | 1992 |
| Sewer Type: | Public Sewer |
Assigned Schools:
| Elementary: | Palisades Park |
| Middle: | Southwest |
| High: | Palisades |

Lane Yates
704-232-7238
Broker In Charge
Price & Sales History
| Date | Event | Price | $/SQFT |
| 10-15-2026 | Listed | $760,000 | $420 |
| 01-24-2026 | Listed | $250,000 | $139 |
Nearby Schools
These schools are only nearby your property search, you must confirm exact assigned schools.
| School Name | Distance | Grades | Rating |
| Palisades Park Elementary | 1 miles | KG-05 | 9 |
| River Gate Elementary | 3 miles | KG-05 | 7 |
| Steele Creek Elementary | 6 miles | KG-05 | 3 |
| Berewick Elementary | 6 miles | PK-05 | 4 |
| Pineville Elementary | 8 miles | KG-05 | 5 |
| New Hope Elementary School | 8 miles | KG-05 | 9 |
Source is provided by local and state governments and municipalities and is subject to change without notice, and is not guaranteed to be up to date or accurate.
Properties For Sale Nearby
Mileage is an estimation calculated from the property results address of your search. Driving time will vary from location to location.
| Street Address | Distance | Status | List Price | Days on Market |
| 16521 Plantation Woods Drive, Charlotte NC | 0 mi | $760,000 | days | |
| 16516 Riverpointe Drive, Charlotte NC | 0 mi | $849,000 | days | |
| 15614 Warm Springs Court, Charlotte NC | 0.1 mi | $669,000 | days | |
| 16325 Riverpointe Drive, Charlotte NC | 0.2 mi | $749,000 | days | |
| 16321 Riverpointe Drive, Charlotte NC | 0.2 mi | $749,000 | days | |
| 16201 Woolwine Road, Charlotte NC | 0.3 mi | $849,000 | days |
Sold Properties Nearby
Mileage is an estimation calculated from the property results address of your search. Driving time will vary from location to location.
| Street Address | Distance | Property Type | Sold Price | Property Details |
Commute Distance & Time

Powered by Google Maps
Mortgage Calculator
$
%
%
| Down Payment Amount | $990,000 |
| Mortgage Amount | $3,960,000 |
| Monthly Payment (Principal & Interest Only) | $19,480 |
* Expand Calculator (incl. monthly expenses)
| Property Taxes |
$
|
| H.O.A. / Maintenance |
$
|
| Property Insurance |
$
|
| Total Monthly Payment | $20,941 |
Demographic Data For Zip 28278
|
Occupancy Types |
|
Transportation to Work |
Source is provided by local and state governments and municipalities and is subject to change without notice, and is not guaranteed to be up to date or accurate.
Property Listing Information
A Courtesy Listing Provided By Howard Hanna Allen Tate Charlotte South
16521 Plantation Woods Drive, Charlotte NC is a 1811 ft2 on a 0.440 acres lot. This is for $760,000. This has 4 bedrooms, 3 baths, and was built in 1992.
 Based on information submitted to the MLS GRID as of 2026-10-15 21:05:16 EST. All data is
obtained from various sources and may not have been verified by broker or MLS GRID. Supplied
Open House Information is subject to change without notice. All information should be independently
reviewed and verified for accuracy. Properties may or may not be listed by the office/agent
presenting the information. Some IDX listings have been excluded from this website.
Properties displayed may be listed or sold by various participants in the MLS.
Click here for more information
Based on information submitted to the MLS GRID as of 2026-10-15 21:05:16 EST. All data is
obtained from various sources and may not have been verified by broker or MLS GRID. Supplied
Open House Information is subject to change without notice. All information should be independently
reviewed and verified for accuracy. Properties may or may not be listed by the office/agent
presenting the information. Some IDX listings have been excluded from this website.
Properties displayed may be listed or sold by various participants in the MLS.
Click here for more information
Neither Yates Realty nor any listing broker shall be responsible for any typographical errors, misinformation, or misprints, and they shall be held totally harmless from any damages arising from reliance upon this data. This data is provided exclusively for consumers' personal, non-commercial use and may not be used for any purpose other than to identify prospective properties they may be interested in purchasing.
Share


