















16460 Marvin Road, Charlotte NC
- 5 Bed
- 9 Bath
- 5780 ft2
- 5.0 ac
For Sale $4,600,000
Remarks:
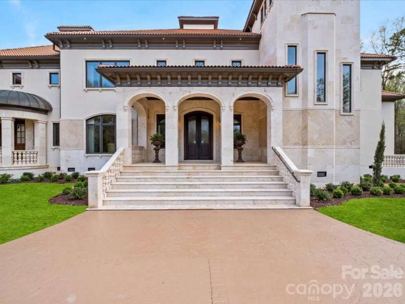
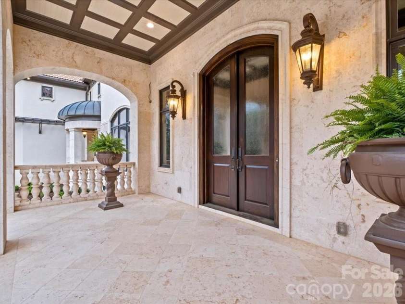
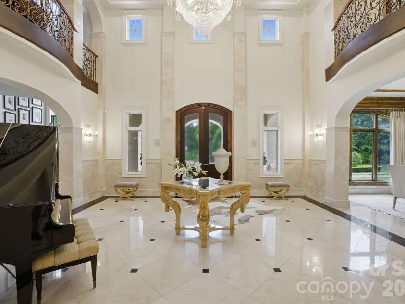
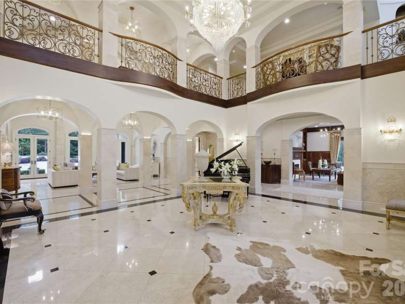
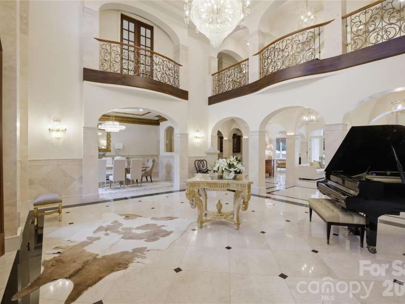
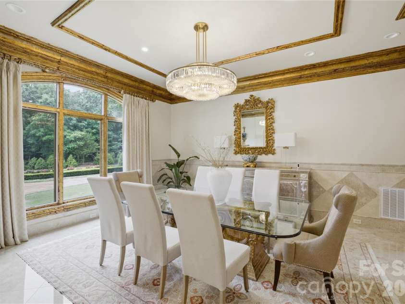
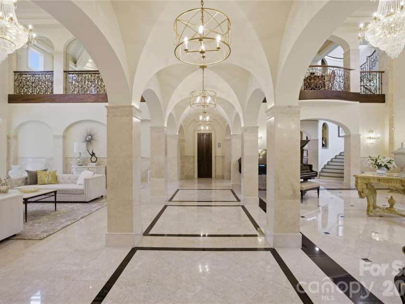
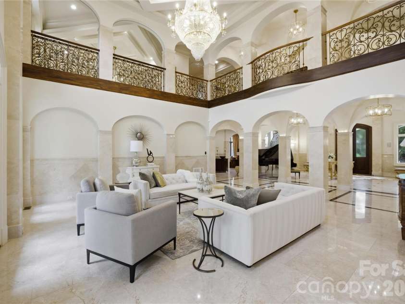
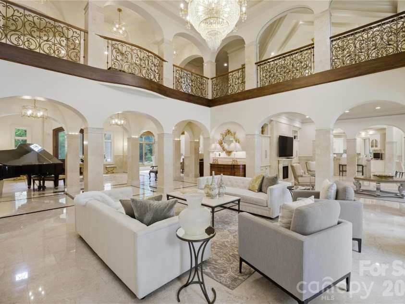
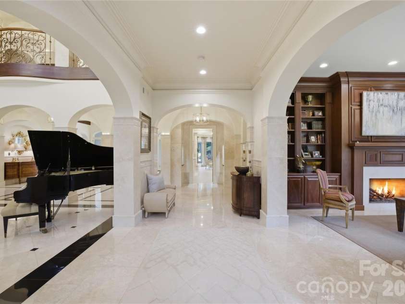
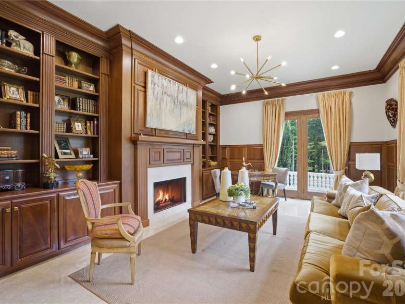
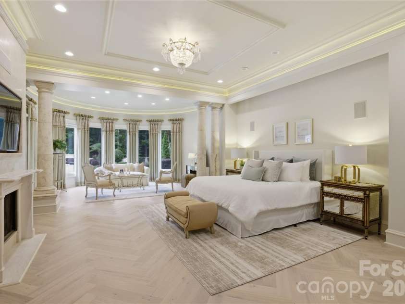
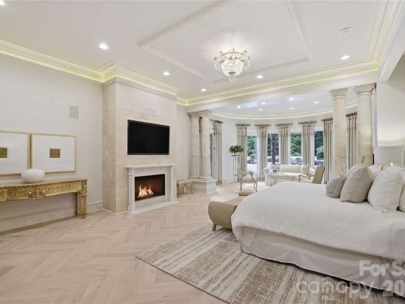
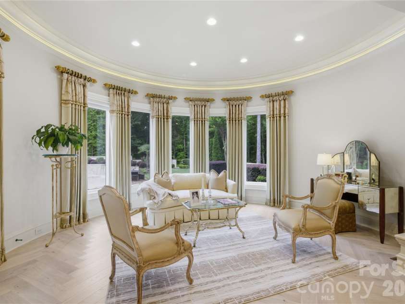
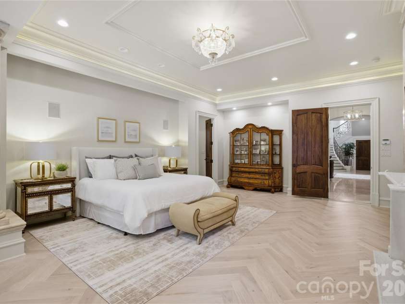
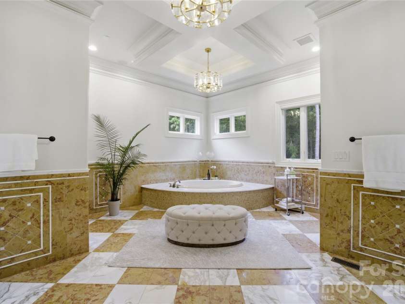
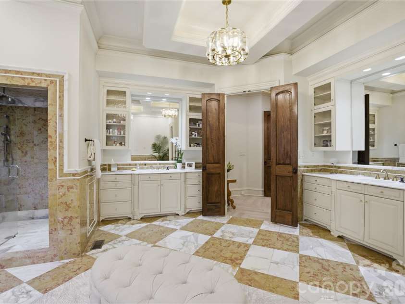
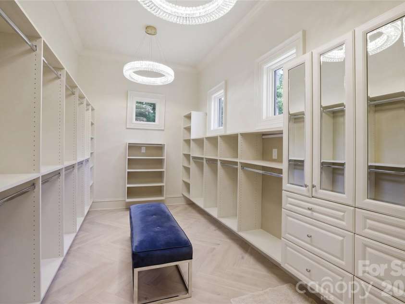
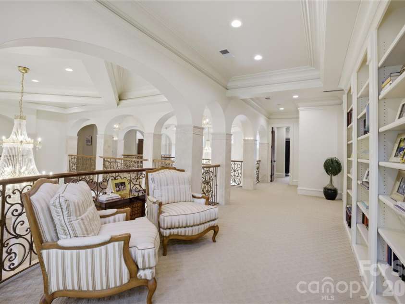
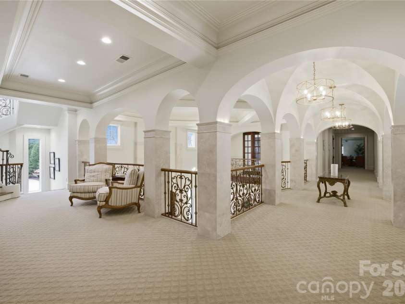
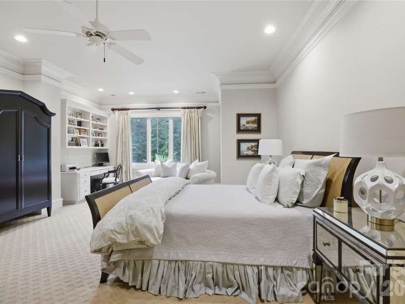
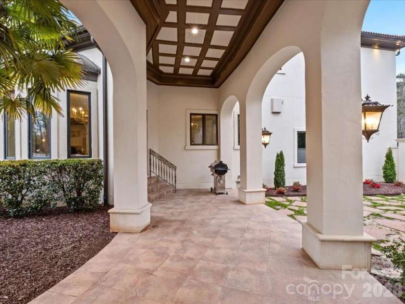
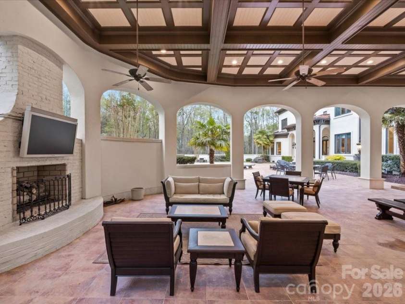
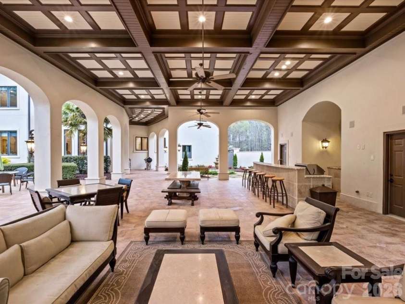
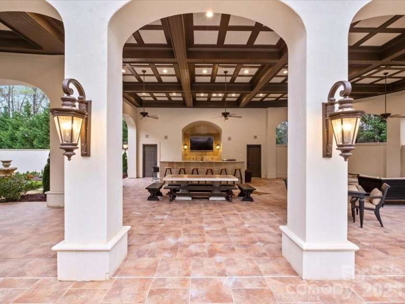
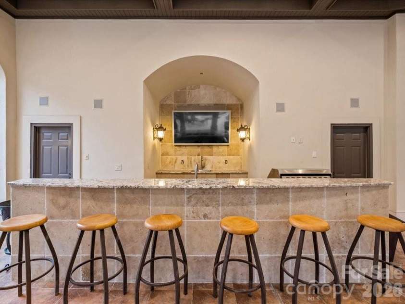
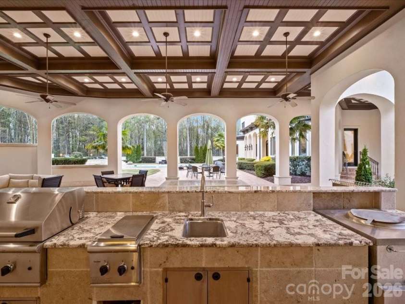
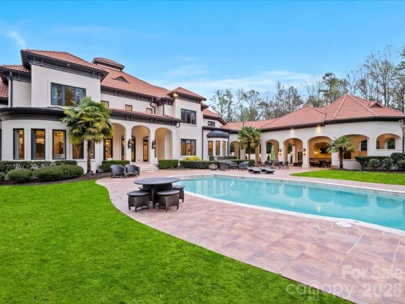
Stunning custom estate sitting on a sprawling five-acre lot nestled within the exclusive gated community of Evermay. Originally built as the personal residence of prominent builder JasAm,this home delivers an exceptional standard of living—elegant, and thoughtfully designed to impress at every turn. Inside, you’re greeted by stunning architectural details: sweeping arched ceilings, intricate ironwork railings, imported marble floors, and hidden balconies that add both charm and intrigue. The main level is perfectly curated for both refined entertaining and everyday luxury, featuring sophisticated formal spaces, a custom bar, and a chef’s kitchen that seamlessly flows into a warm, inviting family room. The first-floor marble floors are heated, adding an extra layer of comfort and luxury throughout the space. Walls of windows and open sightlines draw you effortlessly outdoors to an expansive living area designed for unforgettable gatherings or peaceful relaxation. Recent improvements elevate the home even further, including new white oak hardwood flooring in the primary suite, new lighting, traditional elegance, and a newly turfed courtyard—offering a fresh, low-maintenance outdoor space that is as beautiful as it is functional. Every inch of this property reflects craftsmanship, intention, and a sense of timeless beauty, offering not just a home, but a lifestyle defined by privacy, elegance, and effortless indoor-outdoor living. The Cabana/covered terrace area is extradentary as it offers an additional 1,450 sq.ft, an outdoor kitchen, fireplace, grilling station and full bath. This is truly a one of kind home that has been meticulously maintained and updated throughout the years.
Exterior Features:
Hot Tub, In-Ground Irrigation, Outdoor Kitchen, Outdoor Shower
Interior Features:
Attic Stairs Fixed, Attic Walk In, Built-in Features, Cable Prewire, Elevator, Hot Tub, Kitchen Island, Open Floorplan, Pantry, Walk-In Closet(s), Wet Bar
General Information:
| List Price: | $4,600,000 |
| Status: | For Sale |
| Bedrooms: | 5 |
| Type: | Single Family Residence |
| Approx Sq. Ft.: | 5780 sqft |
| Parking: | Circular Driveway, Driveway, Attached Garage, Garage Faces Side |
| MLS Number: | CAR4377233 |
| Subdivision: | Evermay |
| Style: | Mediterranean |
| Bathrooms: | 9 |
| Lot Description: | Cul-De-Sac, Green Area, Level, Open Lot, Private, Wooded |
| Year Built: | 2003 |
| Sewer Type: | Public Sewer |
Assigned Schools:
| Elementary: | Unspecified |
| Middle: | Community House |
| High: | Unspecified |

Lane Yates
704-232-7238
Broker In Charge
Price & Sales History
| Date | Event | Price | $/SQFT |
| 10-02-2026 | Relisted | $4,600,000 | $796 |
| 09-20-2026 | Under Contract | $4,600,000 | $796 |
| 09-09-2026 | Price Decrease | $4,600,000-3.16% | $796 |
| 07-01-2026 | Price Decrease | $4,750,000-4.90% | $822 |
| 05-23-2026 | Listed | $4,995,000 | $865 |
Nearby Schools
These schools are only nearby your property search, you must confirm exact assigned schools.
| School Name | Distance | Grades | Rating |
| Elon Park Elementary | 0 miles | KG-05 | 10 |
| Ballantyne Elementary | 1 miles | KG-05 | 10 |
| Hawk Ridge Elementary | 2 miles | KG-05 | 10 |
| Endhaven Elementary | 3 miles | PK-05 | 9 |
| Polo Ridge Elementary | 3 miles | KG-05 | 10 |
| Rea View Elementary | 4 miles | KG-05 | 10 |
Source is provided by local and state governments and municipalities and is subject to change without notice, and is not guaranteed to be up to date or accurate.
Properties For Sale Nearby
Mileage is an estimation calculated from the property results address of your search. Driving time will vary from location to location.
| Street Address | Distance | Status | List Price | Days on Market |
| 16460 Marvin Road, Charlotte NC | 0 mi | $4,600,000 | days | |
| 9974 Evergreen Terrace Drive, Charlotte NC | 0.1 mi | $411,500 | days | |
| 11201 Cedar Walk Lane, Charlotte NC | 0.1 mi | $339,900 | days | |
| 11209 Cedar Walk Lane, Charlotte NC | 0.1 mi | $335,000 | days | |
| 9533 Longstone Lane, Charlotte NC | 0.1 mi | $338,000 | days | |
| 9821 Longstone Lane, Charlotte NC | 0.1 mi | $365,000 | days |
Sold Properties Nearby
Mileage is an estimation calculated from the property results address of your search. Driving time will vary from location to location.
| Street Address | Distance | Property Type | Sold Price | Property Details |
Commute Distance & Time

Powered by Google Maps
Mortgage Calculator
$
%
%
| Down Payment Amount | $990,000 |
| Mortgage Amount | $3,960,000 |
| Monthly Payment (Principal & Interest Only) | $19,480 |
* Expand Calculator (incl. monthly expenses)
| Property Taxes |
$
|
| H.O.A. / Maintenance |
$
|
| Property Insurance |
$
|
| Total Monthly Payment | $20,941 |
Demographic Data For Zip 28277
|
Occupancy Types |
|
Transportation to Work |
Source is provided by local and state governments and municipalities and is subject to change without notice, and is not guaranteed to be up to date or accurate.
Property Listing Information
A Courtesy Listing Provided By Corcoran HM Properties
16460 Marvin Road, Charlotte NC is a 5780 ft2 on a 5.000 acres lot. This is for $4,600,000. This has 5 bedrooms, 9 baths, and was built in 2003.
 Based on information submitted to the MLS GRID as of 2026-05-23 10:55:56 EST. All data is
obtained from various sources and may not have been verified by broker or MLS GRID. Supplied
Open House Information is subject to change without notice. All information should be independently
reviewed and verified for accuracy. Properties may or may not be listed by the office/agent
presenting the information. Some IDX listings have been excluded from this website.
Properties displayed may be listed or sold by various participants in the MLS.
Click here for more information
Based on information submitted to the MLS GRID as of 2026-05-23 10:55:56 EST. All data is
obtained from various sources and may not have been verified by broker or MLS GRID. Supplied
Open House Information is subject to change without notice. All information should be independently
reviewed and verified for accuracy. Properties may or may not be listed by the office/agent
presenting the information. Some IDX listings have been excluded from this website.
Properties displayed may be listed or sold by various participants in the MLS.
Click here for more information
Neither Yates Realty nor any listing broker shall be responsible for any typographical errors, misinformation, or misprints, and they shall be held totally harmless from any damages arising from reliance upon this data. This data is provided exclusively for consumers' personal, non-commercial use and may not be used for any purpose other than to identify prospective properties they may be interested in purchasing.
Share


