






16418 Spruell Street, Huntersville NC
- 3 Bed
- 3 Bath
- 2305 ft2
- 0.2 ac
For Sale $575,000
Remarks:
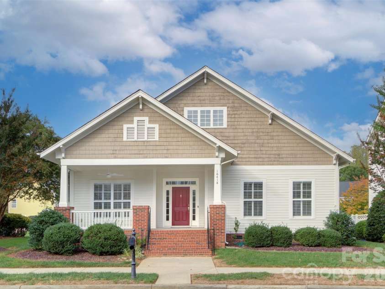
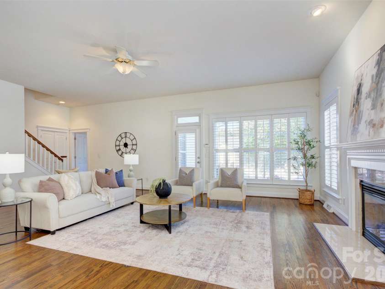
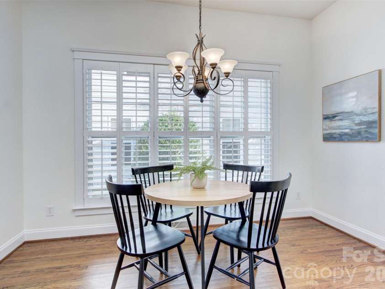
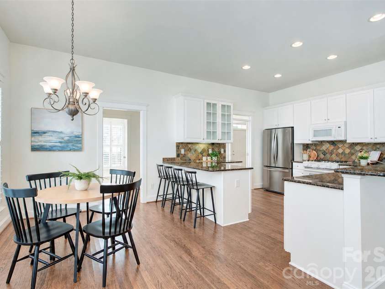
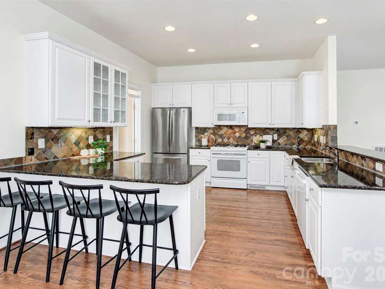
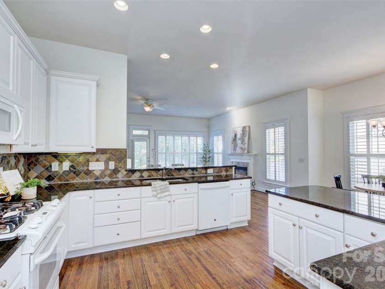
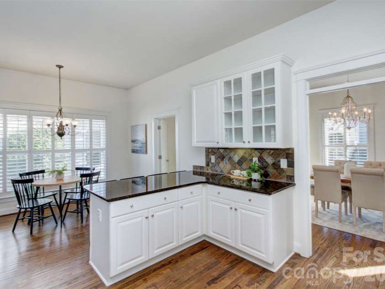
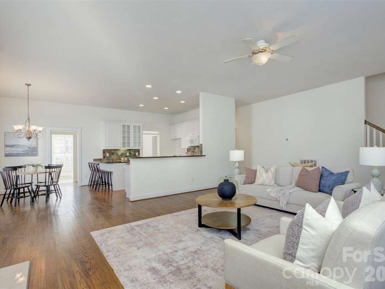
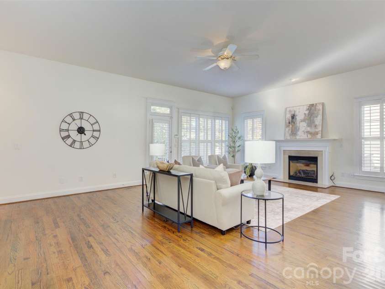
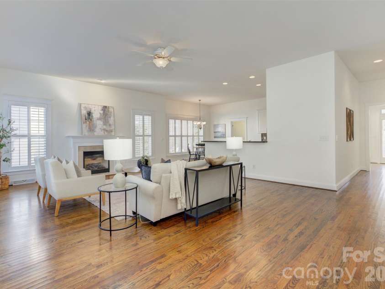
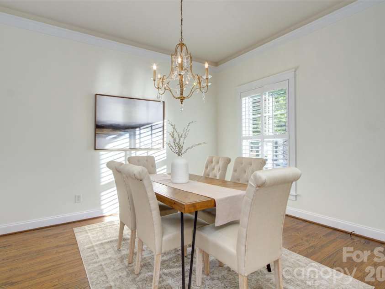
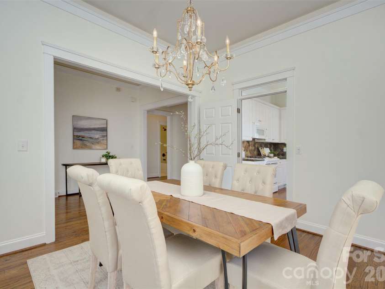
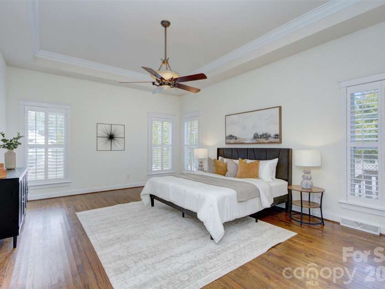
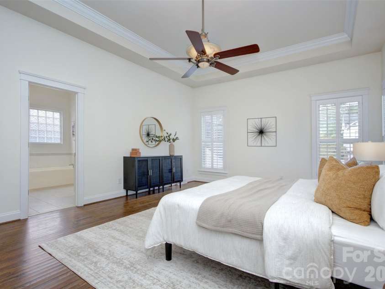
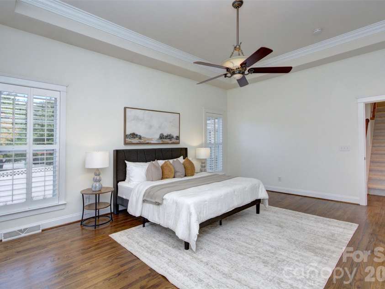
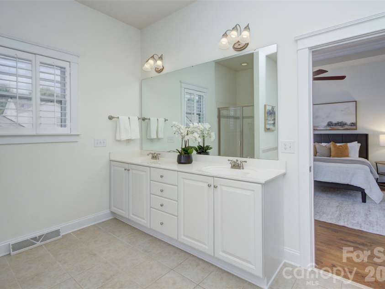
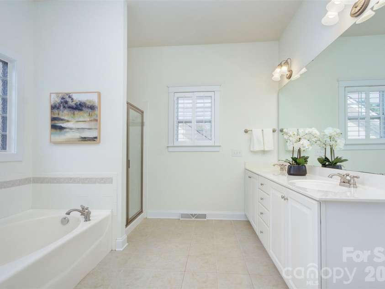
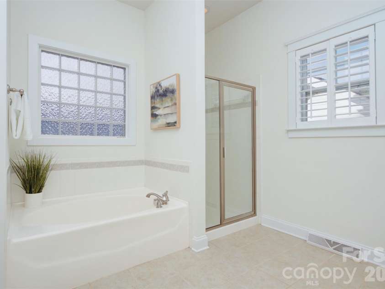
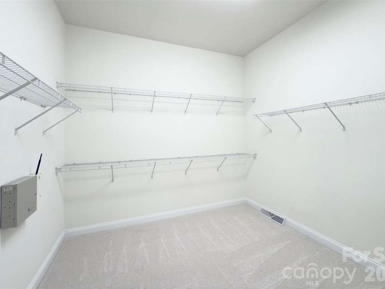
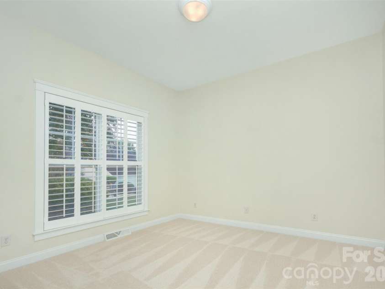
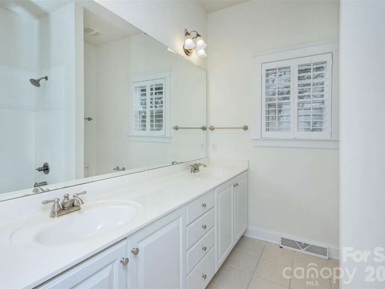
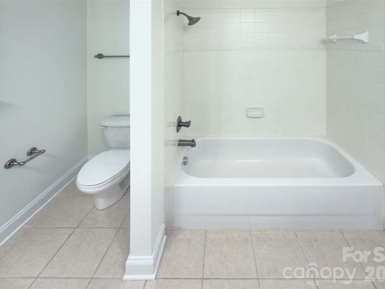
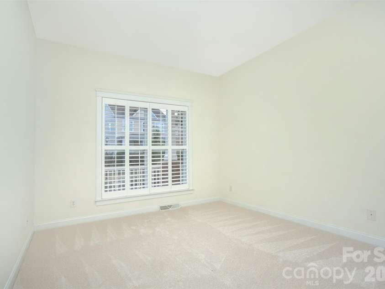
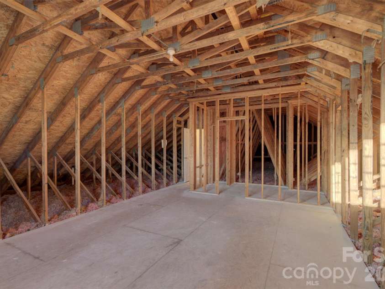
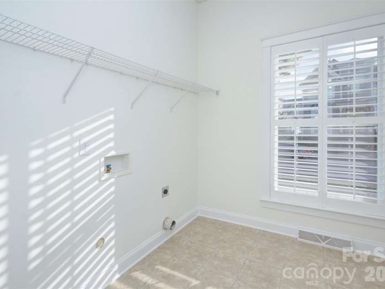
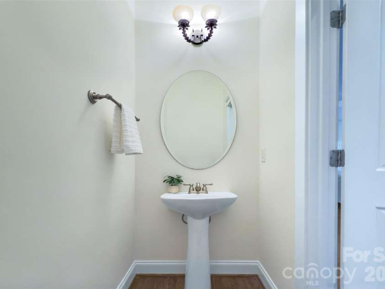
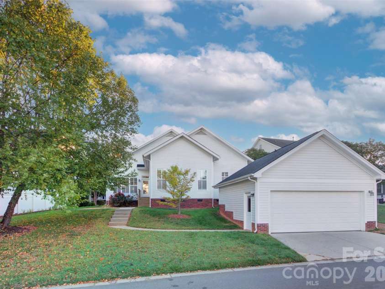
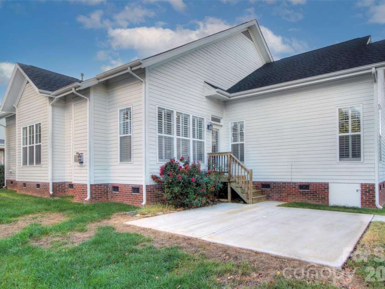
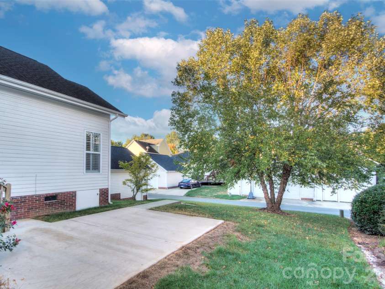
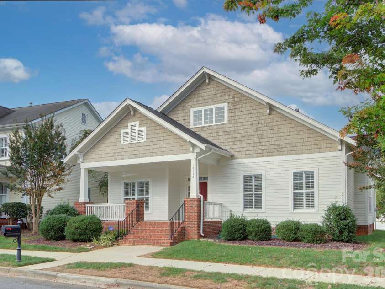
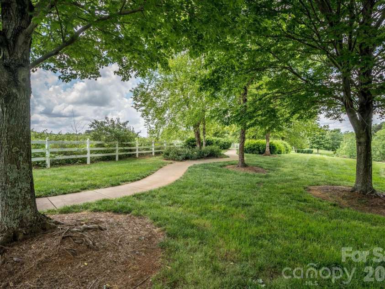
Welcome Home to Charleston charm with one-level living and your rocking chair front porch! Nestled in a beautiful Charleston-style community lined with inviting front porches, this home offers a highly desirable floor plan with all of the living space thoughtfully designed on the main level. From the moment you arrive, the charming curb appeal and welcoming porch set the tone for what awaits inside. The main level features hardwood flooring throughout the common living spaces and primary suite, creating a warm and cohesive feel. The spacious primary bedroom is conveniently located on the main level, while the secondary bedrooms feature new carpet. New carpet also extends up the stairs leading to the unfinished second level. And here's where the possibilities really begin! The unfinished upstairs space offers an exciting opportunity to add an additional 400 sq/ft and customize the home to fit your needs—whether you envision an additional bedroom, a home office, bonus room, hobby space, or simply want to create valuable future living space. Adding to the appeal, the home's major mechanicals offer excellent peace of mind with a 2019 roof and HVAC systems installed in 2023; interior of the home was just freshly painted. Your kitchen has a brand new fridge that has never been used along with a gas cooktop! Outside patio is a great spot to enjoy the fall season, your yard also has irrigation! This is a rare opportunity to enjoy the convenience of one-level living today while having the flexibility to expand tomorrow. With its classic Charleston-inspired setting, charming front porch, desirable main-level living, fresh carpet, hardwood floors, and tremendous potential upstairs, this home offers the perfect combination of comfort, character, and opportunity. Monteith also has top tier amenities which include a walking trail, clubhouse, sidewalks, playground & outdoor pool. You are also close to Lake Norman, Birkdale Village, hospitals, restaurants & highway access. Welcome Home!
Exterior Features:
In-Ground Irrigation
Interior Features:
Open Floorplan, Pantry, Split Bedroom, Storage
General Information:
| List Price: | $575,000 |
| Status: | For Sale |
| Bedrooms: | 3 |
| Type: | Single Family Residence |
| Approx Sq. Ft.: | 2305 sqft |
| Parking: | Detached Garage |
| MLS Number: | CAR4428525 |
| Subdivision: | Monteith Park |
| Bathrooms: | 3 |
| Year Built: | 2005 |
| Sewer Type: | Public Sewer |
Assigned Schools:
| Elementary: | Huntersville |
| Middle: | Bailey |
| High: | William Amos Hough |

Lane Yates
704-232-7238
Broker In Charge
Price & Sales History
| Date | Event | Price | $/SQFT |
| 10-08-2026 | Listed | $575,000 | $250 |
| 01-23-2026 | Under Contract | $690,000 | $300 |
| 01-15-2026 | Listed | $690,000 | $300 |
Nearby Schools
These schools are only nearby your property search, you must confirm exact assigned schools.
| School Name | Distance | Grades | Rating |
| Grand Oak Elementary School | 1 miles | KG-05 | 10 |
| Huntersville Elementary | 1 miles | KG-05 | 10 |
| Torrence Creek Elementary | 2 miles | KG-05 | 9 |
| Thunderbird Preparatory School | 2 miles | KG-05 | 6 |
| J.V. Washam Elementary | 3 miles | KG-05 | 8 |
| Cornelius Elementary | 4 miles | KG-05 | 8 |
Source is provided by local and state governments and municipalities and is subject to change without notice, and is not guaranteed to be up to date or accurate.
Properties For Sale Nearby
Mileage is an estimation calculated from the property results address of your search. Driving time will vary from location to location.
| Street Address | Distance | Status | List Price | Days on Market |
| 16418 Spruell Street, Huntersville NC | 0 mi | $575,000 | days | |
| 15632 Waterfront Drive, Huntersville NC | 0.1 mi | $625,000 | days | |
| 16506 Spruell Street, Huntersville NC | 0.1 mi | $405,000 | days | |
| 14458 Holly Springs Drive, Huntersville NC | 0.1 mi | $530,000 | days | |
| 16526 Spruell Street, Huntersville NC | 0.1 mi | $469,000 | days | |
| 14514 Holly Springs Drive, Huntersville NC | 0.1 mi | $430,000 | days |
Sold Properties Nearby
Mileage is an estimation calculated from the property results address of your search. Driving time will vary from location to location.
| Street Address | Distance | Property Type | Sold Price | Property Details |
Commute Distance & Time

Powered by Google Maps
Mortgage Calculator
$
%
%
| Down Payment Amount | $990,000 |
| Mortgage Amount | $3,960,000 |
| Monthly Payment (Principal & Interest Only) | $19,480 |
* Expand Calculator (incl. monthly expenses)
| Property Taxes |
$
|
| H.O.A. / Maintenance |
$
|
| Property Insurance |
$
|
| Total Monthly Payment | $20,941 |
Demographic Data For Zip 28078
|
Occupancy Types |
|
Transportation to Work |
Source is provided by local and state governments and municipalities and is subject to change without notice, and is not guaranteed to be up to date or accurate.
Property Listing Information
A Courtesy Listing Provided By Savvy + Co Real Estate
16418 Spruell Street, Huntersville NC is a 2305 ft2 on a 0.190 acres Appraisal lot. This is for $575,000. This has 3 bedrooms, 3 baths, and was built in 2005.
 Based on information submitted to the MLS GRID as of 2026-10-08 12:35:02 EST. All data is
obtained from various sources and may not have been verified by broker or MLS GRID. Supplied
Open House Information is subject to change without notice. All information should be independently
reviewed and verified for accuracy. Properties may or may not be listed by the office/agent
presenting the information. Some IDX listings have been excluded from this website.
Properties displayed may be listed or sold by various participants in the MLS.
Click here for more information
Based on information submitted to the MLS GRID as of 2026-10-08 12:35:02 EST. All data is
obtained from various sources and may not have been verified by broker or MLS GRID. Supplied
Open House Information is subject to change without notice. All information should be independently
reviewed and verified for accuracy. Properties may or may not be listed by the office/agent
presenting the information. Some IDX listings have been excluded from this website.
Properties displayed may be listed or sold by various participants in the MLS.
Click here for more information
Neither Yates Realty nor any listing broker shall be responsible for any typographical errors, misinformation, or misprints, and they shall be held totally harmless from any damages arising from reliance upon this data. This data is provided exclusively for consumers' personal, non-commercial use and may not be used for any purpose other than to identify prospective properties they may be interested in purchasing.
Share


