

162 Hampton Trail Drive, Fort Mill SC
- 4 Bed
- 4 Bath
- 1762 ft2
- 0.2 ac
For Sale $760,000
Remarks:
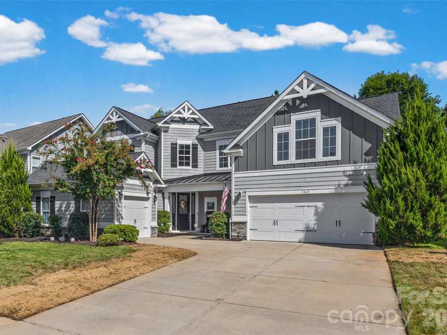
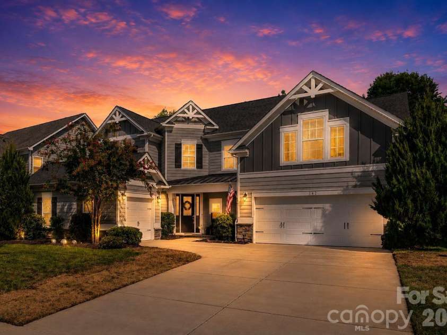
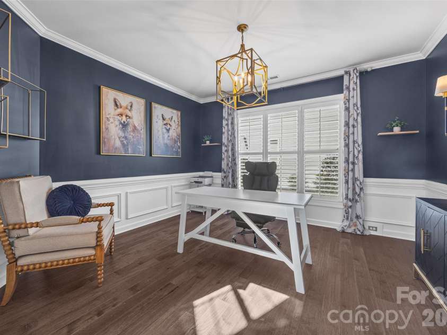
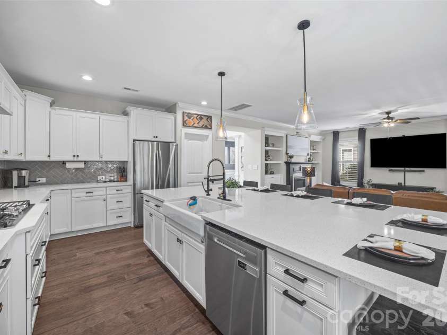
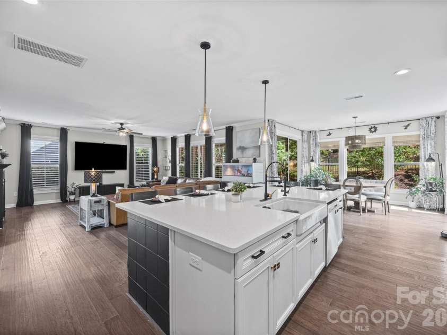
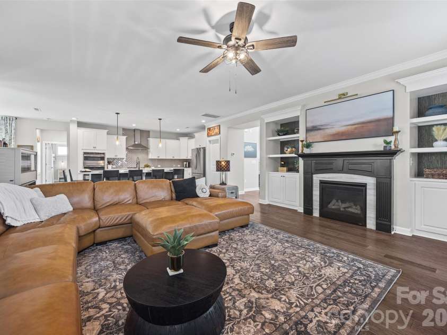
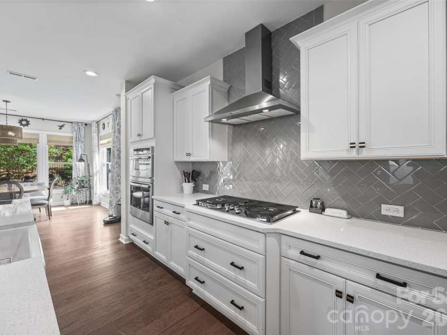
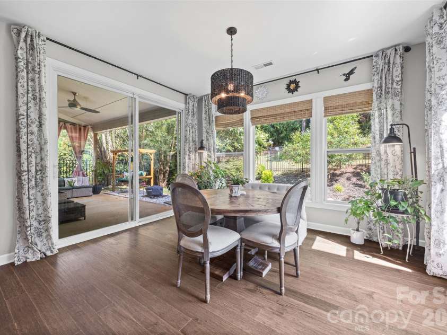
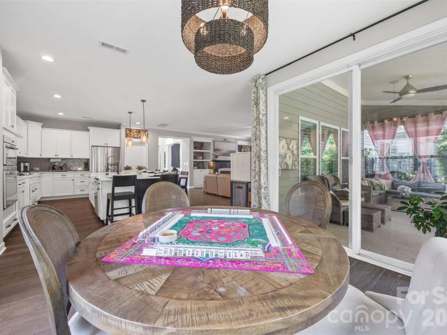
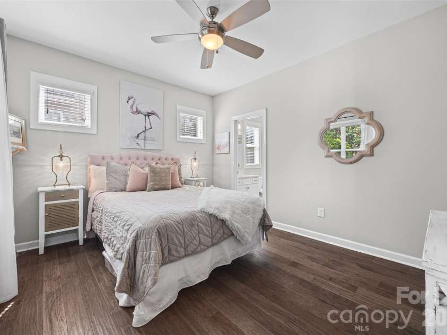
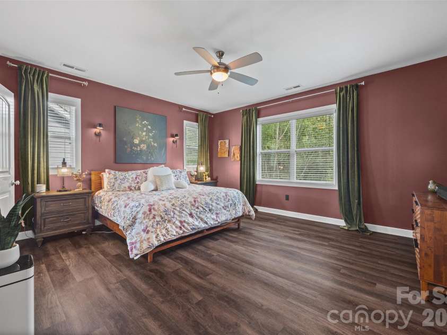
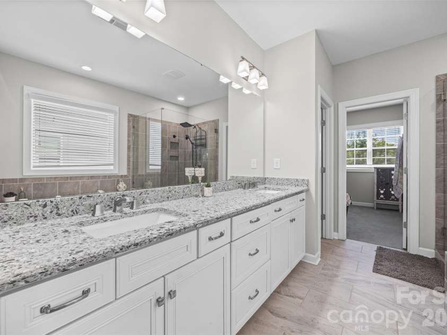
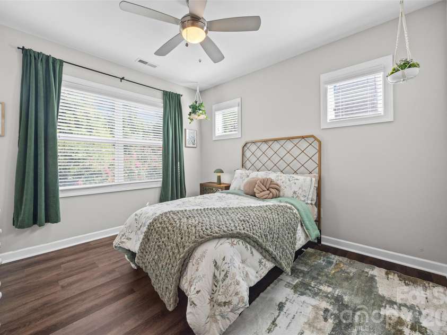
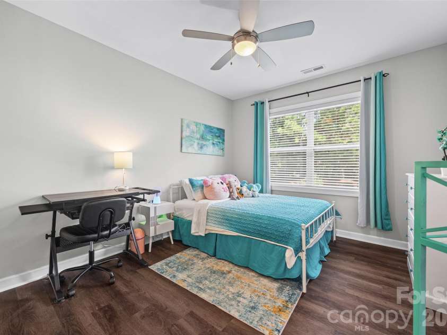
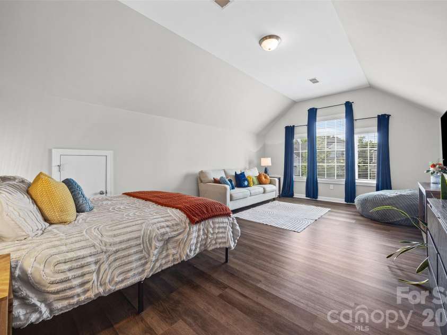
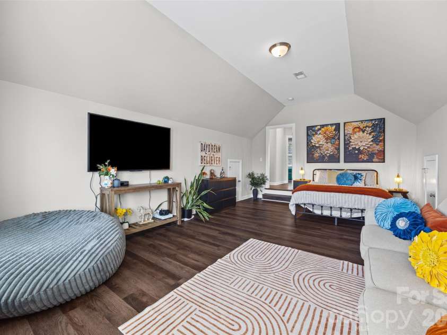
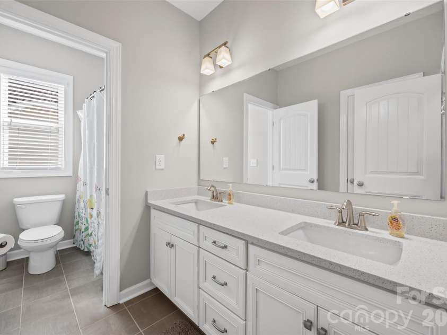
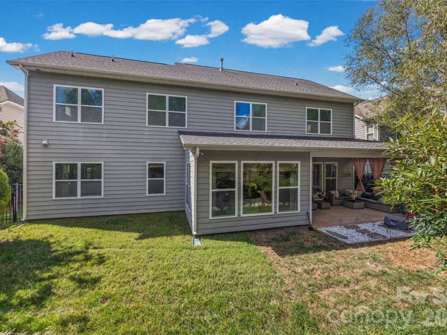
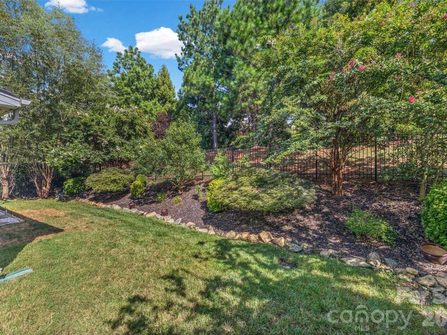
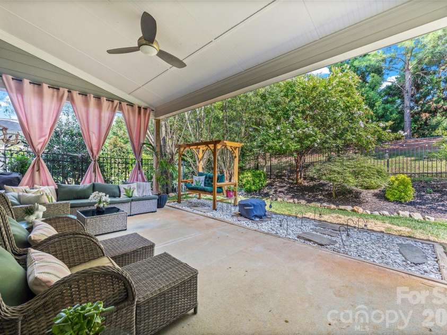
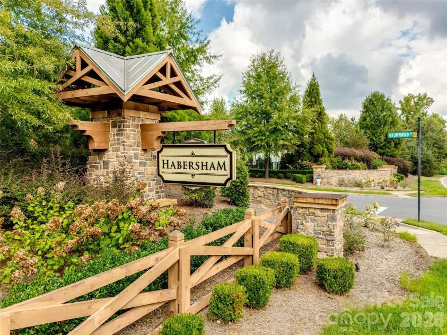
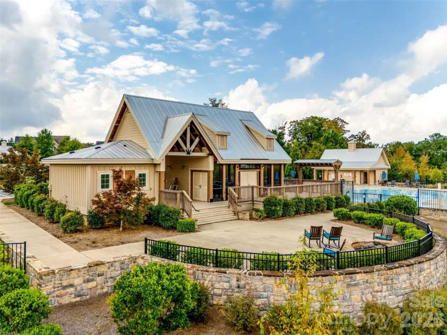
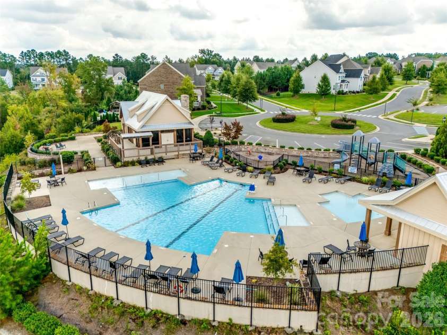
Location, Location, Location! This beautiful home offers the perfect combination of location, space, and low-maintenance living! With easy highway access and close proximity to Anne Springs Greenway, Baxter Village, and Kingsley, you’ll be just minutes from some of the area’s best shopping, dining, recreation, and outdoor activities. As you enter the home, you’ll find a formal dining space currently being used as a home office—perfect for whatever fits your lifestyle. The heart of the home is the oversized kitchen, thoughtfully updated with a beautiful white quartz island and all-new lighting. A nearby breakfast area provides the perfect spot for casual meals, morning coffee, or even hosting a few friends for Mahjong night! With four bedrooms, this home offers plenty of flexibility. The main level features a bedroom with its own ensuite and walk-in closet, making it ideal for guests, family members, or a private home office. Upstairs, you’ll find an oversized primary suite complete with an ensuite bath and large walk-in closet. Two additional bedrooms and a versatile flex space round out the second floor. Use the flex space as a media room, playroom, home gym, office, or even an additional bedroom—the choice is yours! Need parking? You’ll love the three-car garage and expansive driveway, offering plenty of room for vehicles, guests, and all the extras that come with everyday life. And if spending your weekends mowing the lawn isn’t your idea of fun, you’re going to love this yard! Thoughtfully landscaped, it gives you room to enjoy outdoor living without spending hours on yard maintenance. The community adds even more to the lifestyle, with a walking trail, fishing at the lake, playground, and community pool right outside your door.
Interior Features:
Attic Stairs Pulldown, Attic Walk In, Built-in Features, Drop Zone, Kitchen Island
General Information:
| List Price: | $760,000 |
| Status: | For Sale |
| Bedrooms: | 4 |
| Type: | Single Family Residence |
| Approx Sq. Ft.: | 1762 sqft |
| Parking: | Driveway, Attached Garage, Garage Faces Front, Garage Faces Side |
| MLS Number: | CAR4410866 |
| Subdivision: | Habersham |
| Style: | Arts and Crafts |
| Bathrooms: | 4 |
| Year Built: | 2018 |
| Sewer Type: | County Sewer |
Assigned Schools:
| Elementary: | Springfield |
| Middle: | Springfield |
| High: | Nation Ford |

Lane Yates
704-232-7238
Broker In Charge
Price & Sales History
| Date | Event | Price | $/SQFT |
| 08-28-2026 | Under Contract | $760,000 | $432 |
| 08-20-2026 | Listed | $760,000 | $432 |
| 11-10-2025 | Listed | $435,000 | $247 |
Nearby Schools
These schools are only nearby your property search, you must confirm exact assigned schools.
| School Name | Distance | Grades | Rating |
| River Gate Elementary | 3 miles | KG-05 | 7 |
| Palisades Park Elementary | 5 miles | KG-05 | 9 |
| Pineville Elementary | 5 miles | KG-05 | 5 |
| Ballantyne Elementary | 6 miles | KG-05 | 10 |
| Elon Park Elementary | 7 miles | KG-05 | 10 |
| Endhaven Elementary | 8 miles | PK-05 | 9 |
Source is provided by local and state governments and municipalities and is subject to change without notice, and is not guaranteed to be up to date or accurate.
Properties For Sale Nearby
Mileage is an estimation calculated from the property results address of your search. Driving time will vary from location to location.
| Street Address | Distance | Status | List Price | Days on Market |
| 162 Hampton Trail Drive, Fort Mill SC | 0 mi | $760,000 | days | |
| 204 Hampton Trail Drive, Fort Mill SC | 0.1 mi | $725,000 | days | |
| 5226 Meadowcroft Way, Fort Mill SC | 0.2 mi | $699,900 | days | |
| 5220 Meadowcroft Way, Fort Mill SC | 0.2 mi | $825,000 | days | |
| 1805 Lillian Lane, Fort Mill SC | 0.2 mi | $429,000 | days | |
| 270 Hampton Trail Drive, Fort Mill SC | 0.2 mi | $815,000 | days |
Sold Properties Nearby
Mileage is an estimation calculated from the property results address of your search. Driving time will vary from location to location.
| Street Address | Distance | Property Type | Sold Price | Property Details |
Commute Distance & Time

Powered by Google Maps
Mortgage Calculator
$
%
%
| Down Payment Amount | $990,000 |
| Mortgage Amount | $3,960,000 |
| Monthly Payment (Principal & Interest Only) | $19,480 |
* Expand Calculator (incl. monthly expenses)
| Property Taxes |
$
|
| H.O.A. / Maintenance |
$
|
| Property Insurance |
$
|
| Total Monthly Payment | $20,941 |
Demographic Data For Zip 29708
|
Occupancy Types |
|
Transportation to Work |
Source is provided by local and state governments and municipalities and is subject to change without notice, and is not guaranteed to be up to date or accurate.
Property Listing Information
A Courtesy Listing Provided By Premier South
162 Hampton Trail Drive, Fort Mill SC is a 1762 ft2 on a 0.180 acres Appraisal lot. This is for $760,000. This has 4 bedrooms, 4 baths, and was built in 2018.
 Based on information submitted to the MLS GRID as of 2026-08-20 12:16:14 EST. All data is
obtained from various sources and may not have been verified by broker or MLS GRID. Supplied
Open House Information is subject to change without notice. All information should be independently
reviewed and verified for accuracy. Properties may or may not be listed by the office/agent
presenting the information. Some IDX listings have been excluded from this website.
Properties displayed may be listed or sold by various participants in the MLS.
Click here for more information
Based on information submitted to the MLS GRID as of 2026-08-20 12:16:14 EST. All data is
obtained from various sources and may not have been verified by broker or MLS GRID. Supplied
Open House Information is subject to change without notice. All information should be independently
reviewed and verified for accuracy. Properties may or may not be listed by the office/agent
presenting the information. Some IDX listings have been excluded from this website.
Properties displayed may be listed or sold by various participants in the MLS.
Click here for more information
Neither Yates Realty nor any listing broker shall be responsible for any typographical errors, misinformation, or misprints, and they shall be held totally harmless from any damages arising from reliance upon this data. This data is provided exclusively for consumers' personal, non-commercial use and may not be used for any purpose other than to identify prospective properties they may be interested in purchasing.
Share


