














1617 Hawthorne Lane, Charlotte NC
- 5 Bed
- 4 Bath
- 1406 ft2
- 0.2 ac
For Sale $1,125,000
Remarks:
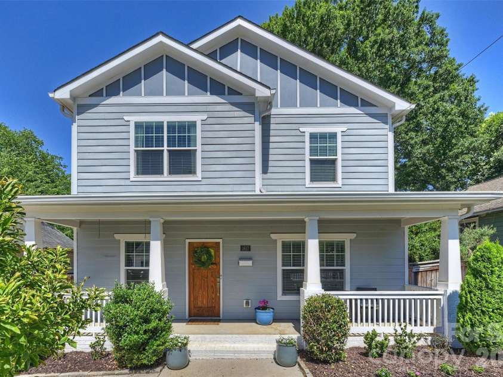
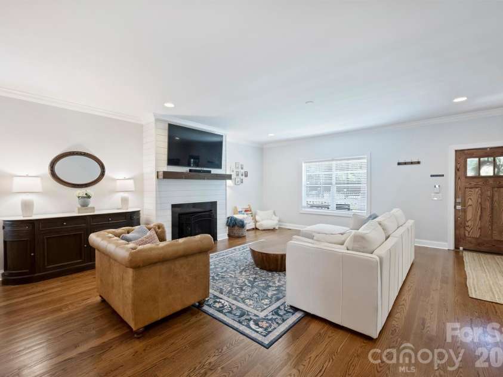
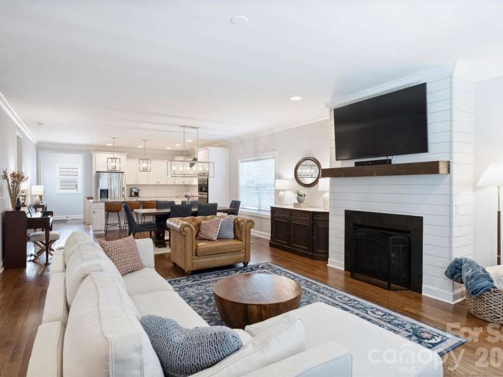
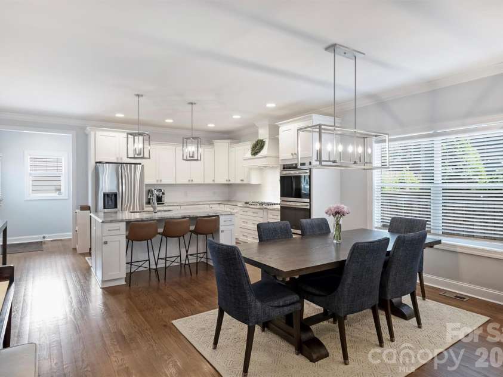
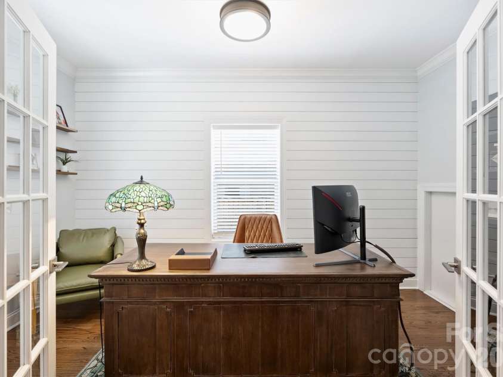
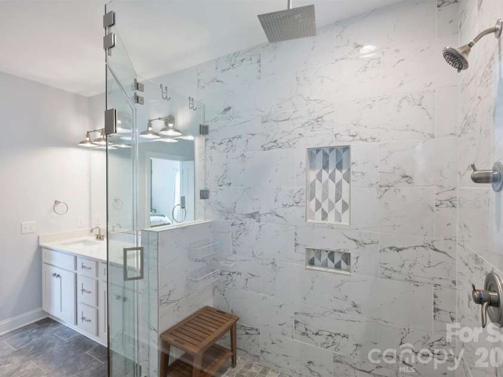
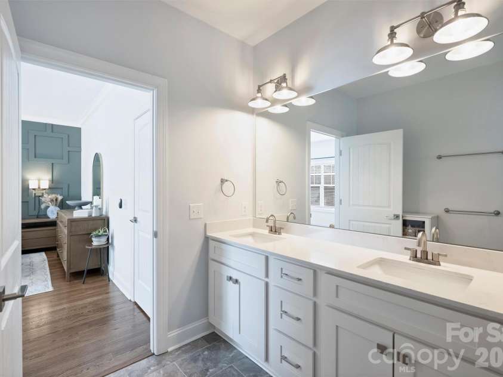
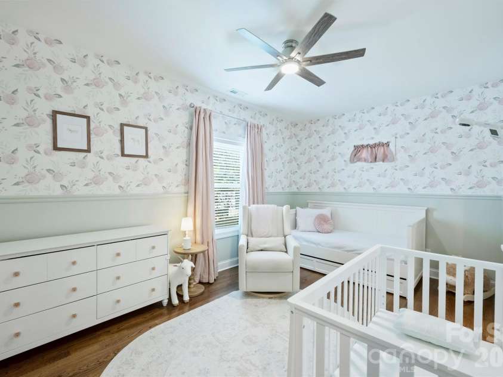
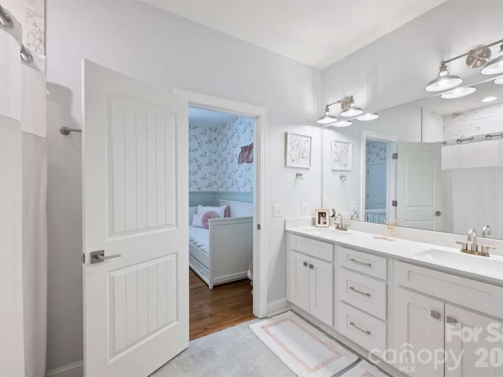
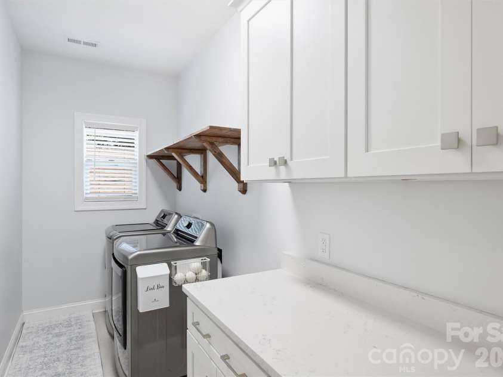
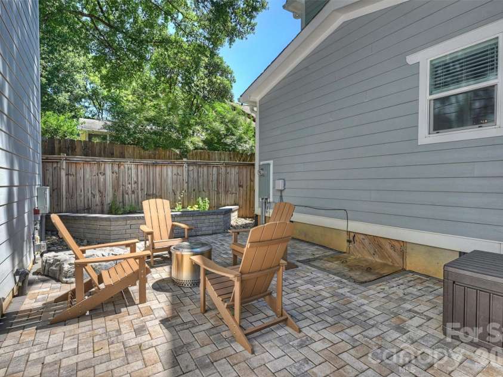
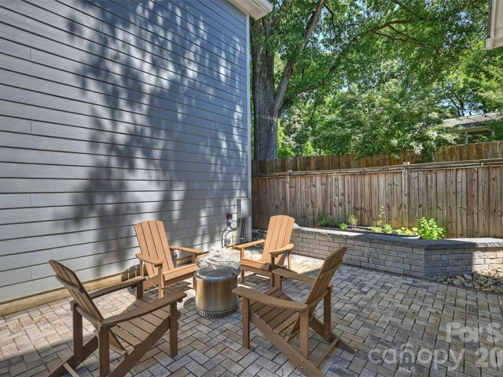
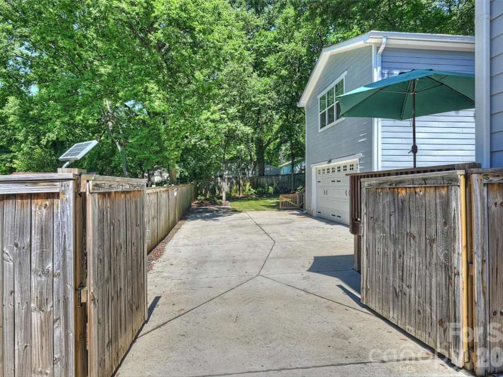
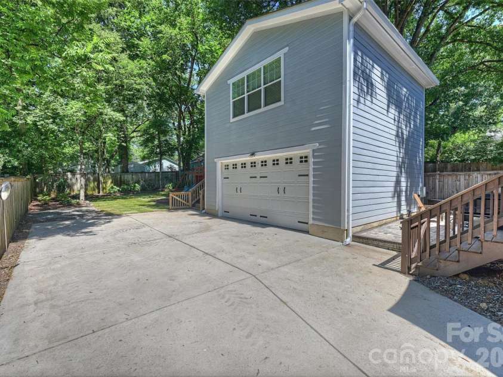
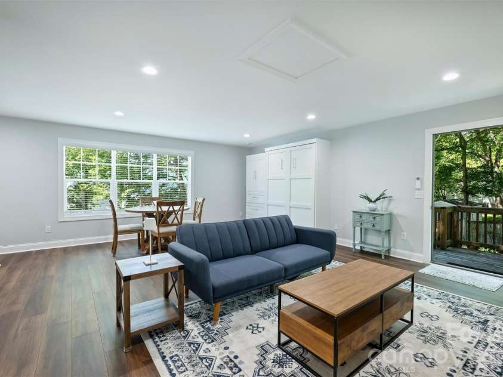
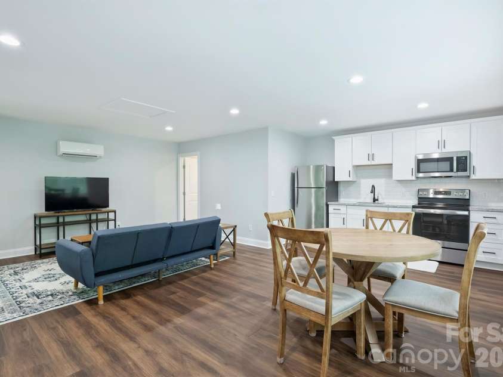
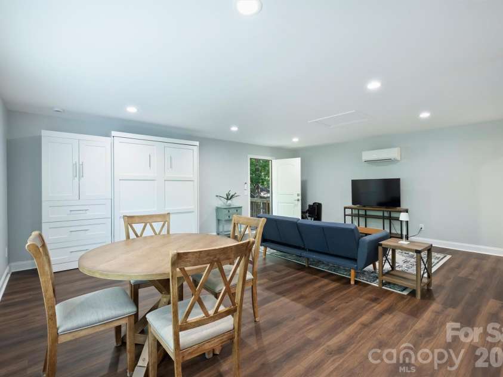
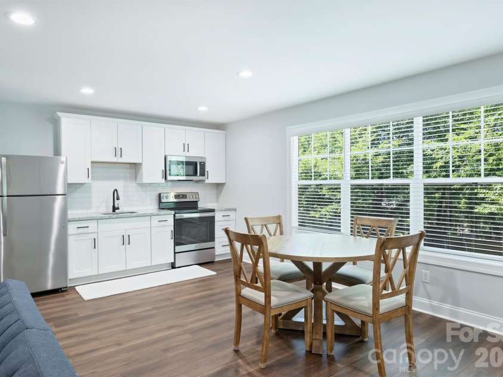
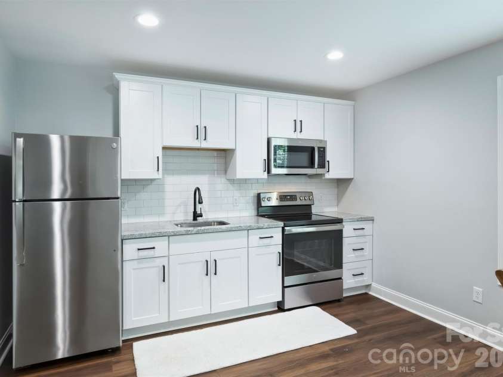
Stunning newer construction home offering an exceptional combination of style, flexibility and location in the heart of Charlotte’s vibrant Belmont/Plaza Midwood area. A true standout feature is the beautifully finished Accessory Dwelling Unit (ADU) completed in 2024 , providing remarkable versatility for guests, a nanny or in-law suite, private home office, fitness studio or potential income-producing opportunity. The additional 535 heated living area together with the main residence, offers an impressive amount of thoughtfully designed living space……approximately 3219 heated square feet. From the inviting rocking chair front porch to the beautifully crafted interior, the home blends timeless charm with modern convenience. The open concept floor plan is ideal for both everyday living and entertaining with a spacious Great Room flowing seamlessly into the Kitchen and Breakfast Area.The gourmet Kitchen features a substantial center island, leathered granite countertops, 5-burner gas range and walk-in pantry with custom Closets by Design built-ins. New refrigerator and dishwasher in 2024. The main level also offers a Guest Bedroom, Full Bath and versatile Office/Playroom highlighted by exquisite shiplap walls. Upstairs, the spacious Primary Suite serves as a private retreat with a large walk-in closet and decorative trim accent wall. The spa-inspired Primary Bath features dual quartz vanities, seamless glass walk-in shower and private water closet. Two additional Bedrooms share a large Jack and Jill Bath, providing functionality and comfort for family or guests. The ADU is exceptionally well appointed, featuring a Full Kitchen with eating area, a Queen-size Murphy bed and Full bath. It is Located over the detached two car garage with “ Closets by Design” inspired storage system. Outdoor living is equally impressive, with a newly sodded, privacy-fenced backyard and automatic gate creating a secure and secluded setting. Enjoy gatherings on the Deck overlooking the paver patio, perfect for entertaining or relaxing outdoors. Step outside your front door and walk to neighborhood favorites like The Culture Shop and Two Buck Saloon, while enjoying easy access to Plaza Midwood’s eclectic restaurants, breweries, coffee shops and local boutiques. The nearby streetcar provides convenient access to Uptown Charlotte, with major hospitals, employment centers and everything the city has to offer just minutes away. An exceptional opportunity to enjoy newer construction with an ADU and an unbeatable walkable location in one of Charlotte’s most dynamic neighborhoods!!
Interior Features:
Attic Other, Built-in Features, Cable Prewire, Kitchen Island, Open Floorplan, Pantry, Split Bedroom, Walk-In Closet(s), Walk-In Pantry
General Information:
| List Price: | $1,125,000 |
| Status: | For Sale |
| Bedrooms: | 5 |
| Type: | Single Family Residence |
| Approx Sq. Ft.: | 1406 sqft |
| Parking: | Driveway, Electric Gate, Detached Garage, Garage Faces Side |
| MLS Number: | CAR4383885 |
| Subdivision: | Belmont |
| Style: | Transitional |
| Bathrooms: | 4 |
| Lot Description: | Level |
| Year Built: | 2019 |
| Sewer Type: | Public Sewer |
Assigned Schools:
| Elementary: | Villa Heights |
| Middle: | Eastway |
| High: | Garinger |

Lane Yates
704-232-7238
Broker In Charge
Price & Sales History
| Date | Event | Price | $/SQFT |
| 09-02-2026 | Price Decrease | $1,125,000-6.17% | $801 |
| 06-29-2026 | Listed | $1,199,000 | $853 |
| 11-03-2025 | Price Decrease | $359,000-4.27% | $256 |
| 08-27-2025 | Listed | $375,000 | $267 |
Nearby Schools
These schools are only nearby your property search, you must confirm exact assigned schools.
| School Name | Distance | Grades | Rating |
| Highland Mill Montessori Elementary | 1 miles | PK-05 | 8 |
| First Ward Creative Arts Acad | 1 miles | KG-05 | 5 |
| Elizabeth Traditional Elem | 1 miles | KG-05 | 7 |
| Shamrock Gardens Elementary | 1 miles | PK-05 | 4 |
| Chantilly Montessori | 2 miles | PK-05 | 9 |
| Merry Oaks Elementary | 2 miles | PK-05 | 2 |
Source is provided by local and state governments and municipalities and is subject to change without notice, and is not guaranteed to be up to date or accurate.
Properties For Sale Nearby
Mileage is an estimation calculated from the property results address of your search. Driving time will vary from location to location.
| Street Address | Distance | Status | List Price | Days on Market |
| 1617 Hawthorne Lane, Charlotte NC | 0 mi | $1,125,000 | days | |
| 1617 Parson Street, Charlotte NC | 0.1 mi | $1,275,000 | days | |
| 1412 Kennon Street, Charlotte NC | 0.1 mi | $1,275,000 | days | |
| 1512 Parson Street, Charlotte NC | 0.1 mi | $1,795,000 | days | |
| 1429 Belle Terre Avenue, Charlotte NC | 0.1 mi | $1,050,000 | days | |
| 1521 Hawthorne Lane, Charlotte NC | 0.1 mi | $549,000 | days |
Sold Properties Nearby
Mileage is an estimation calculated from the property results address of your search. Driving time will vary from location to location.
| Street Address | Distance | Property Type | Sold Price | Property Details |
Commute Distance & Time

Powered by Google Maps
Mortgage Calculator
$
%
%
| Down Payment Amount | $990,000 |
| Mortgage Amount | $3,960,000 |
| Monthly Payment (Principal & Interest Only) | $19,480 |
* Expand Calculator (incl. monthly expenses)
| Property Taxes |
$
|
| H.O.A. / Maintenance |
$
|
| Property Insurance |
$
|
| Total Monthly Payment | $20,941 |
Demographic Data For Zip 28205
|
Occupancy Types |
|
Transportation to Work |
Source is provided by local and state governments and municipalities and is subject to change without notice, and is not guaranteed to be up to date or accurate.
Property Listing Information
A Courtesy Listing Provided By Keller Williams South Park
1617 Hawthorne Lane, Charlotte NC is a 1406 ft2 on a 0.190 acres Level lot. This is for $1,125,000. This has 5 bedrooms, 4 baths, and was built in 2019.
 Based on information submitted to the MLS GRID as of 2026-06-29 11:40:39 EST. All data is
obtained from various sources and may not have been verified by broker or MLS GRID. Supplied
Open House Information is subject to change without notice. All information should be independently
reviewed and verified for accuracy. Properties may or may not be listed by the office/agent
presenting the information. Some IDX listings have been excluded from this website.
Properties displayed may be listed or sold by various participants in the MLS.
Click here for more information
Based on information submitted to the MLS GRID as of 2026-06-29 11:40:39 EST. All data is
obtained from various sources and may not have been verified by broker or MLS GRID. Supplied
Open House Information is subject to change without notice. All information should be independently
reviewed and verified for accuracy. Properties may or may not be listed by the office/agent
presenting the information. Some IDX listings have been excluded from this website.
Properties displayed may be listed or sold by various participants in the MLS.
Click here for more information
Neither Yates Realty nor any listing broker shall be responsible for any typographical errors, misinformation, or misprints, and they shall be held totally harmless from any damages arising from reliance upon this data. This data is provided exclusively for consumers' personal, non-commercial use and may not be used for any purpose other than to identify prospective properties they may be interested in purchasing.
Share


