

1615 Main Street, Charlotte NC
- 4 Bed
- 4 Bath
- 1263 ft2
- 0.1 ac
For Sale $1,050,000
Remarks:
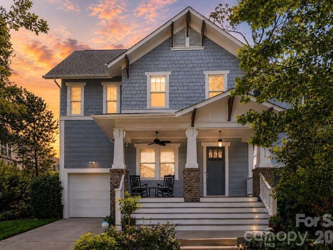
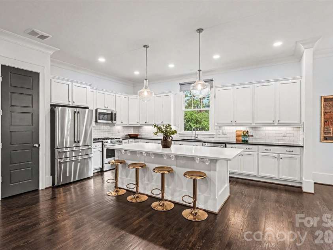
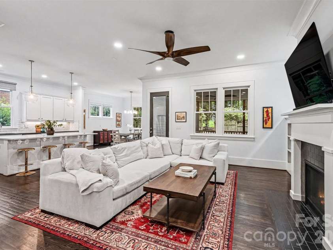
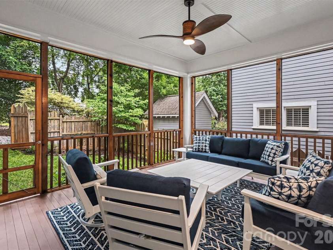
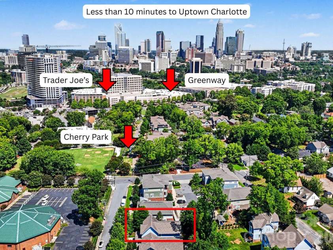
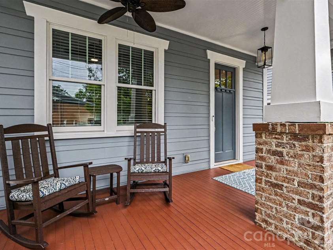
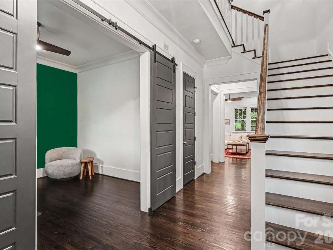
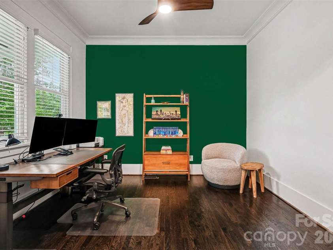
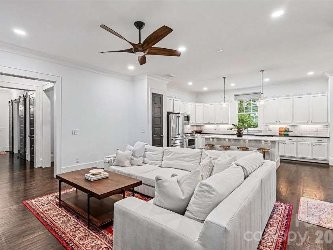
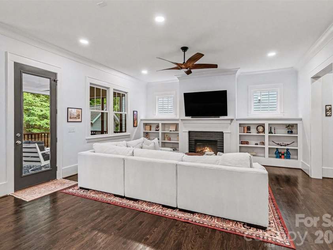
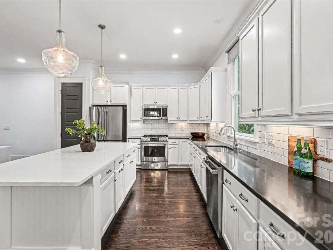
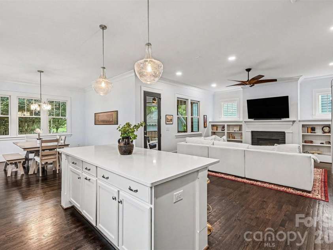
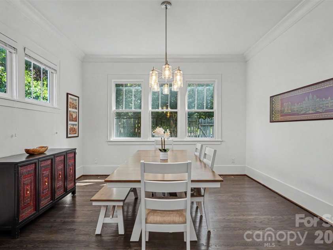
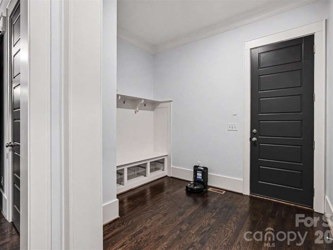
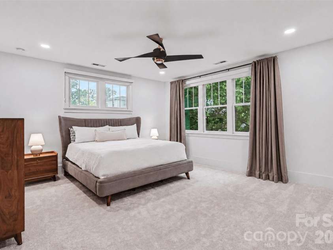
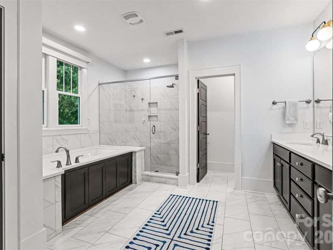
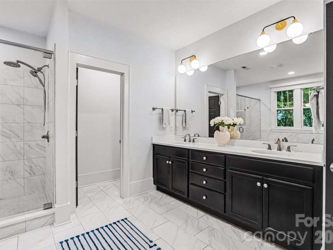
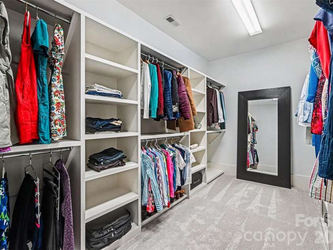
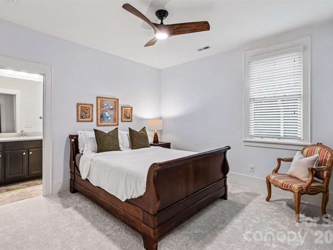
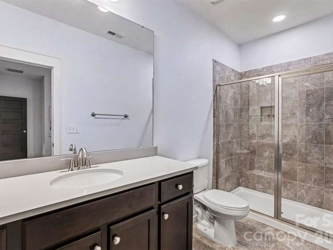
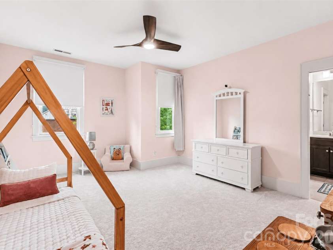
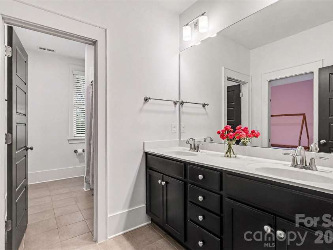
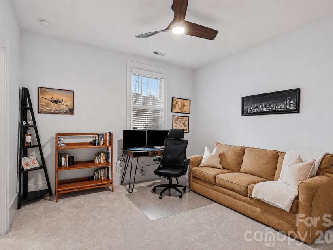
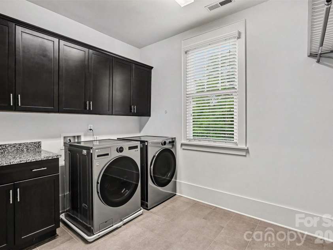
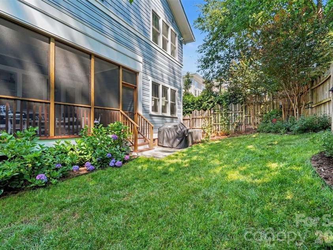
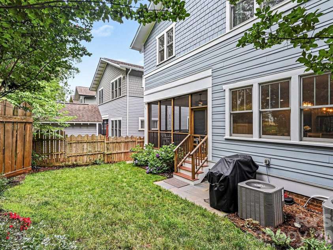
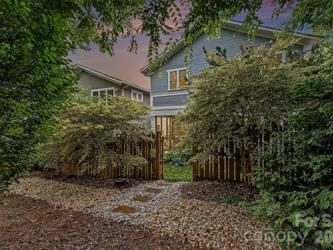
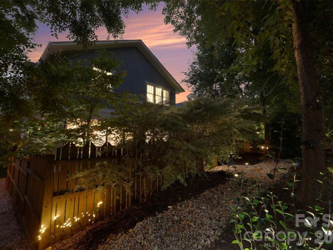
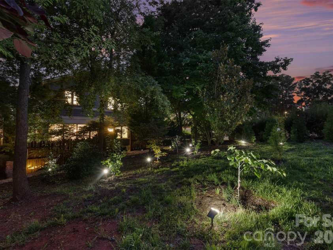
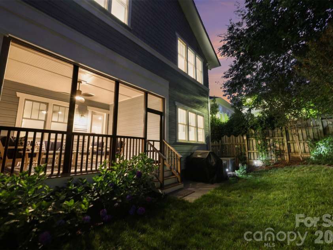
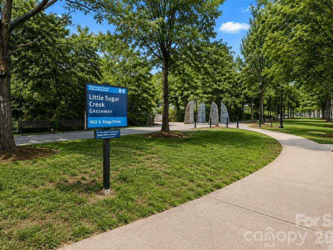
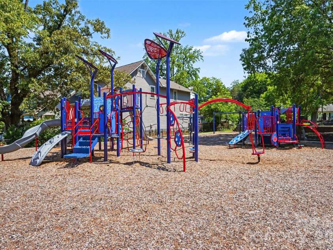
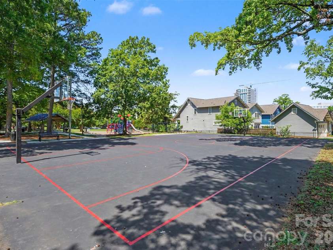
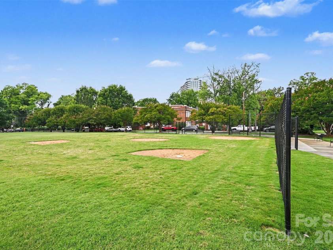
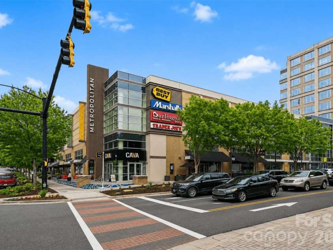
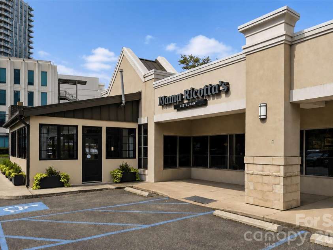
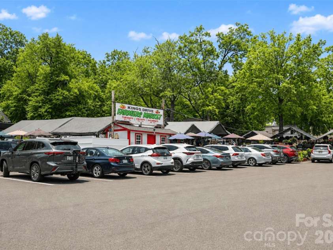
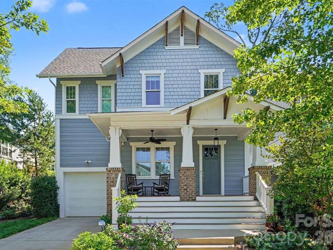
1.2 miles from uptown, this Cherry neighborhood craftsman offers city skyline views, exceptional walkability, and a backyard that backs onto a quiet green buffer. Enjoy an unbeatable location with Cherry Park at the end of the street and a less than 10-minute walk to Metropolitan dining and shopping including Trader Joe’s, Little Sugar Creek Greenway, Target, and the Kings Drive Farmers Market. Out front, a welcoming porch with new Trex stairs is the perfect spot to take in the sunset. Inside, 10-foot ceilings, hardwood floors throughout the main level, and an open-concept layout designed for entertaining. The spacious living area with custom built-ins flows seamlessly into the kitchen and dining space overlooking the backyard. The kitchen is equipped with ample quartz countertop space, a Café appliance suite including a new refrigerator, dishwasher, and microwave, and an oversized island perfect for gathering. A dedicated and spacious home office provides an ideal work-from-home setup on the first floor. Upstairs, the spacious primary suite features a large walk-in closet with custom built-ins and a luxurious en-suite bath with a soaking tub, walk-in shower, and oversized linen closet. Three additional bedrooms, including one with a private en-suite bath, plus a large laundry room complete the upper level. The generous one-car garage connects to an oversized mudroom with custom cabinetry for exceptional organization. The floored attic provides additional storage space. Step outside to relax and enjoy the recently renovated screened-in back porch, a beautifully landscaped backyard and additional common landscaped green space just beyond the fence. Other recent improvements include updated light and ceiling fan fixtures, extensive landscaping including Japanese maples and Green Giant arborvitaes, full interior and exterior paint, French drains, updated porch stairs decking, and plush new carpet — all completed in 2025–2026. 1.5% Closing cost credit with preferred lender! A rare opportunity to own in one of Charlotte’s most walkable, connected neighborhoods.
Interior Features:
Attic Stairs Pulldown, Built-in Features, Drop Zone, Entrance Foyer, Garden Tub, Kitchen Island, Open Floorplan, Pantry, Storage, Walk-In Closet(s)
General Information:
| List Price: | $1,050,000 |
| Status: | For Sale |
| Bedrooms: | 4 |
| Type: | Single Family Residence |
| Approx Sq. Ft.: | 1263 sqft |
| Parking: | Driveway, Attached Garage, Garage Door Opener, Garage Faces Front |
| MLS Number: | CAR4386358 |
| Subdivision: | Cherry |
| Style: | Arts and Crafts |
| Bathrooms: | 4 |
| Lot Description: | Green Area, Wooded |
| Year Built: | 2015 |
| Sewer Type: | Public Sewer |
Assigned Schools:
| Elementary: | Eastover |
| Middle: | Sedgefield |
| High: | Myers Park |

Lane Yates
704-232-7238
Broker In Charge
Price & Sales History
| Date | Event | Price | $/SQFT |
| 09-07-2025 | Listed | $289,800 | $230 |
Nearby Schools
These schools are only nearby your property search, you must confirm exact assigned schools.
| School Name | Distance | Grades | Rating |
| Community Charter School | 0 miles | KG-05 | 1 |
| Elizabeth Traditional Elem | 1 miles | KG-05 | 7 |
| Eastover Elementary | 1 miles | KG-05 | 8 |
| Dilworth Elementary | 1 miles | KG-05 | 10 |
| Myers Park Traditional Elementary | 1 miles | KG-05 | 8 |
| First Ward Creative Arts Acad | 1 miles | KG-05 | 5 |
Source is provided by local and state governments and municipalities and is subject to change without notice, and is not guaranteed to be up to date or accurate.
Properties For Sale Nearby
Mileage is an estimation calculated from the property results address of your search. Driving time will vary from location to location.
| Street Address | Distance | Status | List Price | Days on Market |
| 1615 Main Street, Charlotte NC | 0 mi | $1,050,000 | days | |
| 335 Torrence Street, Charlotte NC | 0.1 mi | $499,000 | days | |
| 609 Welker Street, Charlotte NC | 0.1 mi | $1,075,000 | days | |
| 412 Eli Street, Charlotte NC | 0.1 mi | $1,050,000 | days | |
| 430 Queens Road, Charlotte NC | 0.2 mi | $320,000 | days | |
| 630 Welker Street, Charlotte NC | 0.2 mi | $1,199,999 | days |
Sold Properties Nearby
Mileage is an estimation calculated from the property results address of your search. Driving time will vary from location to location.
| Street Address | Distance | Property Type | Sold Price | Property Details |
Commute Distance & Time

Powered by Google Maps
Mortgage Calculator
$
%
%
| Down Payment Amount | $990,000 |
| Mortgage Amount | $3,960,000 |
| Monthly Payment (Principal & Interest Only) | $19,480 |
* Expand Calculator (incl. monthly expenses)
| Property Taxes |
$
|
| H.O.A. / Maintenance |
$
|
| Property Insurance |
$
|
| Total Monthly Payment | $20,941 |
Demographic Data For Zip 28204
|
Occupancy Types |
|
Transportation to Work |
Source is provided by local and state governments and municipalities and is subject to change without notice, and is not guaranteed to be up to date or accurate.
Property Listing Information
A Courtesy Listing Provided By Keller Williams South Park
1615 Main Street, Charlotte NC is a 1263 ft2 on a 0.110 acres lot. This is for $1,050,000. This has 4 bedrooms, 4 baths, and was built in 2015.
 Based on information submitted to the MLS GRID as of 2026-07-07 11:51:13 EST. All data is
obtained from various sources and may not have been verified by broker or MLS GRID. Supplied
Open House Information is subject to change without notice. All information should be independently
reviewed and verified for accuracy. Properties may or may not be listed by the office/agent
presenting the information. Some IDX listings have been excluded from this website.
Properties displayed may be listed or sold by various participants in the MLS.
Click here for more information
Based on information submitted to the MLS GRID as of 2026-07-07 11:51:13 EST. All data is
obtained from various sources and may not have been verified by broker or MLS GRID. Supplied
Open House Information is subject to change without notice. All information should be independently
reviewed and verified for accuracy. Properties may or may not be listed by the office/agent
presenting the information. Some IDX listings have been excluded from this website.
Properties displayed may be listed or sold by various participants in the MLS.
Click here for more information
Neither Yates Realty nor any listing broker shall be responsible for any typographical errors, misinformation, or misprints, and they shall be held totally harmless from any damages arising from reliance upon this data. This data is provided exclusively for consumers' personal, non-commercial use and may not be used for any purpose other than to identify prospective properties they may be interested in purchasing.
Share


