







15936 Northstone Drive, Huntersville NC
- 5 Bed
- 3 Bath
- 1541 ft2
- 0.3 ac
For Sale $810,000
Remarks:
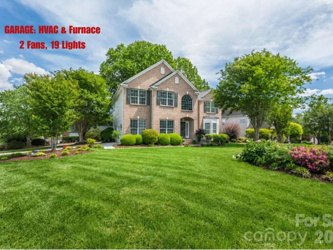
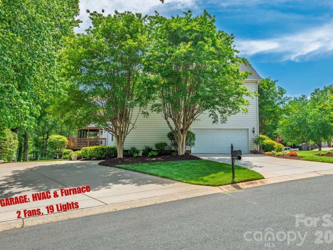
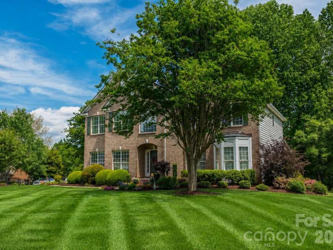
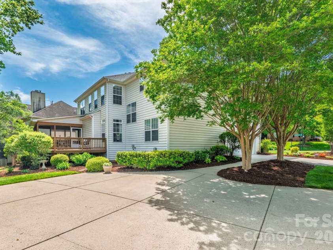
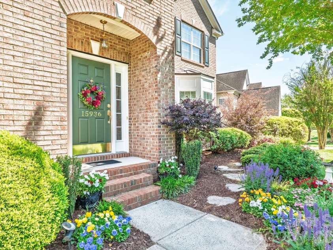
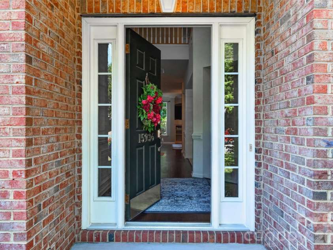
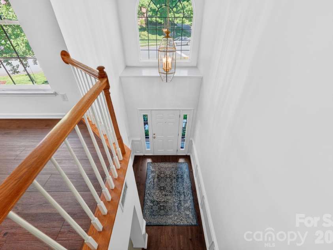
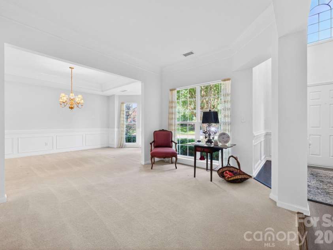
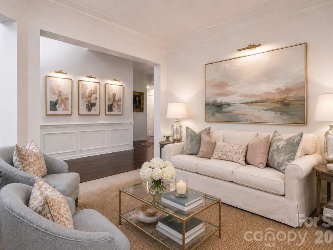
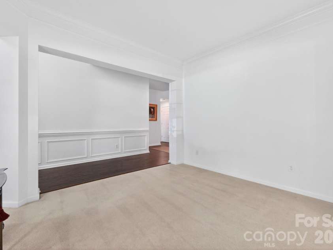
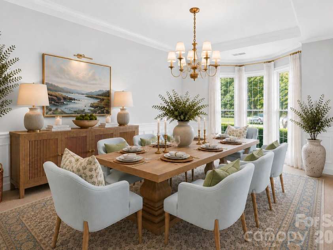
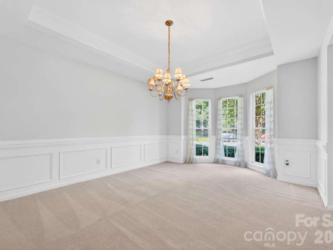
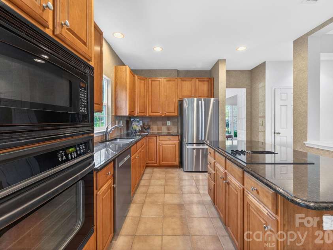
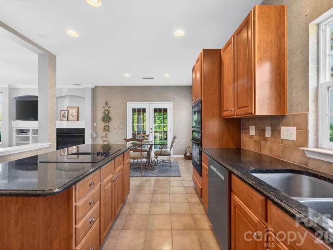
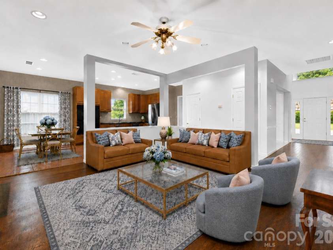
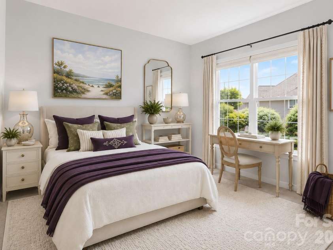
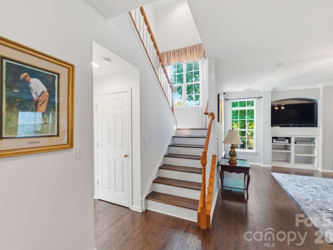
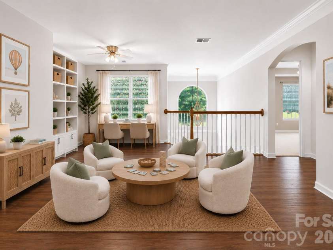
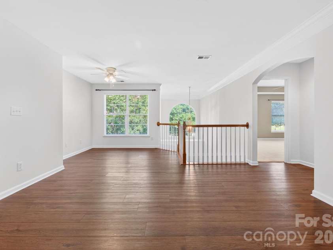
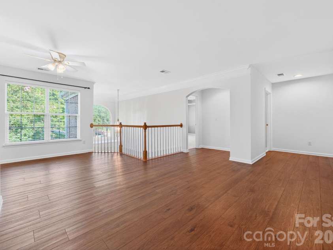
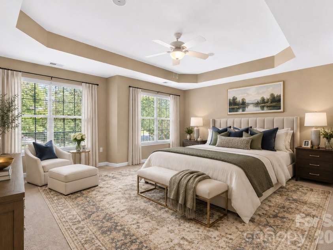
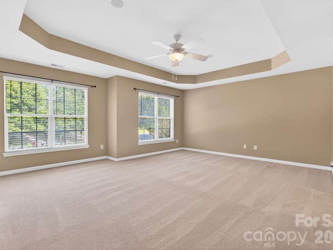
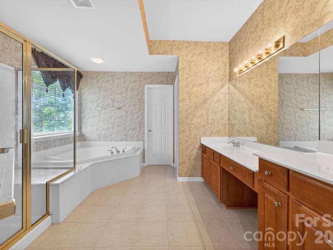
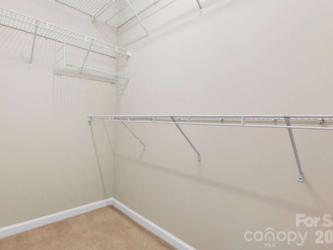
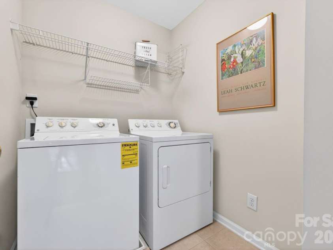
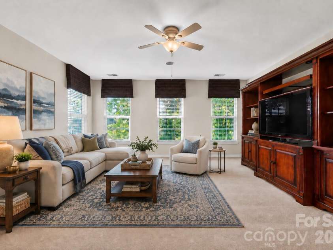
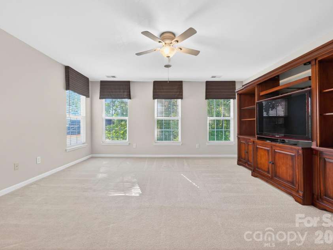
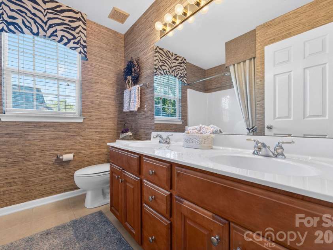
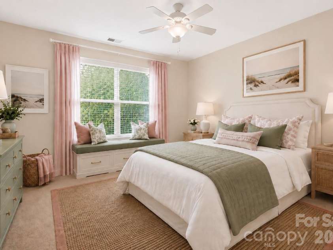
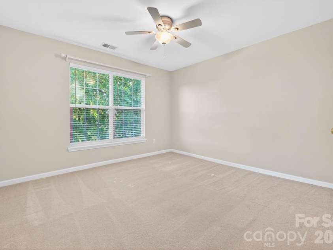
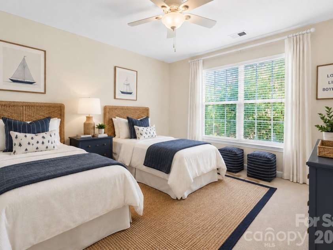
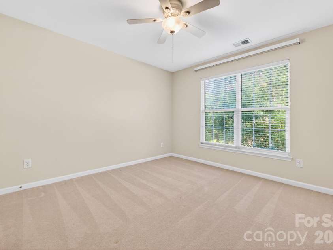
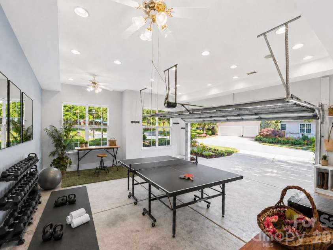
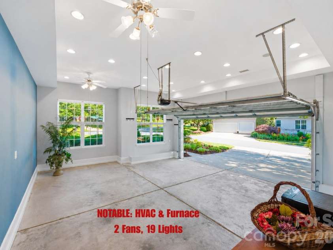
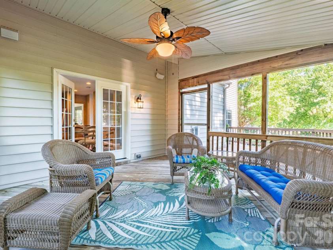
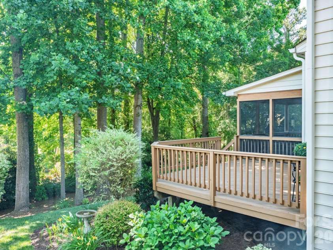
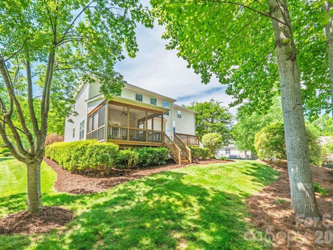
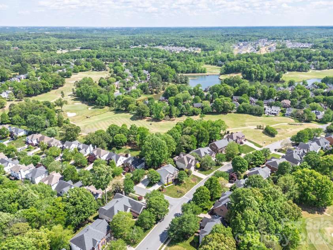
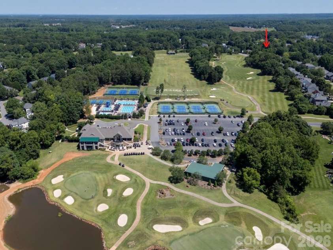
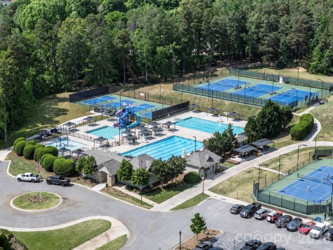
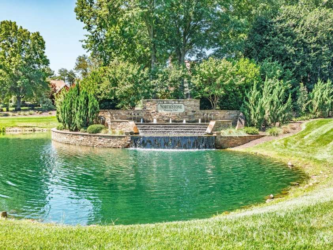
Welcome to 15936 Northstone Drive, lovingly maintained by the original owners and formerly showcased as a DISPLAY HOME with low annual HOA dues of $380($31.66/month). This exceptional property offers timeless brick character and outstanding curb appeal. Situated on a lush corner lot with mature gardens and partial golf course views toward the 10th fairway in the desirable Northstone community, the neighborhood entrance is accented by scenic ponds and waterfall features. NOTABLE features include the side-entry GARAGE, formerly utilized as the display home real estate office, featuring its own dedicated HVAC system and FURNACE, 2 ceiling fans with lights, 19 recessed lights, 4 large windows and garage freshly painted. The property also includes an additional off-street parking area with space for multiple vehicles(6), in addition to the double garage driveway(4). This brick residence offers a refined design. Rich hardwood flooring, a soaring ceiling and a GRAND GALLERY FOYER welcome you inside. The home offers SIX areas for gathering and entertaining: Front Living Room, Family Room, Bonus Room, Loft, Screen Porch and Deck, in addition to 2 eating areas including the Breakfast Nook and Dining Room with a bay window overlooking the lush front yard gardens. The MAIN LEVEL features a Bedroom with an attached full bath. Tucked away near the staircase, it overlooks mature landscaping including Hydrangeas, Encore Azaleas, Day Lilies, Calla Lilies, Rhododendrons and Tulip Poplar Hardwoods. The KITCHEN features an OVERSIZED GRANITE CENTER ISLAND with seating. Updates include a new cooktop(2025). Stainless steel appliances include a Samsung French-door refrigerator(2024), dishwasher(2018), garbage disposal(2021), built-in wall oven, microwave and pantry. The OPEN-CONCEPT FAMILY ROOM features updated WOOD FLOORING, as well as wood flooring on the Grand Staircase(2021). This room includes BUILT-IN bookcases designed to accommodate a 55-inch TV, a black insert ELECTRIC FIREPLACE with glass screen and MANTEL, ceiling fan/light fixture and tall corner double windows. Architectural details include two half walls, display ledges and 3 columns. A hallway connects the garage entrance, coat closet, pantry and kitchen. Ascend the wood floor STAIRCASE to the 2nd floor featuring updated Luxury Vinyl Flooring(2021) throughout the hall adjoining the oversized LOFT overlooking the Foyer. Beyond the loft, double doors lead to the BONUS ROOM/POTENTIAL 5TH BEDROOM where a closet was added in 2026. The room features 5 Northern & Eastern windows. The PRIMARY SUITE includes 4 West-facing windows. The bathroom suite features a garden tub, dual sinks, vanity area, separate toilet and 2 walk-in closets. Overlooks mature front landscaping enhanced with numerous garden additions in 2023, including Pink Crape Myrtle Trees, Red Drift Roses, Pink Encore Azaleas, White and Pink Peonies, Iris/Dutch Iris and Day Lilies. The walkway between the driveways includes a SHADE GARDEN with seasonal jasmine, hostas and Pink Crape Myrtle Trees. The residence includes numerous ceiling fans throughout the home and 2 attic fans. Fresh paint completed in 2024 and 2026, including exterior shutters, front door and garage. New ROOF 2022, New 1st Floor HVAC Components 2026, New 2nd Floor HVAC 2022, New WATER HEATER 2026, Updated CRAWL SPACE and liner 2026, New Dusk-To-Dawn Outdoor Garage Lighting 2026, Carpet Cleaning 2026, Dryer Vent 2026, Updated Smoke Detectors 2026, Updated In-Ground Smart Irrigation System/Box 2022 and Deck Stained 2023. Northstone Country Club offers golf, 4 swimming pools, tennis courts, pickleball courts, playground, fitness facilities, dining and social activities. Membership is separate, subject to fees, availability and club policies. Buyers to verify membership options, fees and amenities. Conveniently located near Lake Norman, Birkdale Village, the Cain Center for the Arts and Uptown Charlotte.
Exterior Features:
In-Ground Irrigation
Interior Features:
Attic Stairs Pulldown, Built-in Features, Cable Prewire, Entrance Foyer, Garden Tub, Kitchen Island, Open Floorplan, Pantry, Storage, Walk-In Closet(s)
General Information:
| List Price: | $810,000 |
| Status: | For Sale |
| Bedrooms: | 5 |
| Type: | Single Family Residence |
| Approx Sq. Ft.: | 1541 sqft |
| Parking: | Driveway, Attached Garage, Garage Door Opener, Garage Faces Side, Keypad Entry, On Street, Parking Lot |
| MLS Number: | CAR4391783 |
| Subdivision: | Northstone |
| Bathrooms: | 3 |
| Year Built: | 2002 |
| Sewer Type: | Public Sewer |
Assigned Schools:
| Elementary: | Huntersville |
| Middle: | Bailey |
| High: | William Amos Hough |

Lane Yates
704-232-7238
Broker In Charge
Price & Sales History
| Date | Event | Price | $/SQFT |
| 08-13-2026 | Under Contract | $810,000 | $526 |
| 08-12-2026 | Price Decrease | $810,000-4.71% | $526 |
| 07-22-2026 | Listed | $850,000 | $552 |
Nearby Schools
These schools are only nearby your property search, you must confirm exact assigned schools.
| School Name | Distance | Grades | Rating |
| Thunderbird Preparatory School | 2 miles | KG-05 | 6 |
| Huntersville Elementary | 2 miles | KG-05 | 10 |
| Grand Oak Elementary School | 3 miles | KG-05 | 10 |
| Torrence Creek Elementary | 3 miles | KG-05 | 9 |
| J.V. Washam Elementary | 3 miles | KG-05 | 8 |
| Cornelius Elementary | 4 miles | KG-05 | 8 |
Source is provided by local and state governments and municipalities and is subject to change without notice, and is not guaranteed to be up to date or accurate.
Properties For Sale Nearby
Mileage is an estimation calculated from the property results address of your search. Driving time will vary from location to location.
| Street Address | Distance | Status | List Price | Days on Market |
| 15936 Northstone Drive, Huntersville NC | 0 mi | $810,000 | days | |
| 15916 Northstone Drive, Huntersville NC | 0 mi | $875,000 | days | |
| 13835 Cedar Pond Circle, Huntersville NC | 0.1 mi | $550,000 | days | |
| 13829 Cedar Pond Circle, Huntersville NC | 0.1 mi | $529,500 | days | |
| 12822 Cadgwith Cove Drive, Huntersville NC | 0.2 mi | $895,000 | days | |
| 16203 Northstone Drive, Huntersville NC | 0.2 mi | $795,000 | days |
Sold Properties Nearby
Mileage is an estimation calculated from the property results address of your search. Driving time will vary from location to location.
| Street Address | Distance | Property Type | Sold Price | Property Details |
Commute Distance & Time

Powered by Google Maps
Mortgage Calculator
$
%
%
| Down Payment Amount | $990,000 |
| Mortgage Amount | $3,960,000 |
| Monthly Payment (Principal & Interest Only) | $19,480 |
* Expand Calculator (incl. monthly expenses)
| Property Taxes |
$
|
| H.O.A. / Maintenance |
$
|
| Property Insurance |
$
|
| Total Monthly Payment | $20,941 |
Demographic Data For Zip 28078
|
Occupancy Types |
|
Transportation to Work |
Source is provided by local and state governments and municipalities and is subject to change without notice, and is not guaranteed to be up to date or accurate.
Property Listing Information
A Courtesy Listing Provided By Better Homes and Gardens Real Estate Paracle
15936 Northstone Drive, Huntersville NC is a 1541 ft2 on a 0.310 acres Appraisal lot. This is for $810,000. This has 5 bedrooms, 3 baths, and was built in 2002.
 Based on information submitted to the MLS GRID as of 2026-07-22 13:25:57 EST. All data is
obtained from various sources and may not have been verified by broker or MLS GRID. Supplied
Open House Information is subject to change without notice. All information should be independently
reviewed and verified for accuracy. Properties may or may not be listed by the office/agent
presenting the information. Some IDX listings have been excluded from this website.
Properties displayed may be listed or sold by various participants in the MLS.
Click here for more information
Based on information submitted to the MLS GRID as of 2026-07-22 13:25:57 EST. All data is
obtained from various sources and may not have been verified by broker or MLS GRID. Supplied
Open House Information is subject to change without notice. All information should be independently
reviewed and verified for accuracy. Properties may or may not be listed by the office/agent
presenting the information. Some IDX listings have been excluded from this website.
Properties displayed may be listed or sold by various participants in the MLS.
Click here for more information
Neither Yates Realty nor any listing broker shall be responsible for any typographical errors, misinformation, or misprints, and they shall be held totally harmless from any damages arising from reliance upon this data. This data is provided exclusively for consumers' personal, non-commercial use and may not be used for any purpose other than to identify prospective properties they may be interested in purchasing.
Share


