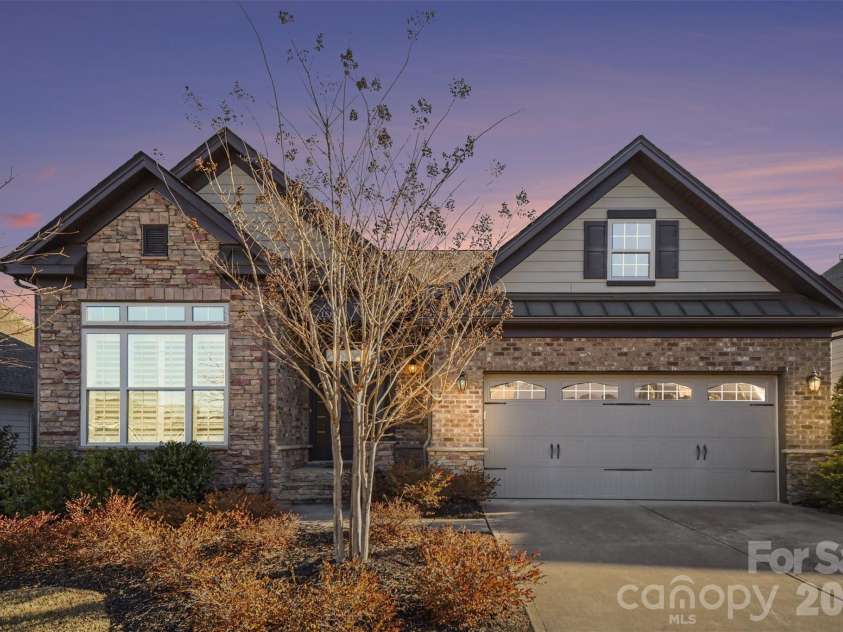
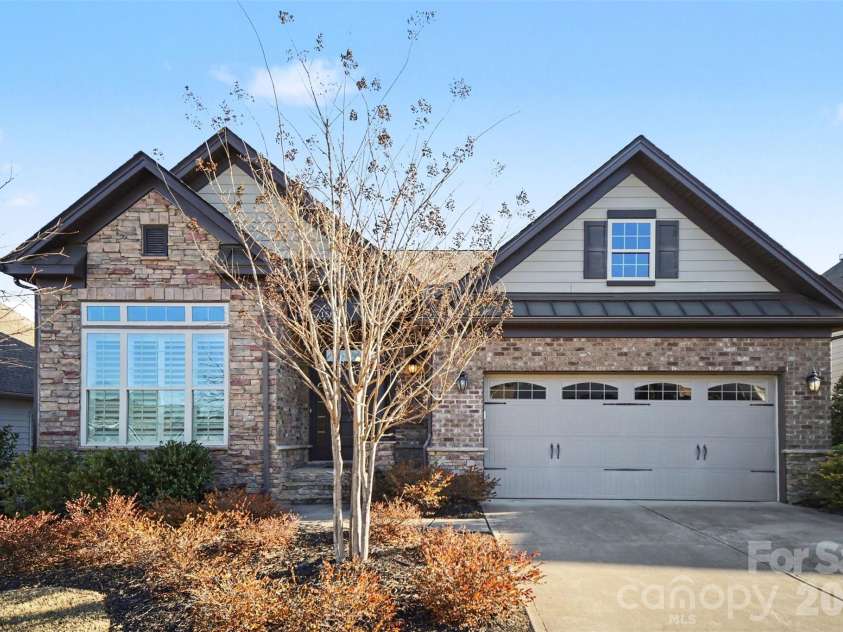
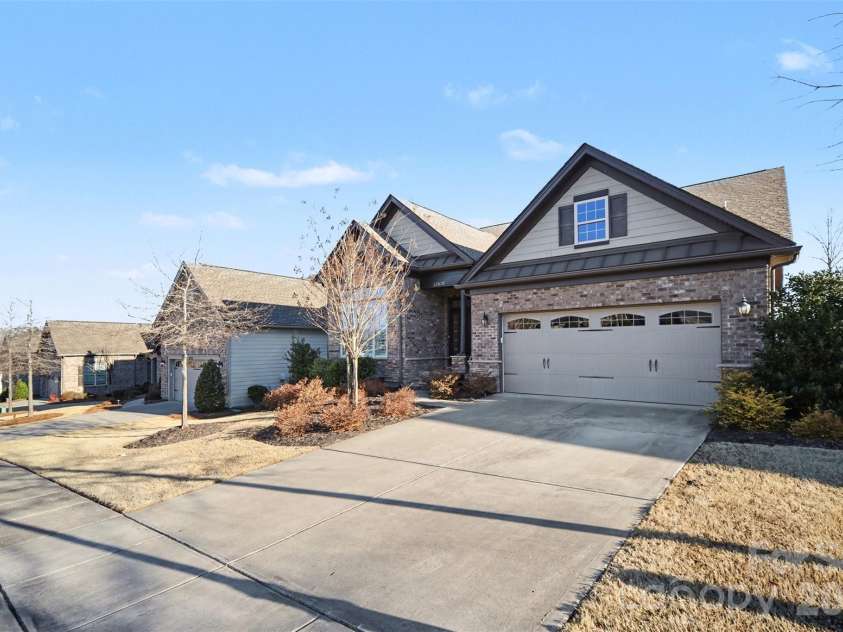
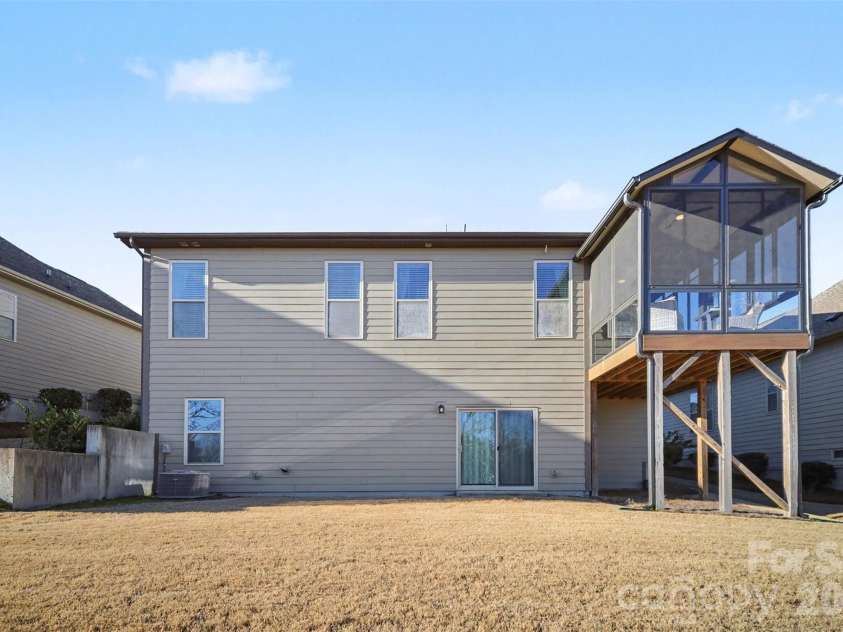


15828 Vale Ridge Drive, Charlotte NC
- 2 Bed
- 2 Bath
- 1942 ft2
- 0.2 ac
For Sale $598,000
Remarks:
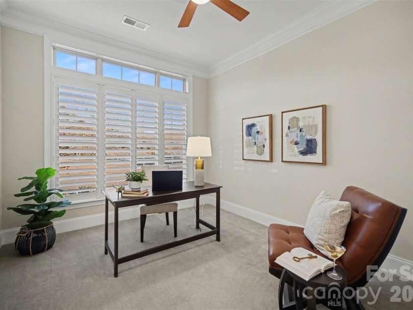
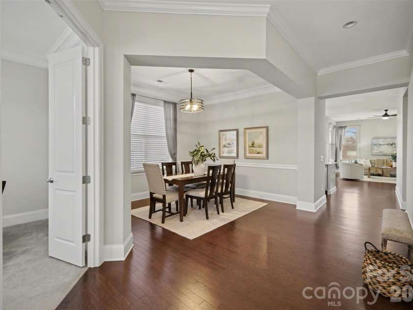
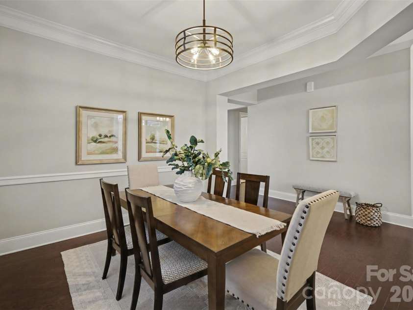
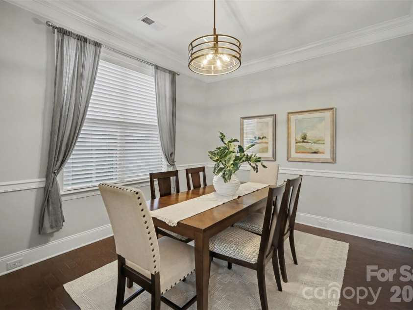
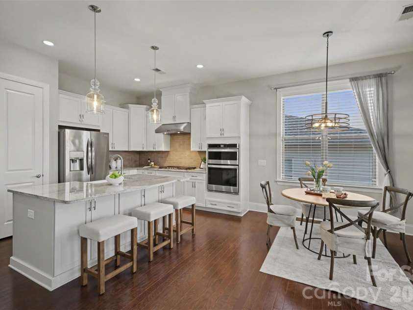
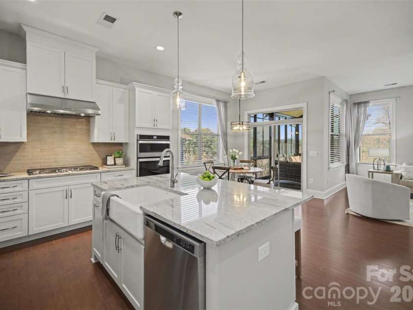
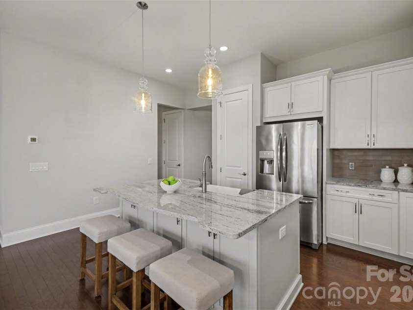
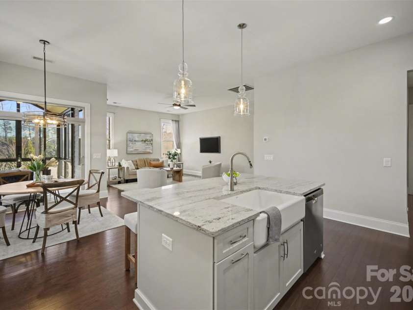
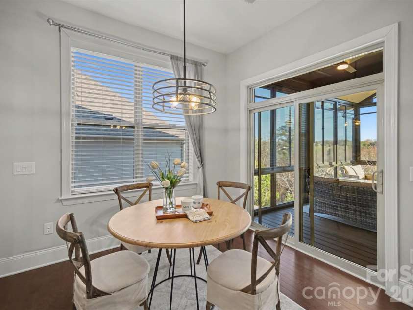
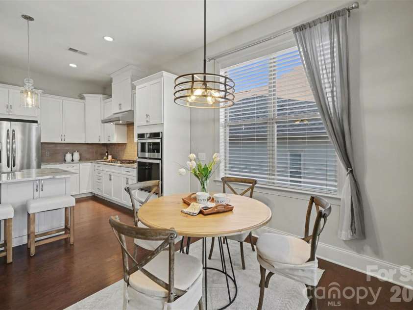
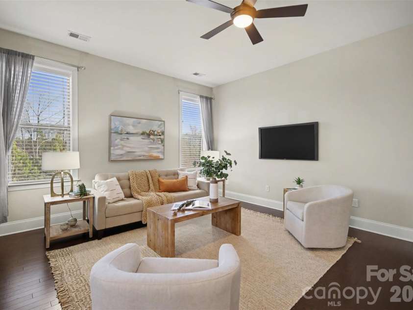
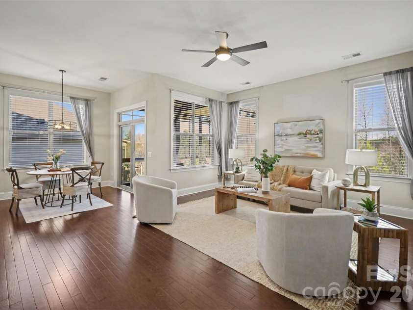
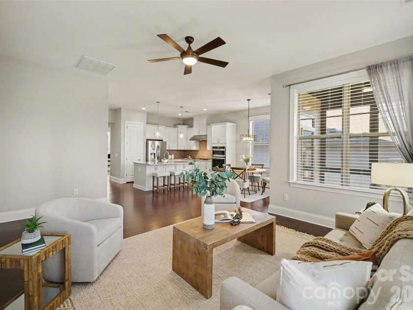
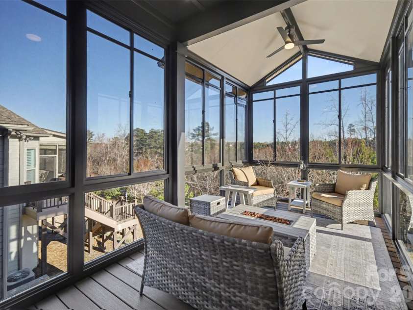
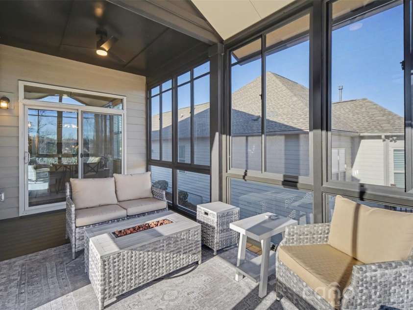
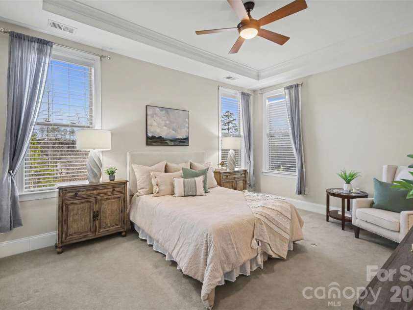
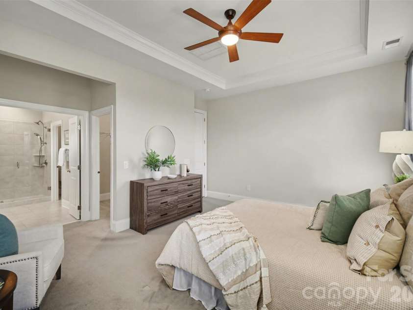
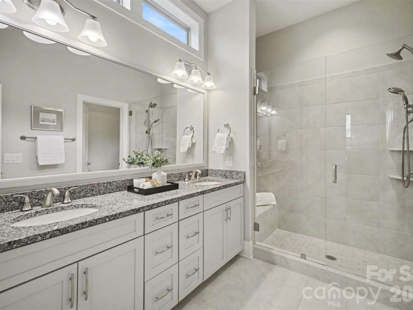
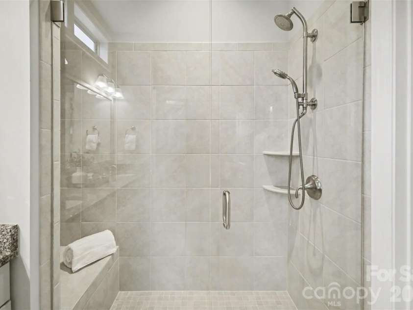
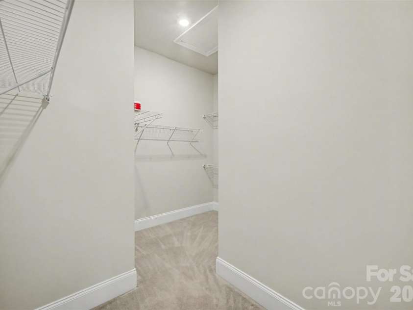
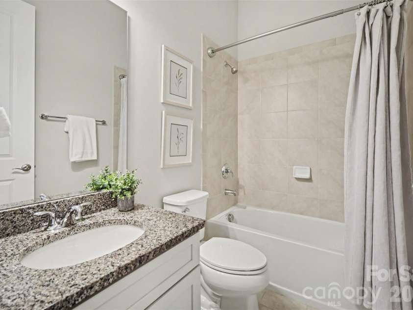
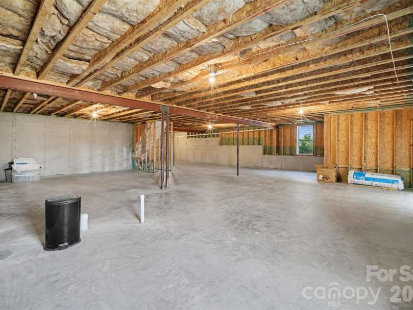
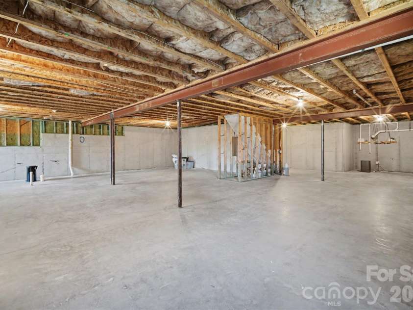
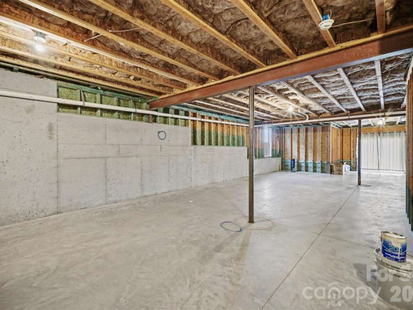
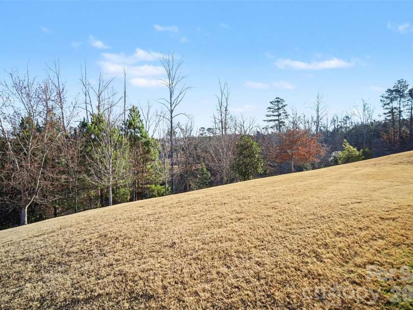
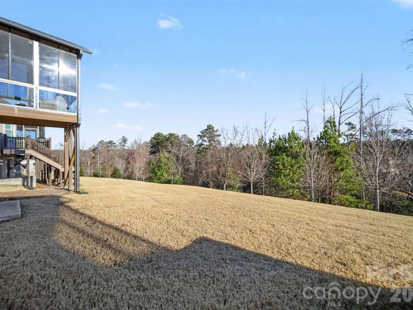
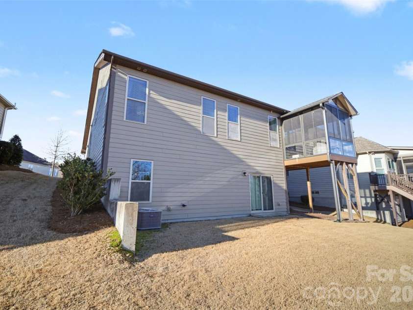
Experience the pinnacle of one-level living in this exceptional ranch at Regency at Palisades! Positioned on a premier lot that backs to a lush natural area, this property offers a rare level of privacy and a peaceful, wooded backdrop that creates a true personal sanctuary. The layout centers around a chef-inspired kitchen featuring a large center island that serves as both a culinary workspace and a natural gathering spot for guests. Sophisticated upgrades continue through luxuriously updated bathrooms, designed with modern fixtures. The primary suite offers a refined retreat, boasting an expansive walk-in closet with ample room for any wardrobe. The interior flows seamlessly into a stunning, light-filled sun porch—a bright and airy space perfect for enjoying an indoor-outdoor feel year-round. Beyond the main floor, an expansive unfinished basement provides incredible versatility, offering a blank canvas for a custom home gym, private workshop, or future recreation suite. The lower level is also pre-plumbed, offering a seamless head start for adding an additional full bath. You can find even more ample storage in bonus area above the garage! Enjoy an effortless, maintenance-free lifestyle with lawn care and irrigation included in the monthly HOA fee. This freedom allows more time to explore world-class amenities centered around a magnificent 12,000-square-foot clubhouse. Residents enjoy access to pristine indoor and outdoor pools, a state-of-the-art fitness center, and courts for pickleball, tennis, and bocce, along with Lake Wylie access for kayaking and canoeing. You aren’t just moving into a new residence—you are joining a thriving social community and the lifestyle you’ve been searching for!
Exterior Features:
Lawn Maintenance
Interior Features:
Kitchen Island, Open Floorplan, Pantry, Storage, Walk-In Closet(s)
General Information:
| List Price: | $598,000 |
| Status: | For Sale |
| Bedrooms: | 2 |
| Type: | Single Family Residence |
| Approx Sq. Ft.: | 1942 sqft |
| Parking: | Attached Garage |
| MLS Number: | CAR4344836 |
| Subdivision: | Regency at Palisades |
| Bathrooms: | 2 |
| Lot Description: | Wooded, Views |
| Year Built: | 2018 |
| Sewer Type: | Public Sewer |
Assigned Schools:
| Elementary: | Palisades Park |
| Middle: | Southwest |
| High: | Palisades |

Lane Yates
704-232-7238
Broker In Charge
Price & Sales History
| Date | Event | Price | $/SQFT |
| 06-20-2026 | Under Contract | $598,000 | $308 |
| 06-08-2026 | Price Decrease | $598,000-1.97% | $308 |
| 05-18-2026 | Listed | $610,000 | $315 |
| 01-22-2026 | Relisted | $850,000-2.85% | $438 |
| 01-07-2026 | Under Contract | $874,900 | $451 |
| 11-08-2025 | Price Decrease | $874,900-2.78% | $451 |
| 08-04-2025 | Price Decrease | $899,900-2.70% | $464 |
| 06-26-2025 | Listed | $924,900 | $477 |
Nearby Schools
These schools are only nearby your property search, you must confirm exact assigned schools.
| School Name | Distance | Grades | Rating |
| Palisades Park Elementary | 1 miles | KG-05 | 9 |
| River Gate Elementary | 3 miles | KG-05 | 7 |
| Steele Creek Elementary | 7 miles | KG-05 | 3 |
| Berewick Elementary | 7 miles | PK-05 | 4 |
| Pineville Elementary | 8 miles | KG-05 | 5 |
| E E Waddell Language Academy | 9 miles | KG-06 | 9 |
Source is provided by local and state governments and municipalities and is subject to change without notice, and is not guaranteed to be up to date or accurate.
Properties For Sale Nearby
Mileage is an estimation calculated from the property results address of your search. Driving time will vary from location to location.
| Street Address | Distance | Status | List Price | Days on Market |
| 15828 Vale Ridge Drive, Charlotte NC | 0 mi | $598,000 | days | |
| 14817 High Bluff Court, Charlotte NC | 0.1 mi | $719,000 | days | |
| 15927 Vale Ridge Drive, Charlotte NC | 0.1 mi | $590,000 | days | |
| 14503 Crest Court, Charlotte NC | 0.1 mi | $774,900 | days | |
| 14920 High Bluff Court, Charlotte NC | 0.2 mi | $639,000 | days | |
| 14000 Wooden Snow Trace, Charlotte NC | 0.2 mi | $450,000 | days |
Sold Properties Nearby
Mileage is an estimation calculated from the property results address of your search. Driving time will vary from location to location.
| Street Address | Distance | Property Type | Sold Price | Property Details |
Commute Distance & Time

Powered by Google Maps
Mortgage Calculator
$
%
%
| Down Payment Amount | $990,000 |
| Mortgage Amount | $3,960,000 |
| Monthly Payment (Principal & Interest Only) | $19,480 |
* Expand Calculator (incl. monthly expenses)
| Property Taxes |
$
|
| H.O.A. / Maintenance |
$
|
| Property Insurance |
$
|
| Total Monthly Payment | $20,941 |
Demographic Data For Zip 28278
|
Occupancy Types |
|
Transportation to Work |
Source is provided by local and state governments and municipalities and is subject to change without notice, and is not guaranteed to be up to date or accurate.
Property Listing Information
A Courtesy Listing Provided By Select Realty
15828 Vale Ridge Drive, Charlotte NC is a 1942 ft2 on a 0.200 acres lot. This is for $598,000. This has 2 bedrooms, 2 baths, and was built in 2018.
 Based on information submitted to the MLS GRID as of 2026-05-18 11:06:29 EST. All data is
obtained from various sources and may not have been verified by broker or MLS GRID. Supplied
Open House Information is subject to change without notice. All information should be independently
reviewed and verified for accuracy. Properties may or may not be listed by the office/agent
presenting the information. Some IDX listings have been excluded from this website.
Properties displayed may be listed or sold by various participants in the MLS.
Click here for more information
Based on information submitted to the MLS GRID as of 2026-05-18 11:06:29 EST. All data is
obtained from various sources and may not have been verified by broker or MLS GRID. Supplied
Open House Information is subject to change without notice. All information should be independently
reviewed and verified for accuracy. Properties may or may not be listed by the office/agent
presenting the information. Some IDX listings have been excluded from this website.
Properties displayed may be listed or sold by various participants in the MLS.
Click here for more information
Neither Yates Realty nor any listing broker shall be responsible for any typographical errors, misinformation, or misprints, and they shall be held totally harmless from any damages arising from reliance upon this data. This data is provided exclusively for consumers' personal, non-commercial use and may not be used for any purpose other than to identify prospective properties they may be interested in purchasing.
Share


