

15728 Delancey Lane, Huntersville NC
- 4 Bed
- 3 Bath
- 2784 ft2
- 0.5 ac
For Sale $755,000
Remarks:
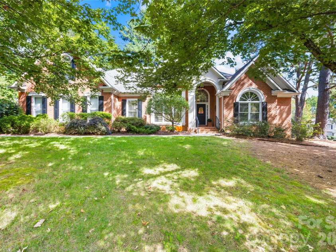
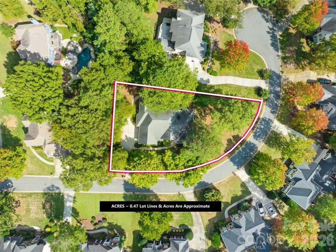
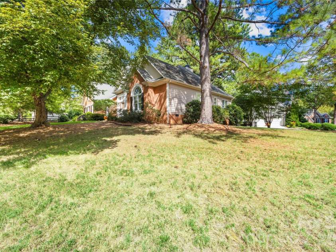
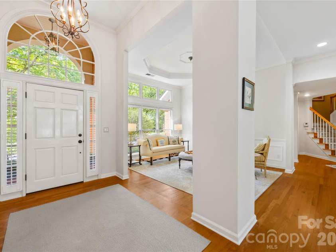
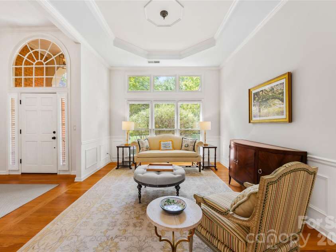
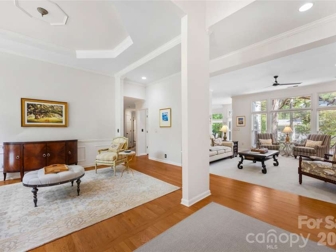
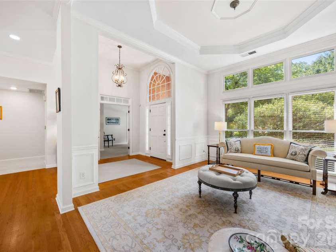
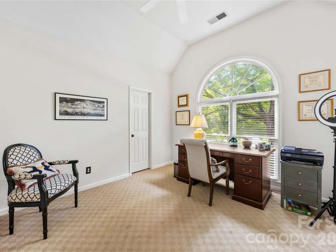
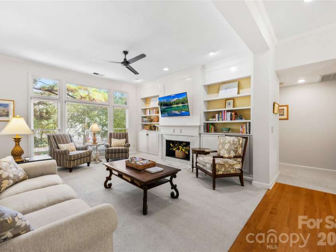
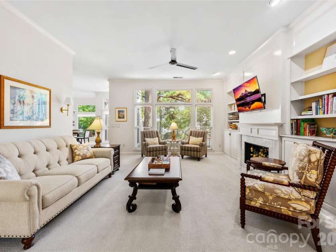
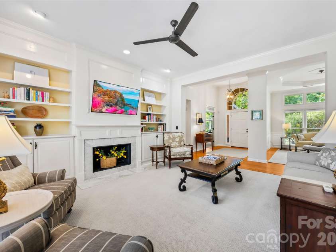
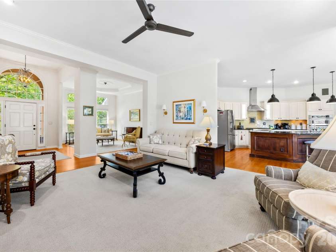
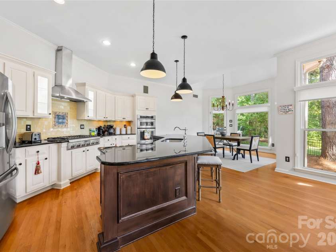
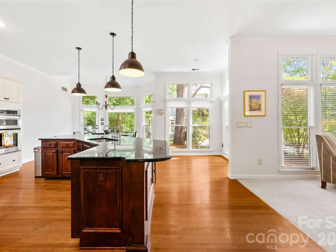
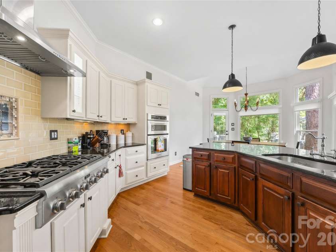
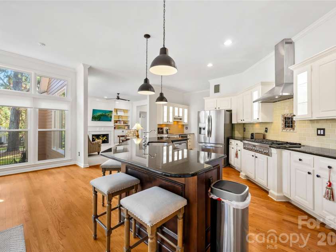
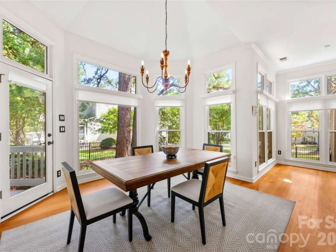
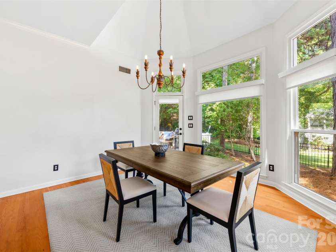
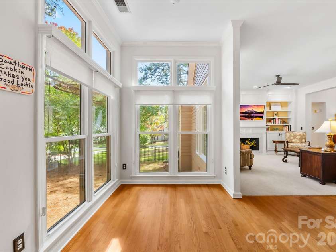
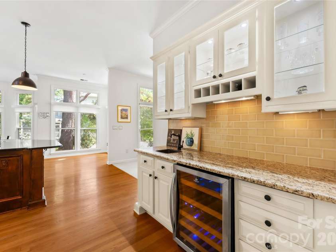
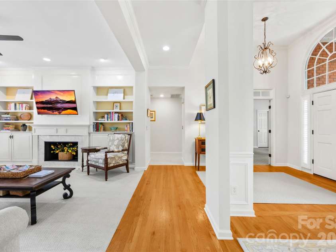
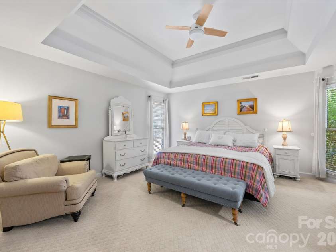
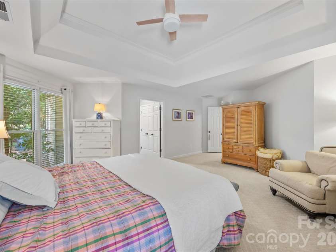
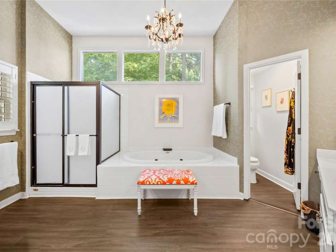
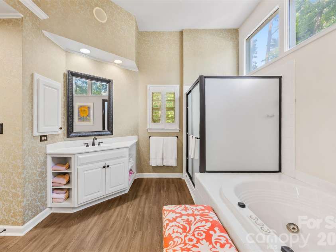
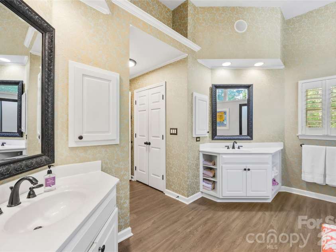
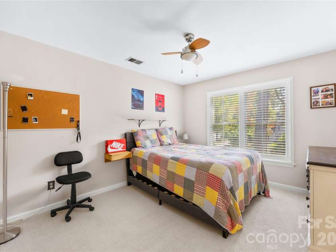
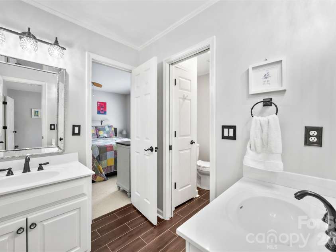
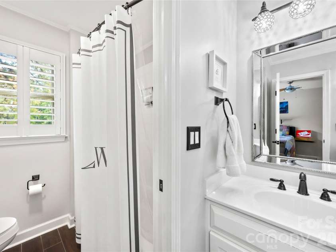
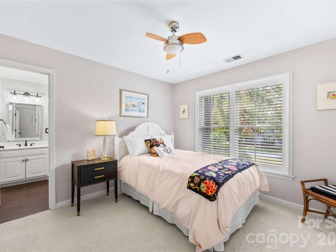
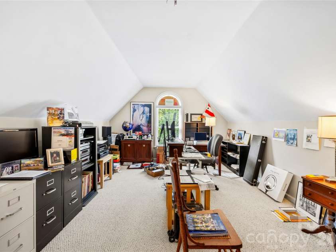
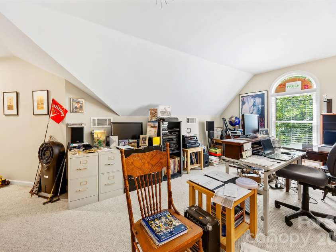
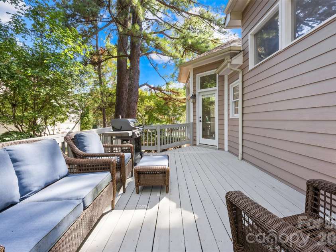
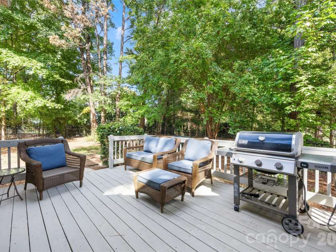
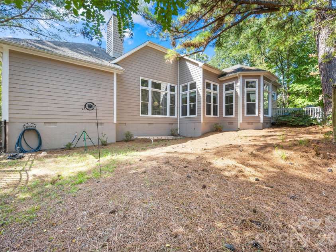
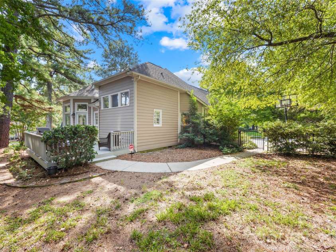
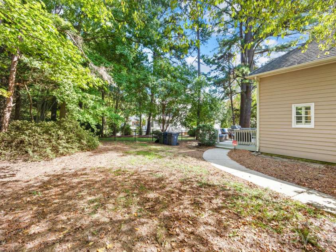
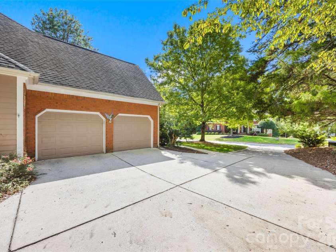
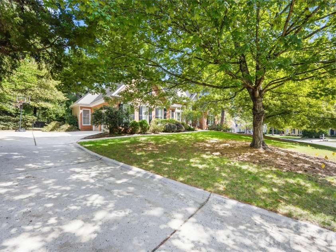
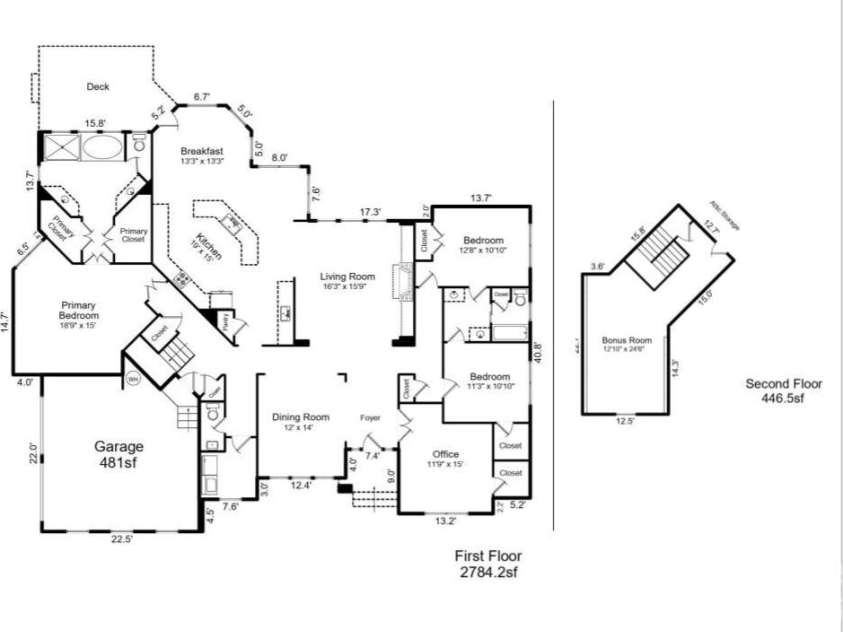
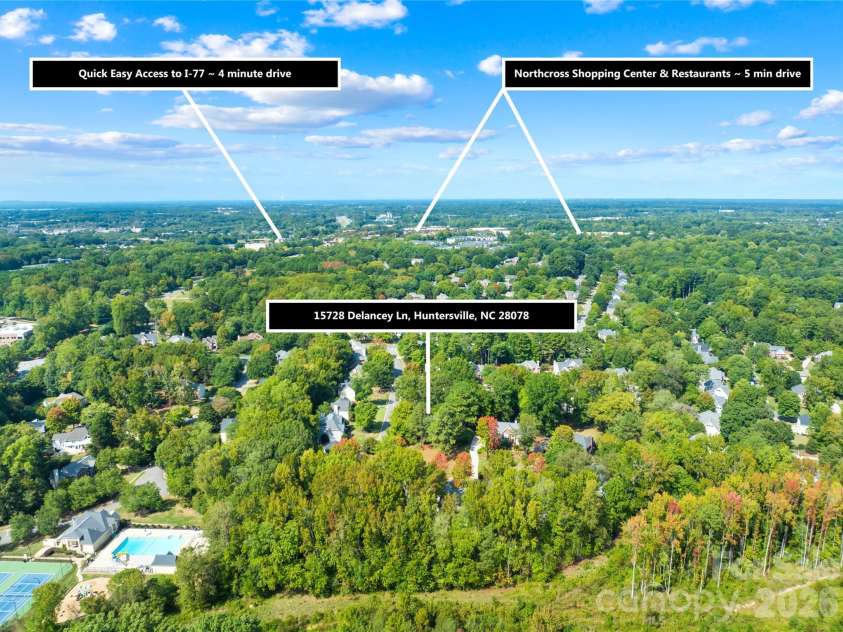
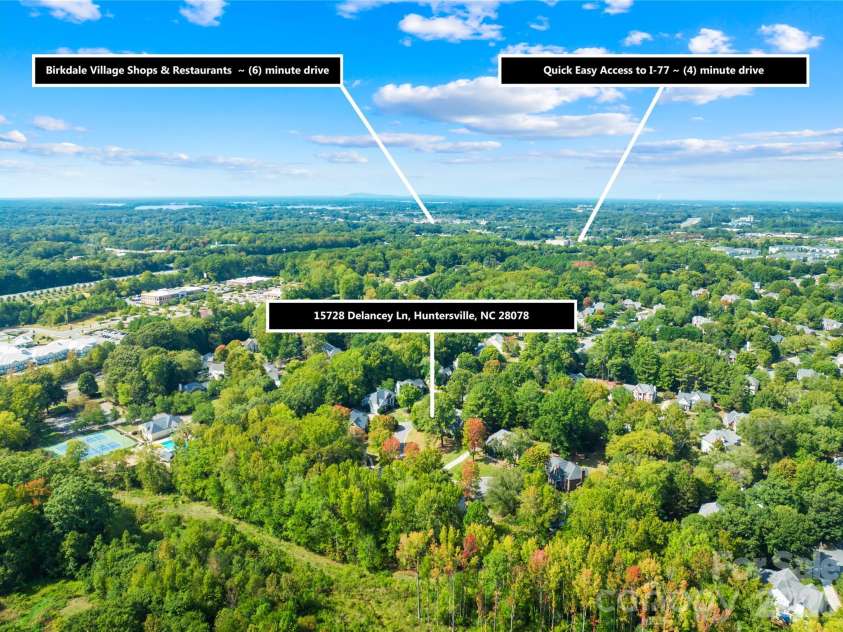
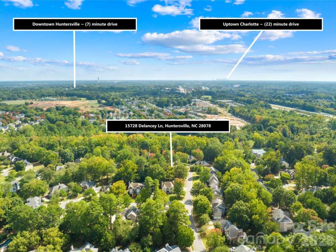
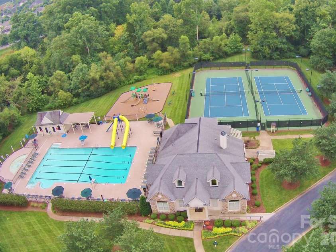
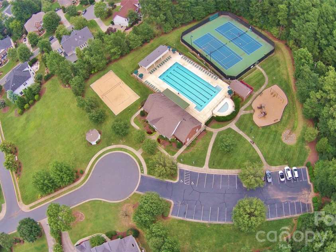
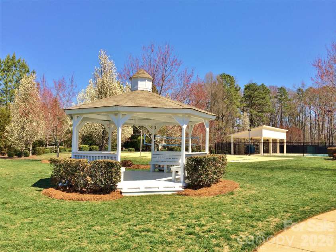
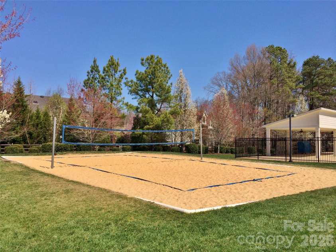
A rare opportunity awaits in the highly coveted community of The Hamptons—one of only four ranch-style homes in the entire neighborhood, exceptionally priced based on recent comps! The seller is offering a $15,000 CREDIT to the buyer, which can be used for an interest rate buydown or applied directly toward closing costs. Nestled at the end of a quiet cul-de-sac, this exceptional, turnkey residence boasts 4 bedrooms, 2.5 bathrooms, and 3,231 square feet of pristine living space on a private, flat, nearly half-acre lot with a fully fenced backyard, a large deck, and a front-yard irrigation system. Includes a 1-Year Choice Home Warranty! Step inside to gleaming hardwood floors and a main living area that has been freshly painted. The heart of the home is a spectacular, wide-open gourmet kitchen meticulously designed for entertaining. It features premium updated stainless steel appliances, granite countertops, a Thermador 6-burner gas range, backlit cabinetry, and a massive center island. Host guests effortlessly from the dedicated beverage station, complete with a bar sink and a 30-bottle dual-zone wine fridge, or enjoy casual meals in the large eating area framed by new kitchen windows (2018) overlooking the private backyard. Designed with a thoughtful split floor plan, the primary wing serves as a private retreat showcasing elegant tray ceilings, two expansive walk-in closets, and a spa-like ensuite. A bright home office with French doors sits on the main level, while the second story features a massive 447-square-foot finished bonus room over the garage—already rough-plumbed for a future full bath or expansion. Enjoy absolute peace of mind with a new furnace and AC (2024) and a newer water heater (2020). Unbeatable location meets resort-style living! You are just a short walk from the neighborhood’s Doyers pool, playground, and tennis courts. The vibrant Hamptons community also features a second pool, an additional playground, a sand volleyball court, pickleball courts, and a walking trail that connects directly to North Mecklenburg Park. Conveniently located near Birkdale Village, premier shopping, dining, and parks, you are just 5 minutes to Lake Norman with quick, seamless access to I-77. This home truly has it all!
Exterior Features:
In-Ground Irrigation
Interior Features:
Attic Other, Breakfast Bar, Cable Prewire, Garden Tub, Kitchen Island, Open Floorplan, Pantry, Storage, Walk-In Closet(s), Wet Bar, Other - See Remarks
General Information:
| List Price: | $755,000 |
| Status: | For Sale |
| Bedrooms: | 4 |
| Type: | Single Family Residence |
| Approx Sq. Ft.: | 2784 sqft |
| Parking: | Driveway, Attached Garage, Garage Door Opener, Garage Faces Side |
| MLS Number: | CAR4429235 |
| Subdivision: | The Hamptons |
| Style: | Traditional |
| Bathrooms: | 3 |
| Lot Description: | Level, Private, Wooded |
| Year Built: | 1995 |
| Sewer Type: | Public Sewer |
Assigned Schools:
| Elementary: | Huntersville |
| Middle: | Bailey |
| High: | William Amos Hough |

Lane Yates
704-232-7238
Broker In Charge
Price & Sales History
| Date | Event | Price | $/SQFT |
| 10-24-2026 | Price Decrease | $755,000-0.66% | $272 |
| 10-05-2026 | Price Increase | $760,000+1.47% | $273 |
| 08-12-2026 | Price Decrease | $749,000-3.23% | $270 |
| 06-30-2026 | Price Decrease | $774,000-2.64% | $279 |
| 06-07-2026 | Price Decrease | $795,000-0.50% | $286 |
| 04-29-2026 | Listed | $799,000 | $287 |
| 03-29-2026 | Listed | $395,000 | $142 |
| 05-24-2025 | Listed | $215,000 | $78 |
Nearby Schools
These schools are only nearby your property search, you must confirm exact assigned schools.
| School Name | Distance | Grades | Rating |
| Grand Oak Elementary School | 1 miles | KG-05 | 10 |
| Torrence Creek Elementary | 1 miles | KG-05 | 9 |
| Huntersville Elementary | 2 miles | KG-05 | 10 |
| Thunderbird Preparatory School | 2 miles | KG-05 | 6 |
| J.V. Washam Elementary | 3 miles | KG-05 | 8 |
| Cornelius Elementary | 4 miles | KG-05 | 8 |
Source is provided by local and state governments and municipalities and is subject to change without notice, and is not guaranteed to be up to date or accurate.
Properties For Sale Nearby
Mileage is an estimation calculated from the property results address of your search. Driving time will vary from location to location.
| Street Address | Distance | Status | List Price | Days on Market |
| 15728 Delancey Lane, Huntersville NC | 0 mi | $755,000 | days | |
| 9514 Hayenridge Court, Huntersville NC | 0.1 mi | $830,000 | days | |
| 14125 Bankside Drive, Huntersville NC | 0.2 mi | $750,000 | days | |
| 10318 Tallent Lane, Huntersville NC | 0.2 mi | $865,000 | days | |
| 15724 Millbank Street, Huntersville NC | 0.2 mi | $455,000 | days | |
| 15732 Millbank Street, Huntersville NC | 0.3 mi | $468,000 | days |
Sold Properties Nearby
Mileage is an estimation calculated from the property results address of your search. Driving time will vary from location to location.
| Street Address | Distance | Property Type | Sold Price | Property Details |
Commute Distance & Time

Powered by Google Maps
Mortgage Calculator
$
%
%
| Down Payment Amount | $990,000 |
| Mortgage Amount | $3,960,000 |
| Monthly Payment (Principal & Interest Only) | $19,480 |
* Expand Calculator (incl. monthly expenses)
| Property Taxes |
$
|
| H.O.A. / Maintenance |
$
|
| Property Insurance |
$
|
| Total Monthly Payment | $20,941 |
Demographic Data For Zip 28078
|
Occupancy Types |
|
Transportation to Work |
Source is provided by local and state governments and municipalities and is subject to change without notice, and is not guaranteed to be up to date or accurate.
Property Listing Information
A Courtesy Listing Provided By Century 21 DiGioia Realty
15728 Delancey Lane, Huntersville NC is a 2784 ft2 on a 0.470 acres lot. This is for $755,000. This has 4 bedrooms, 3 baths, and was built in 1995.
 Based on information submitted to the MLS GRID as of 2026-04-29 09:40:37 EST. All data is
obtained from various sources and may not have been verified by broker or MLS GRID. Supplied
Open House Information is subject to change without notice. All information should be independently
reviewed and verified for accuracy. Properties may or may not be listed by the office/agent
presenting the information. Some IDX listings have been excluded from this website.
Properties displayed may be listed or sold by various participants in the MLS.
Click here for more information
Neither Yates Realty nor any listing broker shall be responsible for any typographical errors, misinformation, or misprints, and they shall be held totally harmless from any damages arising from reliance upon this data. This data is provided exclusively for consumers' personal, non-commercial use and may not be used for any purpose other than to identify prospective properties they may be interested in purchasing.
Share


