









156 Kerr Walk Drive, Statesville NC
- 3 Bed
- 4 Bath
- 1400 ft2
- 0.5 ac
For Sale $444,650
Remarks:
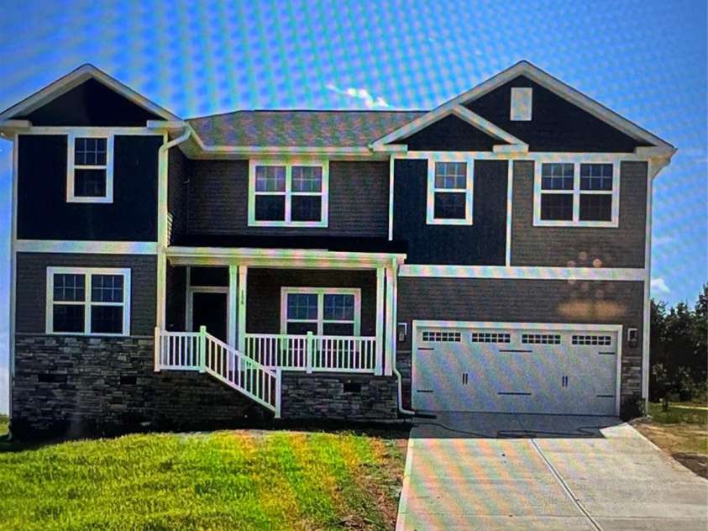
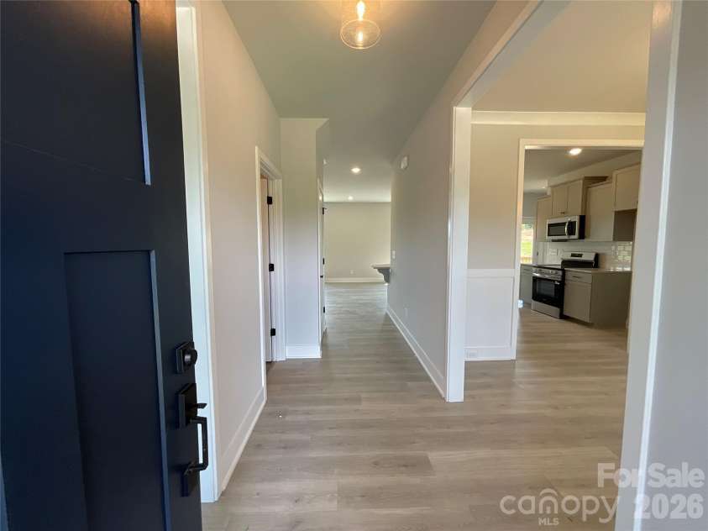
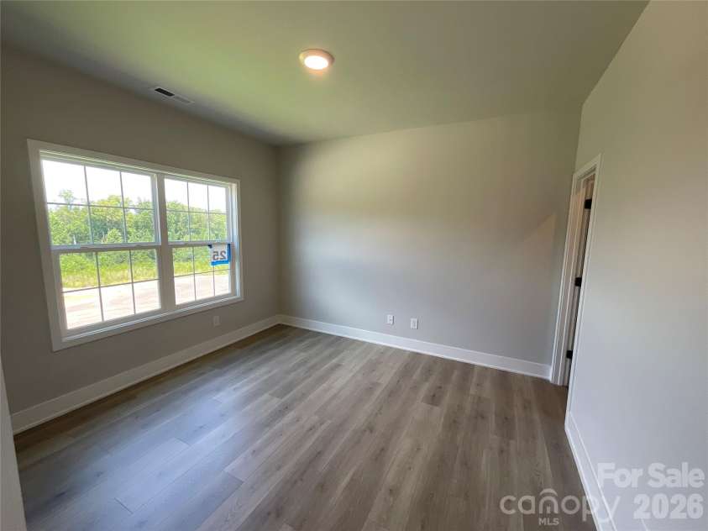
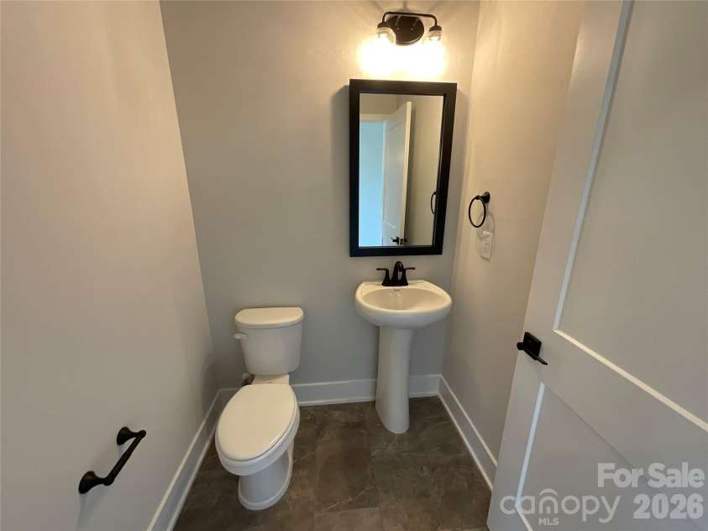
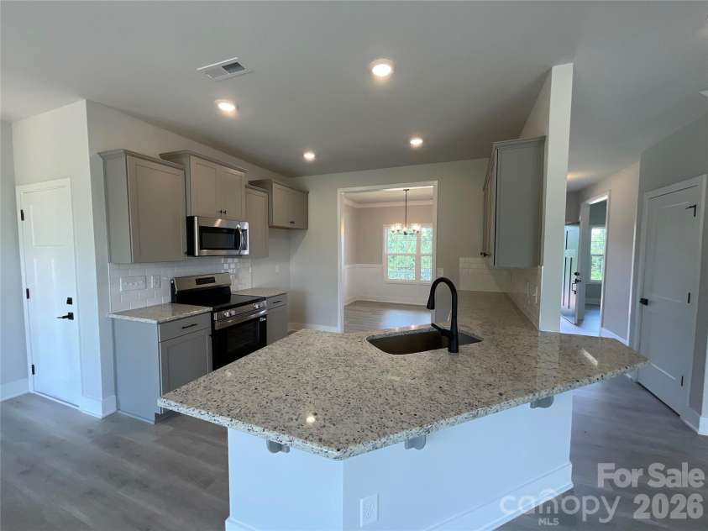
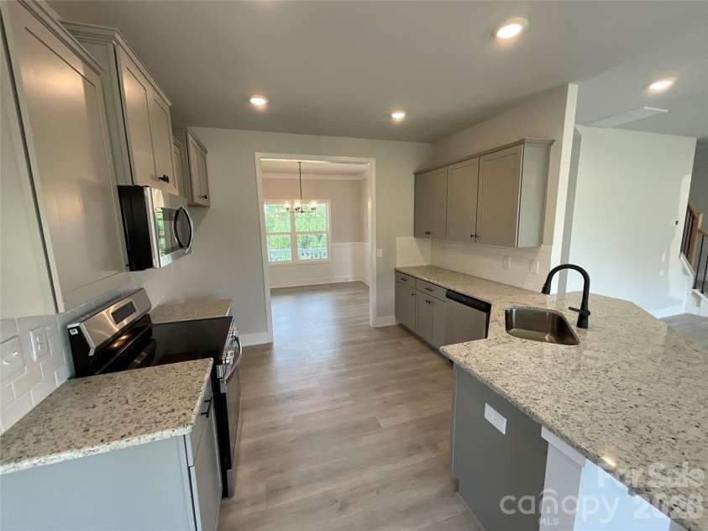
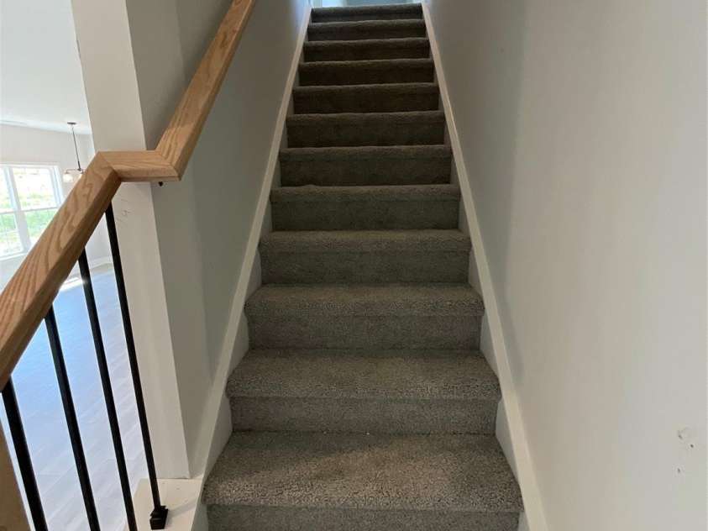
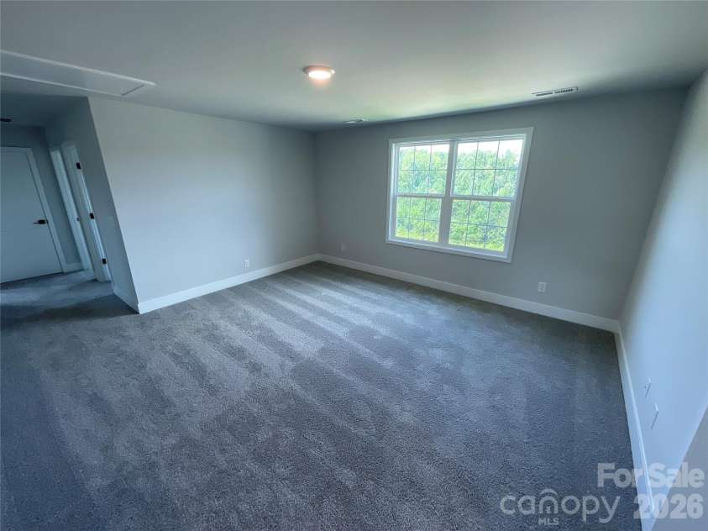
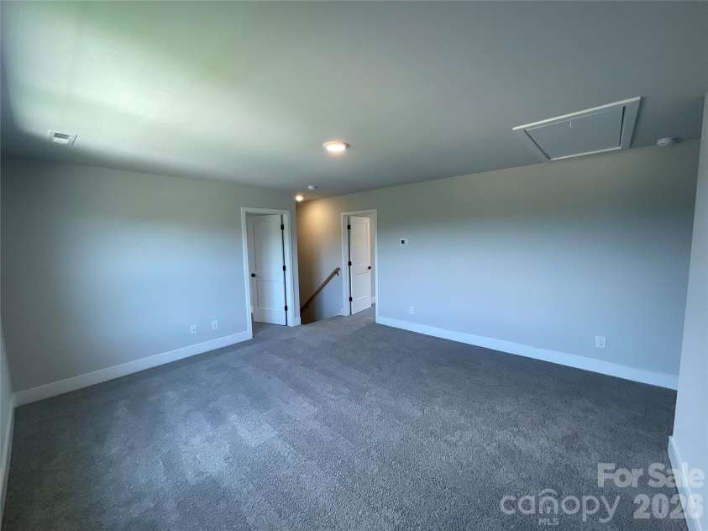
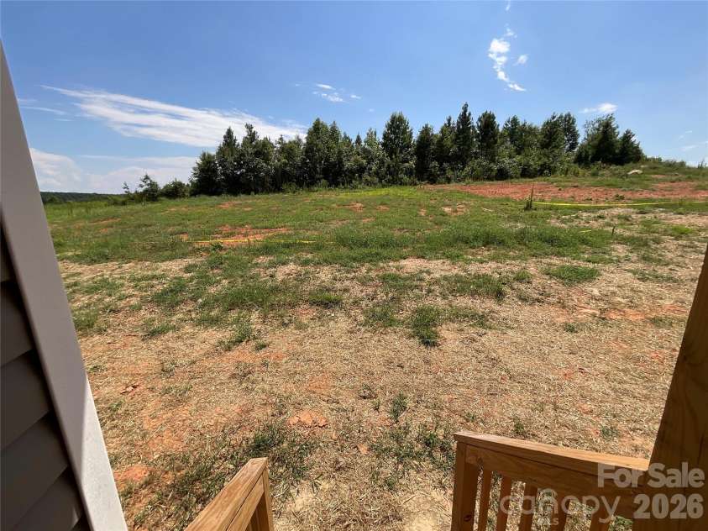
Discover the beauty and versatility of this stunning two-story Modern Craftsman/Transitional-style home, ideally situated on just over a half-acre homesite. Offering 3 bedrooms and 3.5 baths, this thoughtfully designed home features a private full bath and walk-in closet with one of the secondary bedrooms, providing an ideal setup for guests or multigenerational living. The open-concept main level is designed for both everyday living and entertaining, featuring 9-foot ceilings, recessed lighting, and a cozy fireplace. The well-appointed kitchen showcases Stoney Gray cabinetry, granite countertops, stainless steel appliances, an electric range, soft-close cabinets and drawers, a large walk-in pantry, and a convenient breakfast area. The adjacent dining room features beautiful white Craftsman-style trim and is perfectly positioned just off the kitchen for effortless entertaining. Need a home office or additional workspace? The first-floor flex space offers versatility with its own walk-in closet. Upstairs, a spacious loft provides the perfect setting for a playroom, home gym, family recreation room, or additional gathering space, while a separate flex room offers an ideal spot for crafting, sewing, or pursuing hobbies. The spacious primary suite creates a relaxing retreat with a ceiling fan and oversized walk-in closet. The beautiful primary bath features white quartz countertops, ceramic-tiled shower walls, a linen closet, and a private water closet. A generously sized laundry room with an additional linen closet provides even more everyday convenience and storage. Step outside onto the rear deck, perfect for morning coffee, relaxing, or entertaining guests. Residents can enjoy community amenities including a pool, walking trail, and private 10-acre lake.. The home is served by a three-bedroom septic system permitted for a maximum occupancy of six persons. Additional rooms are designated as flex spaces and are not classified as bedrooms. Exceptional builder incentives available. Ask about our flexible financing options that can be tailored to your needs- including opportunities to reduce interest rates, assist with pre-paids and/or move-in packages. Closing costs are already paid with use of preferred lender. Only $1000 down to write contract. Contact Donna Cannone at 631 682 2283 or Kirsten Tammelleo at 704 654 1866 for details and incentives. This amazing newly constructed home will give you peace of mind with included 1, 2 and 10-year structural warranty. We look forwarded to seeing you and welcoming you home.
Interior Features:
Attic Stairs Pulldown, Open Floorplan, Pantry, Walk-In Closet(s)
General Information:
| List Price: | $444,650 |
| Status: | For Sale |
| Bedrooms: | 3 |
| Type: | Single Family Residence |
| Approx Sq. Ft.: | 1400 sqft |
| Parking: | Driveway, Attached Garage |
| MLS Number: | CAR4416230 |
| Subdivision: | Northlake |
| Style: | Transitional |
| Bathrooms: | 4 |
| Lot Description: | Cul-De-Sac, Sloped |
| Year Built: | 2026 |
| Sewer Type: | Septic Installed |
Assigned Schools:
| Elementary: | Unspecified |
| Middle: | Unspecified |
| High: | Unspecified |

Lane Yates
704-232-7238
Broker In Charge
Price & Sales History
| Date | Event | Price | $/SQFT |
| 10-04-2026 | Price Decrease | $444,650-5.32% | $318 |
| 09-01-2026 | Price Decrease | $469,650-2.08% | $336 |
| 08-20-2026 | Listed | $479,650 | $343 |
| 01-13-2026 | Relisted | $529,000 | $378 |
| 12-20-2025 | Under Contract | $529,000 | $378 |
| 12-13-2025 | Price Decrease | $529,000-3.64% | $378 |
| 11-28-2025 | Price Decrease | $549,000-4.52% | $393 |
| 11-11-2025 | Listed | $575,000 | $411 |
Nearby Schools
These schools are only nearby your property search, you must confirm exact assigned schools.
| School Name | Distance | Grades | Rating |
| Third Creek Elementary School | 4 miles | PK-05 | 2 |
| Troutman Elementary School | 5 miles | PK-05 | 5 |
| Success Charter School | 5 miles | KG-06 | 1 |
| Shepherd Elementary School | 6 miles | PK-05 | 8 |
| Mount Ulla Elementary School | 6 miles | KG-05 | 6 |
| East Iredell Elementary School | 6 miles | PK-05 | 2 |
Source is provided by local and state governments and municipalities and is subject to change without notice, and is not guaranteed to be up to date or accurate.
Properties For Sale Nearby
Mileage is an estimation calculated from the property results address of your search. Driving time will vary from location to location.
| Street Address | Distance | Status | List Price | Days on Market |
| 146 Kerr Walk Drive, Statesville NC | 0 mi | $407,722 | days | |
| 156 Kerr Walk Drive, Statesville NC | 0 mi | $444,650 | days | |
| 152 Kerr Walk Drive, Statesville NC | 0 mi | $416,927 | days | |
| 149 High Rock Court, Statesville NC | 0 mi | $404,900 | days | |
| 158 Kerr Walk Drive, Statesville NC | 0 mi | $477,735 | days | |
| 140 Kerr Walk Drive, Statesville NC | 0.1 mi | $389,900 | days |
Sold Properties Nearby
Mileage is an estimation calculated from the property results address of your search. Driving time will vary from location to location.
| Street Address | Distance | Property Type | Sold Price | Property Details |
Commute Distance & Time

Powered by Google Maps
Mortgage Calculator
$
%
%
| Down Payment Amount | $990,000 |
| Mortgage Amount | $3,960,000 |
| Monthly Payment (Principal & Interest Only) | $19,480 |
* Expand Calculator (incl. monthly expenses)
| Property Taxes |
$
|
| H.O.A. / Maintenance |
$
|
| Property Insurance |
$
|
| Total Monthly Payment | $20,941 |
Demographic Data For Zip 28677
|
Occupancy Types |
|
Transportation to Work |
Source is provided by local and state governments and municipalities and is subject to change without notice, and is not guaranteed to be up to date or accurate.
Property Listing Information
A Courtesy Listing Provided By Adams Homes Realty-NC, Inc.
156 Kerr Walk Drive, Statesville NC is a 1400 ft2 on a 0.510 acres lot. This is for $444,650. This has 3 bedrooms, 4 baths, and was built in 2026.
 Based on information submitted to the MLS GRID as of 2026-08-20 20:45:39 EST. All data is
obtained from various sources and may not have been verified by broker or MLS GRID. Supplied
Open House Information is subject to change without notice. All information should be independently
reviewed and verified for accuracy. Properties may or may not be listed by the office/agent
presenting the information. Some IDX listings have been excluded from this website.
Properties displayed may be listed or sold by various participants in the MLS.
Click here for more information
Based on information submitted to the MLS GRID as of 2026-08-20 20:45:39 EST. All data is
obtained from various sources and may not have been verified by broker or MLS GRID. Supplied
Open House Information is subject to change without notice. All information should be independently
reviewed and verified for accuracy. Properties may or may not be listed by the office/agent
presenting the information. Some IDX listings have been excluded from this website.
Properties displayed may be listed or sold by various participants in the MLS.
Click here for more information
Neither Yates Realty nor any listing broker shall be responsible for any typographical errors, misinformation, or misprints, and they shall be held totally harmless from any damages arising from reliance upon this data. This data is provided exclusively for consumers' personal, non-commercial use and may not be used for any purpose other than to identify prospective properties they may be interested in purchasing.
Share


