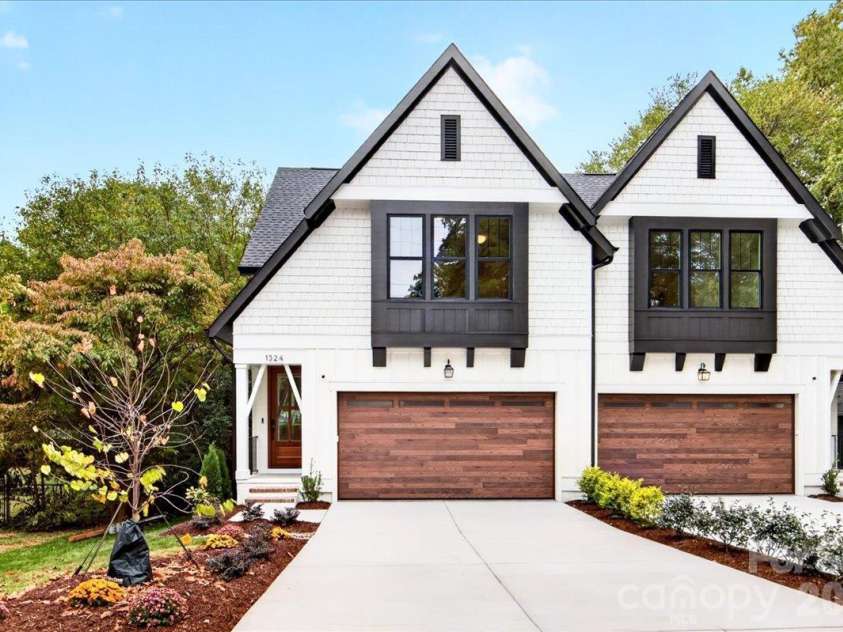
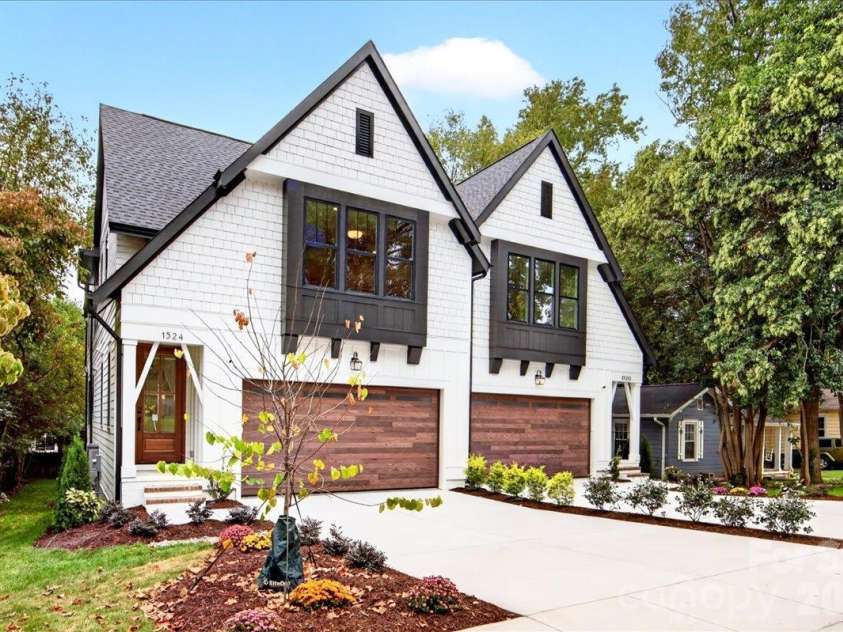
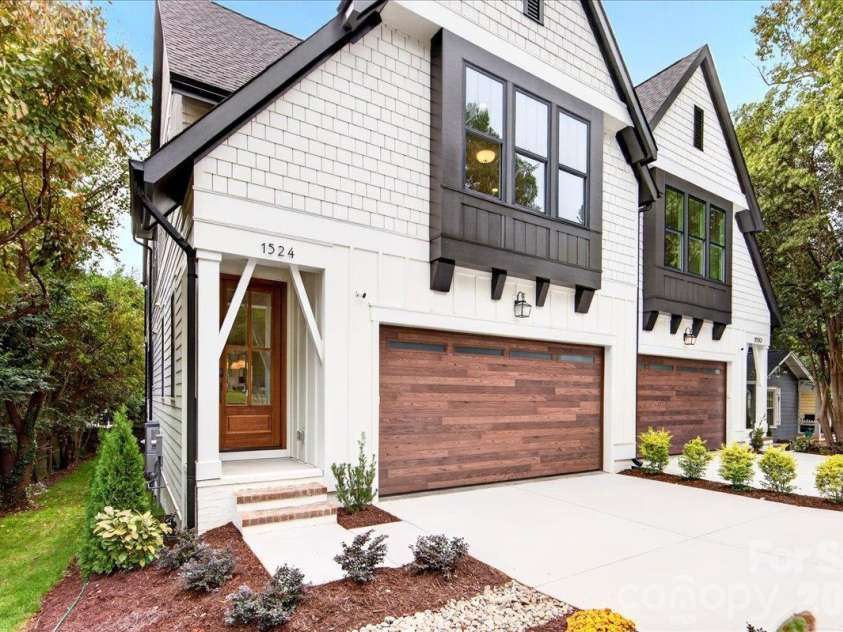
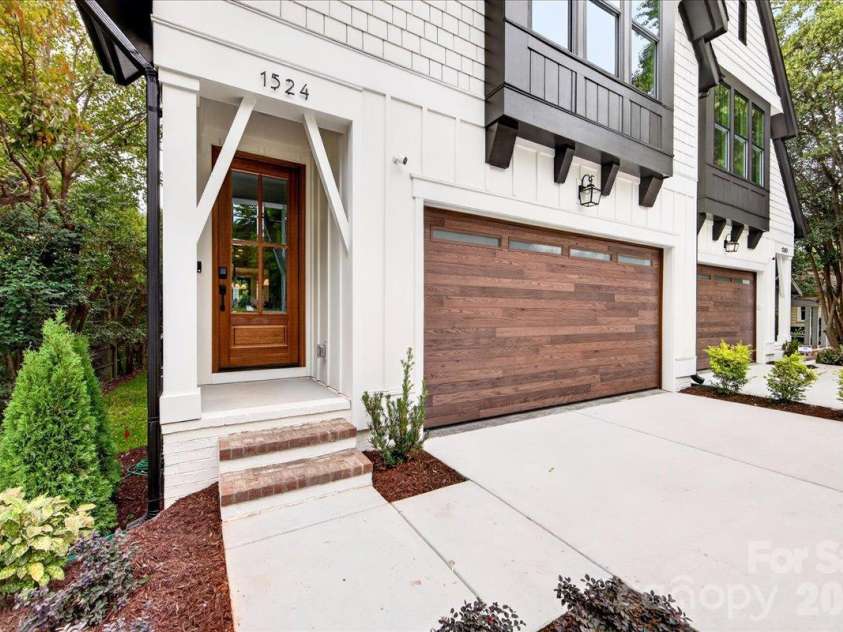


1524 E 35th Street, Charlotte NC
- 3 Bed
- 3 Bath
- 1043 ft2
- 0.1 ac
For Sale $735,000
Remarks:
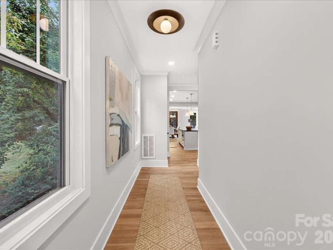
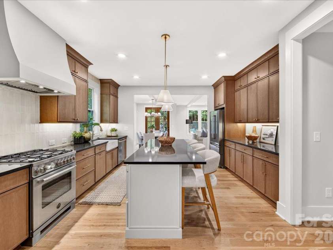
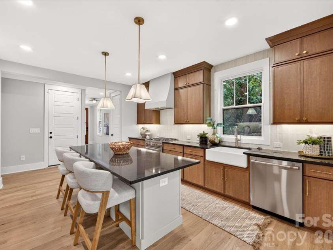
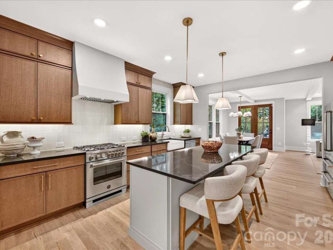
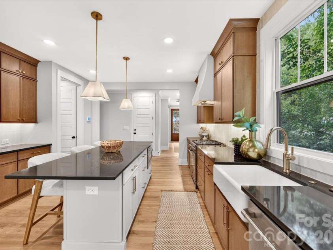
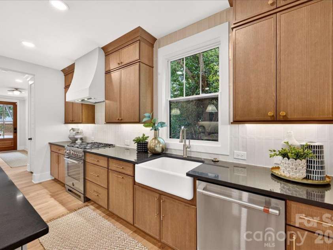
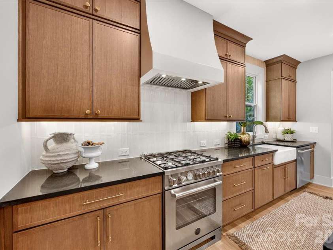
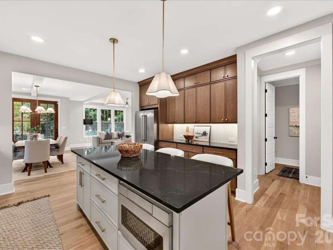
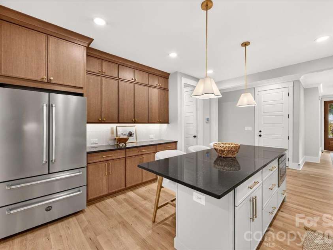
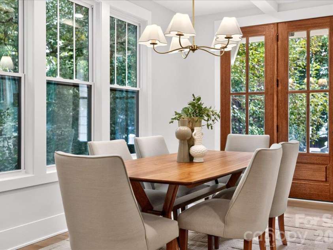
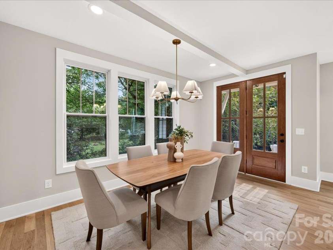
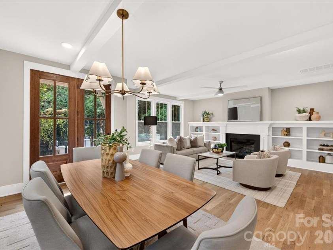
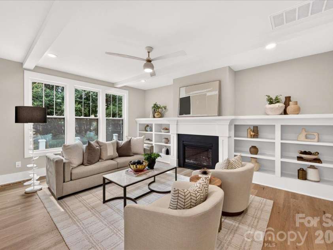
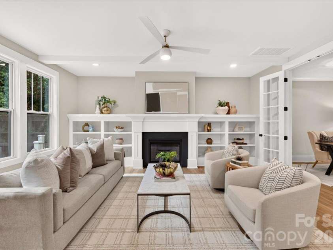
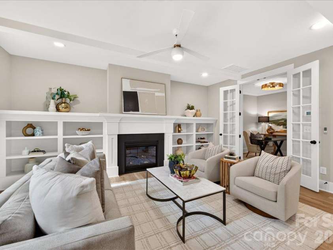
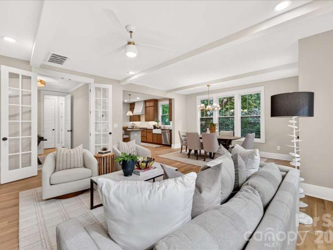
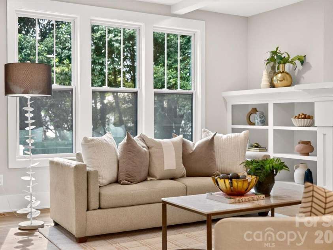
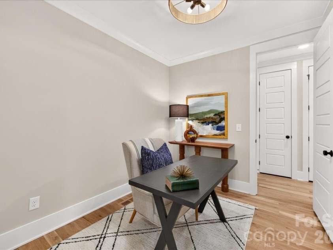
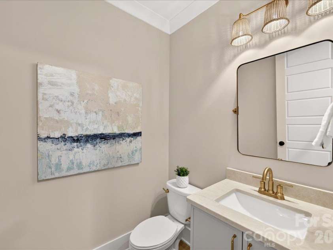
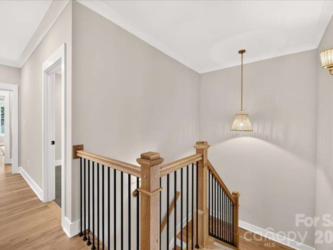
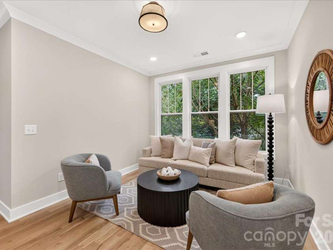
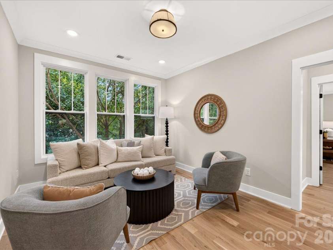
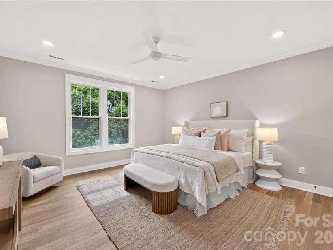
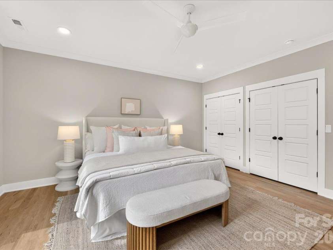
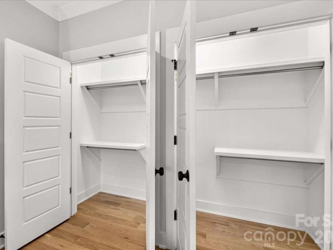
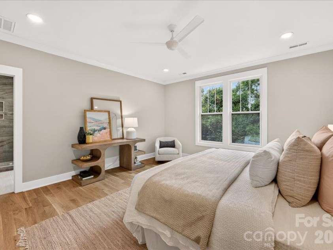
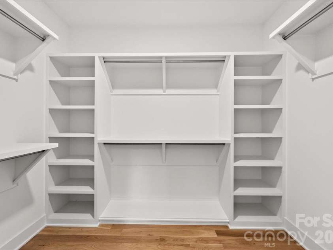
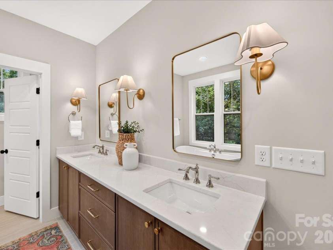
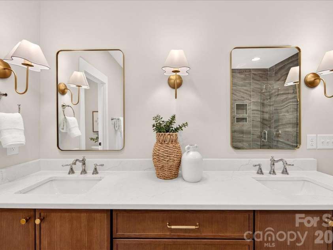
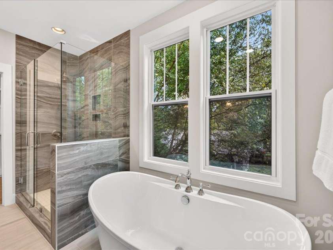
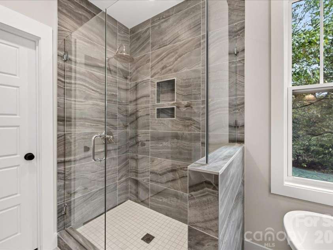
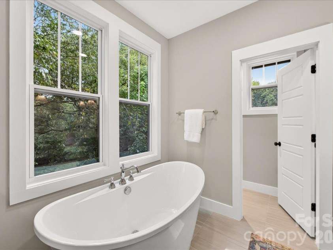
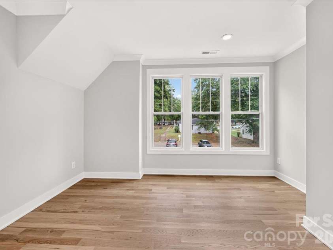
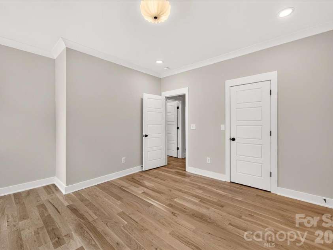
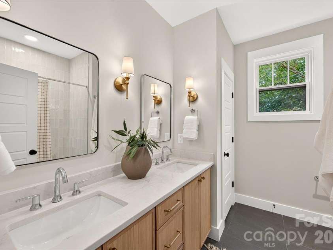
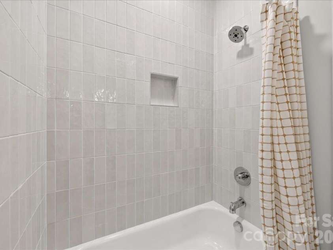
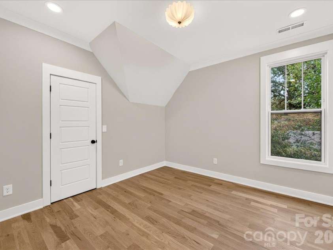
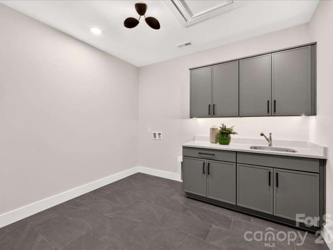
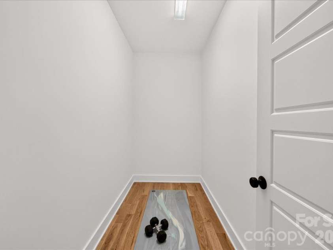
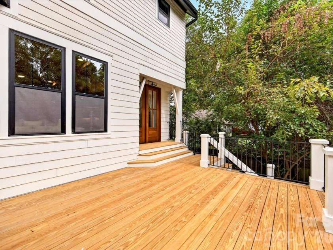
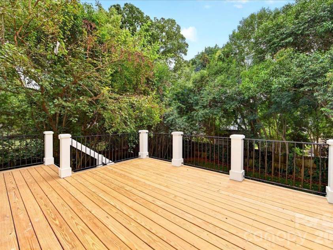
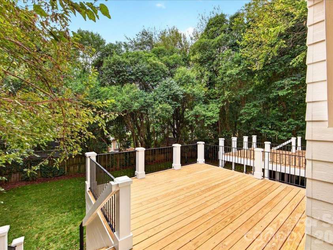
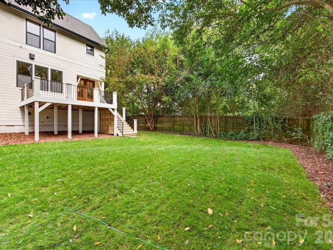
New construction Craftsman-style duet just off The Plaza, a short distance from the restaurants, shops, and breweries of NoDa and Plaza Midwood. This 3 bedroom, 2.5 bath home has an incredibly functional and livable floor plan with high-end finishes throughout. The chef’s kitchen includes a Bertazzoni Master Series dual-fuel range with a custom vented hood, Café dishwasher, Sharp microwave drawer, and a Kohler farmhouse sink. Stacked cabinets run to the ceiling in a mix of stained white oak and painted maple, with quartz counters and an island with seating. In the living room, a gas fireplace sits between site-built built-ins under a custom mantel with a slate surround. The dedicated study downstairs sits behind 12-lite French doors. Step out from the dining area onto the large deck overlooking a private, usable yard. Upstairs features a separate loft/second living area and a large storage room that could also function as a workout room. The primary suite offers a tile-to-ceiling shower with a frameless glass panel, a 66" freestanding soaking tub, and a nearly 8' double vanity. Tons of closet space in every bedroom, all with site-built shelving. The oversized walk-in laundry room has cabinetry and a utility sink. Throughout the house you’ll find 9' smooth ceilings, 4" white oak hardwoods with no carpet anywhere, large cove crown, and solid-core Shaker doors. Other features include an attached 2-car garage with a Wi-Fi opener, tankless gas water heater, a 95% efficient Trane furnace, a Schlage smart keypad entry, brass designer lighting, and 1 year of CPI security monitoring. Buyers may be eligible for up to $10K in grant funds toward closing costs and down payment through the preferred lender; restrictions apply. Every finish done, every detail considered. Just add your furniture!
Interior Features:
Attic Stairs Pulldown, Built-in Features, Entrance Foyer, Garden Tub, Kitchen Island, Open Floorplan, Pantry, Storage, Walk-In Closet(s)
General Information:
| List Price: | $735,000 |
| Status: | For Sale |
| Bedrooms: | 3 |
| Type: | Townhouse |
| Approx Sq. Ft.: | 1043 sqft |
| Parking: | Attached Garage |
| MLS Number: | CAR4434437 |
| Subdivision: | Davis Park |
| Bathrooms: | 3 |
| Lot Description: | Infill Lot |
| Year Built: | 2026 |
| Sewer Type: | Public Sewer |
Assigned Schools:
| Elementary: | Shamrock Gardens |
| Middle: | Eastway |
| High: | Garinger |

Lane Yates
704-232-7238
Broker In Charge
Price & Sales History
| Date | Event | Price | $/SQFT |
| 10-14-2026 | Listed | $735,000 | $705 |
| 01-22-2026 | Listed | $434,990 | $418 |
Nearby Schools
These schools are only nearby your property search, you must confirm exact assigned schools.
| School Name | Distance | Grades | Rating |
| Shamrock Gardens Elementary | 0 miles | PK-05 | 4 |
| Highland Mill Montessori Elementary | 1 miles | PK-05 | 8 |
| Highland Renaissance Academy | 1 miles | PK-05 | 5 |
| Sugar Creek Charter | 1 miles | KG-06 | 5 |
| Merry Oaks Elementary | 2 miles | PK-05 | 2 |
| Briarwood Academy | 2 miles | PK-05 | 2 |
Source is provided by local and state governments and municipalities and is subject to change without notice, and is not guaranteed to be up to date or accurate.
Properties For Sale Nearby
Mileage is an estimation calculated from the property results address of your search. Driving time will vary from location to location.
| Street Address | Distance | Status | List Price | Days on Market |
| 1524 E 35th Street, Charlotte NC | 0 mi | $735,000 | days | |
| 1420 35th Street, Charlotte NC | 0.1 mi | $1,199,000 | days | |
| 1404 Downs Avenue, Charlotte NC | 0.1 mi | $1,099,000 | days | |
| 1340 Downs Avenue, Charlotte NC | 0.1 mi | $849,900 | days | |
| 1529 Beckwith Place, Charlotte NC | 0.1 mi | $1,390,000 | days | |
| 1316 35th Street, Charlotte NC | 0.1 mi | $360,000 | days |
Sold Properties Nearby
Mileage is an estimation calculated from the property results address of your search. Driving time will vary from location to location.
| Street Address | Distance | Property Type | Sold Price | Property Details |
Commute Distance & Time

Powered by Google Maps
Mortgage Calculator
$
%
%
| Down Payment Amount | $990,000 |
| Mortgage Amount | $3,960,000 |
| Monthly Payment (Principal & Interest Only) | $19,480 |
* Expand Calculator (incl. monthly expenses)
| Property Taxes |
$
|
| H.O.A. / Maintenance |
$
|
| Property Insurance |
$
|
| Total Monthly Payment | $20,941 |
Demographic Data For Zip 28205
|
Occupancy Types |
|
Transportation to Work |
Source is provided by local and state governments and municipalities and is subject to change without notice, and is not guaranteed to be up to date or accurate.
Property Listing Information
A Courtesy Listing Provided By Helen Adams Realty
1524 E 35th Street, Charlotte NC is a 1043 ft2 on a 0.123 acres lot. This is for $735,000. This has 3 bedrooms, 3 baths, and was built in 2026.
 Based on information submitted to the MLS GRID as of 2026-10-14 00:30:26 EST. All data is
obtained from various sources and may not have been verified by broker or MLS GRID. Supplied
Open House Information is subject to change without notice. All information should be independently
reviewed and verified for accuracy. Properties may or may not be listed by the office/agent
presenting the information. Some IDX listings have been excluded from this website.
Properties displayed may be listed or sold by various participants in the MLS.
Click here for more information
Based on information submitted to the MLS GRID as of 2026-10-14 00:30:26 EST. All data is
obtained from various sources and may not have been verified by broker or MLS GRID. Supplied
Open House Information is subject to change without notice. All information should be independently
reviewed and verified for accuracy. Properties may or may not be listed by the office/agent
presenting the information. Some IDX listings have been excluded from this website.
Properties displayed may be listed or sold by various participants in the MLS.
Click here for more information
Neither Yates Realty nor any listing broker shall be responsible for any typographical errors, misinformation, or misprints, and they shall be held totally harmless from any damages arising from reliance upon this data. This data is provided exclusively for consumers' personal, non-commercial use and may not be used for any purpose other than to identify prospective properties they may be interested in purchasing.
Share


