


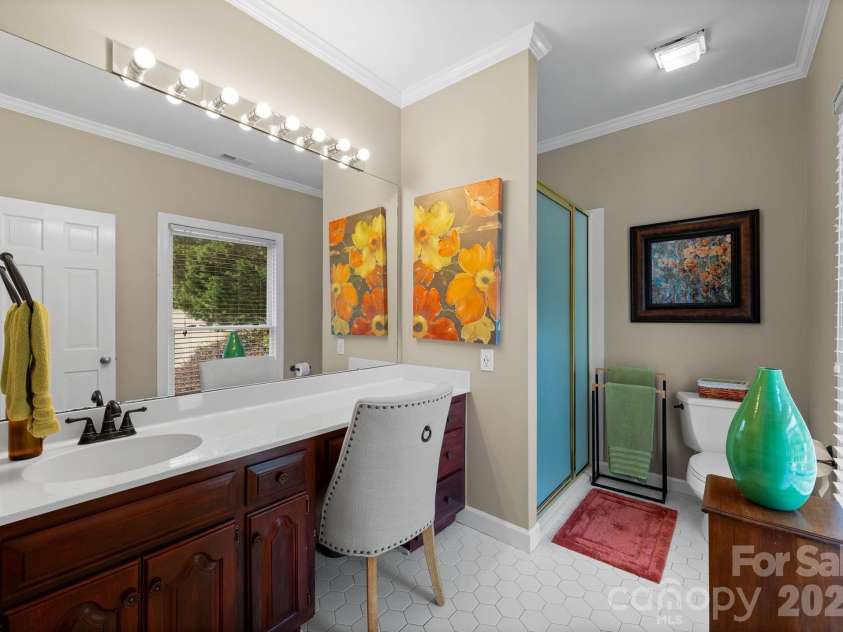
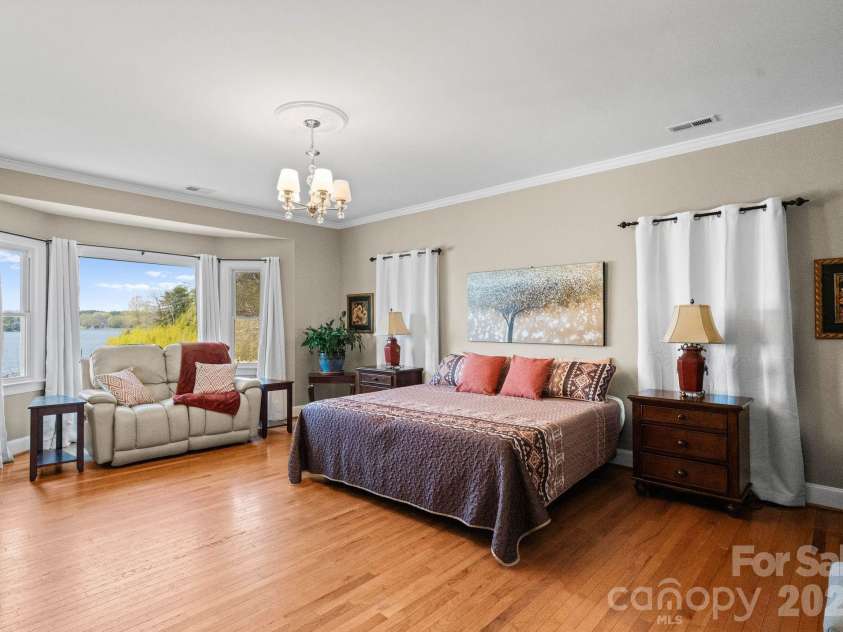
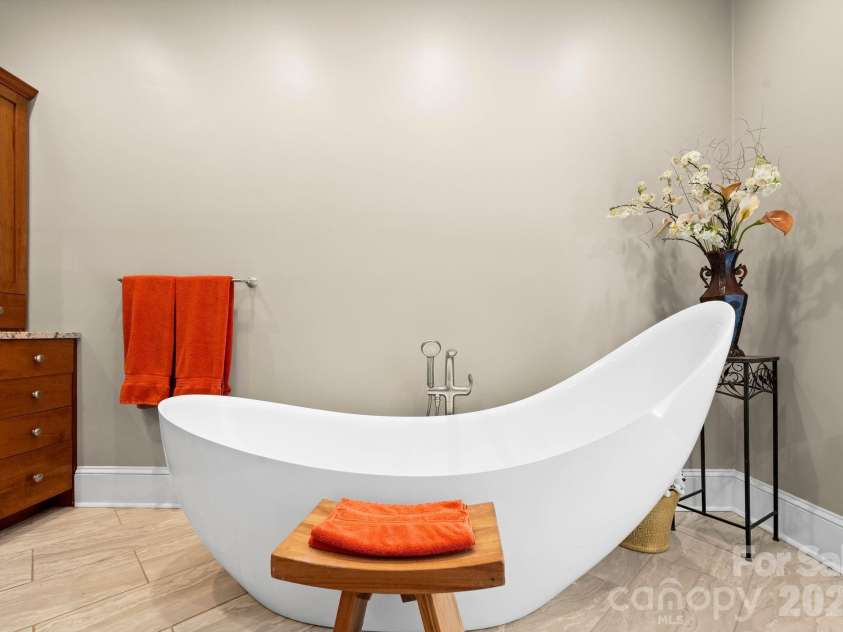
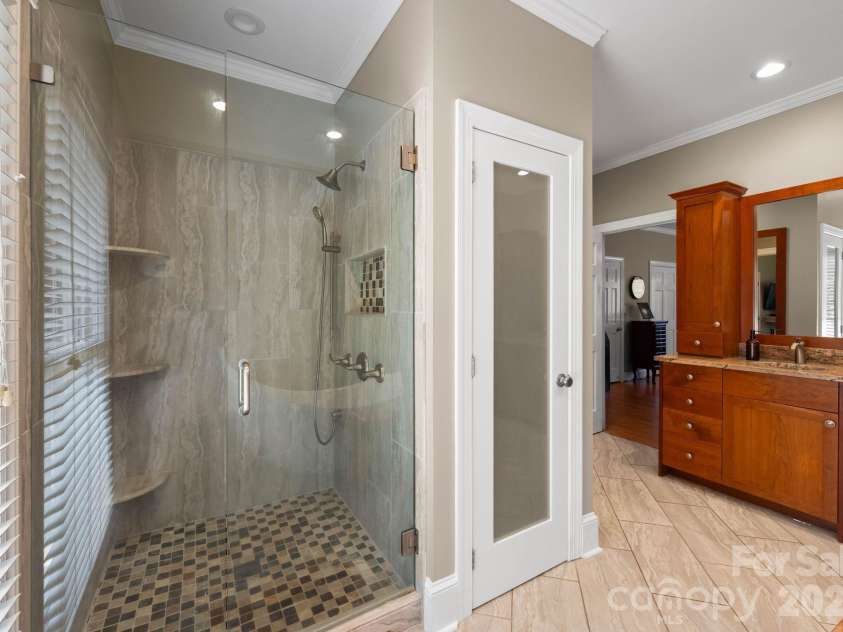
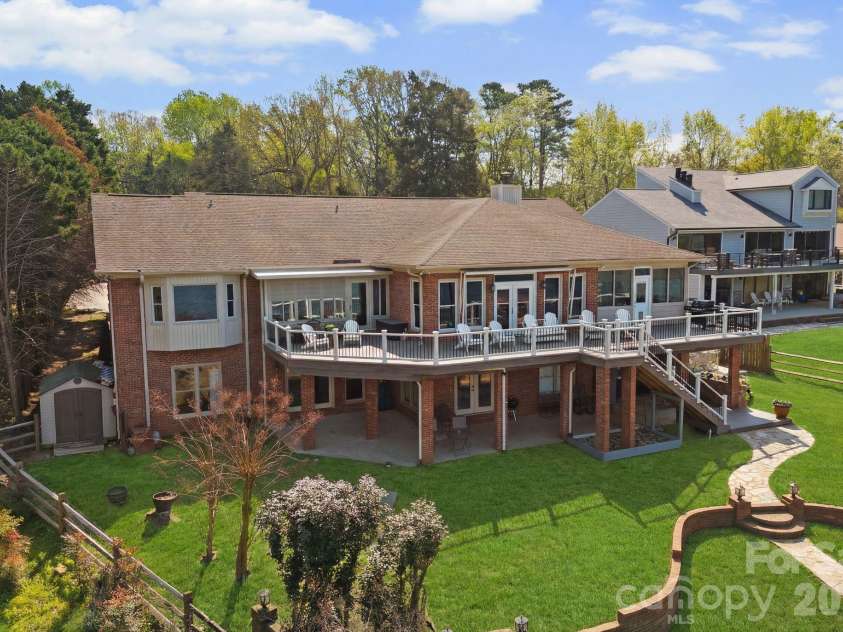


15236 Elena Drive, Charlotte NC
- 5 Bed
- 5 Bath
- 3320 ft2
- 0.7 ac
For Sale $1,749,000
Remarks:
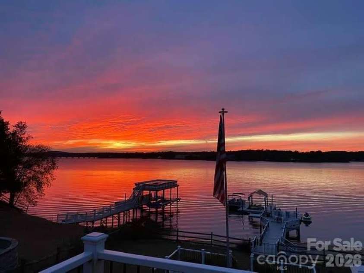
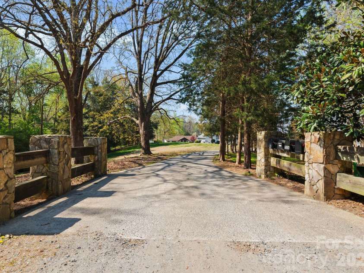
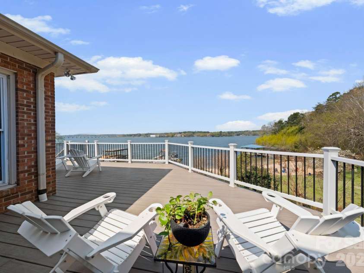
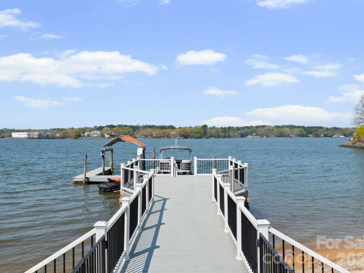
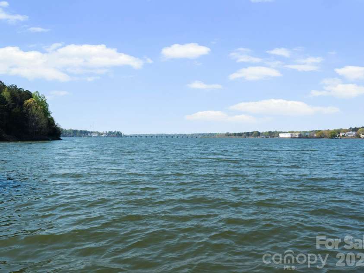
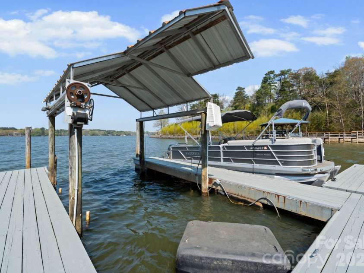
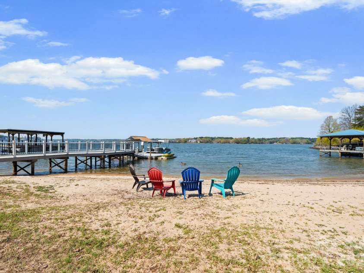
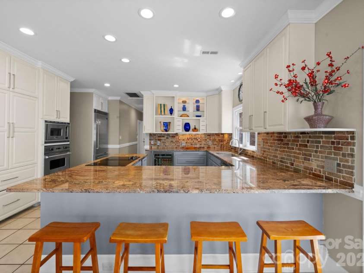
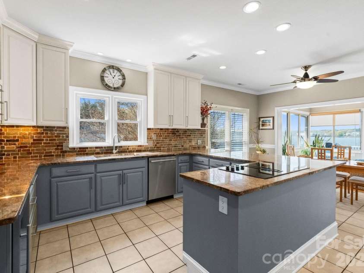
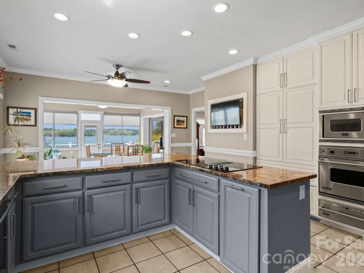
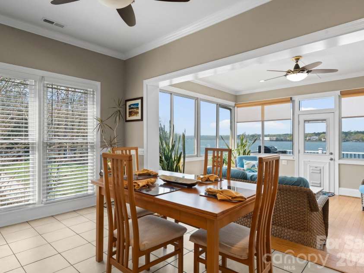
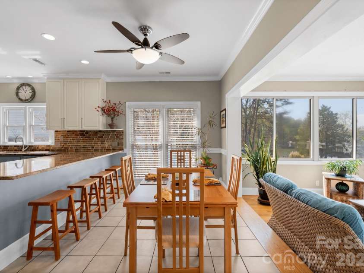
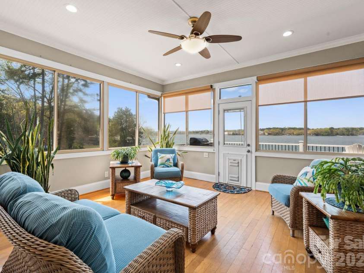
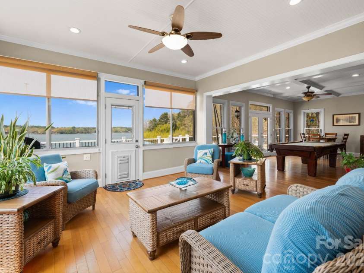
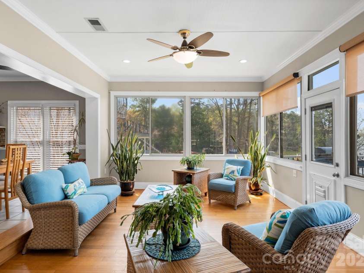
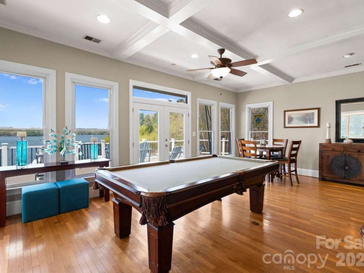
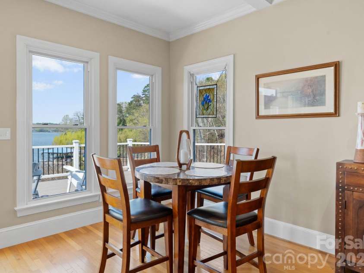
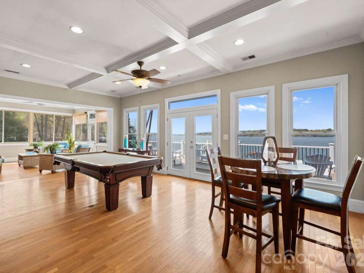
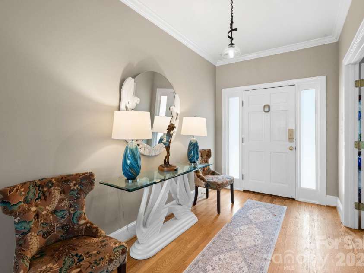
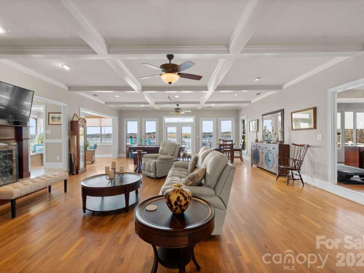
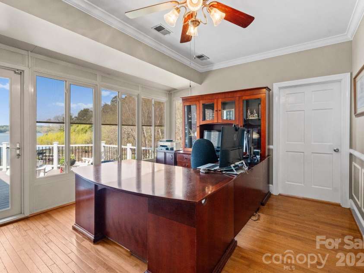
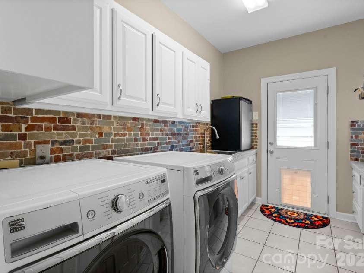
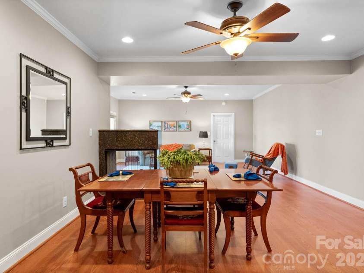
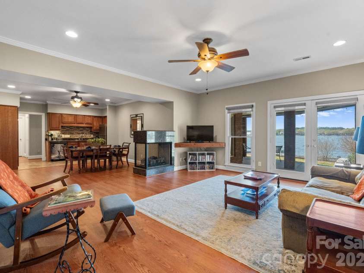
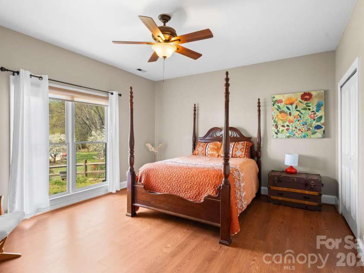
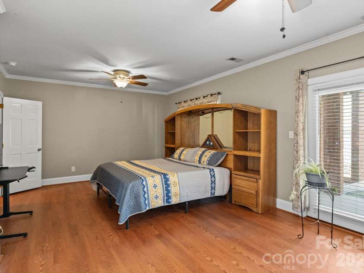
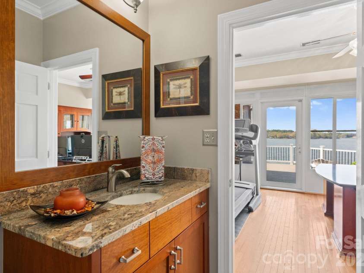
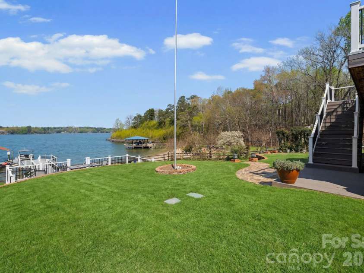
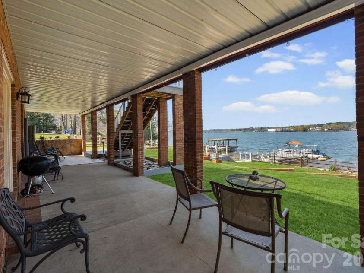
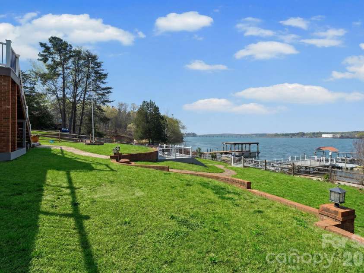
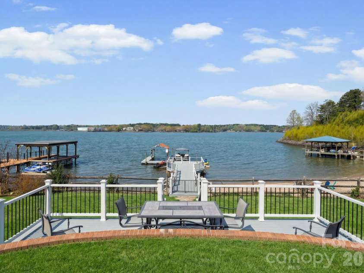
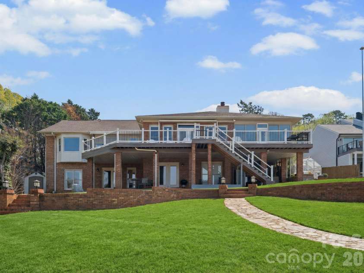
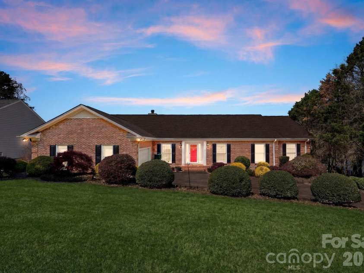
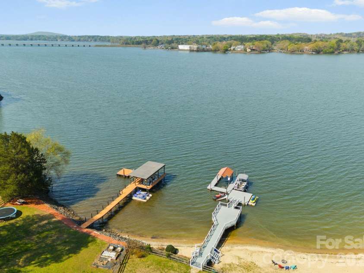
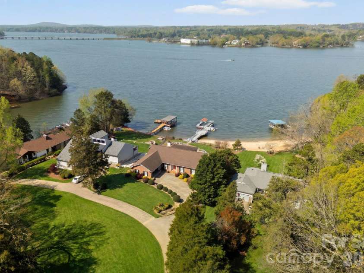
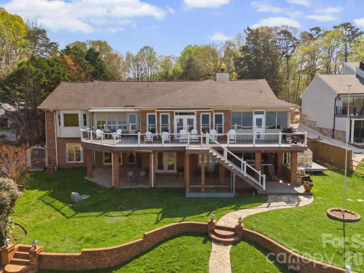
A rare stretch of shoreline where the home and the water are fully connected. Some properties capture a view. This one is built around it. From the moment you enter, the lake is the focal point. Expansive windows draw the water into the home, carrying natural light through the main living spaces and creating a constant visual connection that never feels secondary. Nearly every room is oriented to the view, so the lake becomes part of the experience whether you are moving through the home or simply spending time in it. Set on a gently sloping 0.67 acre lot with nearly 5,000 square feet, the home and land work together in a way that feels intentional. The transition from inside to outside is effortless. Living spaces open toward the deck, and from there the property continues outward, moving naturally through terraced lawn and gathering areas down to the shoreline. The outdoor spaces mirror the home in how they are used. The main deck offers a wide, elevated perspective over the water, while the lower terrace and fire pit create a more grounded, relaxed setting closer to the lake. Each space feels connected, but with its own purpose. At the water’s edge, a private sandy beach and centered dock complete the setting. It is a rare combination of usability and presence, where the shoreline is easy to access and the water is something you engage with daily, not just something you look at. What adds another layer to the lifestyle is the proximity to Copperhead Island, located just outside the entrance to the community. Connected to the McDowell Nature Preserve trail system, it offers an easy extension of the property for walking, exploring, or simply stepping into a quieter natural setting. Throughout the home and property, everything ties back to the same idea. The water is not separate from the living space. It is integrated into it, shaping how the home feels, how it functions, and how time is spent here.
Exterior Features:
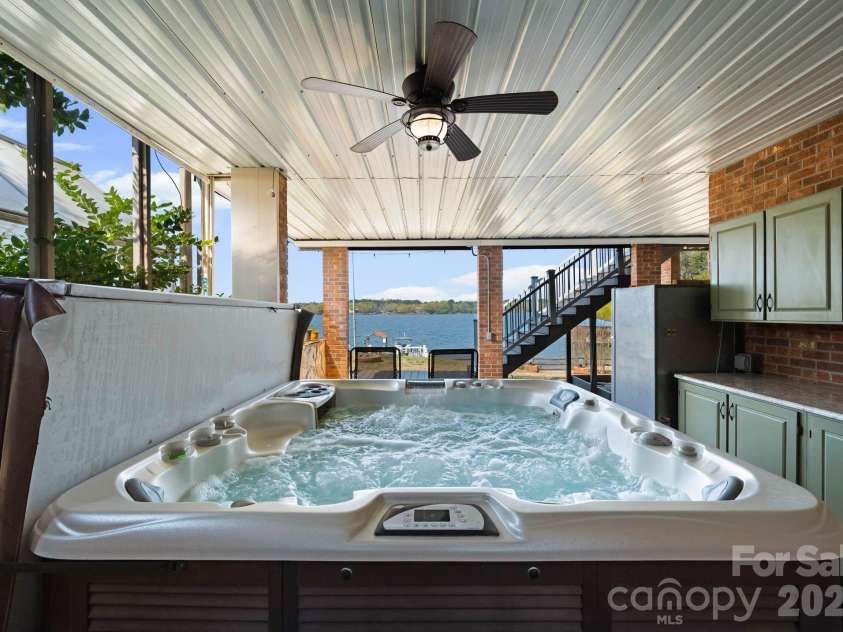
Above Ground Hot Tub / Spa, Fire Pit, Dock - Floating
Interior Features:
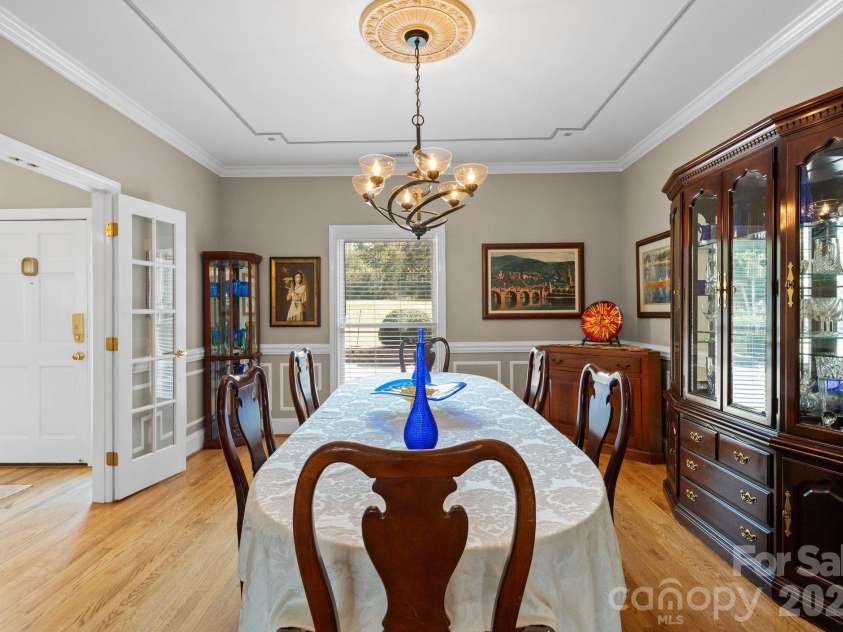
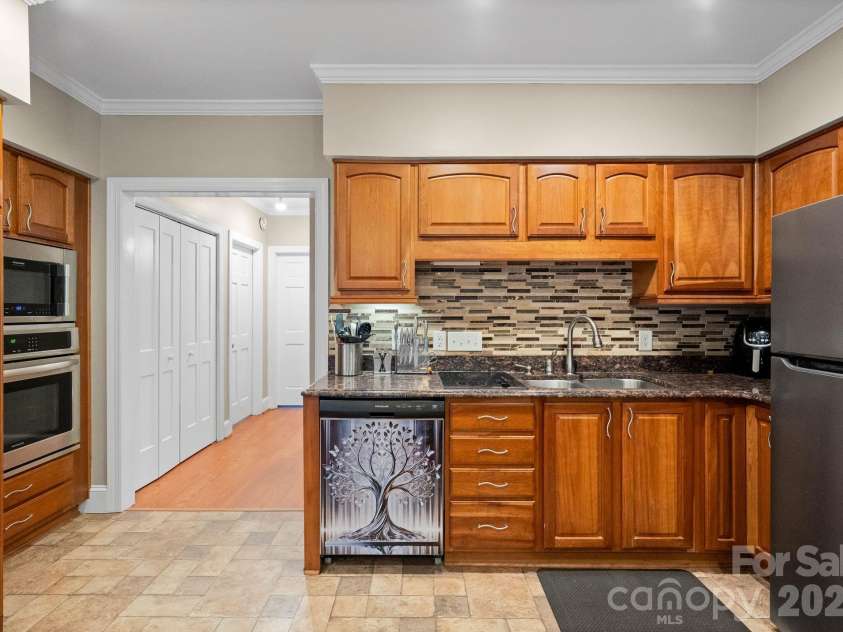
Attic Stairs Pulldown, Entrance Foyer, Hot Tub, Kitchen Island, Open Floorplan, Pantry, Walk-In Closet(s), Wet Bar
General Information:
| List Price: | $1,749,000 |
| Status: | For Sale |
| Bedrooms: | 5 |
| Type: | Single Family Residence |
| Approx Sq. Ft.: | 3320 sqft |
| Parking: | Attached Garage |
| MLS Number: | CAR4368720 |
| Subdivision: | Clipper Point |
| Style: | Transitional |
| Bathrooms: | 5 |
| Lot Description: | Beach Front, Views, Waterfront |
| Year Built: | 1987 |
| Sewer Type: | Septic Installed |
Assigned Schools:
| Elementary: | Winget Park |
| Middle: | Southwest |
| High: | Palisades |

Lane Yates
704-232-7238
Broker In Charge
Price & Sales History
| Date | Event | Price | $/SQFT |
| 08-17-2025 | Price Decrease | $518,500-0.67% | $157 |
| 06-21-2025 | Listed | $522,000 | $158 |
Nearby Schools
These schools are only nearby your property search, you must confirm exact assigned schools.
| School Name | Distance | Grades | Rating |
| Palisades Park Elementary | 1 miles | KG-05 | 9 |
| River Gate Elementary | 3 miles | KG-05 | 7 |
| Steele Creek Elementary | 5 miles | KG-05 | 3 |
| Berewick Elementary | 5 miles | PK-05 | 4 |
| Berryhill School | 8 miles | PK-05 | 4 |
| New Hope Elementary School | 8 miles | KG-05 | 9 |
Source is provided by local and state governments and municipalities and is subject to change without notice, and is not guaranteed to be up to date or accurate.
Properties For Sale Nearby
Mileage is an estimation calculated from the property results address of your search. Driving time will vary from location to location.
| Street Address | Distance | Status | List Price | Days on Market |
| 15236 Elena Drive, Charlotte NC | 0 mi | $1,749,000 | days | |
| 15901 Riverpointe Drive, Charlotte NC | 0.4 mi | $1,675,000 | days | |
| 16101 Whitesail Drive, Charlotte NC | 0.5 mi | $1,250,000 | days | |
| 13701 Petworth Court, Charlotte NC | 0.6 mi | $1,000,000 | days | |
| 15708 Eagleview Drive, Charlotte NC | 0.6 mi | $774,900 | days | |
| 290 Blucher Circle, Lake Wylie SC | 0.6 mi | $1,375,000 | days |
Sold Properties Nearby
Mileage is an estimation calculated from the property results address of your search. Driving time will vary from location to location.
| Street Address | Distance | Property Type | Sold Price | Property Details |
Commute Distance & Time

Powered by Google Maps
Mortgage Calculator
$
%
%
| Down Payment Amount | $990,000 |
| Mortgage Amount | $3,960,000 |
| Monthly Payment (Principal & Interest Only) | $19,480 |
* Expand Calculator (incl. monthly expenses)
| Property Taxes |
$
|
| H.O.A. / Maintenance |
$
|
| Property Insurance |
$
|
| Total Monthly Payment | $20,941 |
Demographic Data For Zip 28278
|
Occupancy Types |
|
Transportation to Work |
Source is provided by local and state governments and municipalities and is subject to change without notice, and is not guaranteed to be up to date or accurate.
Property Listing Information
A Courtesy Listing Provided By RE/MAX Executive
15236 Elena Drive, Charlotte NC is a 3320 ft2 on a 0.670 acres lot. This is for $1,749,000. This has 5 bedrooms, 5 baths, and was built in 1987.
 Based on information submitted to the MLS GRID as of 2026-05-15 11:01:56 EST. All data is
obtained from various sources and may not have been verified by broker or MLS GRID. Supplied
Open House Information is subject to change without notice. All information should be independently
reviewed and verified for accuracy. Properties may or may not be listed by the office/agent
presenting the information. Some IDX listings have been excluded from this website.
Properties displayed may be listed or sold by various participants in the MLS.
Click here for more information
Based on information submitted to the MLS GRID as of 2026-05-15 11:01:56 EST. All data is
obtained from various sources and may not have been verified by broker or MLS GRID. Supplied
Open House Information is subject to change without notice. All information should be independently
reviewed and verified for accuracy. Properties may or may not be listed by the office/agent
presenting the information. Some IDX listings have been excluded from this website.
Properties displayed may be listed or sold by various participants in the MLS.
Click here for more information
Neither Yates Realty nor any listing broker shall be responsible for any typographical errors, misinformation, or misprints, and they shall be held totally harmless from any damages arising from reliance upon this data. This data is provided exclusively for consumers' personal, non-commercial use and may not be used for any purpose other than to identify prospective properties they may be interested in purchasing.
Share


