

1522 Kensington Park Court, Hickory NC
- 4 Bed
- 3 Bath
- 2052 ft2
- 0.5 ac
For Sale $695,000
Remarks:
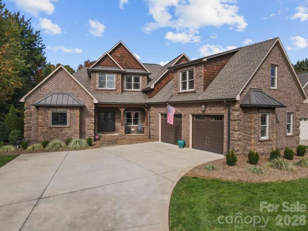
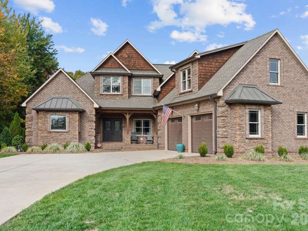
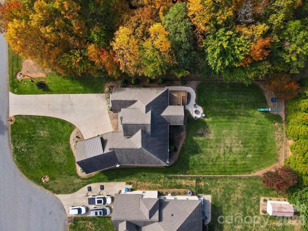
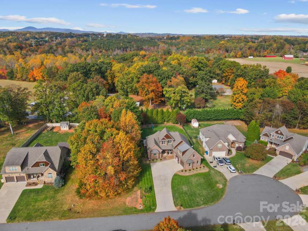
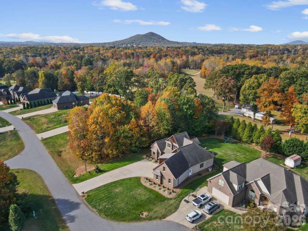
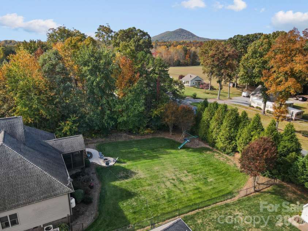
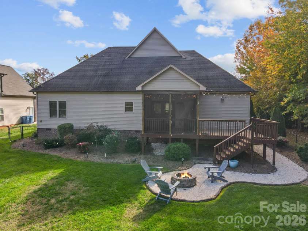
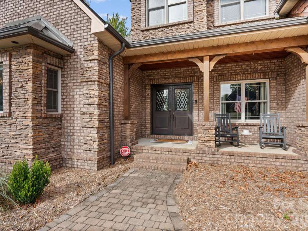
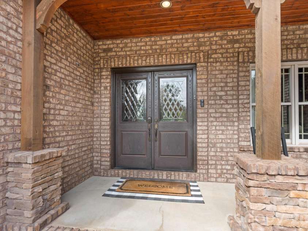
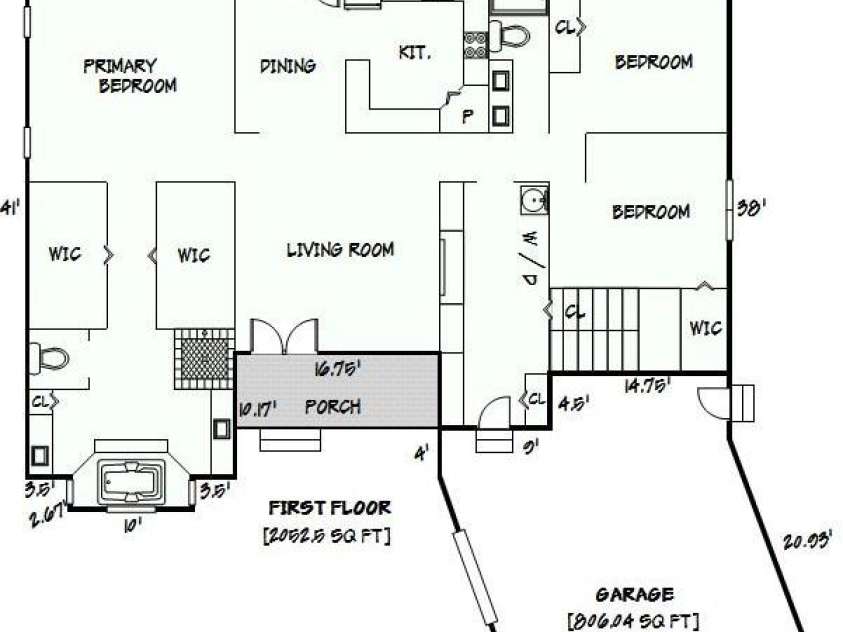
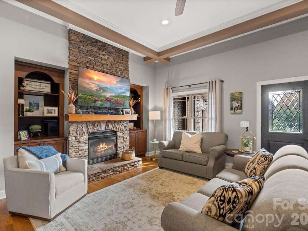
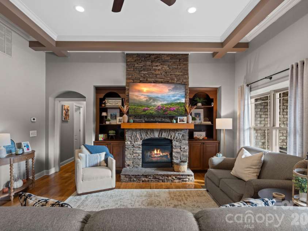
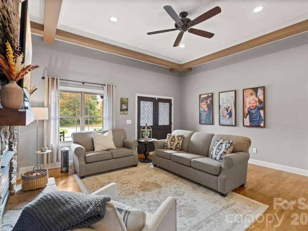
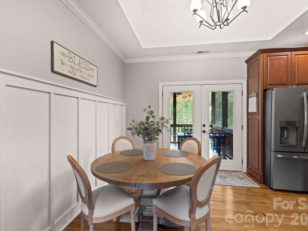
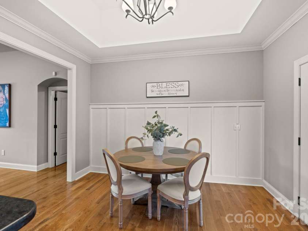
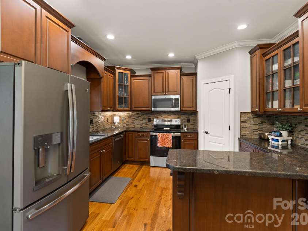
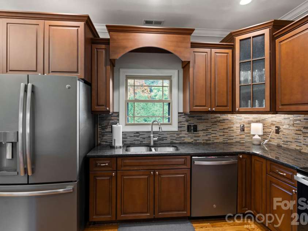
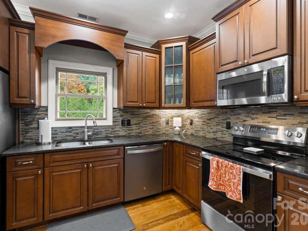
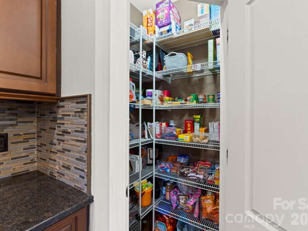
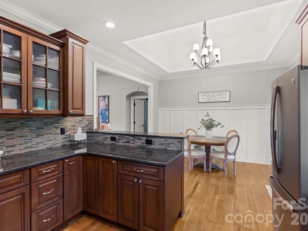
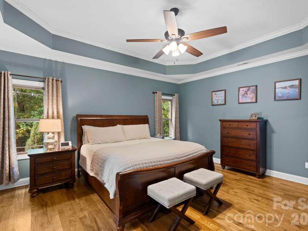
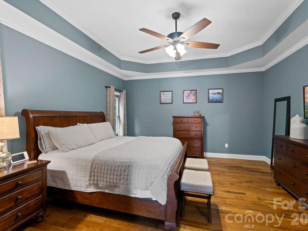
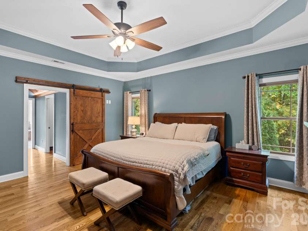
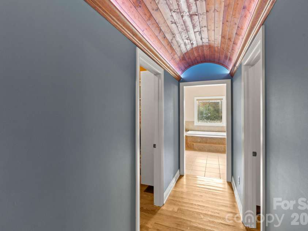
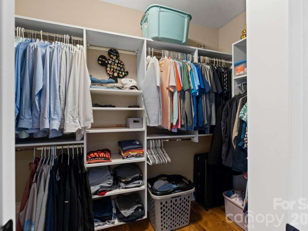
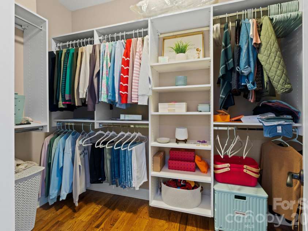
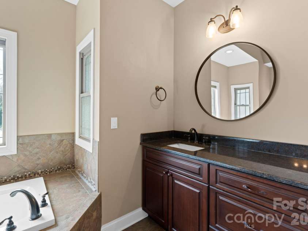
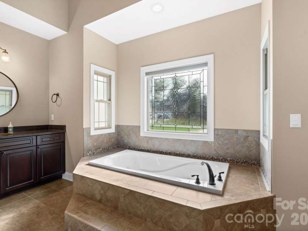
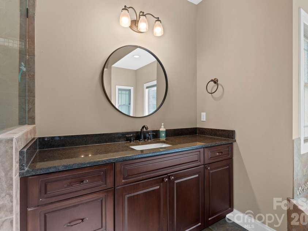
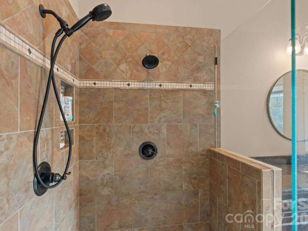
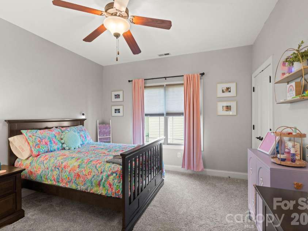
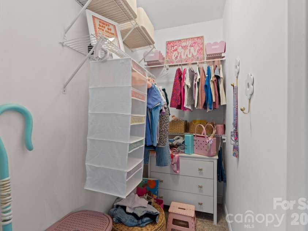
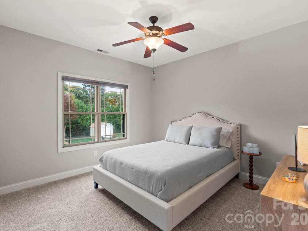
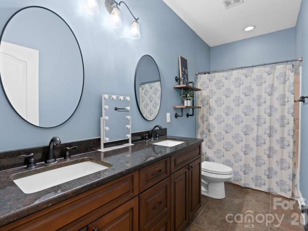
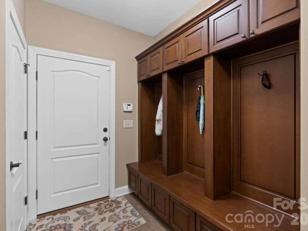
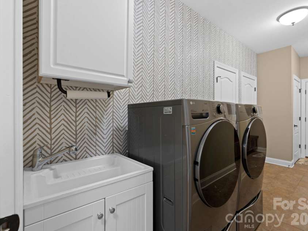
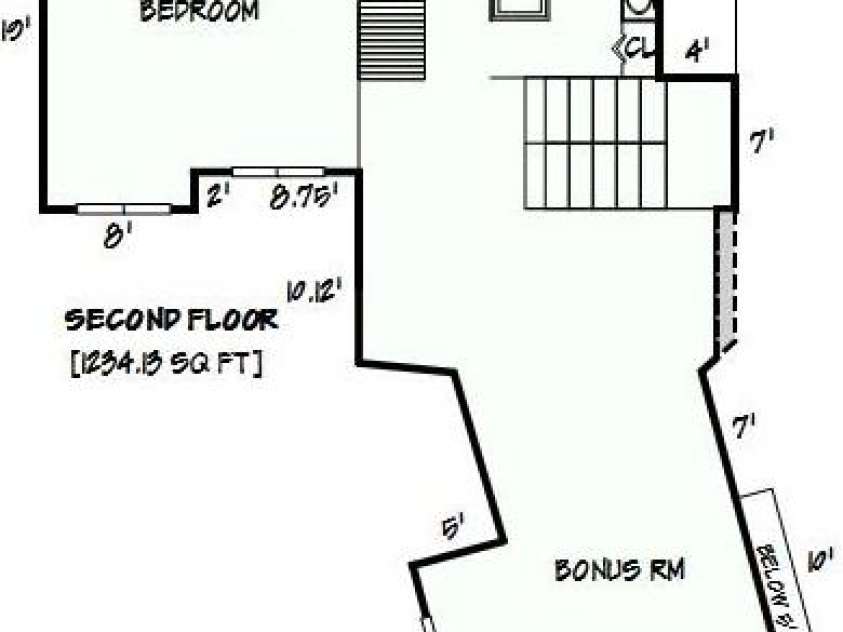
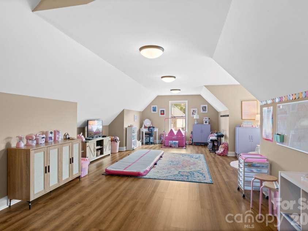
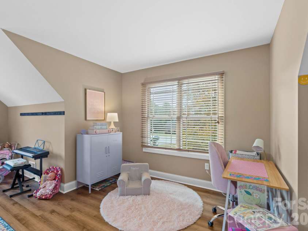
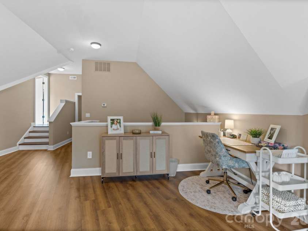
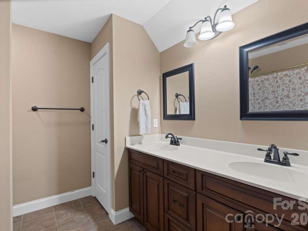
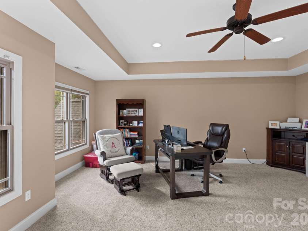
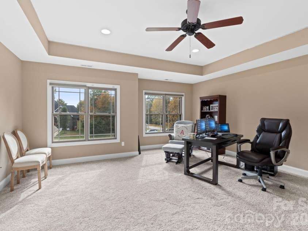
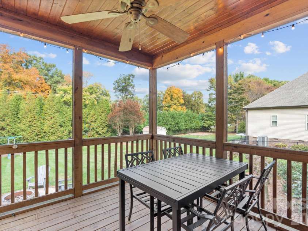
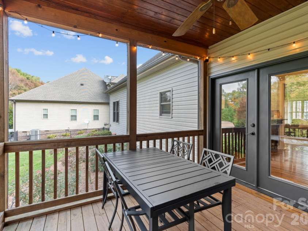
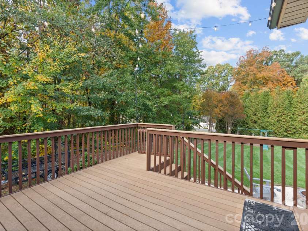
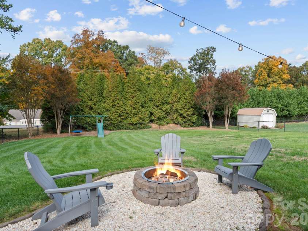
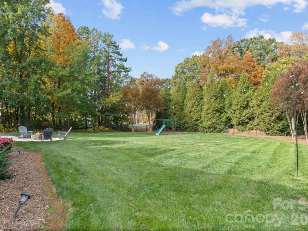
Experience unparalleled comfort and style in this stunning home situated on a level cul-de-sac lot in a prime Mountain View location. The impressive curb appeal welcomes you home, featuring a relaxing front porch perfect for rocking chairs. Double leaded-glass doors open inside to a spacious living area defined by beautiful hardwood floors, an elegant coffered ceiling, and a cozy rock fireplace with gas logs and custom built-ins on each side. Perfect for everyday living or entertaining, the open-concept design flows seamlessly into the dining room and kitchen equipped with granite countertops, stainless steel appliances, spacious pantry, and a convenient breakfast bar for additional seating. The main-level primary suite is a true retreat, featuring an architectural wood barrel-ceiling hallway leading to two walk-in closets and a luxurious bath with a jetted tub, tiled shower, and separate vanities. A thoughtful split-bedroom floor plan provides privacy, with two additional bedrooms and a full bath on the opposite side of the main level. Additionally, the extra large laundry/mudroom offers a separate drop zone area coming in from the garage. The upper level offers incredible versatility with a massive bonus room, a fourth bedroom, another full bath, and abundant walk-in storage. Enjoy outdoor living at its finest on the screened porch, deck, or by the backyard firepit, all within a generous, fenced-in level yard. An oversized double garage with additional storage space completes this exceptional property.
Exterior Features:
Fire Pit
Interior Features:
Walk-In Closet(s), Walk-In Pantry, Attic Walk In, Breakfast Bar, Built-in Features, Drop Zone, Pantry, Split Bedroom
General Information:
| List Price: | $695,000 |
| Status: | For Sale |
| Bedrooms: | 4 |
| Type: | Single Family Residence |
| Approx Sq. Ft.: | 2052 sqft |
| Parking: | Attached Garage |
| MLS Number: | CAR4441082 |
| Subdivision: | Abernethy Park |
| Bathrooms: | 3 |
| Lot Description: | Level, Cul-De-Sac |
| Year Built: | 2012 |
| Sewer Type: | Septic Installed |
Assigned Schools:
| Elementary: | Mountain View |
| Middle: | Jacobs Fork |
| High: | Fred T. Foard |

Lane Yates
704-232-7238
Broker In Charge
Price & Sales History
| Date | Event | Price | $/SQFT |
| 11-05-2026 | Listed | $695,000 | $339 |
Nearby Schools
These schools are only nearby your property search, you must confirm exact assigned schools.
| School Name | Distance | Grades | Rating |
| Mountain View Elementary | 2 miles | PK-05 | 8 |
| Southwest Elementary | 3 miles | PK-05 | 1 |
| Longview Elementary | 3 miles | PK-05 | 3 |
| Blackburn Elementary | 4 miles | KG-06 | 6 |
| Oakwood Elementary | 5 miles | PK-05 | 9 |
| Viewmont Elementary | 6 miles | PK-05 | 2 |
Source is provided by local and state governments and municipalities and is subject to change without notice, and is not guaranteed to be up to date or accurate.
Properties For Sale Nearby
Mileage is an estimation calculated from the property results address of your search. Driving time will vary from location to location.
| Street Address | Distance | Status | List Price | Days on Market |
| 1522 Kensington Park Court, Hickory NC | 0 mi | $695,000 | days | |
| 5050 Orchard Park Drive, Hickory NC | 0.2 mi | $459,900 | days | |
| 5146 Olde School Drive, Hickory NC | 0.4 mi | $359,000 | days | |
| 5216 Bethel Church Road, Hickory NC | 0.4 mi | $325,000 | days | |
| 5164 Olde School Drive, Hickory NC | 0.4 mi | $514,900 | days | |
| 4768 Bethel Church Road, Hickory NC | 0.5 mi | $218,000 | days |
Sold Properties Nearby
Mileage is an estimation calculated from the property results address of your search. Driving time will vary from location to location.
| Street Address | Distance | Property Type | Sold Price | Property Details |
Commute Distance & Time

Powered by Google Maps
Mortgage Calculator
$
%
%
| Down Payment Amount | $990,000 |
| Mortgage Amount | $3,960,000 |
| Monthly Payment (Principal & Interest Only) | $19,480 |
* Expand Calculator (incl. monthly expenses)
| Property Taxes |
$
|
| H.O.A. / Maintenance |
$
|
| Property Insurance |
$
|
| Total Monthly Payment | $20,941 |
Demographic Data For Zip 28602
|
Occupancy Types |
|
Transportation to Work |
Source is provided by local and state governments and municipalities and is subject to change without notice, and is not guaranteed to be up to date or accurate.
Property Listing Information
A Courtesy Listing Provided By Coldwell Banker Boyd & Hassell
1522 Kensington Park Court, Hickory NC is a 2052 ft2 on a 0.450 acres lot. This is for $695,000. This has 4 bedrooms, 3 baths, and was built in 2012.
 Based on information submitted to the MLS GRID as of 2026-11-05 19:05:56 EST. All data is
obtained from various sources and may not have been verified by broker or MLS GRID. Supplied
Open House Information is subject to change without notice. All information should be independently
reviewed and verified for accuracy. Properties may or may not be listed by the office/agent
presenting the information. Some IDX listings have been excluded from this website.
Properties displayed may be listed or sold by various participants in the MLS.
Click here for more information
Neither Yates Realty nor any listing broker shall be responsible for any typographical errors, misinformation, or misprints, and they shall be held totally harmless from any damages arising from reliance upon this data. This data is provided exclusively for consumers' personal, non-commercial use and may not be used for any purpose other than to identify prospective properties they may be interested in purchasing.
Share


