

1521 Reflection Pointe Boulevard, Belmont NC
- 4 Bed
- 5 Bath
- 2204 ft2
- 0.5 ac
For Sale $1,799,000
Remarks:
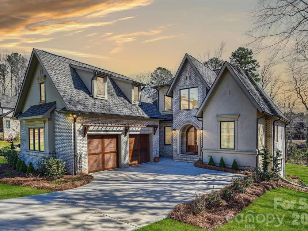
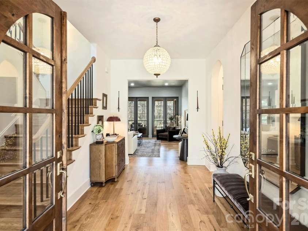
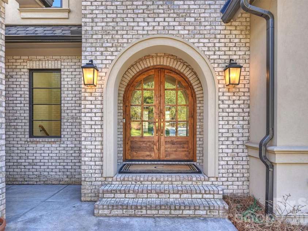
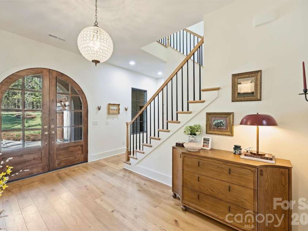
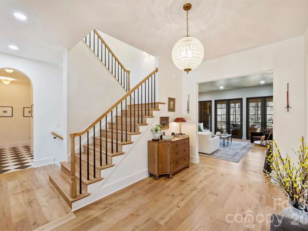
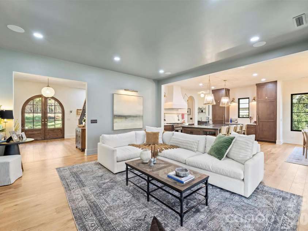
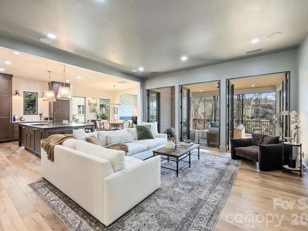
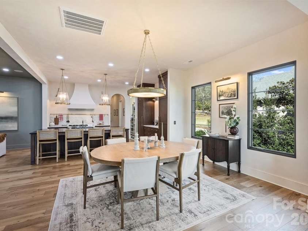
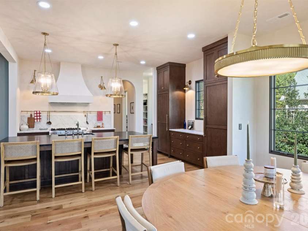
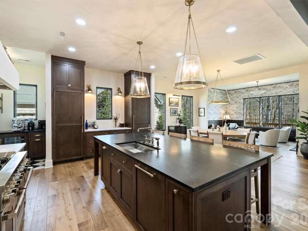
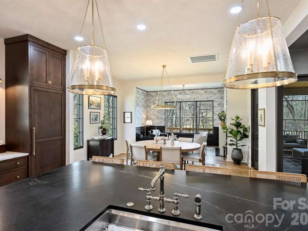
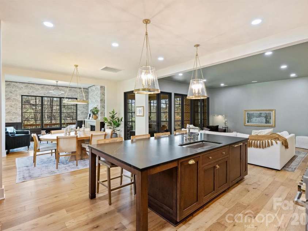
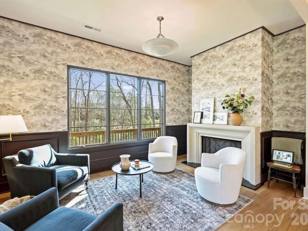
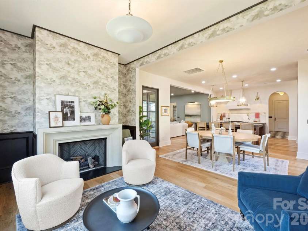
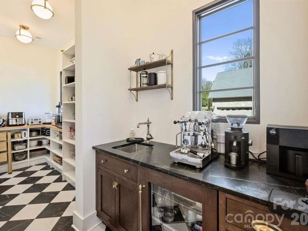
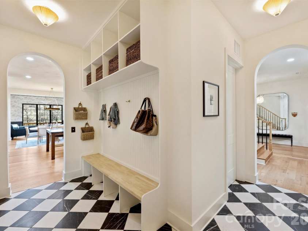
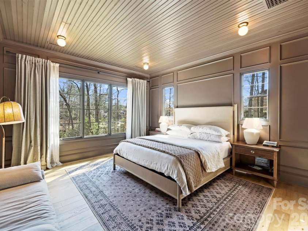
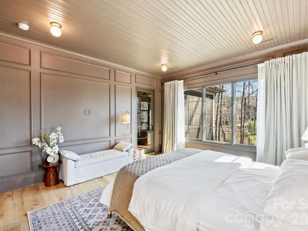
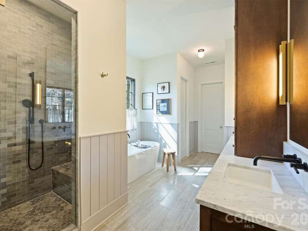
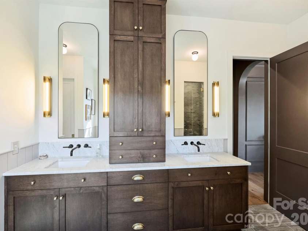
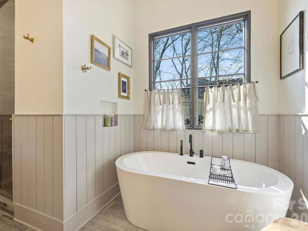
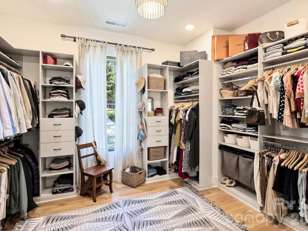
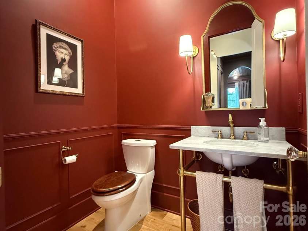
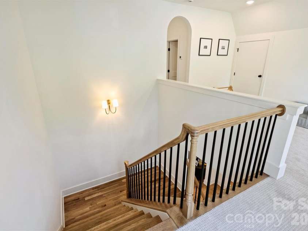
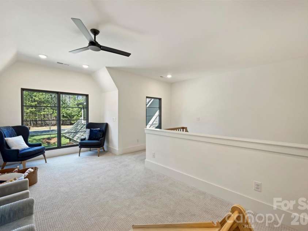
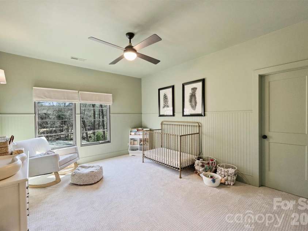
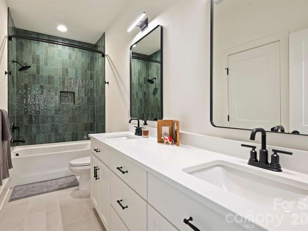
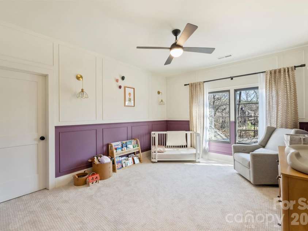
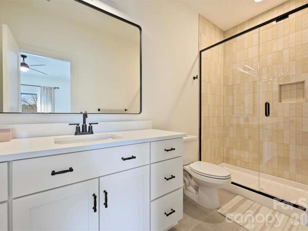
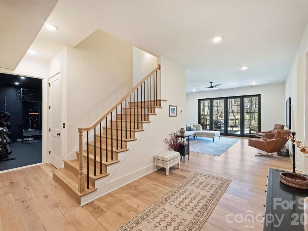
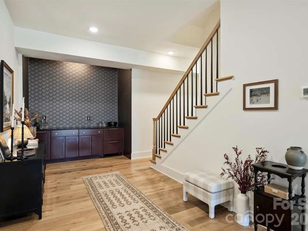
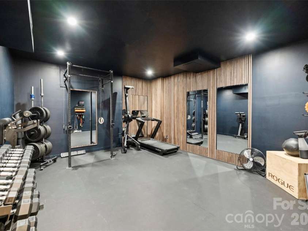
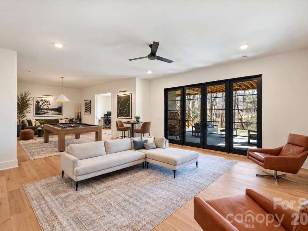
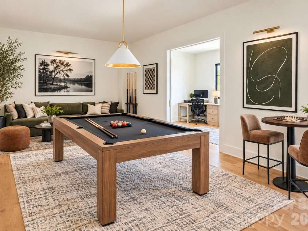
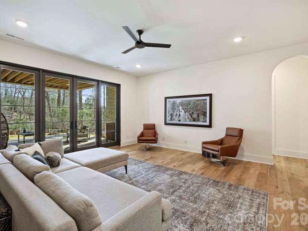
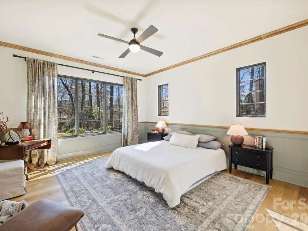
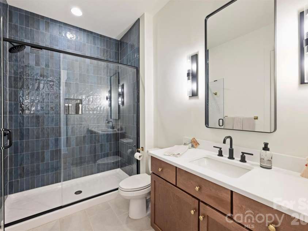
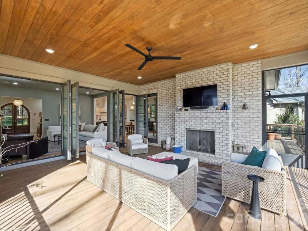
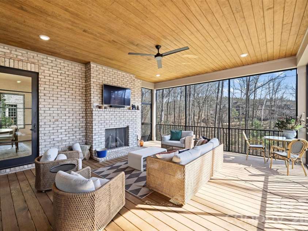
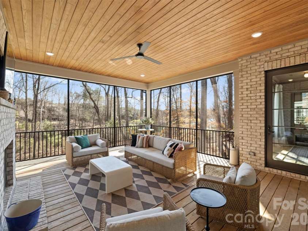
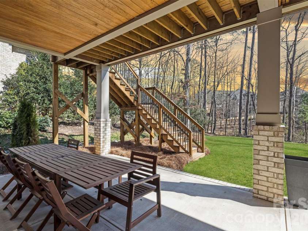
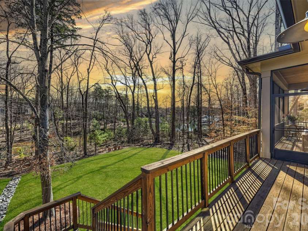
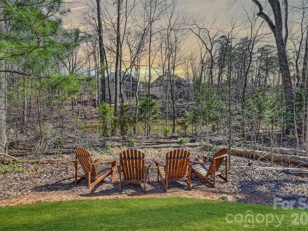
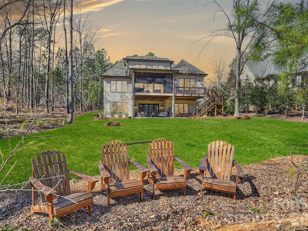
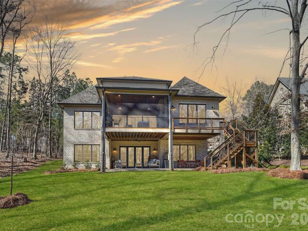
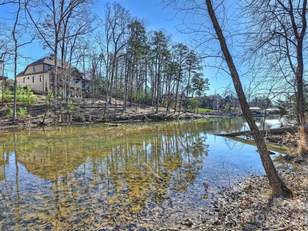
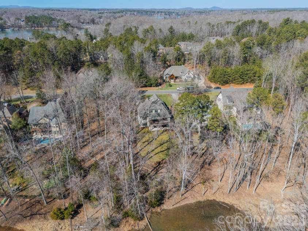
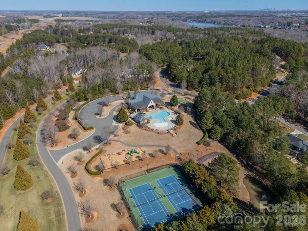
Built in 2024 and custom from the ground up, this European-inspired home brings together timeless architecture, thoughtful details, and spaces designed to be truly lived in. Designed by Vinyet Architecture, the 5,000+ square-foot residence feels distinctive from the moment you enter. Warm finishes, custom cabinetry and millwork, natural light, and a thoughtful mix of open and intimate spaces give the home a character that is both refined and comfortable. At the center is a beautiful chef’s kitchen with an oversized island, professional-grade appliances, integrated refrigerator and freezer columns, and a scullery pantry with beverage center. The kitchen connects naturally to the dining area and light-filled great room, while a separate fireside den offers another inviting place to gather. Just beyond the main living spaces, the screened porch becomes an extension of the home. With its own fireplace and room for both lounging and dining, it is a comfortable place to entertain, unwind, or enjoy the wooded setting and water views throughout much of the year. The main-level primary suite offers direct outdoor access, a generous custom closet, freestanding soaking tub, and oversized walk-in shower. Upstairs, a loft creates a comfortable second living space and connects two spacious bedrooms, each with its own ensuite bath and walk-in closet. Thoughtfully separated from the main-level primary, this level gives family or guests their own private space while still feeling connected to the rest of the home. The walk-out lower level offers generous living and recreation spaces, a built-in bar with beverage refrigeration and ice makers, private office, dedicated home gym, and a second primary-style suite. This level offers incredible flexibility for entertaining, working from home, guests, or extended family. Outside, the predominantly level and private backyard is a rare find for newer custom construction, with room to envision a future pool, outdoor kitchen, gardens, or additional entertaining space. Set within gated Reflection Pointe on Lake Wylie, residents enjoy a waterfront clubhouse, pool, tennis, walking trails, and recreation amenities, with downtown Belmont just minutes away. Distinctive by design, beautifully finished, and ready to enjoy now.
Interior Features:
Attic Other, Breakfast Bar, Built-in Features, Drop Zone, Entrance Foyer, Garden Tub, Kitchen Island, Open Floorplan, Pantry, Storage, Walk-In Closet(s), Walk-In Pantry
General Information:
| List Price: | $1,799,000 |
| Status: | For Sale |
| Bedrooms: | 4 |
| Type: | Single Family Residence |
| Approx Sq. Ft.: | 2204 sqft |
| Parking: | Driveway, Attached Garage, Garage Door Opener, Garage Faces Side |
| MLS Number: | CAR4346556 |
| Subdivision: | Reflection Pointe |
| Style: | European, Transitional |
| Bathrooms: | 5 |
| Lot Description: | Level, Wooded, Views |
| Year Built: | 2024 |
| Sewer Type: | Public Sewer |
Assigned Schools:
| Elementary: | Belmont Central |
| Middle: | Belmont |
| High: | South Point (NC) |

Lane Yates
704-232-7238
Broker In Charge
Price & Sales History
| Date | Event | Price | $/SQFT |
| 09-24-2026 | Price Decrease | $1,799,000-5.27% | $817 |
| 06-12-2026 | Price Decrease | $1,899,000-4.81% | $862 |
| 05-15-2026 | Listed | $1,995,000 | $906 |
| 06-20-2025 | Listed | $995,000 | $452 |
Nearby Schools
These schools are only nearby your property search, you must confirm exact assigned schools.
| School Name | Distance | Grades | Rating |
| Berewick Elementary | 3 miles | PK-05 | 4 |
| Steele Creek Elementary | 4 miles | KG-05 | 3 |
| Palisades Park Elementary | 4 miles | KG-05 | 9 |
| Berryhill School | 4 miles | PK-05 | 4 |
| New Hope Elementary School | 5 miles | KG-05 | 9 |
| River Gate Elementary | 6 miles | KG-05 | 7 |
Source is provided by local and state governments and municipalities and is subject to change without notice, and is not guaranteed to be up to date or accurate.
Properties For Sale Nearby
Mileage is an estimation calculated from the property results address of your search. Driving time will vary from location to location.
| Street Address | Distance | Status | List Price | Days on Market |
| 1521 Reflection Pointe Boulevard, Belmont NC | 0 mi | $1,799,000 | days | |
| 1535 Reflection Pointe Boulevard, Belmont NC | 0.1 mi | $1,950,000 | days | |
| 6032 Headlands Court, Belmont NC | 0.1 mi | $2,125,000 | days | |
| 3252 Ashwood Park Drive, Belmont NC | 0.2 mi | $1,955,000 | days | |
| 5138 Watermead Lane, Belmont NC | 0.3 mi | $1,025,000 | days | |
| 5109 Watermead Lane, Belmont NC | 0.3 mi | $1,060,000 | days |
Sold Properties Nearby
Mileage is an estimation calculated from the property results address of your search. Driving time will vary from location to location.
| Street Address | Distance | Property Type | Sold Price | Property Details |
Commute Distance & Time

Powered by Google Maps
Mortgage Calculator
$
%
%
| Down Payment Amount | $990,000 |
| Mortgage Amount | $3,960,000 |
| Monthly Payment (Principal & Interest Only) | $19,480 |
* Expand Calculator (incl. monthly expenses)
| Property Taxes |
$
|
| H.O.A. / Maintenance |
$
|
| Property Insurance |
$
|
| Total Monthly Payment | $20,941 |
Demographic Data For Zip 28012
|
Occupancy Types |
|
Transportation to Work |
Source is provided by local and state governments and municipalities and is subject to change without notice, and is not guaranteed to be up to date or accurate.
Property Listing Information
A Courtesy Listing Provided By The McDevitt Agency
1521 Reflection Pointe Boulevard, Belmont NC is a 2204 ft2 on a 0.460 acres lot. This is for $1,799,000. This has 4 bedrooms, 5 baths, and was built in 2024.
 Based on information submitted to the MLS GRID as of 2026-05-15 09:11:11 EST. All data is
obtained from various sources and may not have been verified by broker or MLS GRID. Supplied
Open House Information is subject to change without notice. All information should be independently
reviewed and verified for accuracy. Properties may or may not be listed by the office/agent
presenting the information. Some IDX listings have been excluded from this website.
Properties displayed may be listed or sold by various participants in the MLS.
Click here for more information
Neither Yates Realty nor any listing broker shall be responsible for any typographical errors, misinformation, or misprints, and they shall be held totally harmless from any damages arising from reliance upon this data. This data is provided exclusively for consumers' personal, non-commercial use and may not be used for any purpose other than to identify prospective properties they may be interested in purchasing.
Share


